$909,000
Single Family Residence In MC Lendon Chisholm
- 5 Beds
- 4 Baths
- 3,921 Sqft
- 1.84 Ac lot
- Updated: August 31
- Source: North Texas Real Estate Information Systems (NTREIS) MLS#21198921
About the Property
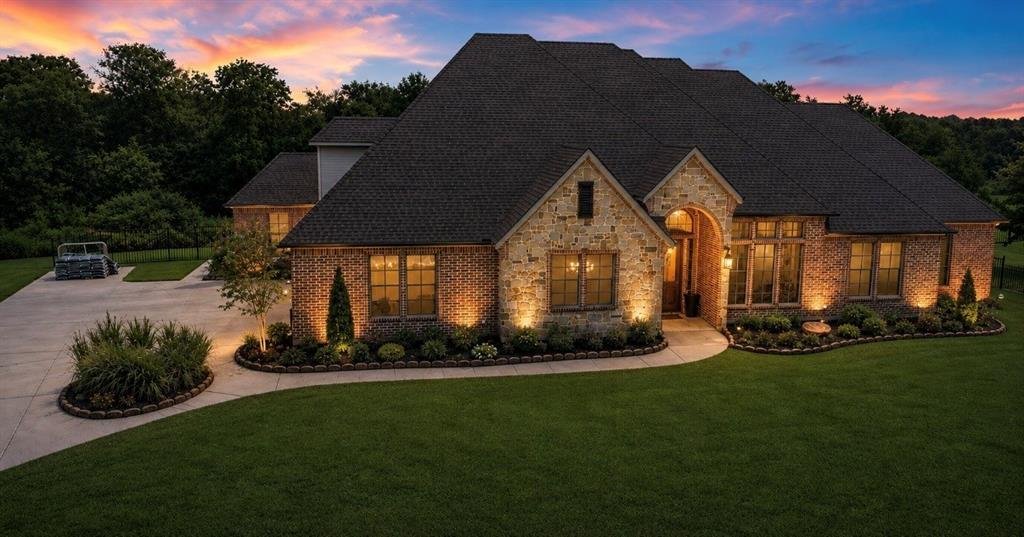
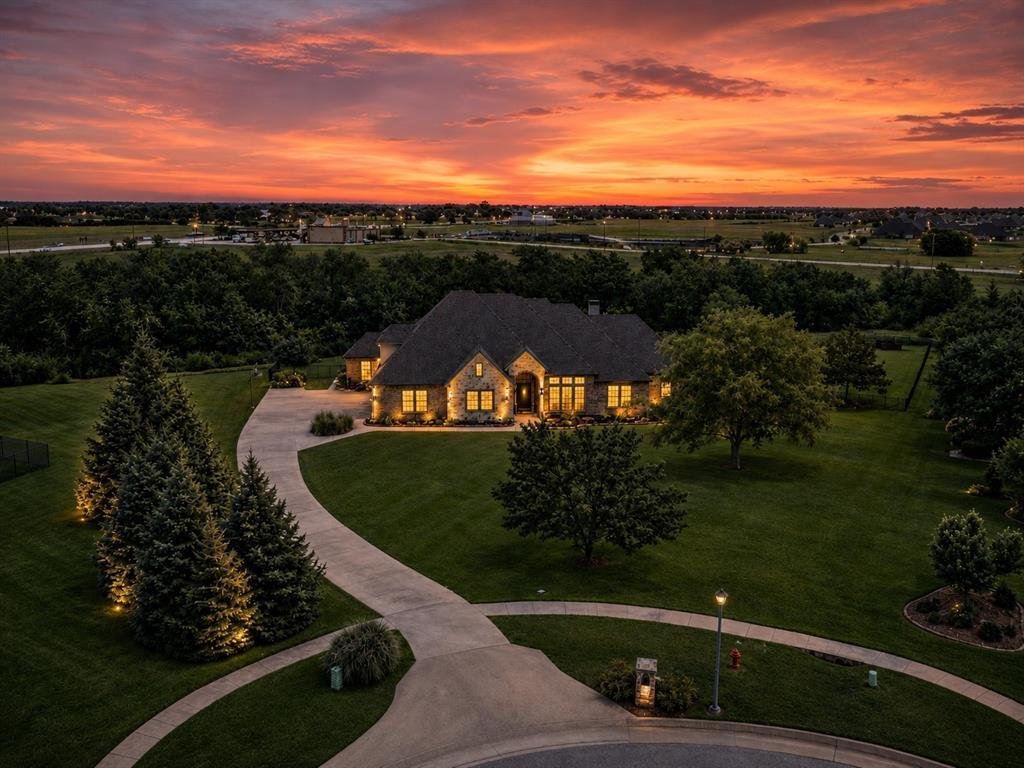
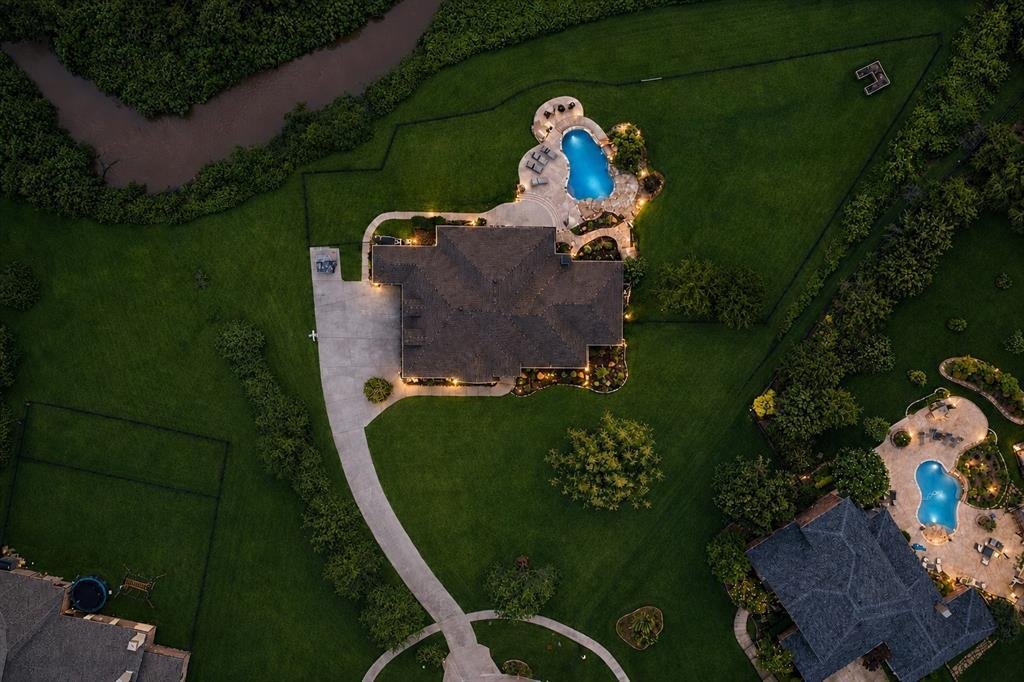
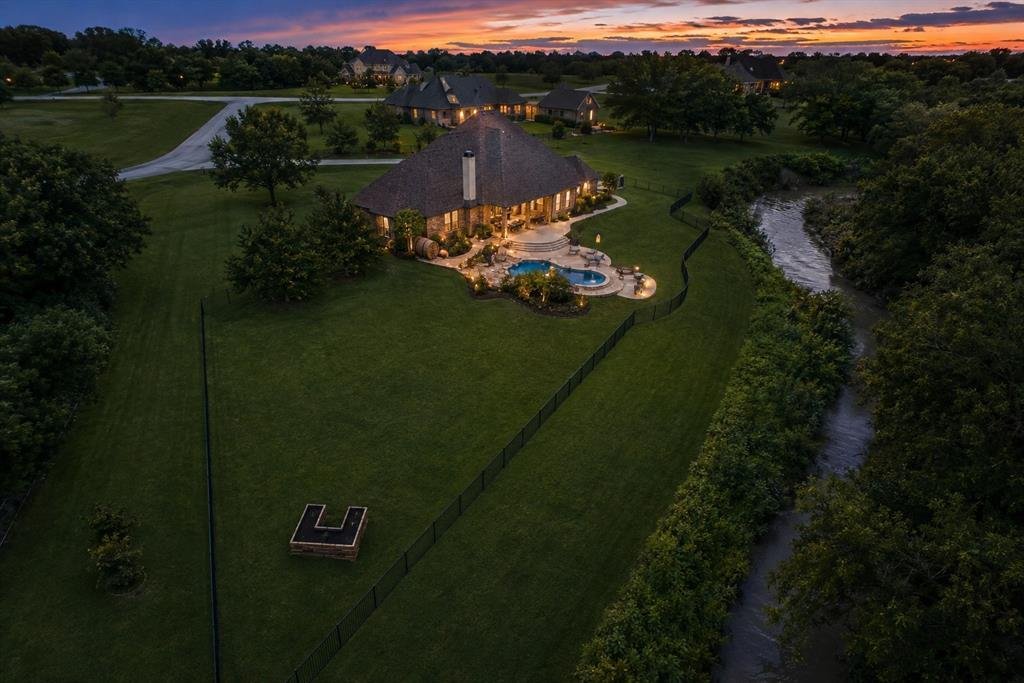
$50,000 PRICE IMPROVEMENT! Live your best life in this custom-built home tucked away on a premium cul-de-sac creek lot in highly sought-after Rockwall-Heath ISD. With 5 bedrooms, 4 baths, multiple living areas, & stunning backyard, this home blends luxury, comfort, & everyday livability.
A grand entry welcomes you with soaring ceilings, wood floors, & custom architectural deta
A grand entry welcomes you with soaring ceilings, wood floors, & custom architectural deta
$50,000 PRICE IMPROVEMENT! Live your best life in this custom-built home tucked away on a premium cul-de-sac creek lot in highly sought-after Rockwall-Heath ISD. With 5 bedrooms, 4 baths, multiple living areas, & stunning backyard, this home blends luxury, comfort, & everyday livability.
A grand entry welcomes you with soaring ceilings, wood floors, & custom architectural details. 4 beds are located on the main level and feature 8ft doors, tiered ceilings, crown molding, walk-in closets, & thoughtfully designed split layout for added privacy.
The open-concept kitchen and living area overlooks the backyard and pool. The gourmet kitchen features double ovens, pot filler, multiple pantries, large island, & stone-accented bar. The Texas-sized living room offers a corner fireplace, built-in TV cabinetry, surround sound, and plenty of room to gather.
A rare downstairs game room with dual-entry access provides space for a pool table, game nights, or casual entertaining. Upstairs, a private media room, fifth bedroom, and fourth full bath create the perfect guest suite, teen retreat, or separate living area.
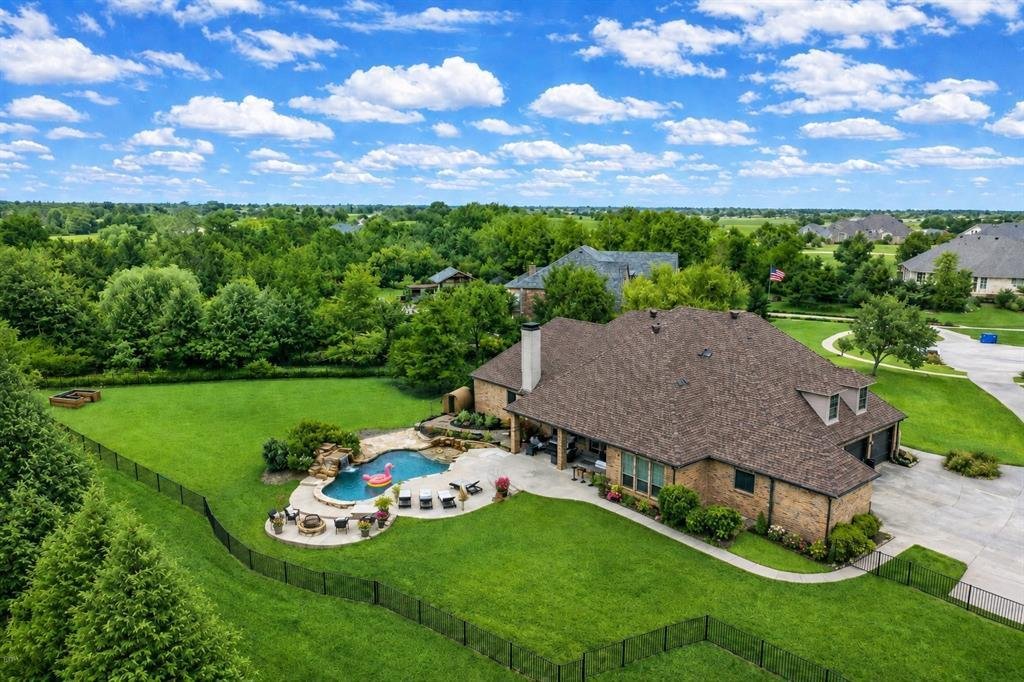
Step outside to your own private resort. The lagoon-style pool features a waterfall, firepit, wrought-iron fencing, and plenty of yard space. The covered outdoor living area includes a built-in BBQ grill, beverage refrigerator, granite countertops, TV, and outdoor speakers. An additional sun patio is perfect for loungers and relaxing poolside.
Additional features include an oversized garage with wood doors, updated zoned HVAC, sprinkler system, plantation shutters, custom millwork, hidden safe, abundant storage, extra parking, and an oversized utility room with space for two sets of washers and dryers.
Impressive without feeling stuffy, this home is spacious, welcoming, and made for real life. With its peaceful creek-side setting, resort-style backyard, flexible floor plan, and desirable Rockwall-Heath ISD location, this one is truly something special.
A grand entry welcomes you with soaring ceilings, wood floors, & custom architectural details. 4 beds are located on the main level and feature 8ft doors, tiered ceilings, crown molding, walk-in closets, & thoughtfully designed split layout for added privacy.
The open-concept kitchen and living area overlooks the backyard and pool. The gourmet kitchen features double ovens, pot filler, multiple pantries, large island, & stone-accented bar. The Texas-sized living room offers a corner fireplace, built-in TV cabinetry, surround sound, and plenty of room to gather.
A rare downstairs game room with dual-entry access provides space for a pool table, game nights, or casual entertaining. Upstairs, a private media room, fifth bedroom, and fourth full bath create the perfect guest suite, teen retreat, or separate living area.
Step outside to your own private resort. The lagoon-style pool features a waterfall, firepit, wrought-iron fencing, and plenty of yard space. The covered outdoor living area includes a built-in BBQ grill, beverage refrigerator, granite countertops, TV, and outdoor speakers. An additional sun patio is perfect for loungers and relaxing poolside.
Additional features include an oversized garage with wood doors, updated zoned HVAC, sprinkler system, plantation shutters, custom millwork, hidden safe, abundant storage, extra parking, and an oversized utility room with space for two sets of washers and dryers.
Impressive without feeling stuffy, this home is spacious, welcoming, and made for real life. With its peaceful creek-side setting, resort-style backyard, flexible floor plan, and desirable Rockwall-Heath ISD location, this one is truly something special.
-
Property type
House
-
Year built
2005
-
Price/sqft
$231
Features
- Garage
- Walk In Closet
- Fireplace
- Pool
- Waterfront
- Fire Pit
- Game Room
- Garden
- Parking
Features
Lot
- Waterfront
- Privacy
Indoor
- Fireplace
- Kitchen island
- Bar
- Game Room
- Walk In Closet
Outdoor
- Parking
- Fire Pit
- Pool
- Garage
- Garden
Explore the Area
103 Fireside Court, Heath, Texas, United States
View on Google Maps
Price per sqft
Low
High
Joined 11 months ago
You have inquired about this property
The agent will contact you soon by
Listed by
1
Listings
2025
Joined
Book home tour with the agent
Choose a date and whether you'd like a virtual or in-person tour with the agent.
Preferred date
Tour type
Last updated
August 31
First listed
March 14
Listing reference
21198921
Listing status
The data relating to real estate for sale on this web site comes in part from the Broker Reciprocity Program of the NTREIS Multiple Listing Service. Real estate listings held by brokerage firms other than this broker are marked with the Broker Reciprocity logo and detailed information about them includes the name of the listing brokers.
Similar Properties Nearby
New Listings in Heath



Explore More Homes for Sale
Heath, TX, United States property types
Heath, TX, United States popular searches
- Properties with Pool in Heath, TX, United States
- Gated Community properties in Heath, TX, United States
- Waterfront properties in Heath, TX, United States
- Lakefront properties in Heath, TX, United States
- Properties with Terrace in Heath, TX, United States
- Golf View properties in Heath, TX, United States
- City View properties in Heath, TX, United States
- Properties with Vineyard / Winery in Heath, TX, United States
- Duplex properties in Heath, TX, United States
- Properties with Private Beach in Heath, TX, United States
- Properties with Steam Room in Heath, TX, United States
- Coastal properties in Heath, TX, United States
- Hilltop properties in Heath, TX, United States
Related Guides & Stories
Trusted by the World's Leading Brokers
The agents behind the world's most exceptional properties list with JamesEdition.
- Listings from Sotheby's, Christie's, BARNES, and Engel & Völkers
- Every listing reviewed before it goes live
- Connect directly with verified listing agents
By continuing you agree to our Terms and Privacy Policy.
brokerages we
partnered with
partnered with