$3,850,000
Single Family Detached Mclean
- 7 Beds
- 8 Baths
- 7,721 Sqft
- 18,731 Sqft lot
- Updated: August 5
-
7
Views for last 30 days
- MLS#VAFX2310134
About the Property
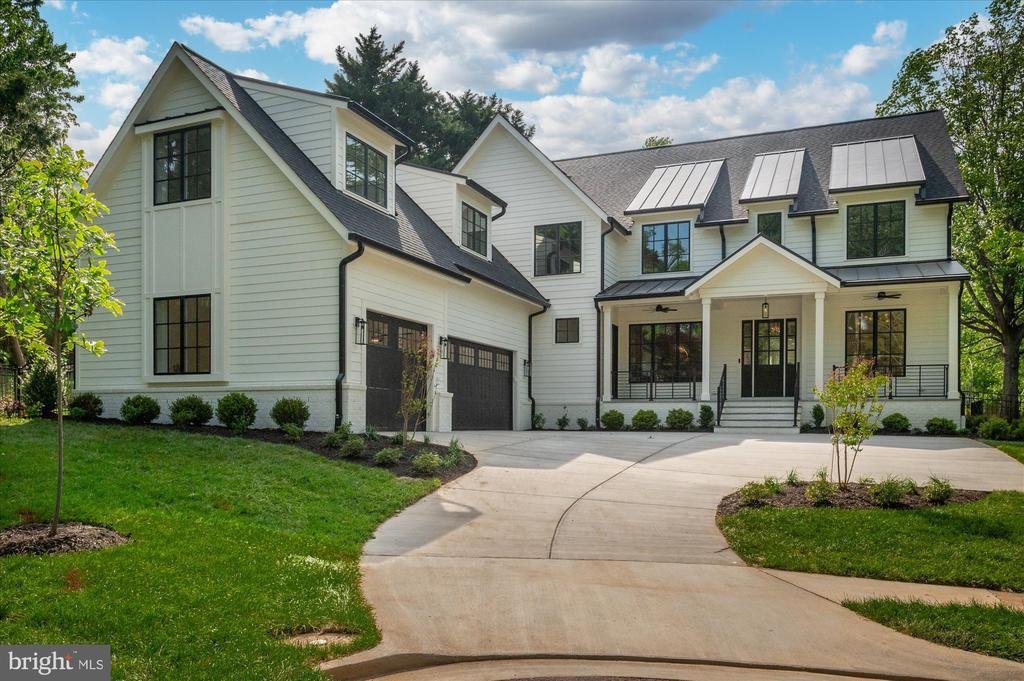
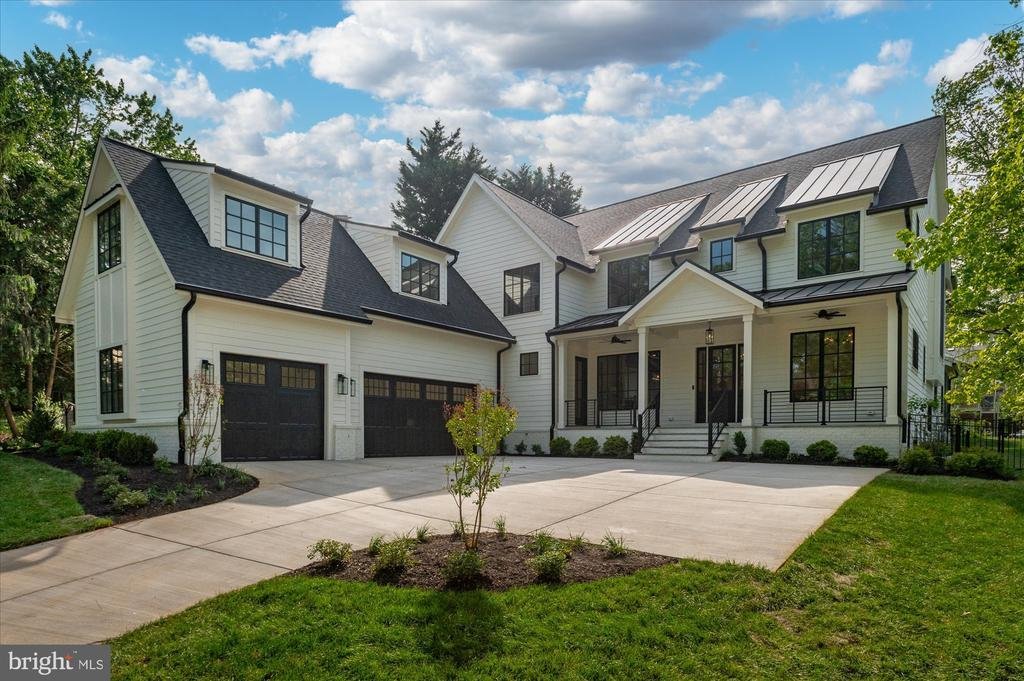
Welcome to the latest offering from M-R Custom Homes on a sprawling 18,925 square foot lot in the Chesterbrook area of McLean. Located at the end of a quiet street, this beautiful new custom home features 7,721 square feet of impeccably finished living space across three levels, seven bedrooms, six full bathrooms, two powder rooms, a three-car attached garage, dual staircases, and an elevator shaf
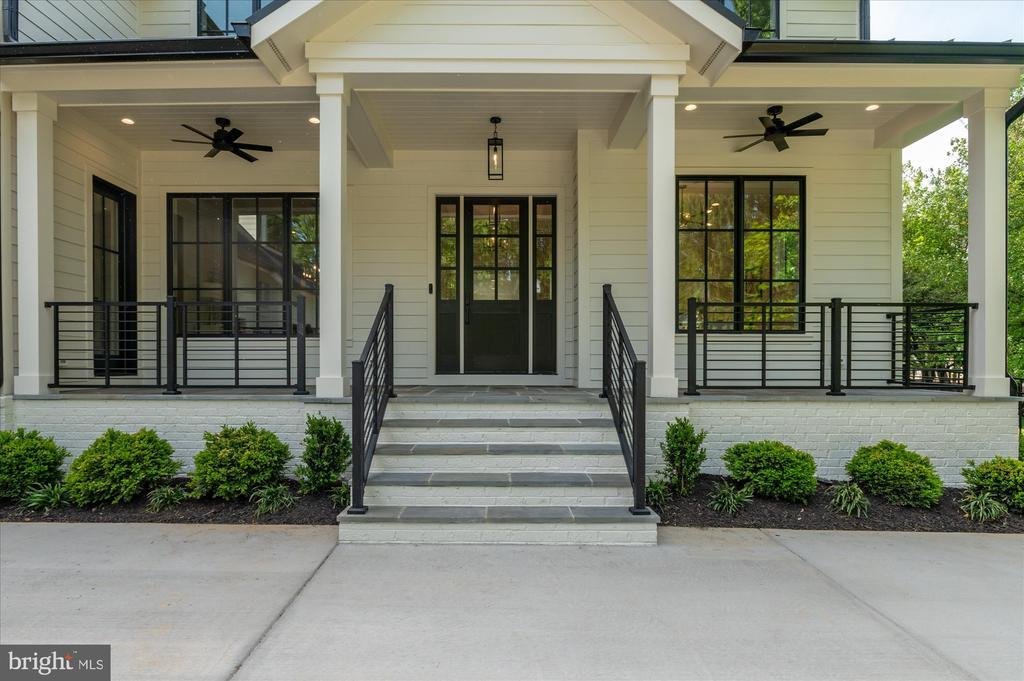
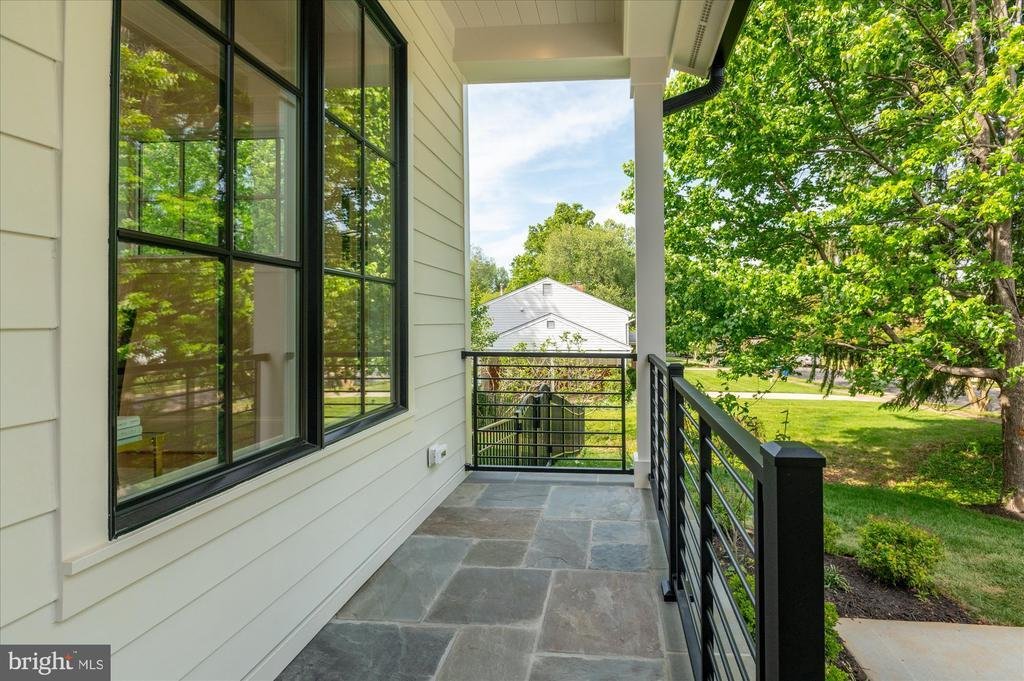
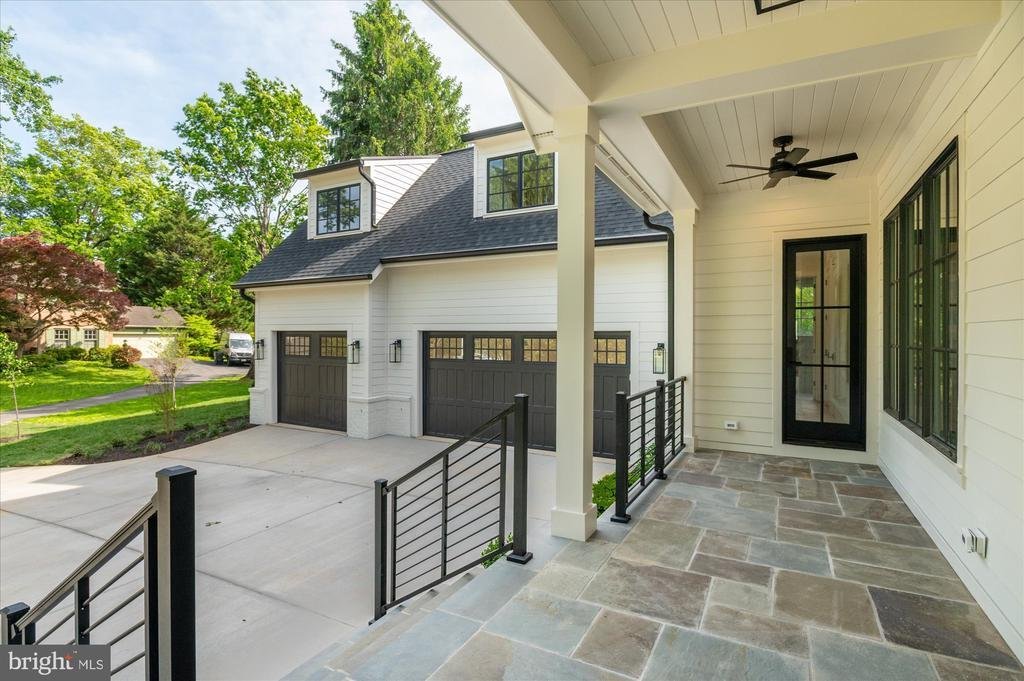
Welcome to the latest offering from M-R Custom Homes on a sprawling 18,925 square foot lot in the Chesterbrook area of McLean. Located at the end of a quiet street, this beautiful new custom home features 7,721 square feet of impeccably finished living space across three levels, seven bedrooms, six full bathrooms, two powder rooms, a three-car attached garage, dual staircases, and an elevator shaft for optional conversion. Enter through the covered front porch into the main level, where 10-foot ceilings, herringbone white oak floors, and elaborate trim detail create a dazzling first impression. The gourmet kitchen features custom inset maple cabinetry, 2.5” quartz countertops, 48” Subzero refrigerator, 48” Wolf gas range, two Bosch dishwashers, and a built-in Wolf microwave. Through the morning room is a great room with a coffered shiplap ceiling and a gas fireplace with natural stone surround. Flanking French doors lead you to the flagstone screened porch—complete with ceiling mounted heaters, speakers, and skylights. Adjacent to the screened porch is a large flagstone patio, offering a 2nd outdoor living space to enjoy the fully fenced backyard. A formal dining room with butler’s pantry, a private study, a main-level guest suite, a formal powder room, and a mudroom with built-in cubbies complete the main level living spaces. The upper level is highlighted by a luxurious primary suite with dual walk-in closets with built-ins, and a spa-like bathroom with heated floors, double vanities, a freestanding soaking tub, and a heavy glass-enclosed shower. The walk-up lower level features a recreation room with wet bar, an exercise room with rubber flooring, a guest suite, and a separate powder room. Sited on a professionally landscaped lot with full yard irrigation system and room for a swimming pool—this property offers convenient access to Chesterbrook shopping center, Chesterbrook Swim and Tennis Club, downtown McLean, and much more
-
Property type
House
-
Year built
2026
-
Price/sqft
$498
Features
- Fireplace
- Garage
- Garden
- Pool
- Elevator
- Outdoor Living Space
- Bar
Explore the Area
1800 MONZA ROAD, MCLEAN, VA 22101, Virginia, United States
View on Google Maps
Price per sqft
Low
High
Joined 4 years ago
You have inquired about this property
The agent will contact you soon by
Listed by
12
Listings
2023
Joined
Book home tour with Steven Watson
Choose a date and whether you'd like a virtual or in-person tour with the agent.
Preferred date
Tour type

Last updated
August 5
First listed
May 7
Agent licence
#0225211920
Listing reference
2112702410826798
Listing status
Active-bright
Similar Properties Nearby
New Listings in McLean





Explore More Homes for Sale
McLean, VA, United States property types
McLean, VA, United States popular searches
- Properties with Garage in McLean, VA, United States
- Properties with Pool in McLean, VA, United States
- New Builds properties in McLean, VA, United States
- Properties with Sauna in McLean, VA, United States
- Modern properties in McLean, VA, United States
- City View properties in McLean, VA, United States
- Panoramic / Scenic View properties in McLean, VA, United States
- Properties with Tennis Court in McLean, VA, United States
- Water View properties in McLean, VA, United States
- Properties with Indoor Pool in McLean, VA, United States
- Gated Community properties in McLean, VA, United States
- River View properties in McLean, VA, United States
- Waterfront properties in McLean, VA, United States
- Riverfront properties in McLean, VA, United States
- Mansion properties in McLean, VA, United States
- Lake View properties in McLean, VA, United States
Related Guides & Stories
Trusted by the World's Leading Brokers
The agents behind the world's most exceptional properties list with JamesEdition.
- Listings from Sotheby's, Christie's, BARNES, and Engel & Völkers
- Every listing reviewed before it goes live
- Connect directly with verified listing agents
By continuing you agree to our Terms and Privacy Policy.
brokerages we
partnered with
partnered with