$3,375,950
Single Family Detached Mclean
- 6 Beds
- 8 Baths
- 7,794 Sqft
- 13,068 Sqft lot
- Updated: August 5
-
7
Views for last 30 days
- MLS#VAFX2308172
About the Property
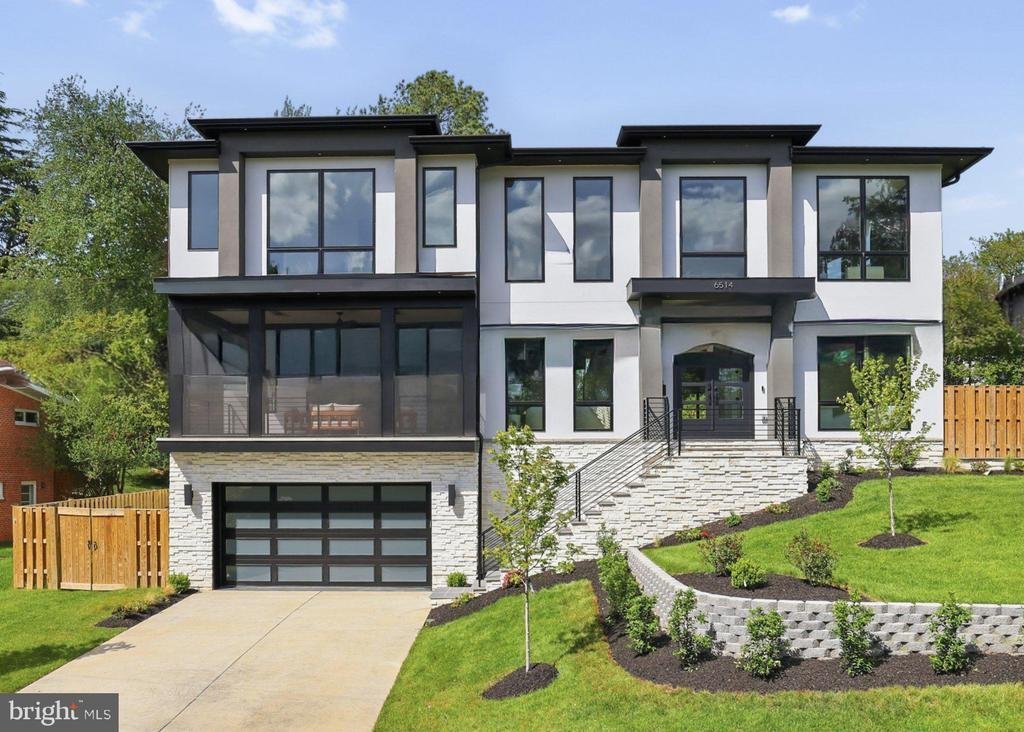
Open House Sunday 1-3** Thoughtfully designed and beautifully finished, this exceptional new construction offers 7,794 square feet of refined living space with 6 bedrooms, 6 full baths, and 2 half baths. Every detail has been carefully considered to blend comfort, function, and modern luxury.
The heart of the home features a chef’s kitchen equipped with high-end Thermador® stainless steel appl
The heart of the home features a chef’s kitchen equipped with high-end Thermador® stainless steel appl
Open House Sunday 1-3** Thoughtfully designed and beautifully finished, this exceptional new construction offers 7,794 square feet of refined living space with 6 bedrooms, 6 full baths, and 2 half baths. Every detail has been carefully considered to blend comfort, function, and modern luxury.
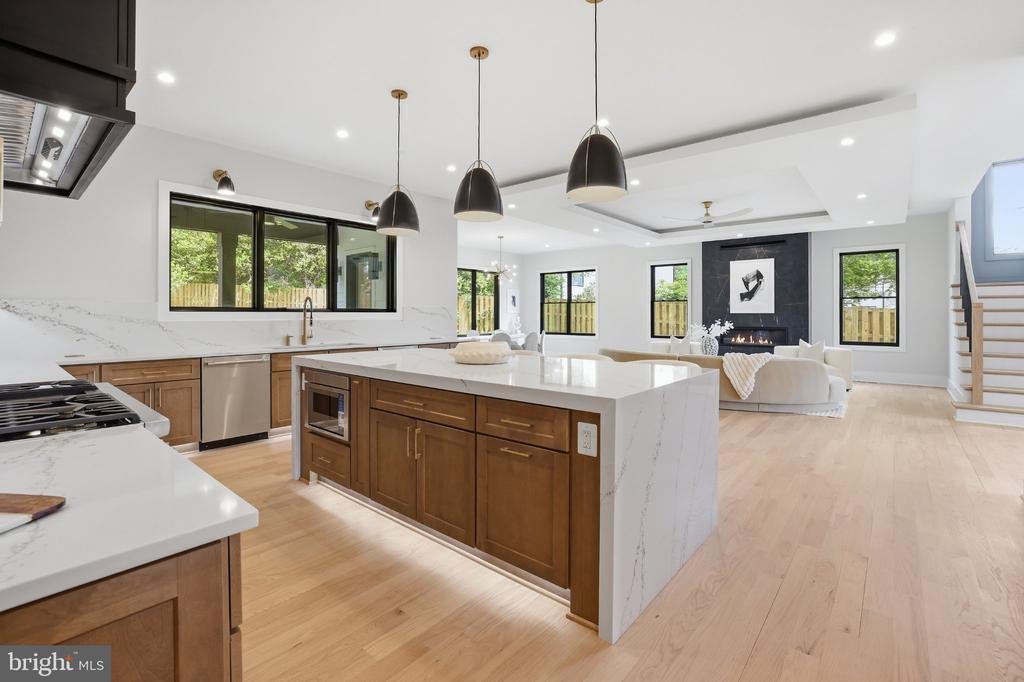
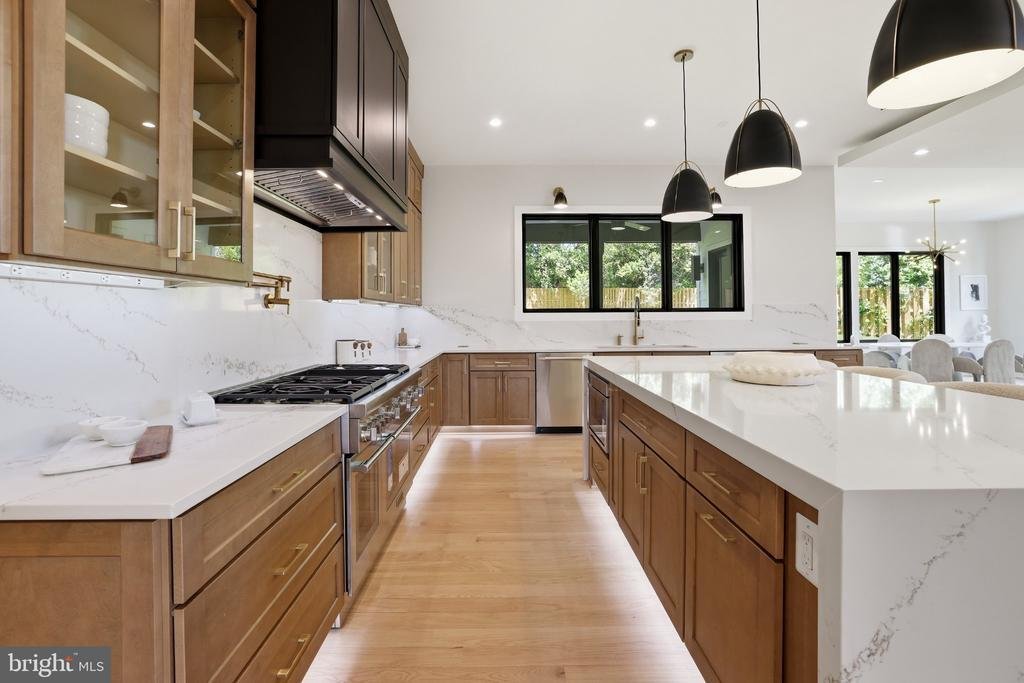
The heart of the home features a chef’s kitchen equipped with high-end Thermador® stainless steel appliances and seamless flow into spacious living and entertaining areas. A custom dumbwaiter adds everyday convenience, connecting the basement to the main level for easy transport.
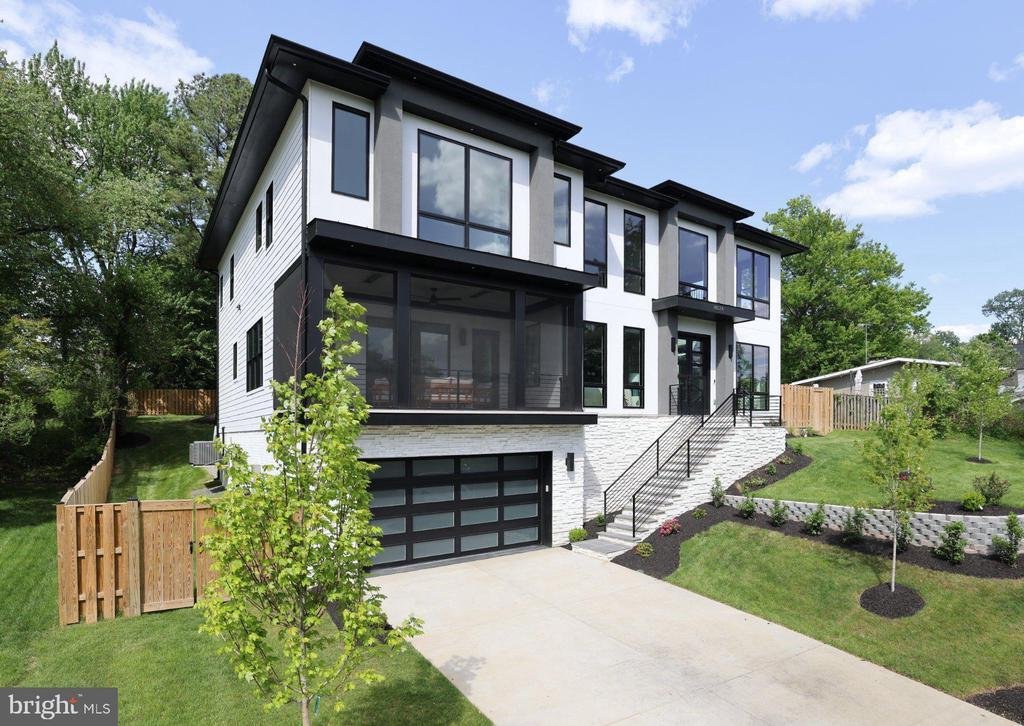
The owner’s suite is a true retreat, complete with a private balcony and a spa-inspired bath featuring an oversized curbless shower, steam feature, freestanding soaking tub, heated floors, electric towel warmer, and TOTO bidet toilet seat. Additional highlights include a main-level en-suite with a curbless Wedi shower, sunroom filled with natural light, and multiple outdoor living spaces including a screened front porch and covered composite deck with metal railings.
Built for modern living, the home is EV-ready with two dedicated 50A/240V charging outlets, plus additional garage outlets, epoxy flooring, insulation upgrades, and a pet shower enclosure. An elevator shaft is also in place for future installation.
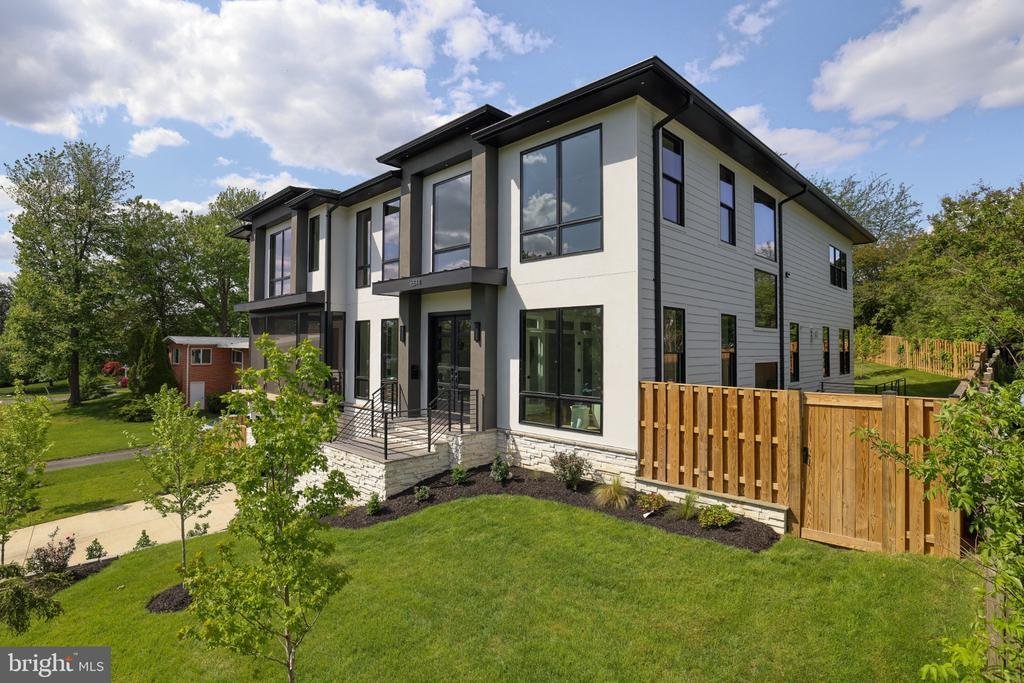
Premium finishes continue throughout, including Pella® Lifestyle black exterior windows and doors, modern insulated glass garage doors, and a striking front elevation with cultured ledgestone and stucco. Outdoor features include Aquor® hydrants at the front and rear, a natural gas hookup for grilling, and a fully fenced yard for added privacy.
Advanced technology includes structured wiring, Wi-Fi access points on each level, pre-wired speakers, a 7.2.4 media room setup, and a full security system with cameras and video doorbell.
Backed by a 1-year workmanship and 5-year structural warranty, this home also includes a detailed homeowner manual and access to a 24/7 online portal for maintenance tracking and support. Designed and built by Green Valley Custom Builders - 2024 & 2025 NVBIA Award Winner for Best Design and Architecture in the $3M - $5M Category!
The heart of the home features a chef’s kitchen equipped with high-end Thermador® stainless steel appliances and seamless flow into spacious living and entertaining areas. A custom dumbwaiter adds everyday convenience, connecting the basement to the main level for easy transport.
The owner’s suite is a true retreat, complete with a private balcony and a spa-inspired bath featuring an oversized curbless shower, steam feature, freestanding soaking tub, heated floors, electric towel warmer, and TOTO bidet toilet seat. Additional highlights include a main-level en-suite with a curbless Wedi shower, sunroom filled with natural light, and multiple outdoor living spaces including a screened front porch and covered composite deck with metal railings.
Built for modern living, the home is EV-ready with two dedicated 50A/240V charging outlets, plus additional garage outlets, epoxy flooring, insulation upgrades, and a pet shower enclosure. An elevator shaft is also in place for future installation.
Premium finishes continue throughout, including Pella® Lifestyle black exterior windows and doors, modern insulated glass garage doors, and a striking front elevation with cultured ledgestone and stucco. Outdoor features include Aquor® hydrants at the front and rear, a natural gas hookup for grilling, and a fully fenced yard for added privacy.
Advanced technology includes structured wiring, Wi-Fi access points on each level, pre-wired speakers, a 7.2.4 media room setup, and a full security system with cameras and video doorbell.
Backed by a 1-year workmanship and 5-year structural warranty, this home also includes a detailed homeowner manual and access to a 24/7 online portal for maintenance tracking and support. Designed and built by Green Valley Custom Builders - 2024 & 2025 NVBIA Award Winner for Best Design and Architecture in the $3M - $5M Category!
-
Property type
House
-
Year built
2025
-
Price/sqft
$433
Features
- Fireplace
- Garage
- Garden
- Elevator
- New Builds
- Balcony
- Basement
- Privacy
Explore the Area
6514 BYRNES DRIVE, MCLEAN, VA 22101, Virginia, United States
View on Google Maps
Price per sqft
Low
High
Joined 4 years ago
You have inquired about this property
The agent will contact you soon by
Listed by
9
Listings
2024
Joined
Book home tour with Scott Shawkey
Choose a date and whether you'd like a virtual or in-person tour with the agent.
Preferred date
Tour type

Last updated
August 5
First listed
May 2
Listing reference
2110952589653320
Listing status
Active-bright
Similar Properties Nearby
New Listings in McLean




Explore More Homes for Sale
McLean, VA, United States property types
McLean, VA, United States popular searches
- Properties with Garage in McLean, VA, United States
- Properties with Pool in McLean, VA, United States
- New Builds properties in McLean, VA, United States
- Properties with Sauna in McLean, VA, United States
- Modern properties in McLean, VA, United States
- City View properties in McLean, VA, United States
- Panoramic / Scenic View properties in McLean, VA, United States
- Properties with Tennis Court in McLean, VA, United States
- Water View properties in McLean, VA, United States
- Properties with Indoor Pool in McLean, VA, United States
- Gated Community properties in McLean, VA, United States
- River View properties in McLean, VA, United States
- Waterfront properties in McLean, VA, United States
- Riverfront properties in McLean, VA, United States
- Mansion properties in McLean, VA, United States
- Lake View properties in McLean, VA, United States
Related Guides & Stories
Trusted by the World's Leading Brokers
The agents behind the world's most exceptional properties list with JamesEdition.
- Listings from Sotheby's, Christie's, BARNES, and Engel & Völkers
- Every listing reviewed before it goes live
- Connect directly with verified listing agents
By continuing you agree to our Terms and Privacy Policy.
brokerages we
partnered with
partnered with