$4,195,000
Single Family Detached Mclean
- 6 Beds
- 9 Baths
- 7,595 Sqft
- 15,246 Sqft lot
- Updated: August 5
-
2
Views for last 30 days
- 3
- MLS#VAFX2237522
About the Property
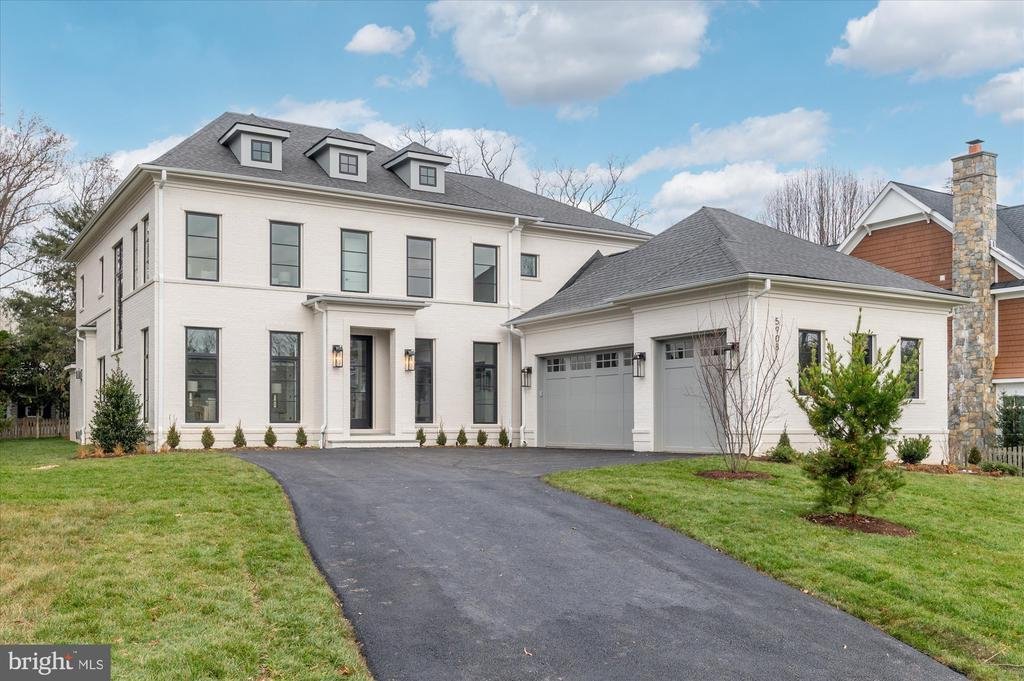
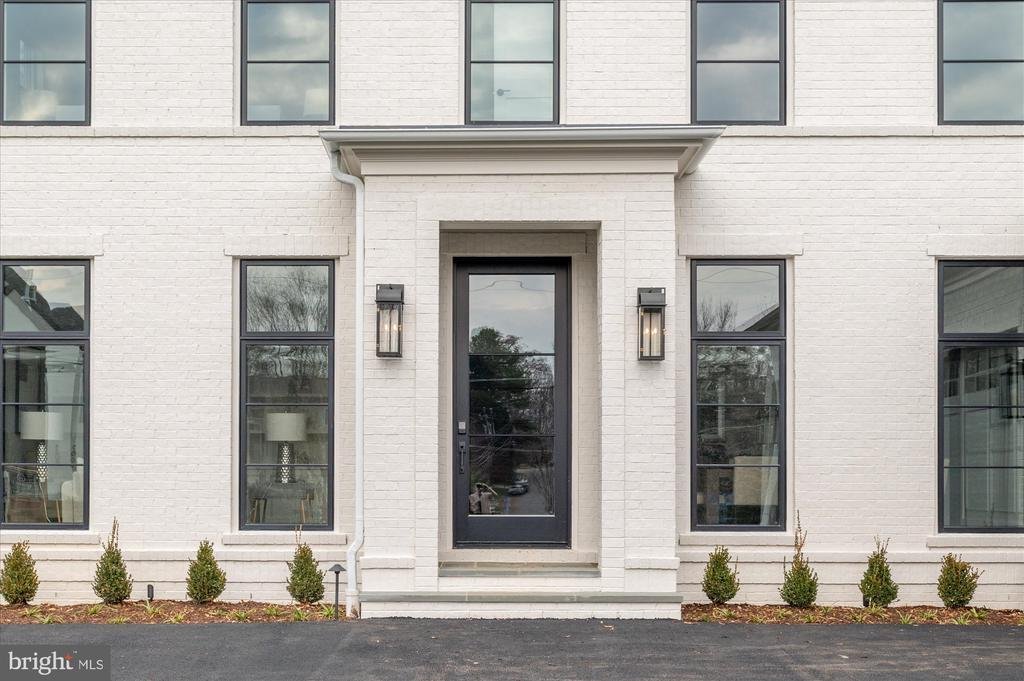
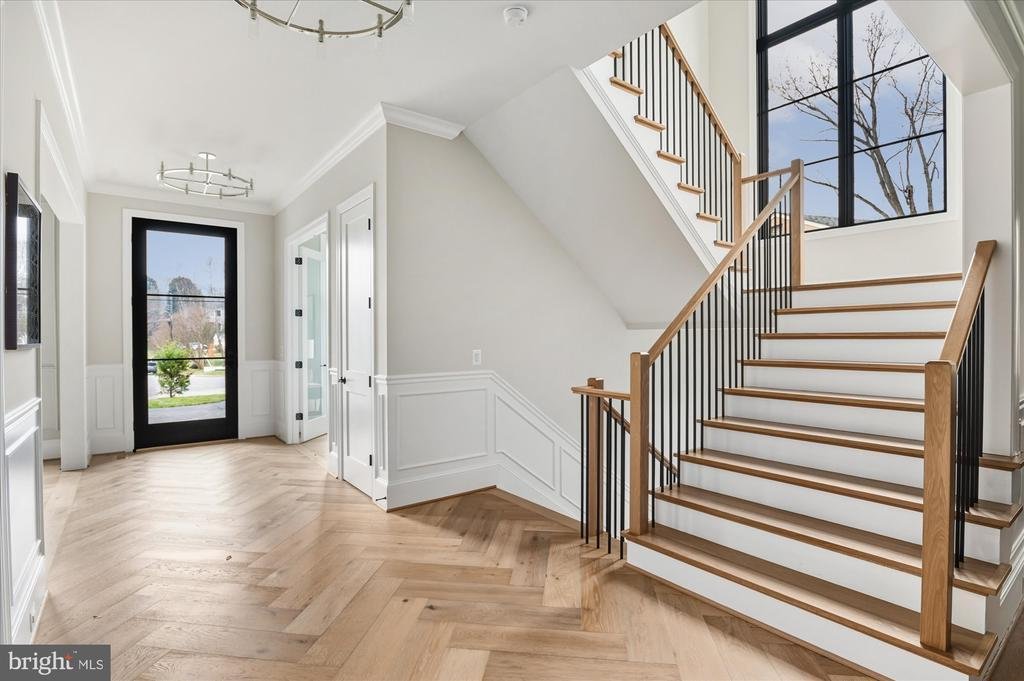
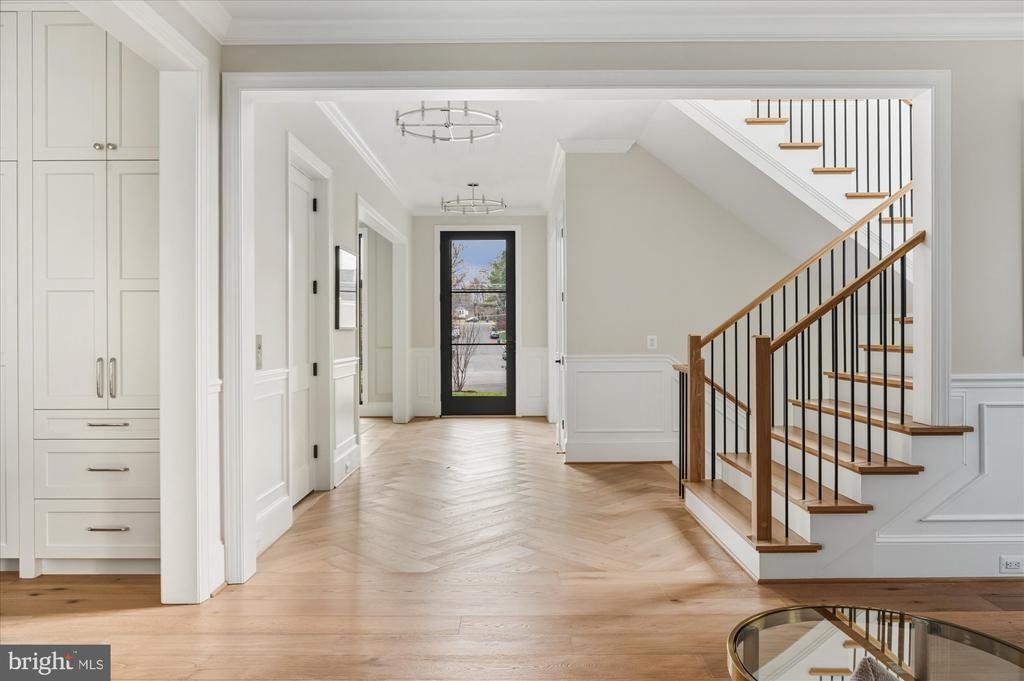
Cherry Hill Custom Homes presents this beautiful, all-brick, new custom home in Chesterbrook Woods. This home features 6 bedrooms, 6 full bathrooms, and 3 powder rooms with 7,595 square feet of finished living space over three levels, a three-car attached garage, dual staircases, and an elevator! The main level includes 10ft ceilings, gorgeous wide-plank engineered white oak wood floors, a beautif
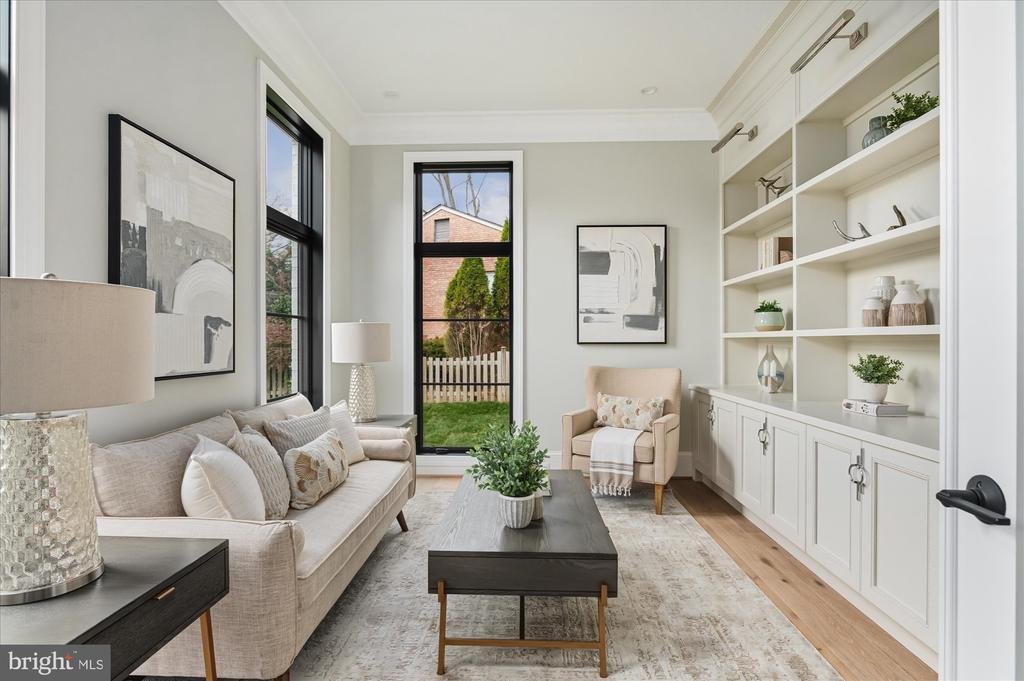
Cherry Hill Custom Homes presents this beautiful, all-brick, new custom home in Chesterbrook Woods. This home features 6 bedrooms, 6 full bathrooms, and 3 powder rooms with 7,595 square feet of finished living space over three levels, a three-car attached garage, dual staircases, and an elevator! The main level includes 10ft ceilings, gorgeous wide-plank engineered white oak wood floors, a beautiful gourmet kitchen with frame-less custom cabinetry and quartz countertops and a rear prep kitchen/pantry. The kitchen connects to a great room with coffered ceiling and gas fireplace with tile surround and a spacious breakfast nook overlooking the backyard. Through the butler’s pantry is an elegant formal dining room with abundant natural light. The screened porch with gas fireplace and ceiling mounted heaters and the rear flagstone patio provide two amazing outdoor living spaces. A private study, an en-suite bedroom, and mudroom with built-in cubbies complete the main level living spaces. The upper level is highlighted by a luxurious primary suite with a private balcony, gas fireplace, spacious dual walk-in closets with custom closet systems, and a spa-like bathroom with heated floors, double vanities, stand-alone soaking tub, and heavy glass enclosed shower. The lower level includes a recreation room with gas fireplace and stunning built-ins, a wet bar, a large exercise room with rubber flooring, an additional en-suite bedroom, and a separate powder room. The fenced yard is professionally landscaped and includes up-lighting and an irrigation system. Convenient to GW Parkway, Washington Golf, Chesterbrook Shopping Center and all the shops and restaurants of downtown McLean
-
Property type
House
-
Year built
2025
-
Price/sqft
$552
Features
- Fireplace
- Garage
- Garden
- Elevator
- Balcony
- Bar
Explore the Area
5908 CALLA DRIVE, MCLEAN, VA 22101, Virginia, United States
View on Google Maps
Price per sqft
Low
High
Joined 4 years ago
You have inquired about this property
The agent will contact you soon by
Listed by
12
Listings
2023
Joined
Book home tour with Steven Watson
Choose a date and whether you'd like a virtual or in-person tour with the agent.
Preferred date
Tour type

Last updated
August 5
First listed
Nov 22, 2025
Agent licence
#0225211920
Listing reference
1981011619241856
Listing status
Active-bright
Similar Properties Nearby
New Listings in McLean




Explore More Homes for Sale
McLean, VA, United States property types
McLean, VA, United States popular searches
- Properties with Garage in McLean, VA, United States
- Properties with Pool in McLean, VA, United States
- New Builds properties in McLean, VA, United States
- Properties with Sauna in McLean, VA, United States
- Modern properties in McLean, VA, United States
- City View properties in McLean, VA, United States
- Panoramic / Scenic View properties in McLean, VA, United States
- Properties with Tennis Court in McLean, VA, United States
- Water View properties in McLean, VA, United States
- Properties with Indoor Pool in McLean, VA, United States
- Gated Community properties in McLean, VA, United States
- River View properties in McLean, VA, United States
- Waterfront properties in McLean, VA, United States
- Riverfront properties in McLean, VA, United States
- Mansion properties in McLean, VA, United States
- Lake View properties in McLean, VA, United States
Related Guides & Stories
Trusted by the World's Leading Brokers
The agents behind the world's most exceptional properties list with JamesEdition.
- Listings from Sotheby's, Christie's, BARNES, and Engel & Völkers
- Every listing reviewed before it goes live
- Connect directly with verified listing agents
By continuing you agree to our Terms and Privacy Policy.
brokerages we
partnered with
partnered with