$650,000
Single Family Residence In MC Kinney
- 4 Beds
- 4 Baths
- 3,722 Sqft
- 5,968 Sqft lot
- Updated: October 23
- Source: North Texas Real Estate Information Systems (NTREIS) MLS#21395351
About the Property
Nestled on a quiet cul-de-sac within walking distance to your neighborhood elementary school and zoned to highly sought-after Prosper ISD, this original-owner home offers 3,722 sq. ft. of refined living space.
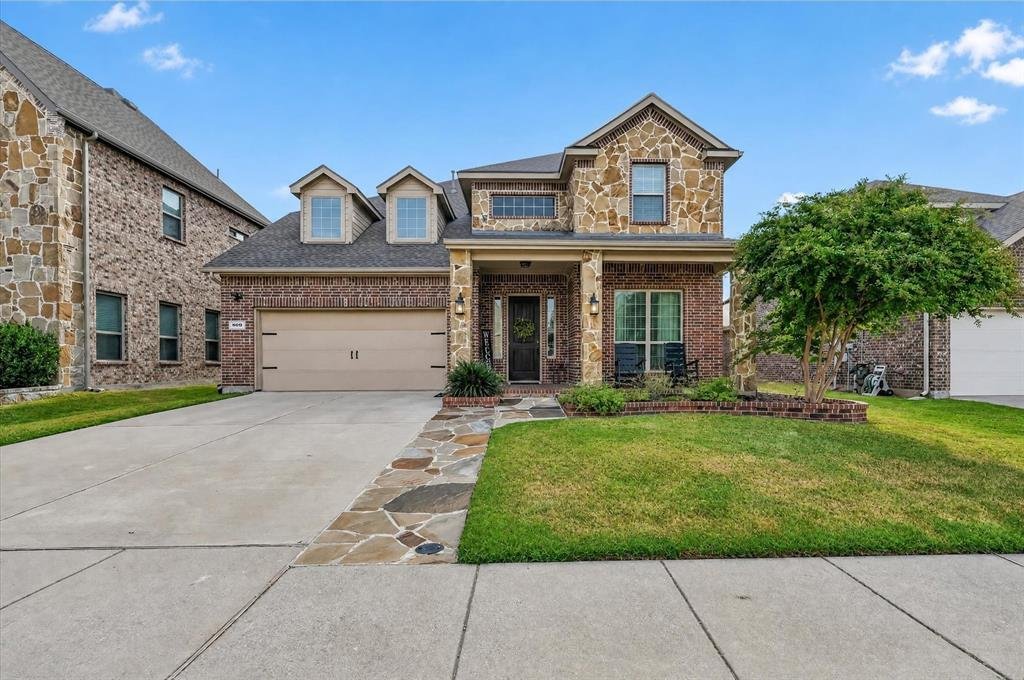
You’re welcomed by an upgraded flagstone pathway and brick-paved porch. Step through the front door into a grand, double-height foyer with a sweeping wrought-iron staircase. The hom
You’re welcomed by an upgraded flagstone pathway and brick-paved porch. Step through the front door into a grand, double-height foyer with a sweeping wrought-iron staircase. The hom
Nestled on a quiet cul-de-sac within walking distance to your neighborhood elementary school and zoned to highly sought-after Prosper ISD, this original-owner home offers 3,722 sq. ft. of refined living space.
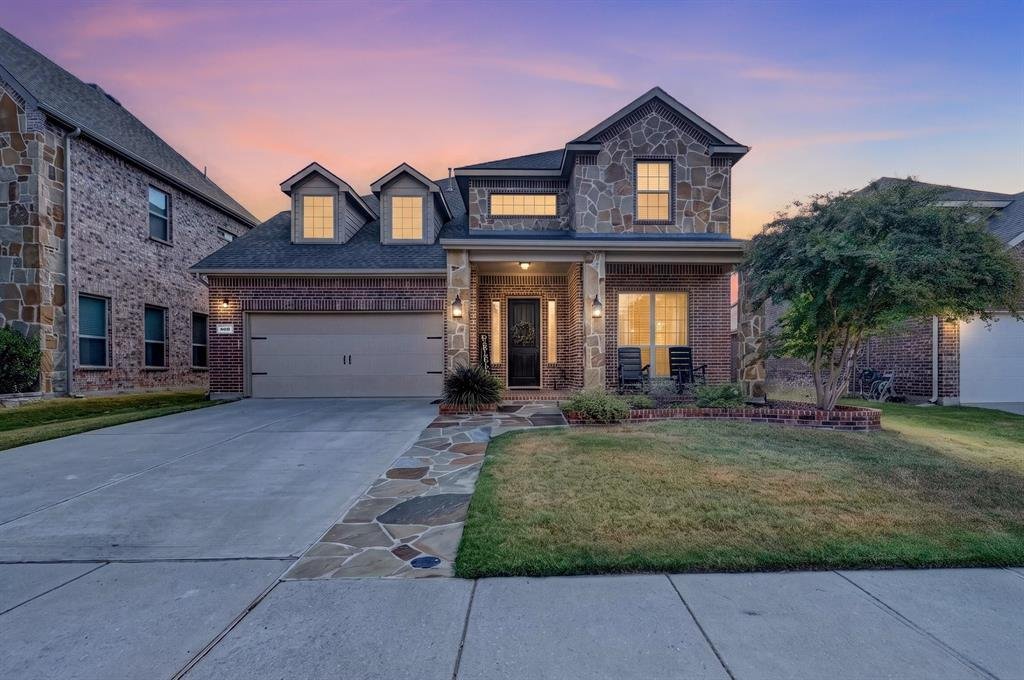
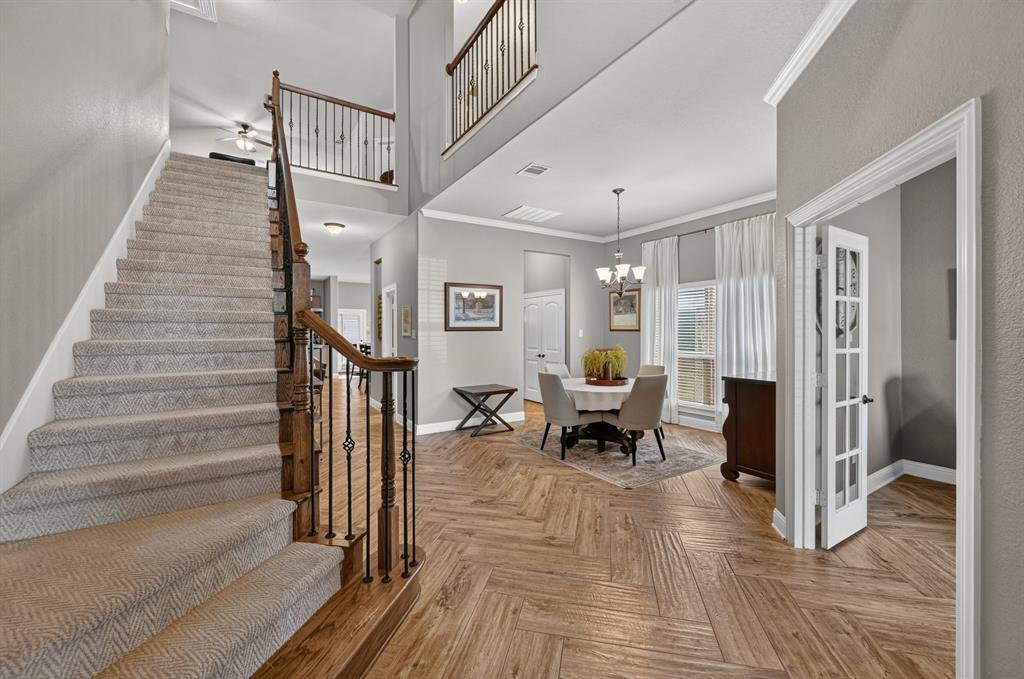
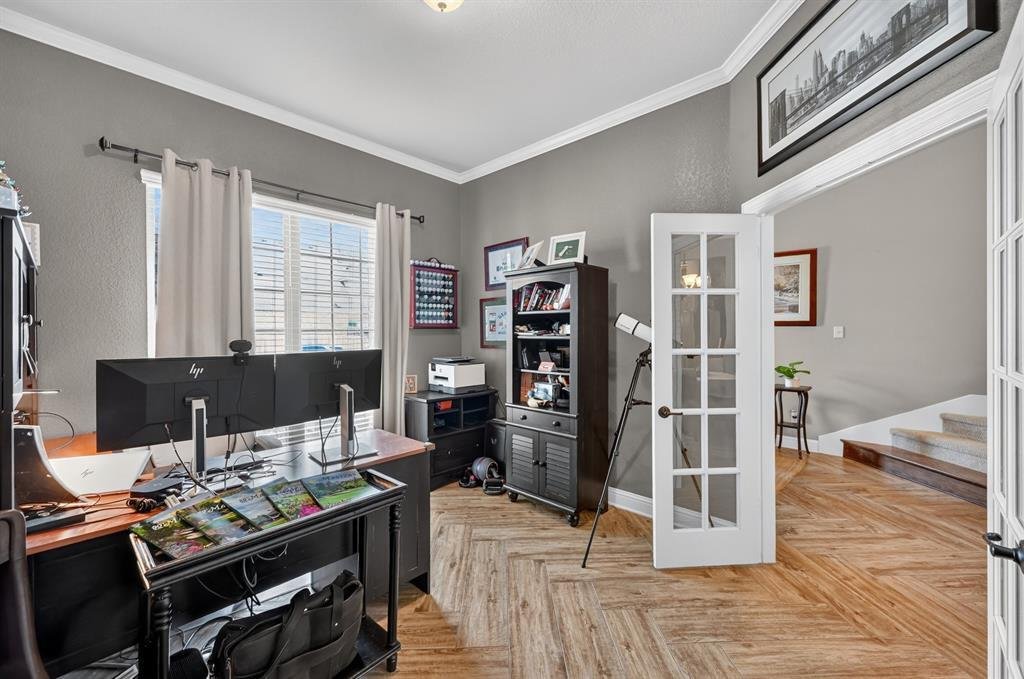
You’re welcomed by an upgraded flagstone pathway and brick-paved porch. Step through the front door into a grand, double-height foyer with a sweeping wrought-iron staircase. The home boasts newly upgraded floors throughout, including stunning wood-look porcelain tile laid in a classic herringbone pattern in the main areas and plush neutral carpet.
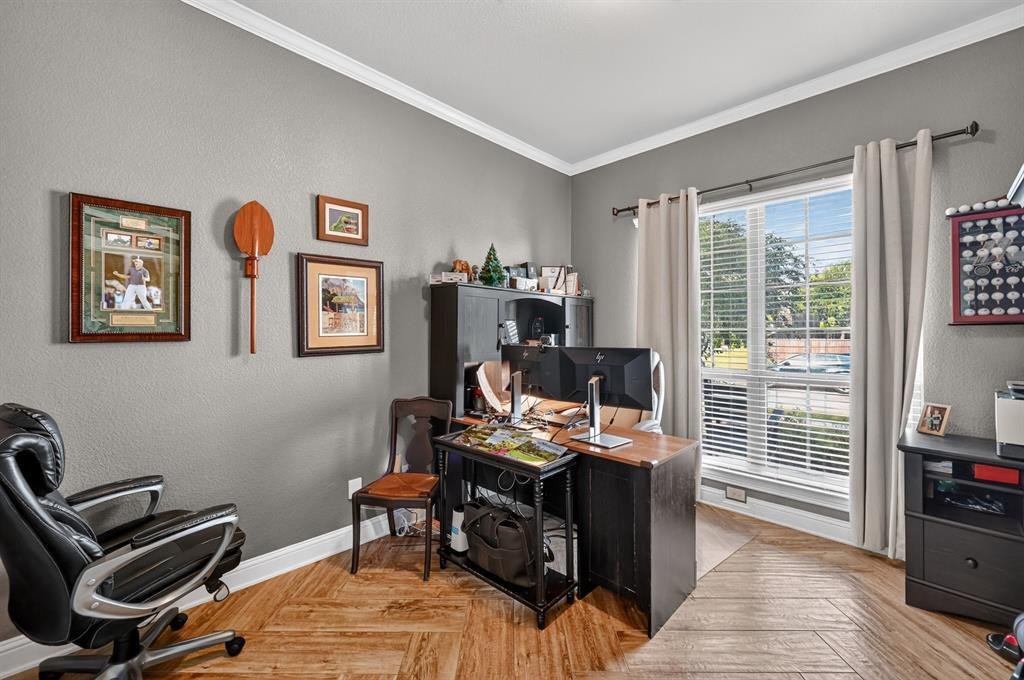
Positioned off the foyer through French doors is a dedicated downstairs office, while the private primary suite offers a quiet retreat on the main level. At the heart of the home, an open-concept chef’s kitchen seamlessly connects to the great room with its custom white corner gas fireplace. The kitchen features rich dark wood custom cabinetry, dark speckled granite countertops, stainless steel appliances (gas cooktop, built-in oven, microwave, dishwasher), a large breakfast bar, and stylish pendant lighting.
Upstairs offers ultimate entertainment flexibility with a spacious game room plus a dedicated media room.
Step outside to enjoy outdoor dining on the extended covered patio overlooking the private backyard. Additional premium upgrades include an epoxy-coated garage floor with a 240V Level 2 EV charging outlet ready for your charger.
HIGHLIGHTS:
• 4 Beds, 3.5 Baths, 3,722 Sq Ft, Original Owner
• Prosper ISD (Furr Elem, Hays Middle, Rock Hill High)
• Walking distance to Furr Elementary
• 1st Floor Primary Suite & Dedicated Study
• Upgraded Herringbone Wood-Look Tile Flooring
• Upstairs Game Room + Private Media Room
• Extended Covered Back Patio
• Epoxy Garage Floor + 240V Level 2 EV Outlet Ready
• Reserve at Westridge Resort-Style Pools, Slides & Trails
-
Property type
House
-
Year built
2015
-
Price/sqft
$174
Features
- Garage
- Walk In Closet
- Pool
- Fireplace
- Cinema
- Open Kitchen
- Game Room
- Gas Stovetop
- High Ceiling
Features
Indoor
- High Ceiling
- Fireplace
- Kitchen island
- Gas Stovetop
- Game Room
- Cinema
- Open Kitchen
- Walk In Closet
Outdoor
- Pool
- Garage
Explore the Area
809 Wimberly Circle, McKinney, Texas, United States
View on Google Maps
Price per sqft
Low
High
Joined 12 months ago
You have inquired about this property
The agent will contact you soon by
Listed by
21
Listings
2025
Joined
Book home tour with the agent
Choose a date and whether you'd like a virtual or in-person tour with the agent.
Preferred date
Tour type
Last updated
October 23
First listed
October 23
Listing reference
21395351
Listing status
The data relating to real estate for sale on this web site comes in part from the Broker Reciprocity Program of the NTREIS Multiple Listing Service. Real estate listings held by brokerage firms other than this broker are marked with the Broker Reciprocity logo and detailed information about them includes the name of the listing brokers.
Similar Properties Nearby
New Listings in McKinney

Explore More Homes for Sale
McKinney, TX, United States property types
McKinney, TX, United States popular searches
- Properties with Garden in McKinney, TX, United States
- Properties with Tennis Court in McKinney, TX, United States
- Gated Community properties in McKinney, TX, United States
- Modern properties in McKinney, TX, United States
- Investment Property properties in McKinney, TX, United States
- Waterfront properties in McKinney, TX, United States
- Golf View properties in McKinney, TX, United States
- Lake View properties in McKinney, TX, United States
- Properties with Elevator in McKinney, TX, United States
- Properties with Sauna in McKinney, TX, United States
- Lakefront properties in McKinney, TX, United States
- Properties with Private Airport in McKinney, TX, United States
- Hilltop properties in McKinney, TX, United States
- City View properties in McKinney, TX, United States
- Properties with Vineyard / Winery in McKinney, TX, United States
- Riverfront properties in McKinney, TX, United States
Related Guides & Stories
Trusted by the World's Leading Brokers
The agents behind the world's most exceptional properties list with JamesEdition.
- Listings from Sotheby's, Christie's, BARNES, and Engel & Völkers
- Every listing reviewed before it goes live
- Connect directly with verified listing agents
By continuing you agree to our Terms and Privacy Policy.
brokerages we
partnered with
partnered with