$995,000
Single Family Residence In MC Kinney
- 5 Beds
- 4 Baths
- 4,663 Sqft
- 9,148 Sqft lot
- Updated: Yesterday
- Source: North Texas Real Estate Information Systems (NTREIS) MLS#21407022
About the Property
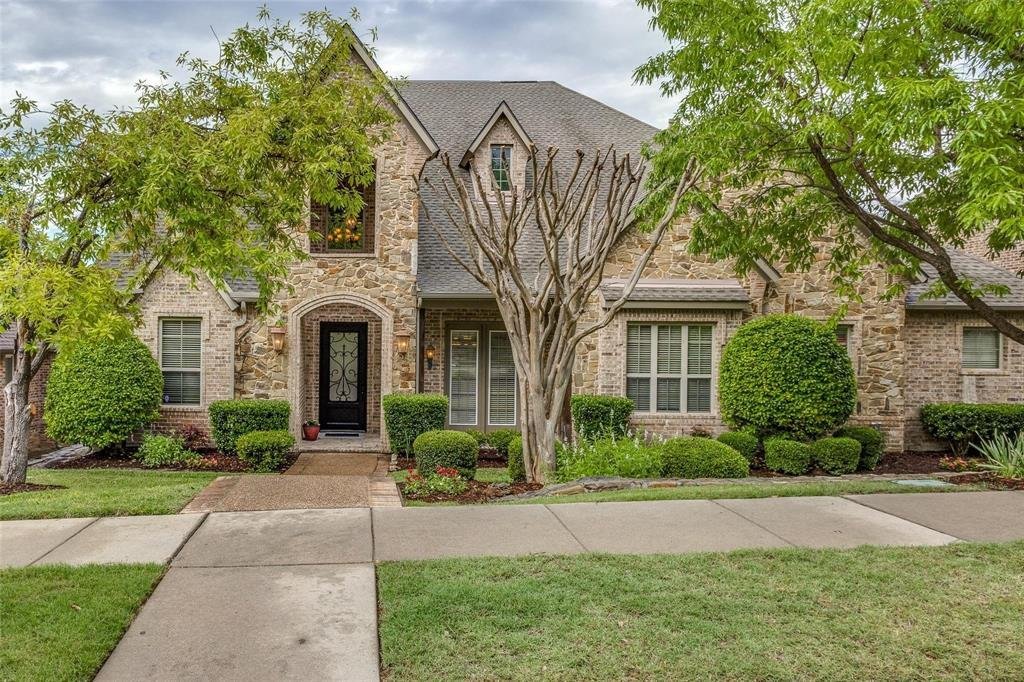
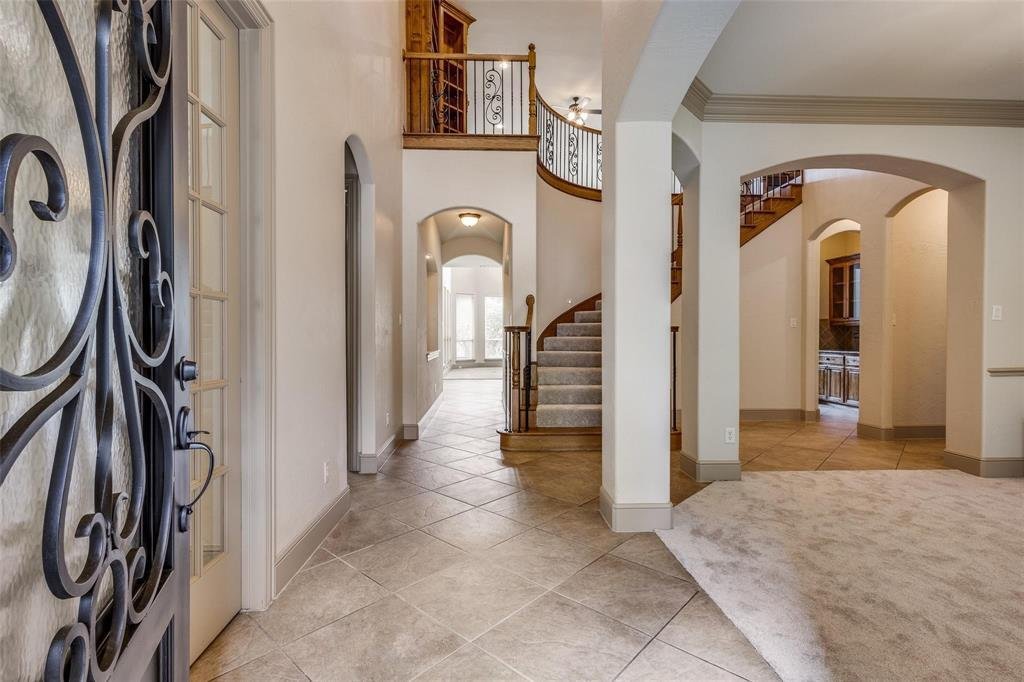
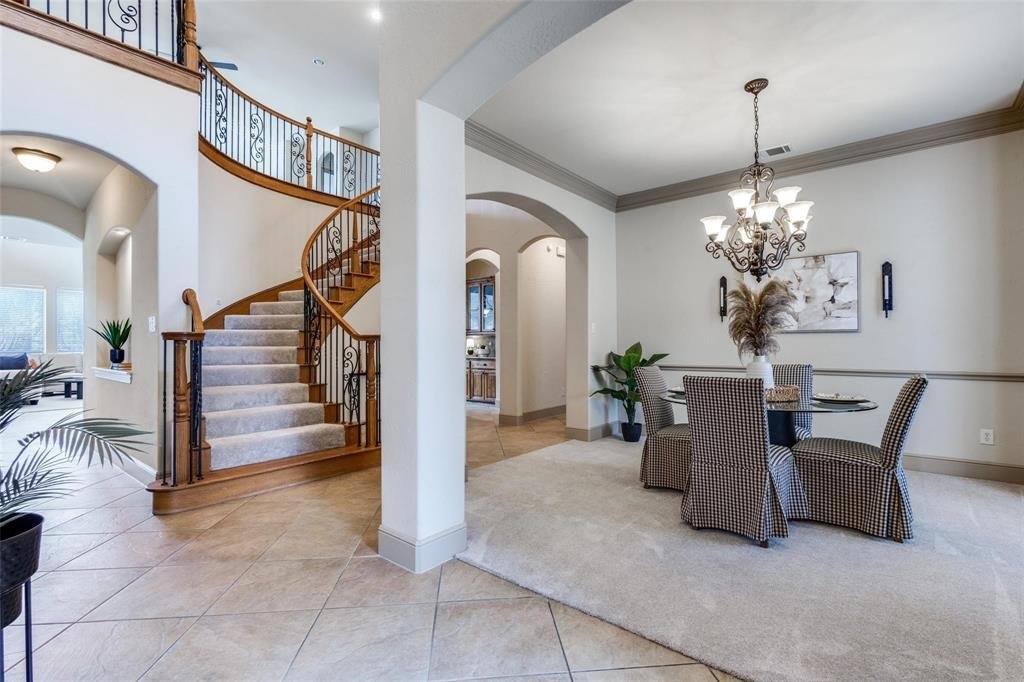
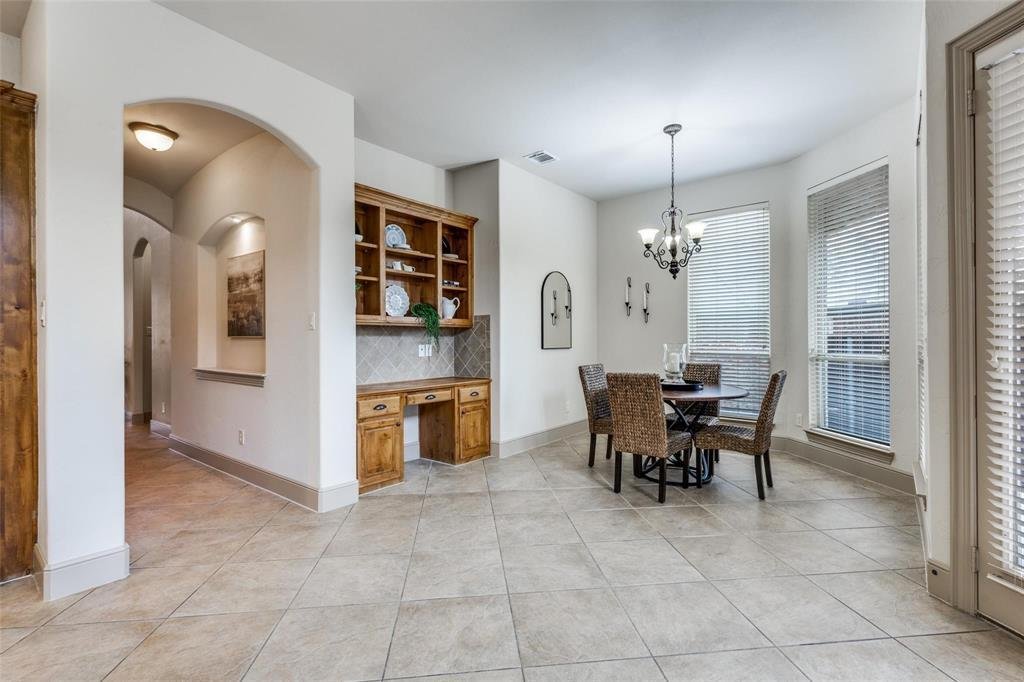
Impressive custom home nestled in the gentle rolling hills of south-central McKinney is ready for a new family. Covered front porch welcomes you inside the elegant two-story entry providing access to the study with French doors, guest bedroom with full bathroom, formal dining room with butler’s pantry, and a curved staircase in the background. The tiled floors lead to the well-appointed granite ki
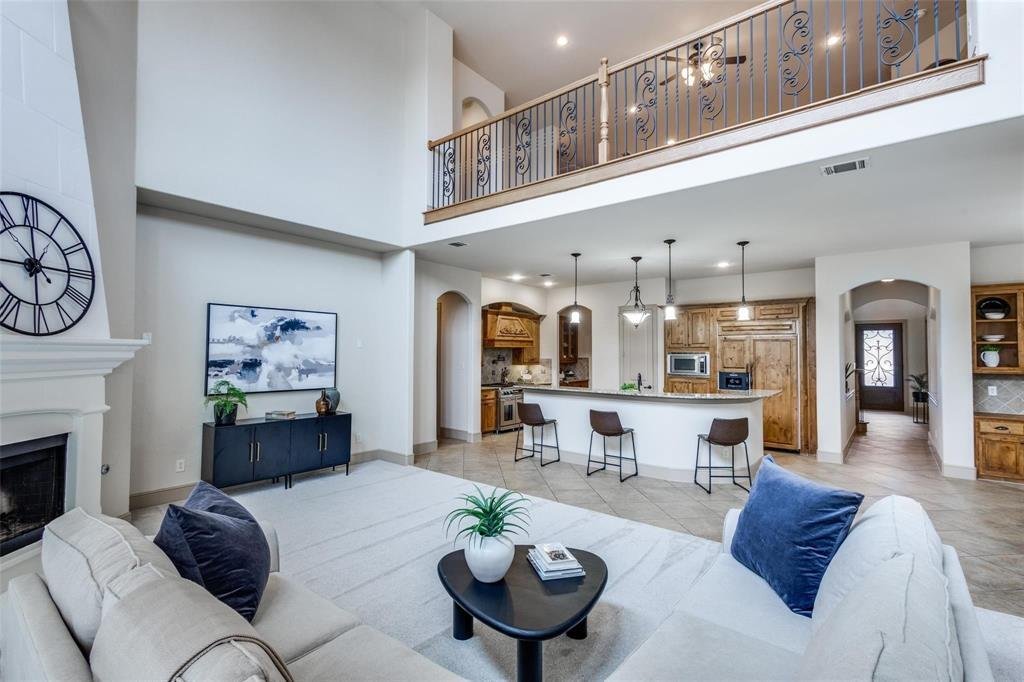
Impressive custom home nestled in the gentle rolling hills of south-central McKinney is ready for a new family. Covered front porch welcomes you inside the elegant two-story entry providing access to the study with French doors, guest bedroom with full bathroom, formal dining room with butler’s pantry, and a curved staircase in the background. The tiled floors lead to the well-appointed granite kitchen that includes an island with a spacious curved sit-up bar; a stainless appliance package including a built-in refrigerator, upscale gas range with double ovens, warming drawer, microwave, and dishwasher; stainless steel sink and separate vegetable sink; walk-in pantry; and a large casual dining area with built-in planning center and cabinetry. The kitchen opens nicely to the family room that has a floor-to-ceiling stone fireplace with gas logs next to wall of towering windows bathing the house in natural light and overlooking the backyard that features a spacious covered patio. Around the corner is the media room with wine bar and chiller where it should be – downstairs, and right next to the kitchen! Also downstairs is the private, oversized master bedroom that has his & her walk-in closets. The ensuite bathroom has separate vanities with stamped copper bowls, custom cabinet designs, oversized shower, and jacuzzi tub. Upstairs, you will find a large open game room with a separate flex room nearby that exits to the balcony, and an adjacent secondary bedroom, and another full bathroom. Split across the opposite side of the game room are two additional secondary bedrooms with a Jack & Jill bathroom. Out back, the lawn has been freshly sodded and a new fence installed, and there’s also a three-car garage. This property’s south-central McKinney location provides quick, easy access to major traffic arteries and highways, shopping and neighborhood services, and some of the best restaurants and entertainment McKinney has to offer.
-
Property type
House
-
Year built
2007
-
Price/sqft
$213
Features
- Garage
- Walk In Closet
- Fireplace
- Garden
- Jacuzzi
- Game Room
- Balcony
- Parking
- Bar
Features
Indoor
- High Ceiling
- Office
- Fireplace
- Kitchen island
- Gas Stovetop
- Jacuzzi
- Washer Dryer
- Bar
- Game Room
- Walk In Closet
Outdoor
- Balcony
- Parking
- Garage
- Garden
Explore the Area
4312 Blue Quail Drive, McKinney, Texas, United States
View on Google Maps
Price per sqft
Low
High
Joined 12 months ago
You have inquired about this property
The agent will contact you soon by
Listed by
3
Listings
2025
Joined
Book home tour with the agent
Choose a date and whether you'd like a virtual or in-person tour with the agent.
Preferred date
Tour type
Last updated
Yesterday
First listed
October 17
Listing reference
21407022
Listing status
The data relating to real estate for sale on this web site comes in part from the Broker Reciprocity Program of the NTREIS Multiple Listing Service. Real estate listings held by brokerage firms other than this broker are marked with the Broker Reciprocity logo and detailed information about them includes the name of the listing brokers.
Similar Properties Nearby
New Listings in McKinney


Explore More Homes for Sale
McKinney, TX, United States property types
McKinney, TX, United States popular searches
- Properties with Garden in McKinney, TX, United States
- Properties with Tennis Court in McKinney, TX, United States
- Gated Community properties in McKinney, TX, United States
- Modern properties in McKinney, TX, United States
- Investment Property properties in McKinney, TX, United States
- Waterfront properties in McKinney, TX, United States
- Golf View properties in McKinney, TX, United States
- Lake View properties in McKinney, TX, United States
- Properties with Elevator in McKinney, TX, United States
- Properties with Sauna in McKinney, TX, United States
- Lakefront properties in McKinney, TX, United States
- Properties with Private Airport in McKinney, TX, United States
- City View properties in McKinney, TX, United States
- Hilltop properties in McKinney, TX, United States
- Properties with Indoor Pool in McKinney, TX, United States
- Properties with Vineyard / Winery in McKinney, TX, United States
- Riverfront properties in McKinney, TX, United States
Related Guides & Stories
Trusted by the World's Leading Brokers
The agents behind the world's most exceptional properties list with JamesEdition.
- Listings from Sotheby's, Christie's, BARNES, and Engel & Völkers
- Every listing reviewed before it goes live
- Connect directly with verified listing agents
By continuing you agree to our Terms and Privacy Policy.
brokerages we
partnered with
partnered with