$737,161
Single Family Residence In MC Kinney
- 5 Beds
- 4 Baths
- 3,560 Sqft
- 5,650 Sqft lot
- Updated: Yesterday
- Source: North Texas Real Estate Information Systems (NTREIS) MLS#21407208
About the Property
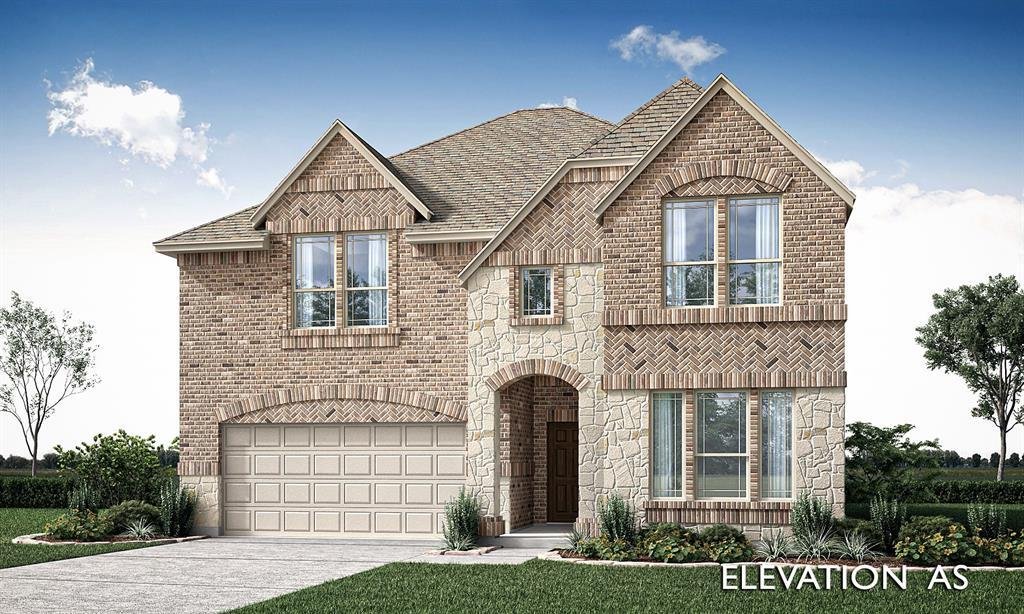
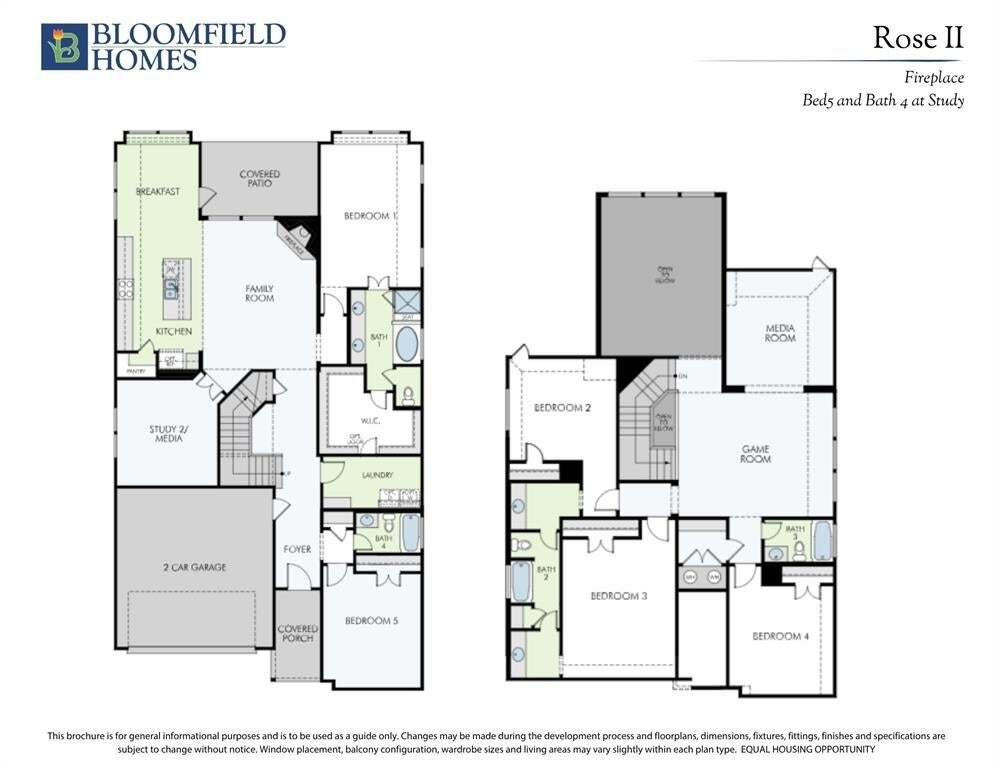
NEW! NEVER LIVED IN. Estimated completion November 2026. Bloomfield Homes’ two-story Rose II offers 5 bedrooms, 4 full baths, a study, and a 2-car garage in Painted Tree. Dark brick against light stone gives the exterior contrast, with stained cedar garage doors, a brick-covered porch, and an 8’ rain-glass front door. Engineered wood runs through the shared spaces and into the study behind glass F
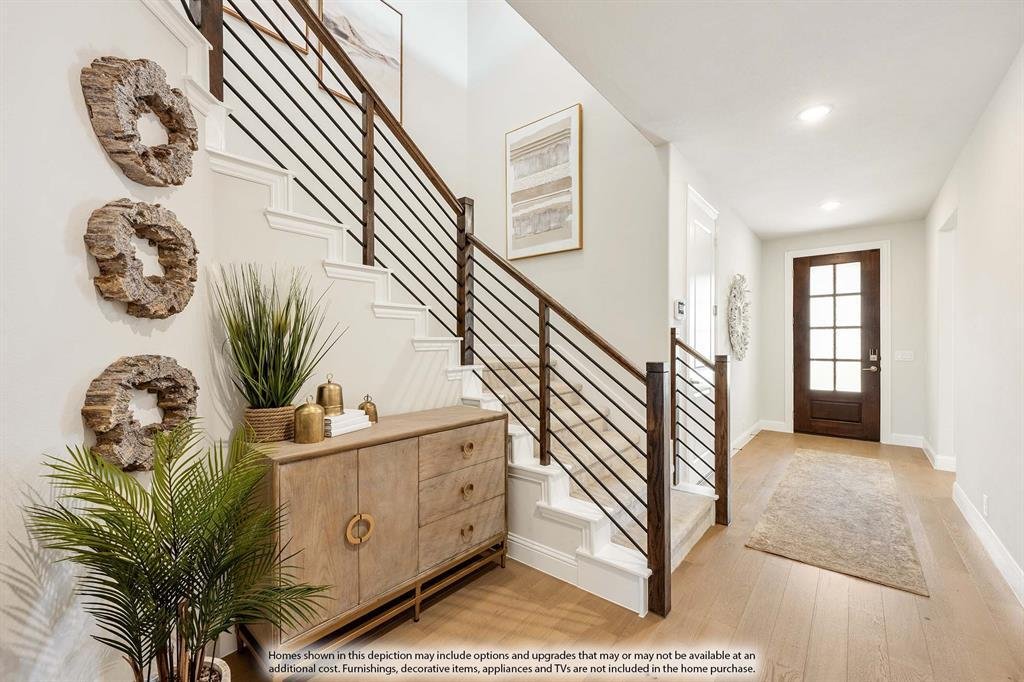
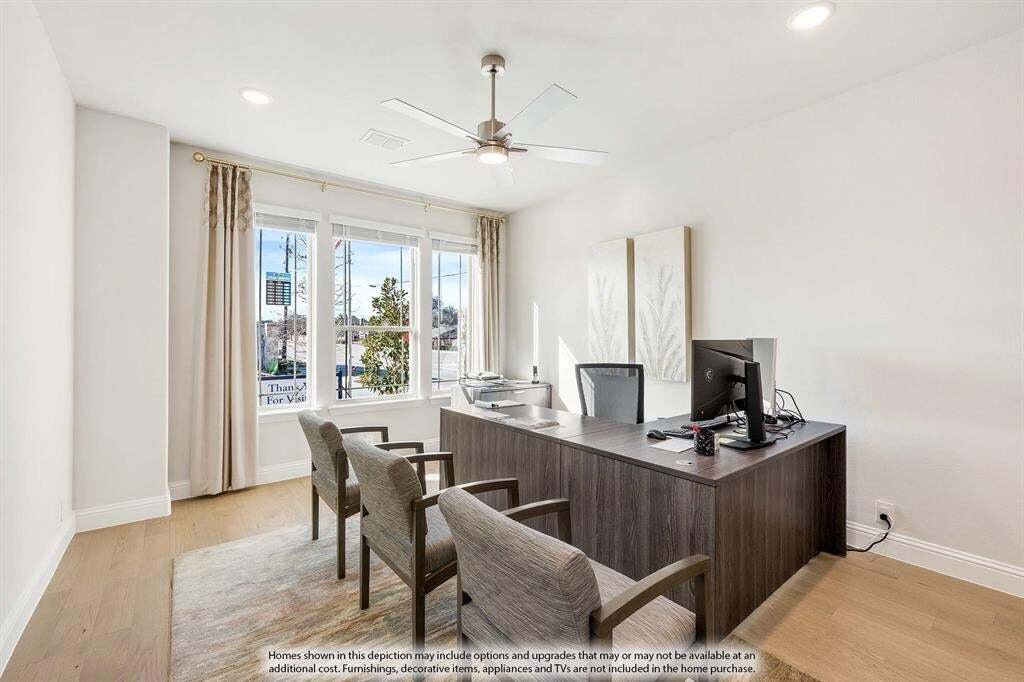
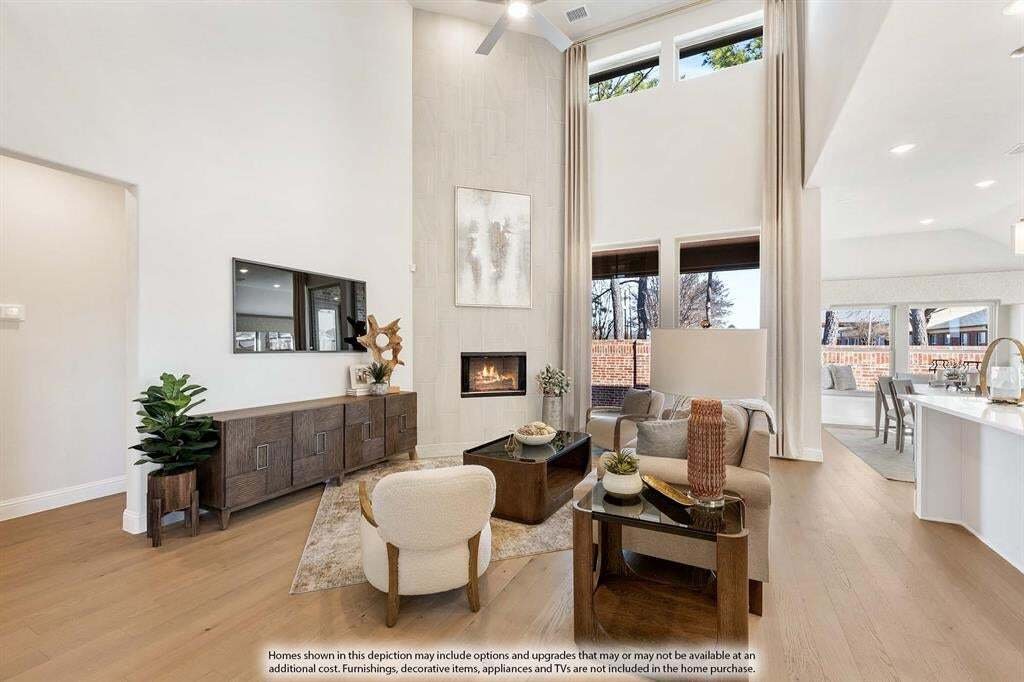
NEW! NEVER LIVED IN. Estimated completion November 2026. Bloomfield Homes’ two-story Rose II offers 5 bedrooms, 4 full baths, a study, and a 2-car garage in Painted Tree. Dark brick against light stone gives the exterior contrast, with stained cedar garage doors, a brick-covered porch, and an 8’ rain-glass front door. Engineered wood runs through the shared spaces and into the study behind glass French doors. In the family room, tall ceilings and a tile-to-ceiling gas-log fireplace with an oak mantel command attention. Modern railing frames the game room overlook above. The Deluxe Kitchen balances white Shaker cabinets and black hardware with upgraded granite, a polished mosaic backsplash, and an island wrapped in raised panels. Built-in appliances and a gas cooktop handle cooking, with under-cabinet lighting and a walk-in pantry nearby. The breakfast area opens through an 8’ door to a covered patio with a gas stub. The primary suite sits downstairs with dual sinks, a soaking tub, and a separate shower featuring a granite seat, ceiling-height tile, and a contrasting accent. Hexagon floor tile adds detail, while the walk-in closet connects directly to the large laundry room with patterned tile and cabinets. A generous secondary bedroom and full bath complete this level. Upstairs, 3 bedrooms share 2 baths, including a Jack and Jill layout, alongside the game room and a media room with double solid doors and 5.1 surround-sound prewiring. Patterned carpet, granite in all 4 baths, and shower tile to the ceiling continue the upgrades. First-floor 8’ interior doors, gutters, and front uplights finish this interior-lot home. Discover 4012 Clingsman Way at Bloomfield Homes’ Painted Tree model today!
-
Property type
House
-
Year built
2026
-
Price/sqft
$207
Features
- Garage
- Walk In Closet
- Pool
- Fireplace
- Cinema
- Playground
- Game Room
- Garden
- Laundry Room
Features
Lot
- New Builds
Indoor
- High Ceiling
- Fireplace
- Kitchen island
- Gas Stovetop
- Washer Dryer
- Laundry Room
- Game Room
- Cinema
- Walk In Closet
Outdoor
- Pool
- Garage
- Playground
- Garden
Explore the Area
4012 Clingsman Way, McKinney, Texas, United States
View on Google Maps
Price per sqft
Low
High
Joined 11 months ago
You have inquired about this property
The agent will contact you soon by
Listed by
234
Listings
2025
Joined
Book home tour with the agent
Choose a date and whether you'd like a virtual or in-person tour with the agent.
Preferred date
Tour type
Last updated
Yesterday
First listed
October 9
Listing reference
21407208
Listing status
The data relating to real estate for sale on this web site comes in part from the Broker Reciprocity Program of the NTREIS Multiple Listing Service. Real estate listings held by brokerage firms other than this broker are marked with the Broker Reciprocity logo and detailed information about them includes the name of the listing brokers.
Similar Properties Nearby
New Listings in McKinney

Explore More Homes for Sale
McKinney, TX, United States property types
McKinney, TX, United States popular searches
- Properties with Garden in McKinney, TX, United States
- Properties with Tennis Court in McKinney, TX, United States
- Gated Community properties in McKinney, TX, United States
- Modern properties in McKinney, TX, United States
- Investment Property properties in McKinney, TX, United States
- Waterfront properties in McKinney, TX, United States
- Golf View properties in McKinney, TX, United States
- Lake View properties in McKinney, TX, United States
- Properties with Elevator in McKinney, TX, United States
- Lakefront properties in McKinney, TX, United States
- Properties with Sauna in McKinney, TX, United States
- Properties with Private Airport in McKinney, TX, United States
- Hilltop properties in McKinney, TX, United States
- Properties with Indoor Pool in McKinney, TX, United States
- City View properties in McKinney, TX, United States
- Properties with Vineyard / Winery in McKinney, TX, United States
- Riverfront properties in McKinney, TX, United States
Related Guides & Stories
Trusted by the World's Leading Brokers
The agents behind the world's most exceptional properties list with JamesEdition.
- Listings from Sotheby's, Christie's, BARNES, and Engel & Völkers
- Every listing reviewed before it goes live
- Connect directly with verified listing agents
By continuing you agree to our Terms and Privacy Policy.
brokerages we
partnered with
partnered with