$999,900
Single Family Residence In MC Kinney
- 4 Beds
- 5 Baths
- 3,800 Sqft
- 7,928 Sqft lot
- Updated: Today
- Source: North Texas Real Estate Information Systems (NTREIS) MLS#21381246
About the Property
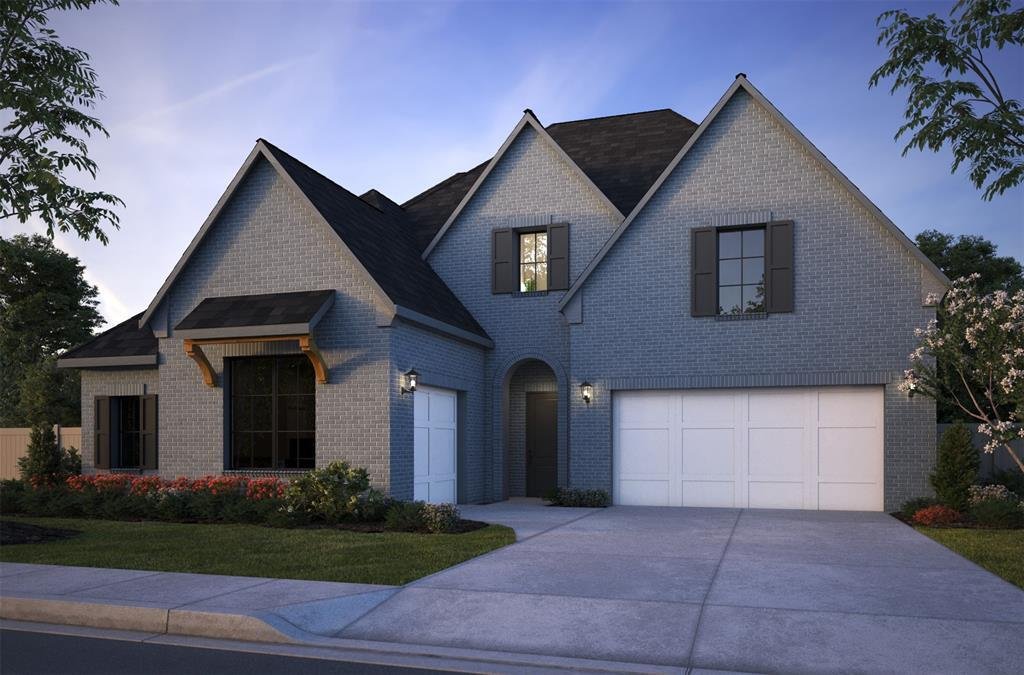
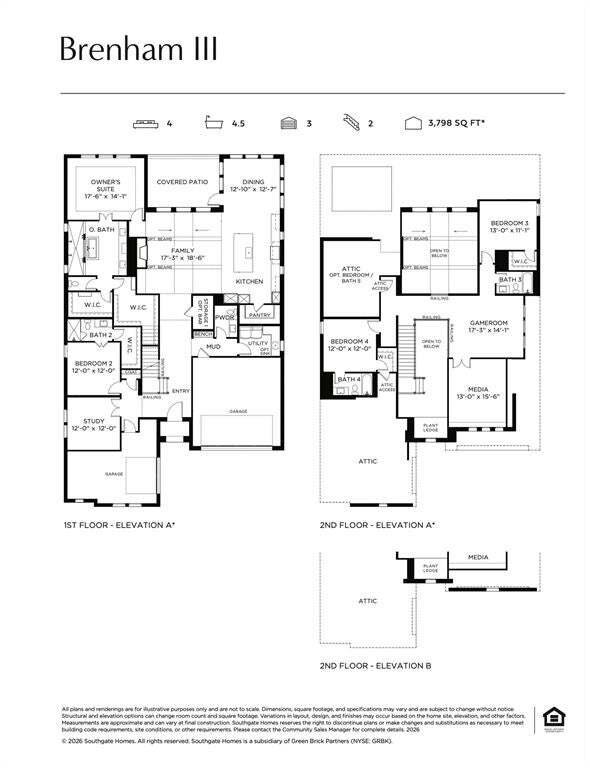
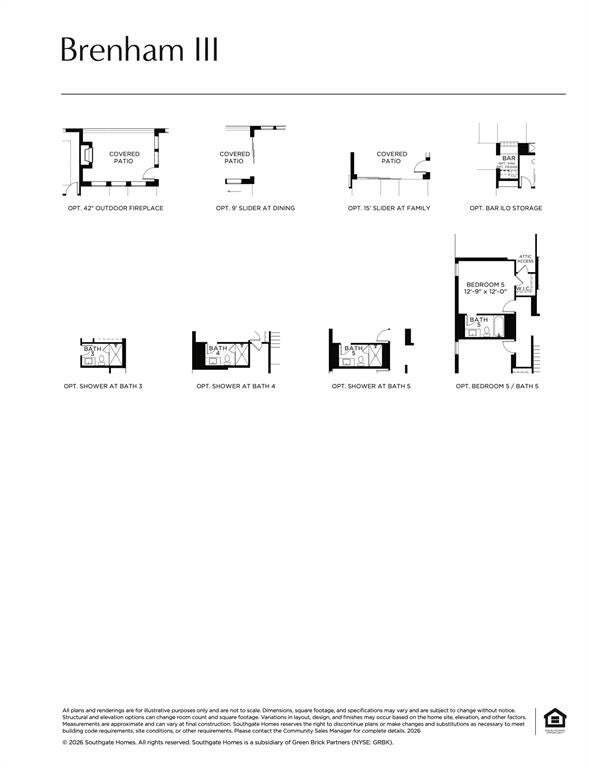
SOUTHGATE HOMES BRENHAM III floor plan. Step into a home where organic modern design meets quiet luxury. Inspired by the calming beauty of the Pacific Northwest, this Brenham B pairs rich pewter-green cabinetry, warm natural woods, crisp white herringbone tile, and thoughtfully curated brass and matte black finishes to create an atmosphere that feels both elevated and inviting. From the metal roof
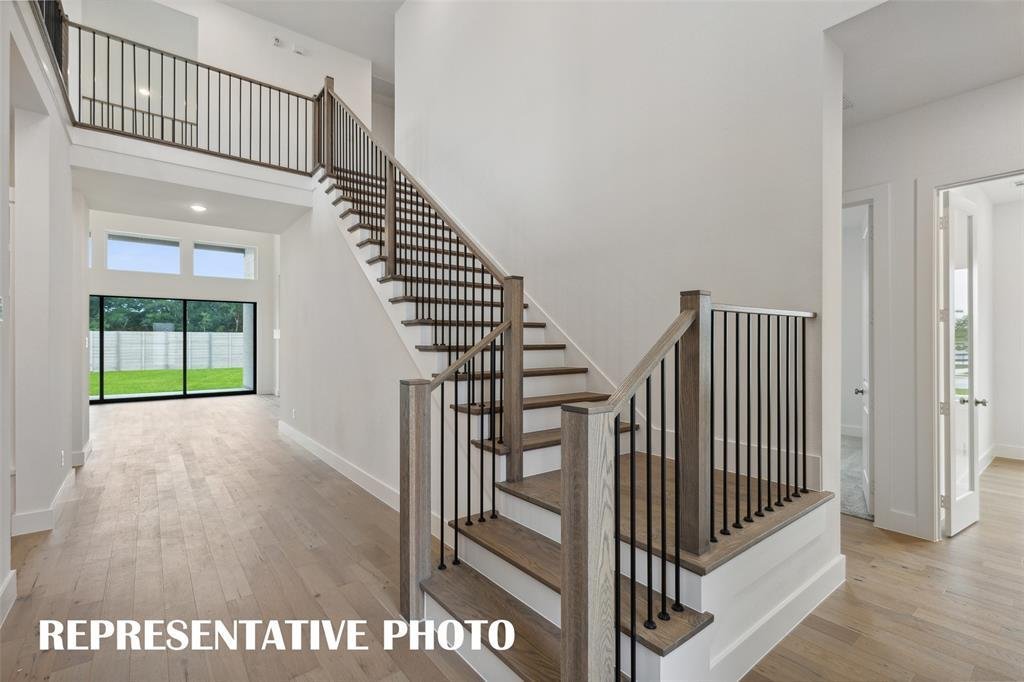
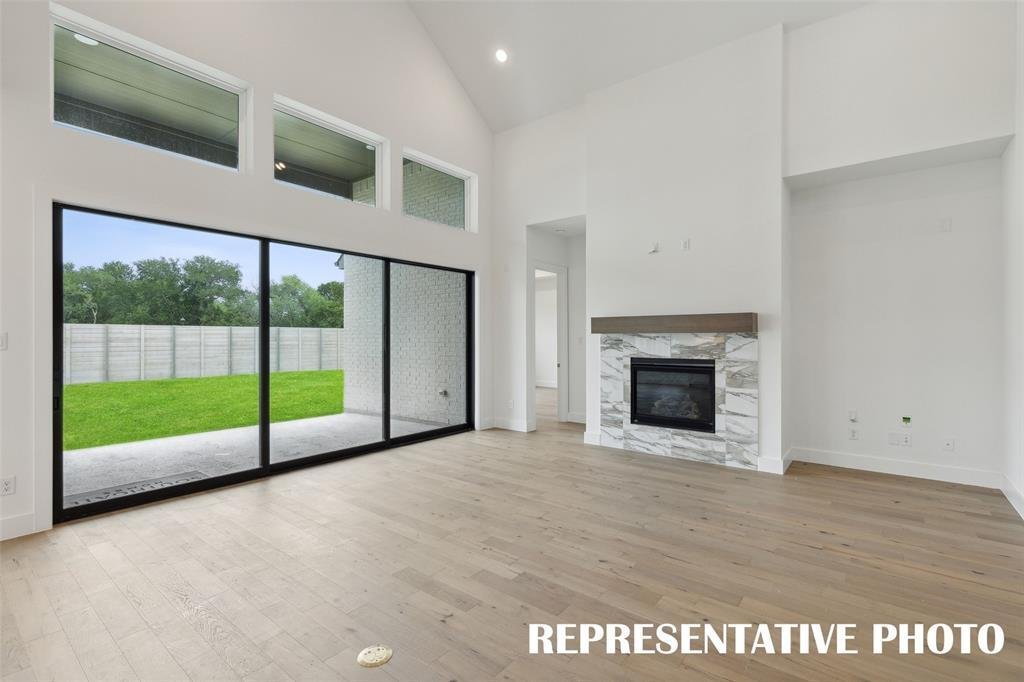
SOUTHGATE HOMES BRENHAM III floor plan. Step into a home where organic modern design meets quiet luxury. Inspired by the calming beauty of the Pacific Northwest, this Brenham B pairs rich pewter-green cabinetry, warm natural woods, crisp white herringbone tile, and thoughtfully curated brass and matte black finishes to create an atmosphere that feels both elevated and inviting. From the metal roof details to the split, three-car garage, every element welcomes you with function and elegance. The kitchen shines with gourmet appliances, including a stunning 48-inch GE Café range, while the breathtaking color scheme makes mornings feel wrapped in mist and coffee. The family room is anchored by a striking fireplace designed to blur the line between indoors and nature, complimenting the slider door leading to your backyard. Tucked at the back of the home, the spacious owner’s suite is complete with our signature spa-inspired bath retreat, where light dances across natural textures throughout the day. As stunning as the finishes are, the home’s functionality is equally impressive, offering abundant closet space, including two closets in the primary suite. Upstairs, this home continues to feel equal parts luxury retreat and cozy hideaway, with spaces perfectly designed for entertaining or enjoying intimate family gatherings in the game room or media room. Every detail has been intentionally selected to deliver timeless style, layered texture, and a sense of effortless comfort.
-
Property type
House
-
Year built
2026
-
Price/sqft
$263
Features
- Garage
- Walk In Closet
- Pool
- Fireplace
- Modern
- Cinema
- Open Kitchen
- Playground
- Garden
Features
Lot
- Modern
Indoor
- High Ceiling
- Fireplace
- Kitchen island
- Gas Stovetop
- Washer Dryer
- Bar
- Game Room
- Cinema
- Open Kitchen
- Stone Countertops
- Walk In Closet
Outdoor
- Pool
- Garage
- Playground
- Garden
Explore the Area
4621 Glowing Meadow Drive, McKinney, Texas, United States
View on Google Maps
Price per sqft
Low
High
Joined 10 months ago
You have inquired about this property
The agent will contact you soon by
Listed by
87
Listings
2025
Joined
Book home tour with the agent
Choose a date and whether you'd like a virtual or in-person tour with the agent.
Preferred date
Tour type
Last updated
Today
First listed
Sep 9
Listing reference
21381246
Listing status
The data relating to real estate for sale on this web site comes in part from the Broker Reciprocity Program of the NTREIS Multiple Listing Service. Real estate listings held by brokerage firms other than this broker are marked with the Broker Reciprocity logo and detailed information about them includes the name of the listing brokers.
Similar Properties Nearby
New Listings in McKinney

Explore More Homes for Sale
McKinney, TX, United States property types
McKinney, TX, United States popular searches
- Properties with Garden in McKinney, TX, United States
- Properties with Tennis Court in McKinney, TX, United States
- Gated Community properties in McKinney, TX, United States
- Modern properties in McKinney, TX, United States
- Waterfront properties in McKinney, TX, United States
- Investment Property properties in McKinney, TX, United States
- Lake View properties in McKinney, TX, United States
- Properties with Elevator in McKinney, TX, United States
- Lakefront properties in McKinney, TX, United States
- Golf View properties in McKinney, TX, United States
- Properties with Sauna in McKinney, TX, United States
- Properties with Private Airport in McKinney, TX, United States
- Properties with Vineyard / Winery in McKinney, TX, United States
- City View properties in McKinney, TX, United States
- Properties with Indoor Pool in McKinney, TX, United States
Related Guides & Stories
Trusted by the World's Leading Brokers
The agents behind the world's most exceptional properties list with JamesEdition.
- Listings from Sotheby's, Christie's, BARNES, and Engel & Völkers
- Every listing reviewed before it goes live
- Connect directly with verified listing agents
By continuing you agree to our Terms and Privacy Policy.
brokerages we
partnered with
partnered with