$495,000
Single Family Residence In MC Kinney
- 3 Beds
- 3 Baths
- 2,083 Sqft
- 6,665 Sqft lot
- Updated: Today
- Source: North Texas Real Estate Information Systems (NTREIS) MLS#21371052
About the Property
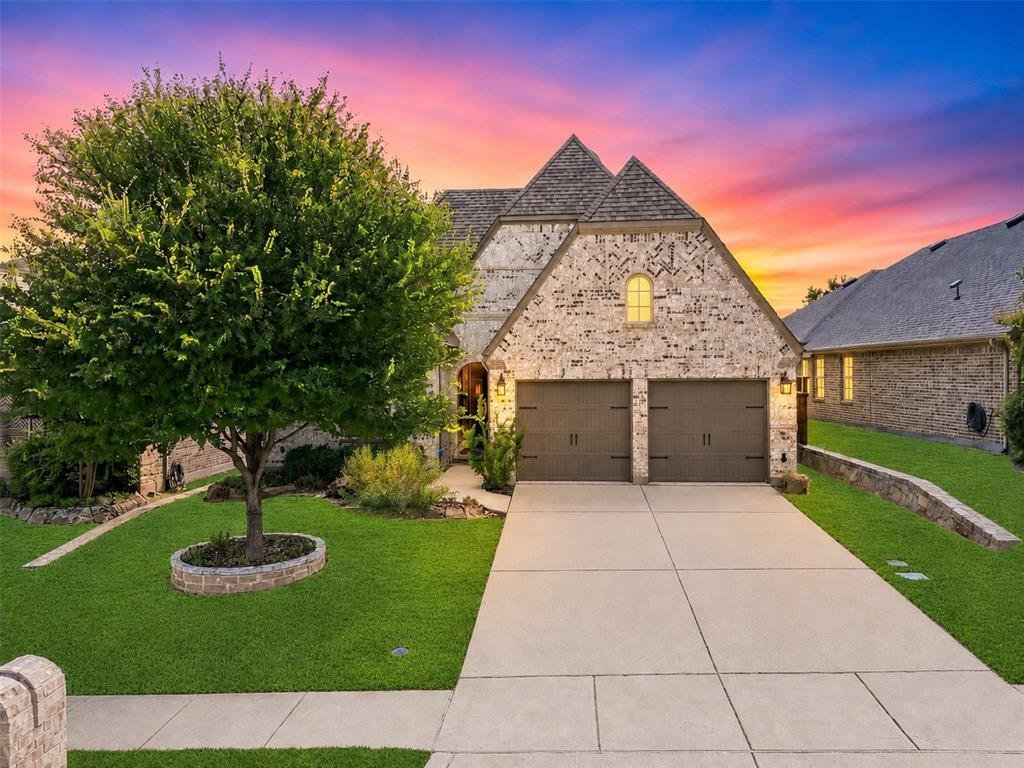
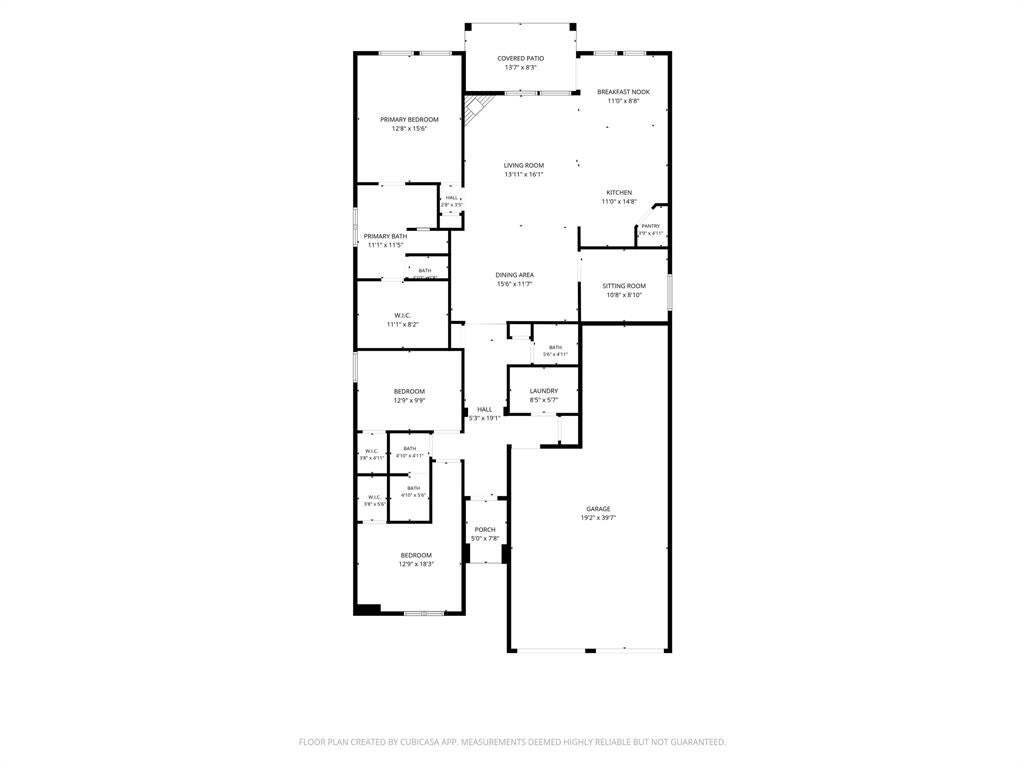
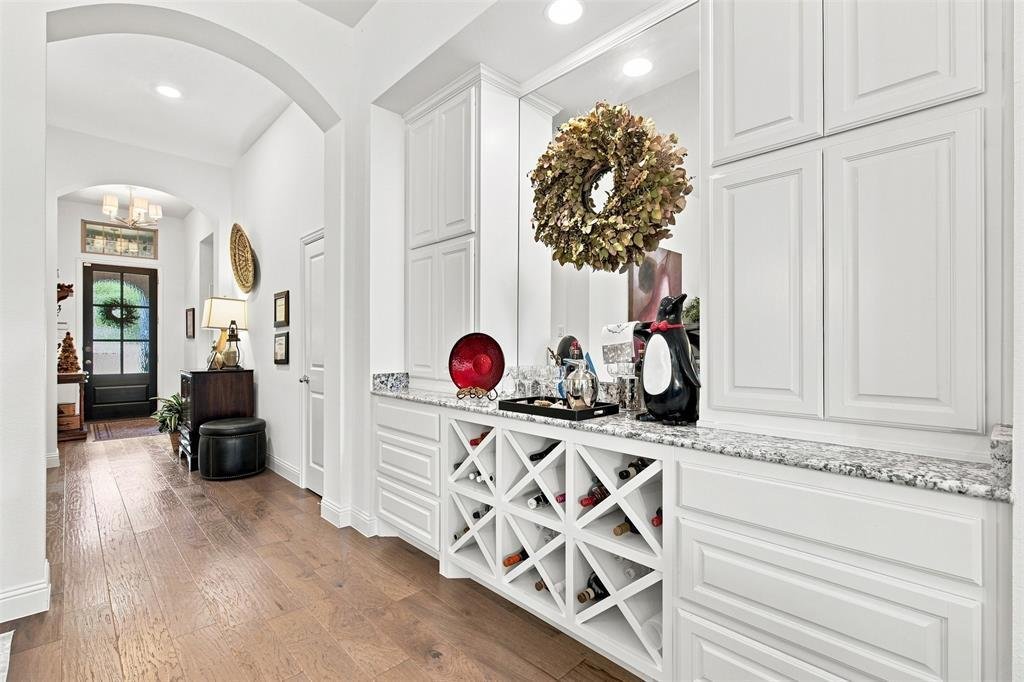
Make this well-maintained Trinity Falls home yours with confidence—no surprises here! Offering 2,083 square feet, the thoughtfully designed floor plan includes three bedrooms, 2.5 bathrooms, a dedicated study, a flex room, and a three-car tandem garage with extra depth in the two-car section for additional storage or parking. The chef-inspired kitchen features an oversized island, extended cabinet
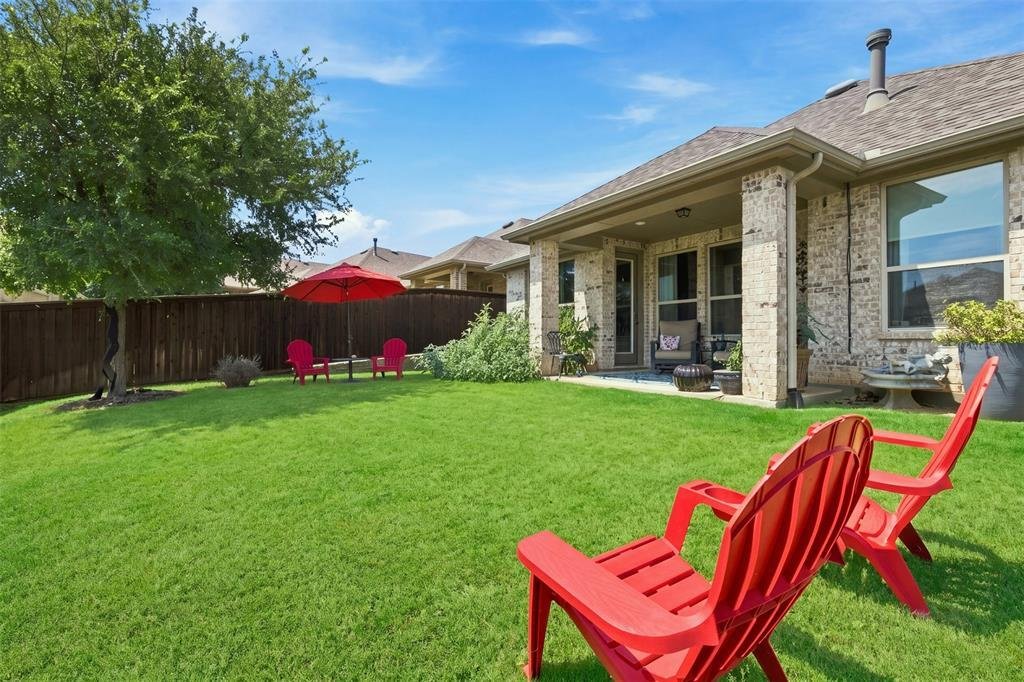
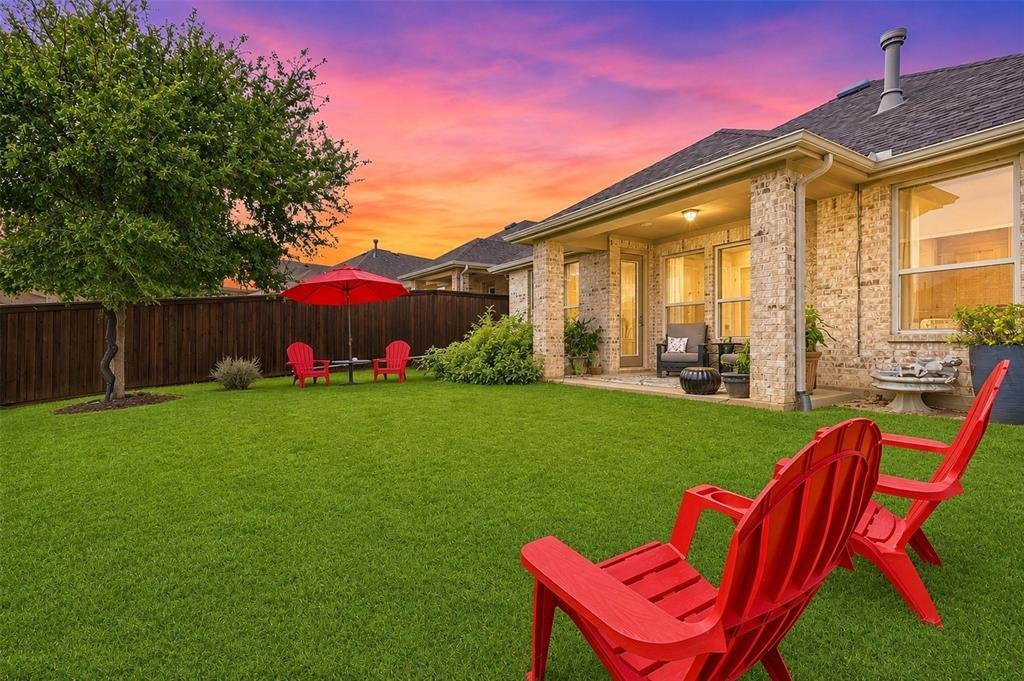
Make this well-maintained Trinity Falls home yours with confidence—no surprises here! Offering 2,083 square feet, the thoughtfully designed floor plan includes three bedrooms, 2.5 bathrooms, a dedicated study, a flex room, and a three-car tandem garage with extra depth in the two-car section for additional storage or parking. The chef-inspired kitchen features an oversized island, extended cabinetry, a five-burner gas cooktop, generous counter space, and a large pantry—perfect for everyday living or entertaining. The split-bedroom layout offers privacy, and all three bedrooms include walk-in closets. The living area is anchored by a cozy corner fireplace with wood-burning gas logs. In the dining room, a custom wall of cabinetry, wine racks, overhead storage, and a large center mirror create an elegant focal point. Step onto the covered back patio to enjoy a rare view of the entire backyard, with plenty of room for gardening, a playset, or outdoor gatherings. The spacious driveway and street provide abundant guest parking, while the home’s positioning—with no home directly facing yours—offers added privacy. Located in award-winning McKinney ISD, this home provides access to Trinity Falls amenities, including pools, parks, trails, playgrounds, and community gathering spaces. Exceptional value in a highly sought-after community. Owner financing available.
-
Property type
House
-
Year built
2017
-
Price/sqft
$237
Features
- Garage
- Walk In Closet
- Fireplace
- Garden
- Open Kitchen
- Parking
- Privacy
- Gas Stovetop
- Office
Features
Lot
- Privacy
Indoor
- Office
- Fireplace
- Kitchen island
- Gas Stovetop
- Open Kitchen
- Walk In Closet
Outdoor
- Parking
- Garage
- Garden
Explore the Area
400 Village Creek Drive, McKinney, Texas, United States
View on Google Maps
Price per sqft
Low
High
Joined 6 months ago
You have inquired about this property
The agent will contact you soon by
Listed by
2
Listings
2026
Joined
Book home tour with the agent
Choose a date and whether you'd like a virtual or in-person tour with the agent.
Preferred date
Tour type
Last updated
Today
First listed
Aug 28
Listing reference
21371052
Listing status
The data relating to real estate for sale on this web site comes in part from the Broker Reciprocity Program of the NTREIS Multiple Listing Service. Real estate listings held by brokerage firms other than this broker are marked with the Broker Reciprocity logo and detailed information about them includes the name of the listing brokers.
Similar Properties Nearby
New Listings in McKinney



Explore More Homes for Sale
McKinney, TX, United States property types
McKinney, TX, United States popular searches
- Properties with Garden in McKinney, TX, United States
- Properties with Tennis Court in McKinney, TX, United States
- Gated Community properties in McKinney, TX, United States
- Modern properties in McKinney, TX, United States
- Waterfront properties in McKinney, TX, United States
- Investment Property properties in McKinney, TX, United States
- Lake View properties in McKinney, TX, United States
- Golf View properties in McKinney, TX, United States
- Properties with Elevator in McKinney, TX, United States
- Lakefront properties in McKinney, TX, United States
- Properties with Sauna in McKinney, TX, United States
- Properties with Private Airport in McKinney, TX, United States
- City View properties in McKinney, TX, United States
- Properties with Vineyard / Winery in McKinney, TX, United States
Related Guides & Stories
Trusted by the World's Leading Brokers
The agents behind the world's most exceptional properties list with JamesEdition.
- Listings from Sotheby's, Christie's, BARNES, and Engel & Völkers
- Every listing reviewed before it goes live
- Connect directly with verified listing agents
By continuing you agree to our Terms and Privacy Policy.
brokerages we
partnered with
partnered with