$574,900
Single Family Residence In MC Kinney
- 3 Beds
- 4 Baths
- 2,394 Sqft
- 4,574 Sqft lot
- Updated: August 29
- Source: North Texas Real Estate Information Systems (NTREIS) MLS#21367414
About the Property
LOCATION, LOCATION, LOCATION!
Move-in ready, North facing and built in 2021, this stunning two-story home offers modern living, thoughtful design and an unbeatable McKinney location, just minutes from US-75, SH-121 and U. S. Route 380. Historic Downtown McKinney, Allen Premium Outlets, Kohl’s, McKinney ISD schools, restaurants, banks, shopping and endless retail options are all convenient
Move-in ready, North facing and built in 2021, this stunning two-story home offers modern living, thoughtful design and an unbeatable McKinney location, just minutes from US-75, SH-121 and U. S. Route 380. Historic Downtown McKinney, Allen Premium Outlets, Kohl’s, McKinney ISD schools, restaurants, banks, shopping and endless retail options are all convenient
LOCATION, LOCATION, LOCATION!
Move-in ready, North facing and built in 2021, this stunning two-story home offers modern living, thoughtful design and an unbeatable McKinney location, just minutes from US-75, SH-121 and U. S. Route 380. Historic Downtown McKinney, Allen Premium Outlets, Kohl’s, McKinney ISD schools, restaurants, banks, shopping and endless retail options are all conveniently nearby.
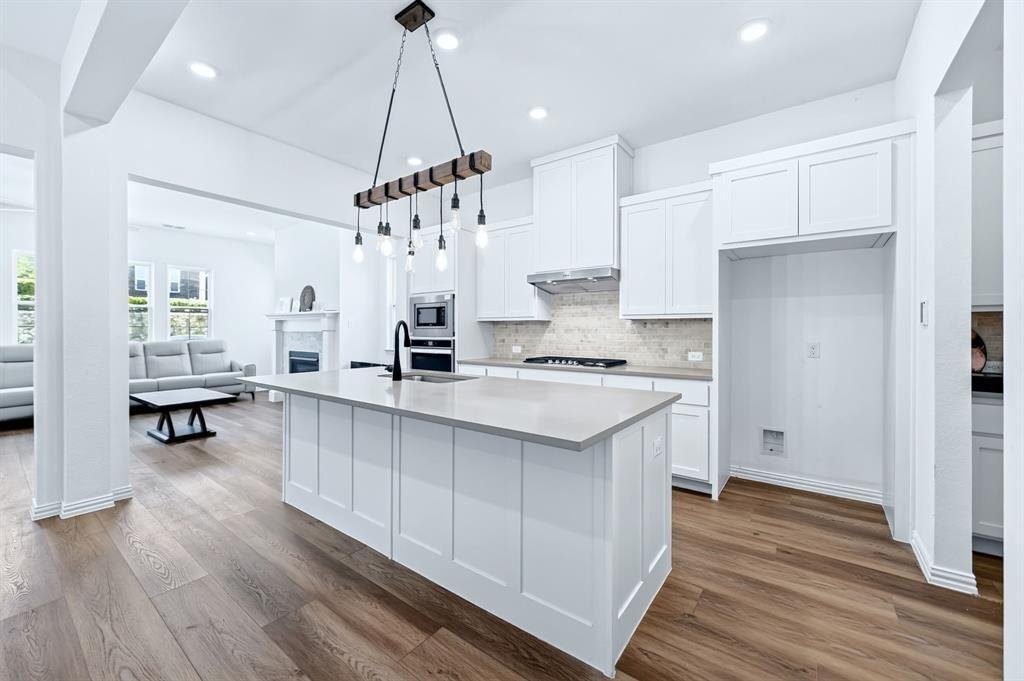
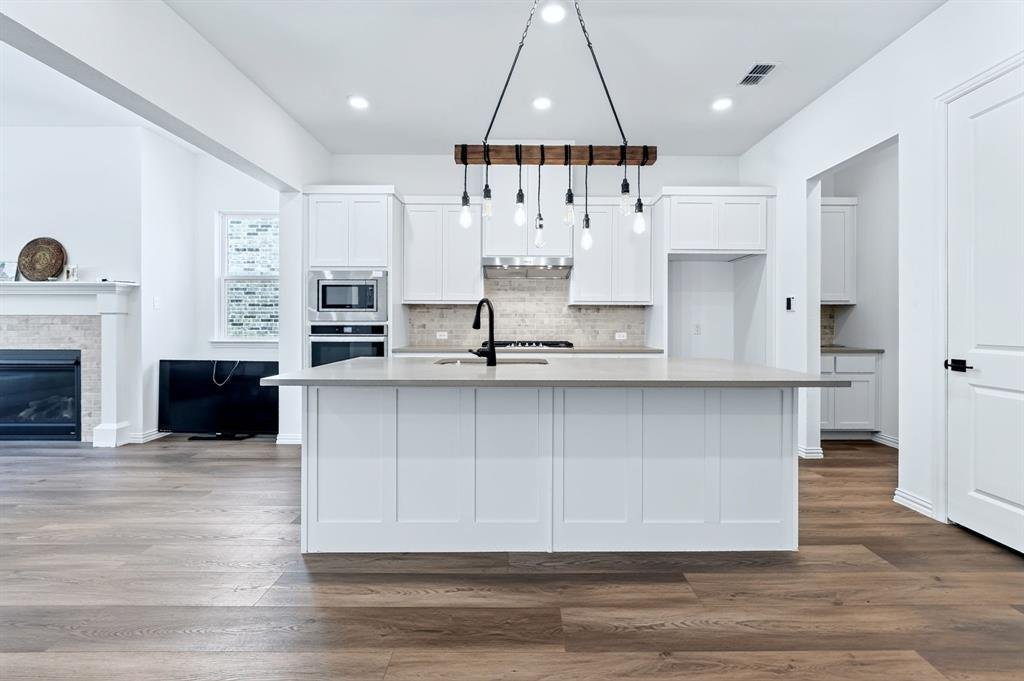
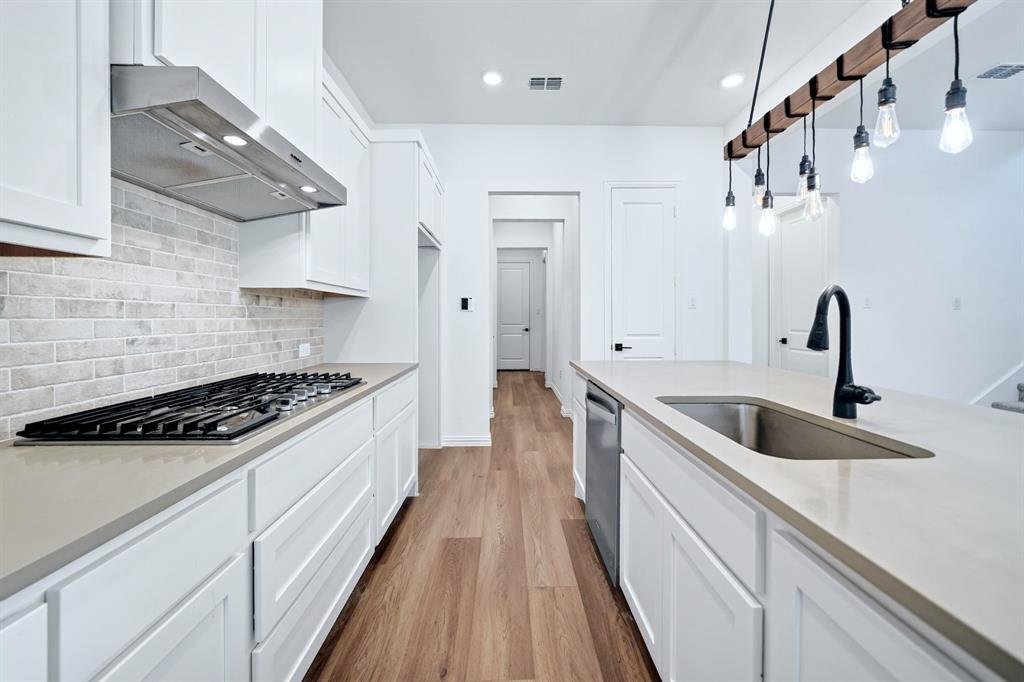
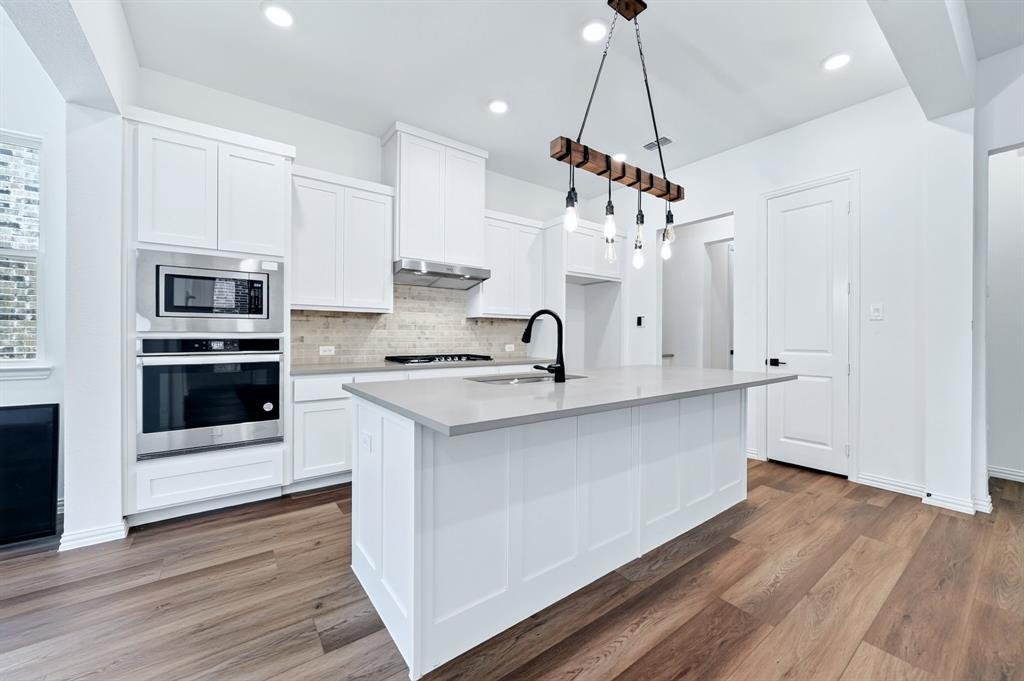
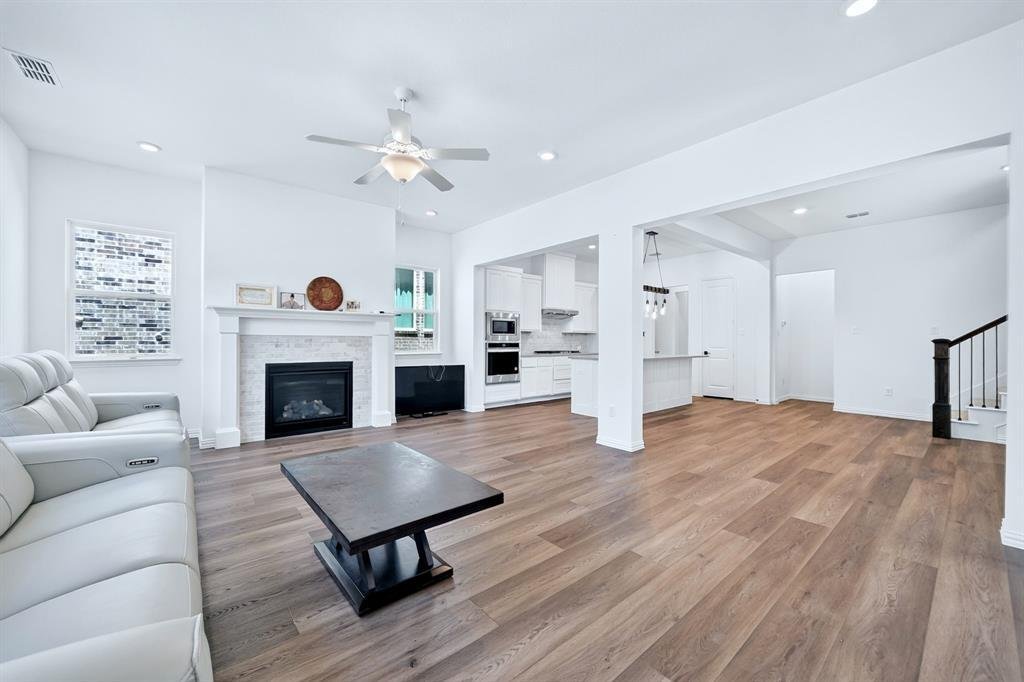
PROPERTY FEATURES: The open-concept main level features a spacious living room flowing into the dining area and light-filled kitchen with a center island, built-in appliances and pantry. The first-floor primary suite offers double closets and a full ensuite bath with a standing shower and sitting area. The main level also includes a half bath, bonus coffee station, cozy office or kids’ playroom and dedicated laundry room. Upstairs features a spacious family or game room, two additional bedrooms, including one with a private attached full bath, plus an additional full hallway bathroom.
HOA & COMMUNITY: HOA covers front and backyard lawn maintenance, including mowing. Community amenities include a modern swimming pool and dog park.
Come see why 836 Utica Drive is the perfect place to call home!
Move-in ready, North facing and built in 2021, this stunning two-story home offers modern living, thoughtful design and an unbeatable McKinney location, just minutes from US-75, SH-121 and U. S. Route 380. Historic Downtown McKinney, Allen Premium Outlets, Kohl’s, McKinney ISD schools, restaurants, banks, shopping and endless retail options are all conveniently nearby.
PROPERTY FEATURES: The open-concept main level features a spacious living room flowing into the dining area and light-filled kitchen with a center island, built-in appliances and pantry. The first-floor primary suite offers double closets and a full ensuite bath with a standing shower and sitting area. The main level also includes a half bath, bonus coffee station, cozy office or kids’ playroom and dedicated laundry room. Upstairs features a spacious family or game room, two additional bedrooms, including one with a private attached full bath, plus an additional full hallway bathroom.
HOA & COMMUNITY: HOA covers front and backyard lawn maintenance, including mowing. Community amenities include a modern swimming pool and dog park.
Come see why 836 Utica Drive is the perfect place to call home!
-
Property type
House
-
Year built
2021
-
Price/sqft
$240
Features
- Garage
- Walk In Closet
- Garden
- Pool
- Game Room
- Washer Dryer
- Laundry Room
- Parking
- Office
Features
Indoor
- Office
- Kitchen island
- Washer Dryer
- Laundry Room
- Game Room
- Walk In Closet
Outdoor
- Parking
- Pool
- Garage
- Garden
Explore the Area
836 Utica Drive, Fairview, Texas, United States
View on Google Maps
Price per sqft
Low
High
Joined 3 months ago
You have inquired about this property
The agent will contact you soon by
Listed by
1
Listings
2026
Joined
Book home tour with the agent
Choose a date and whether you'd like a virtual or in-person tour with the agent.
Preferred date
Tour type
Last updated
August 29
First listed
August 24
Listing reference
21367414
Listing status
The data relating to real estate for sale on this web site comes in part from the Broker Reciprocity Program of the NTREIS Multiple Listing Service. Real estate listings held by brokerage firms other than this broker are marked with the Broker Reciprocity logo and detailed information about them includes the name of the listing brokers.
Similar Properties Nearby
New Listings in Fairview



Explore More Homes for Sale
Fairview, TX, United States property types
Fairview, TX, United States popular searches
- Properties with Open Kitchen in Fairview, TX, United States
- Modern properties in Fairview, TX, United States
- Properties with Terrace in Fairview, TX, United States
- Properties with Tennis Court in Fairview, TX, United States
- Properties with Cinema in Fairview, TX, United States
- Investment Property properties in Fairview, TX, United States
- Waterfront properties in Fairview, TX, United States
- Gated Community properties in Fairview, TX, United States
- Water View properties in Fairview, TX, United States
- Properties with Sauna in Fairview, TX, United States
- Properties with Wine Cellar in Fairview, TX, United States
- Duplex properties in Fairview, TX, United States
- Properties with Vineyard / Winery in Fairview, TX, United States
Related Guides & Stories
Trusted by the World's Leading Brokers
The agents behind the world's most exceptional properties list with JamesEdition.
- Listings from Sotheby's, Christie's, BARNES, and Engel & Völkers
- Every listing reviewed before it goes live
- Connect directly with verified listing agents
By continuing you agree to our Terms and Privacy Policy.
brokerages we
partnered with
partnered with