

$819,900
Single Family Residence In MC Kinney
- 3 Beds
- 4 Baths
- 2,996 Sqft
- 7,885 Sqft lot
- Updated: July 22
- Source: North Texas Real Estate Information Systems (NTREIS) MLS#21330030
About the Property
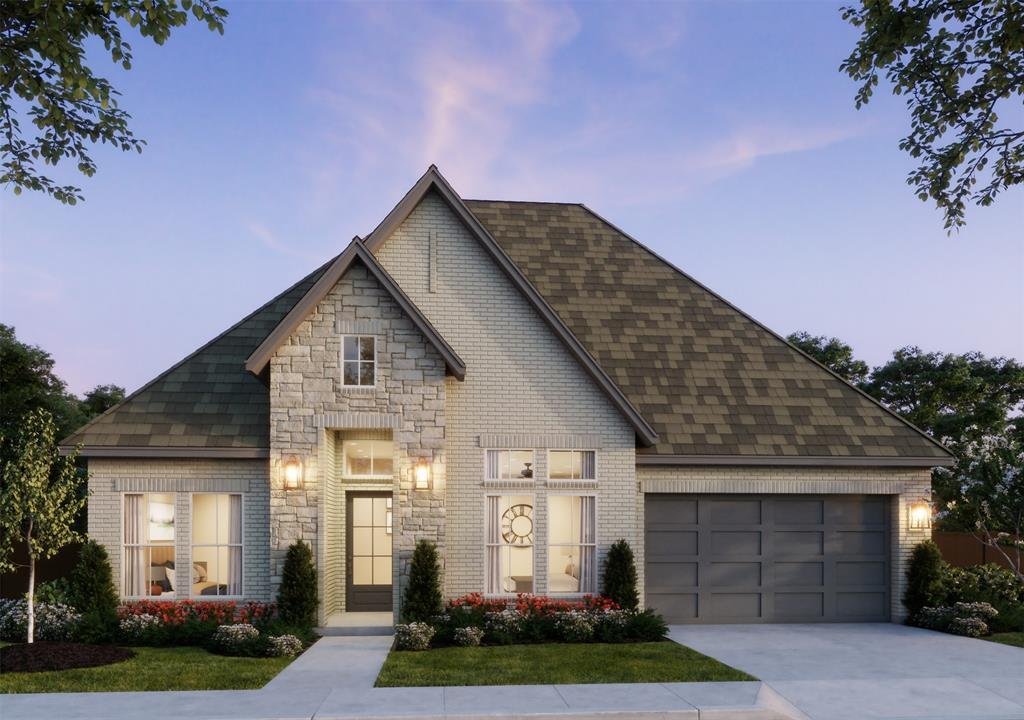
SOUTHGATE HOMES CONNOR floor plan. Welcome to a residence that captures the essence of modern sophistication with the timeless elegance of a French chateau. Striking stone exterior creates a memorable first impression, setting the tone for the refined design found throughout the home. Step inside to an inviting interior where natural finishes and tranquil hues blend seamlessly to create a warm yet
SOUTHGATE HOMES CONNOR floor plan. Welcome to a residence that captures the essence of modern sophistication with the timeless elegance of a French chateau. Striking stone exterior creates a memorable first impression, setting the tone for the refined design found throughout the home. Step inside to an inviting interior where natural finishes and tranquil hues blend seamlessly to create a warm yet elevated atmosphere. Thoughtfully positioned on either side of the entry, two beautifully appointed guest bedrooms offer privacy and comfort, each complemented by elegant bath details and designer touches. As you move into the heart of the home, your gaze is immediately drawn upward to the impressive cathedral ceiling, where statement lighting enhances the scale and beauty of the space. Designed with both everyday living and exceptional entertaining in mind, the chef’s kitchen is a true centerpiece, featuring upgraded GE Café appliances and a seamless architectural flow that invites gathering and connection. In the living area, a cast stone fireplace anchors the room with warmth and character. From lively game-day celebrations in the media room to effortless indoor-outdoor entertaining with expansive sliding doors. Work from home will feel inspired in your generous home study overlooking the back yard. Primary suite offers a private retreat of remarkable comfort, complete with a spacious bedroom and a spa-inspired bath featuring a dramatic double walk-in shower and a freestanding statement tub.
-
Property type
House
-
Year built
2026
-
Price/sqft
$273
Features
- Garage
- Walk In Closet
- Pool
- Fireplace
- Modern
- Open Kitchen
- Garden
- Playground
- Game Room
Features
Lot
- Modern
Indoor
- High Ceiling
- Office
- Fireplace
- Kitchen island
- Gas Stovetop
- Washer Dryer
- Game Room
- Open Kitchen
- Walk In Closet
Outdoor
- Parking
- Pool
- Garage
- Playground
- Garden
Explore the Area
4628 Floral Fields Way, McKinney, Texas, United States
View on Google Maps
Price per sqft
Low
High
Joined 10 months ago
You have inquired about this property
The agent will contact you soon by
Listed by
86
Listings
2025
Joined
Book home tour with the agent
Choose a date and whether you'd like a virtual or in-person tour with the agent.
Preferred date
Tour type
Last updated
July 22
First listed
Jul 15
Listing reference
21330030
Listing status
The data relating to real estate for sale on this web site comes in part from the Broker Reciprocity Program of the NTREIS Multiple Listing Service. Real estate listings held by brokerage firms other than this broker are marked with the Broker Reciprocity logo and detailed information about them includes the name of the listing brokers.
Similar Properties Nearby
New Listings in McKinney


Explore More Homes for Sale
McKinney, TX, United States property types
McKinney, TX, United States popular searches
- Properties with Garden in McKinney, TX, United States
- Properties with Tennis Court in McKinney, TX, United States
- Gated Community properties in McKinney, TX, United States
- Modern properties in McKinney, TX, United States
- Waterfront properties in McKinney, TX, United States
- Investment Property properties in McKinney, TX, United States
- Golf View properties in McKinney, TX, United States
- Lake View properties in McKinney, TX, United States
- Properties with Elevator in McKinney, TX, United States
- Lakefront properties in McKinney, TX, United States
- Properties with Sauna in McKinney, TX, United States
- Properties with Private Airport in McKinney, TX, United States
- Sea View properties in McKinney, TX, United States
- Properties with Indoor Pool in McKinney, TX, United States
- Hilltop properties in McKinney, TX, United States
Related Guides & Stories
Trusted by the World's Leading Brokers
The agents behind the world's most exceptional properties list with JamesEdition.
- Listings from Sotheby's, Christie's, BARNES, and Engel & Völkers
- Every listing reviewed before it goes live
- Connect directly with verified listing agents
By continuing you agree to our Terms and Privacy Policy.
brokerages we
partnered with
partnered with