$739,900
Single Family Residence In MC Kinney
- 4 Beds
- 4 Baths
- 3,549 Sqft
- 8,030 Sqft lot
- Updated: August 7
- Source: North Texas Real Estate Information Systems (NTREIS) MLS#21314283
About the Property
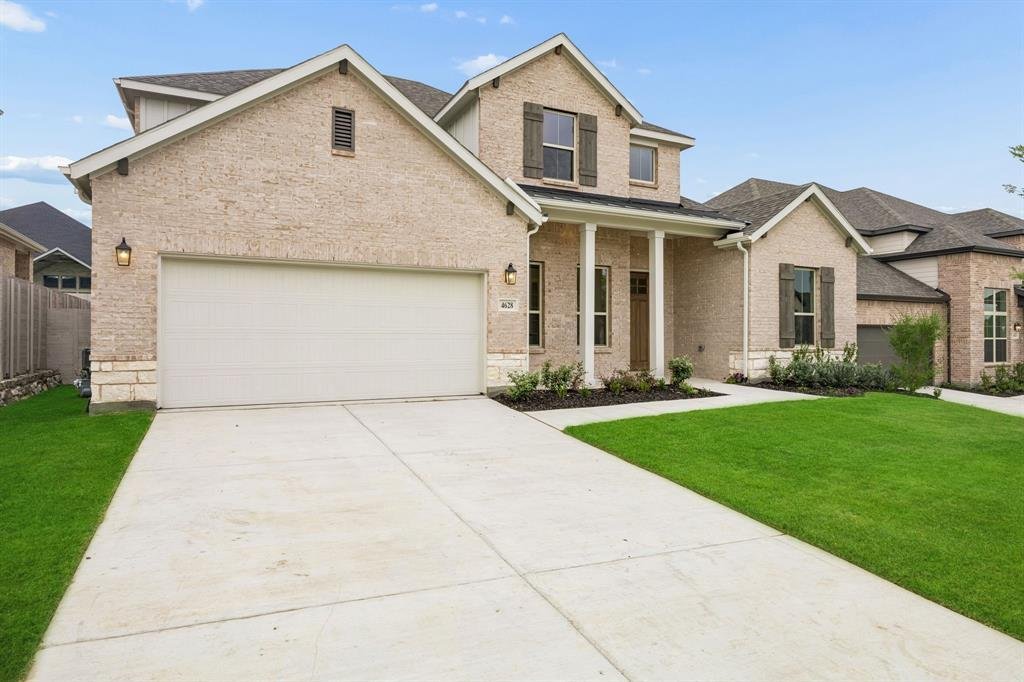
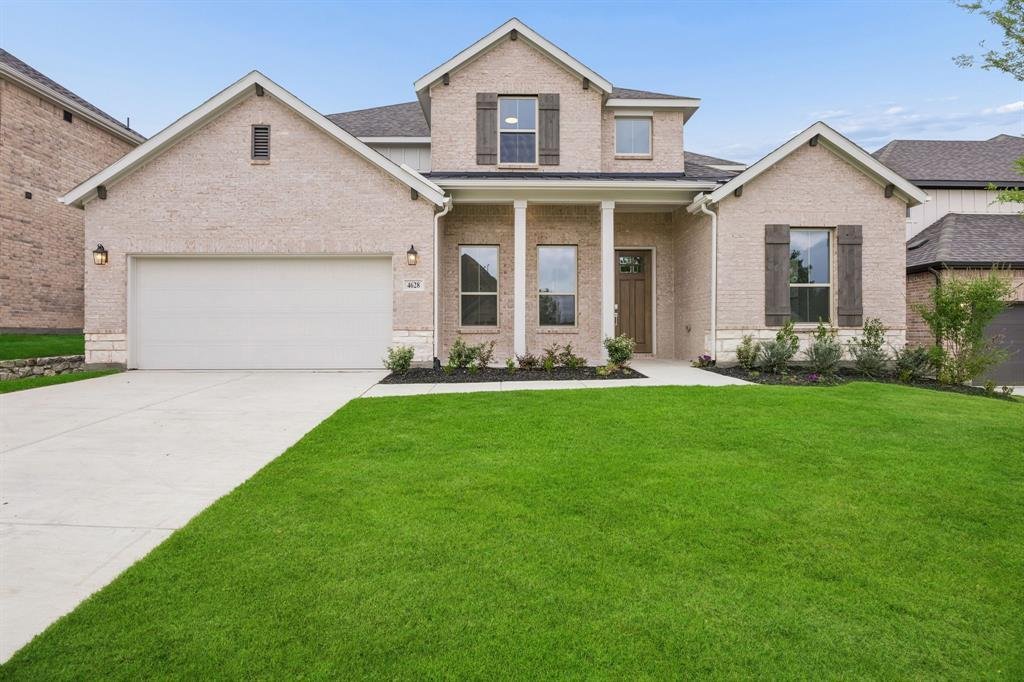
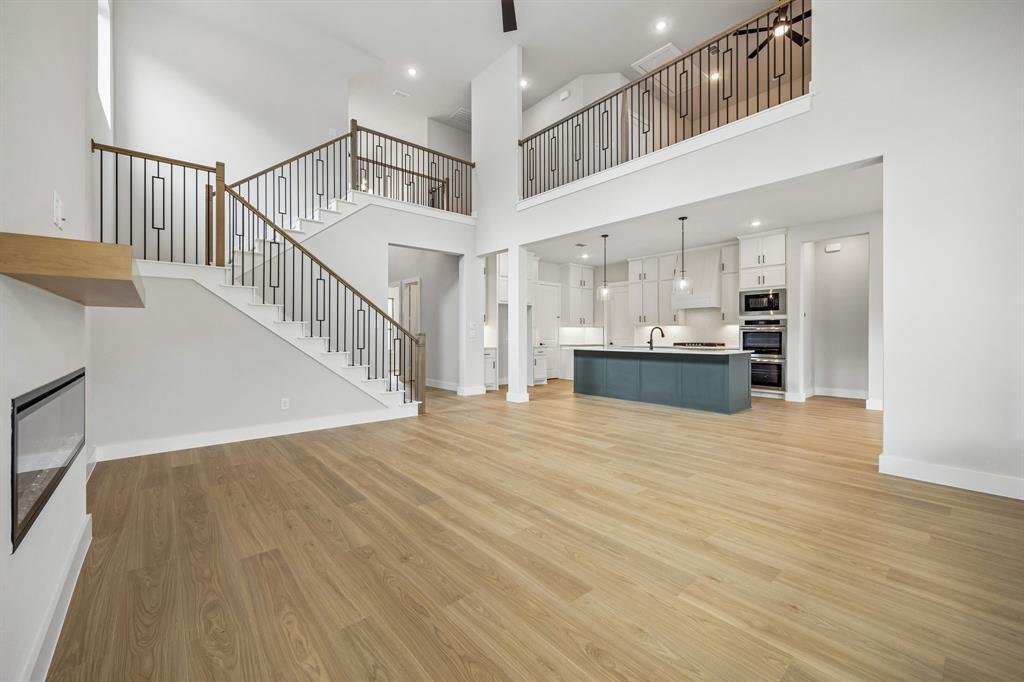
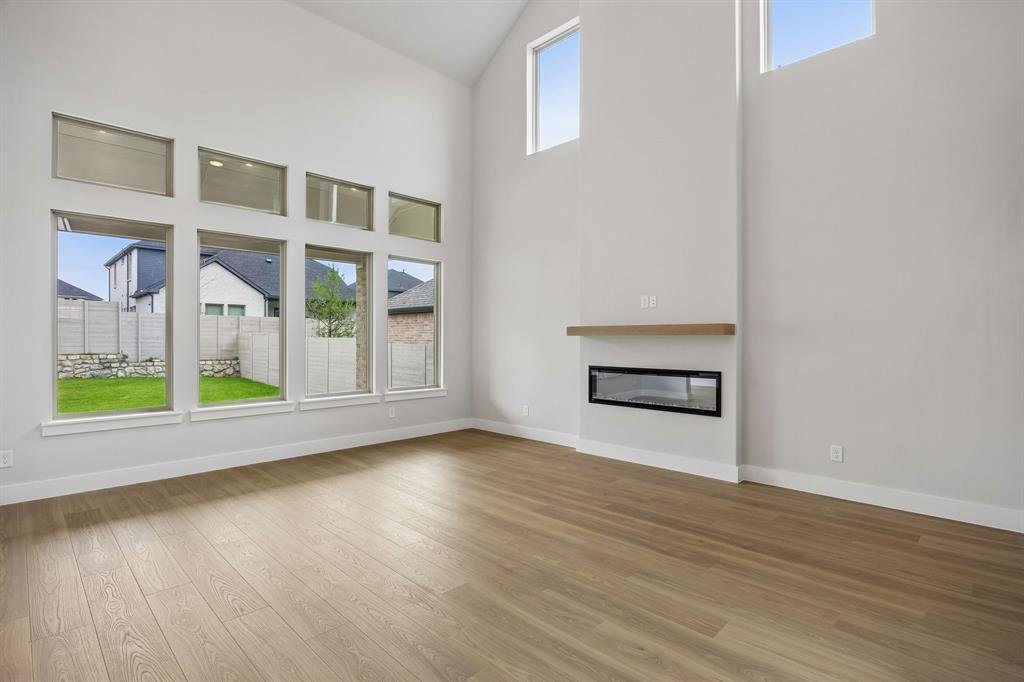
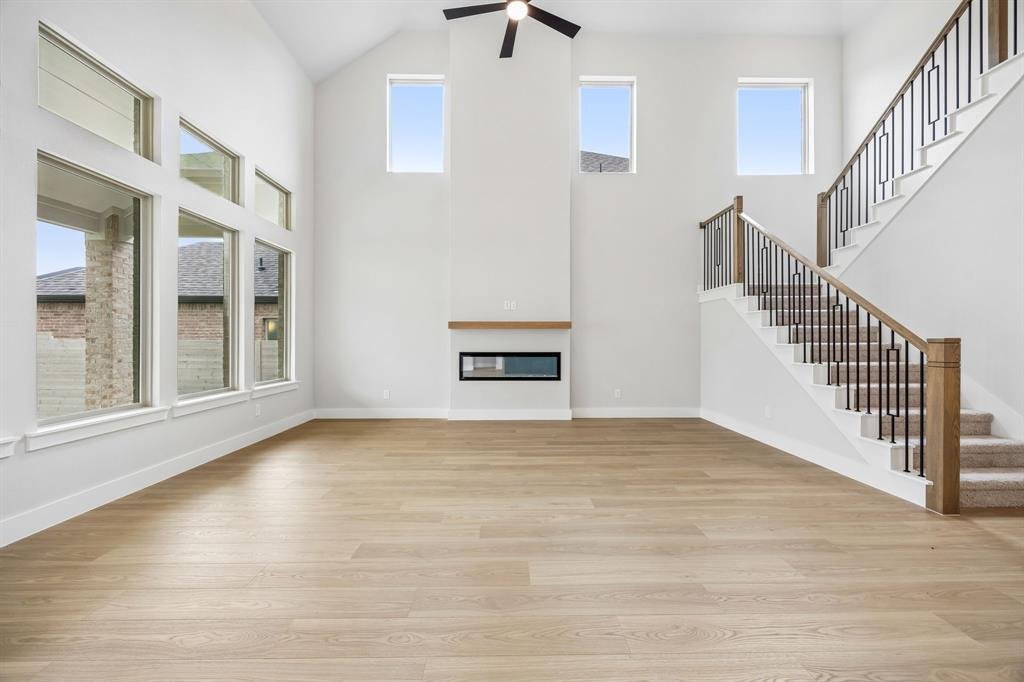
HOME IS COMPLETE AND READY FOR QUICK MOVE IN!!! Ask about our LENDER INCENTIVES! Our Kenai Floorplan features a dazzling front entry foyer which leads to a complete open family living space with vaulted ceiling adding a study flex space for comfort. You will be welcomed by an abundance of windows and natural light as it faces an open extended patio for those premier outdoor get togethers, or those
HOME IS COMPLETE AND READY FOR QUICK MOVE IN!!! Ask about our LENDER INCENTIVES! Our Kenai Floorplan features a dazzling front entry foyer which leads to a complete open family living space with vaulted ceiling adding a study flex space for comfort. You will be welcomed by an abundance of windows and natural light as it faces an open extended patio for those premier outdoor get togethers, or those peaceful intimate soirees. From an open kitchen with an oversized stylish quartz kitchen island, plethora of storage and high-end wood cabinets, stainless steel appliances, chef’s 5 burner gas cook top, decorative pendant lighting, walk-in pantry equipped with a full dining nook for a formal dining experience, this home has it all for you to become the perfect chef or host. It also includes a secondary bedroom and bathroom on the first floor for any guests or blended family members as well as powder bath. Oversized primary bedroom is also downstairs and is tucked away for added privacy featuring additional windows for natural light connecting to an expansive primary bathroom with garden tub, walk-in shower, dual vanities with broad mirrors, separate water closet, and grand walk-in closet! On the second floor this home features two additional bedrooms both equipped with walk in closets tucked away in their own wing of the house. With an additional vast game room space for intimate and informal gatherings and a media space for added entertainment, this home HAS IT ALL under 3600sq ft!! Deep OVERSIZED 60ft lot lends to large grassy yard for kids and pets to play. Spray foam insulation, tankless water heater and high-end thermostats for a secure efficient home. Enjoy miles of walking trails, private lake, community pool and event lawns inspired by our National Parks. Painted Tree Lakeside’s prestige is something to be celebrated! One of DFW’s newest and most popular developments, close to Historic Downtown McKinney, restaurants, and dining! ASK ABOUT OUR LENDER INCENTIVES!
-
Property type
House
-
Year built
2026
-
Price/sqft
$208
Features
- Garage
- Game Room
- Garden
- Open Kitchen
- Parking
- Gas Stovetop
- Privacy
- Washer Dryer
- High Ceiling
Explore the Area
4628 Bishop Street, McKinney, Texas, United States
View on Google Maps
Price per sqft
Low
High
Joined 10 months ago
You have inquired about this property
The agent will contact you soon by
Listed by
37
Listings
2025
Joined
Book home tour with the agent
Choose a date and whether you'd like a virtual or in-person tour with the agent.
Preferred date
Tour type
Last updated
August 7
First listed
Jun 27
Listing reference
21314283
Listing status
The data relating to real estate for sale on this web site comes in part from the Broker Reciprocity Program of the NTREIS Multiple Listing Service. Real estate listings held by brokerage firms other than this broker are marked with the Broker Reciprocity logo and detailed information about them includes the name of the listing brokers.
Similar Properties Nearby
New Listings in McKinney


Explore More Homes for Sale
McKinney, TX, United States property types
McKinney, TX, United States popular searches
- Properties with Garden in McKinney, TX, United States
- Properties with Tennis Court in McKinney, TX, United States
- Gated Community properties in McKinney, TX, United States
- Modern properties in McKinney, TX, United States
- Waterfront properties in McKinney, TX, United States
- Investment Property properties in McKinney, TX, United States
- Golf View properties in McKinney, TX, United States
- Lake View properties in McKinney, TX, United States
- Properties with Elevator in McKinney, TX, United States
- Lakefront properties in McKinney, TX, United States
- Properties with Sauna in McKinney, TX, United States
- Properties with Private Airport in McKinney, TX, United States
- Sea View properties in McKinney, TX, United States
- Properties with Indoor Pool in McKinney, TX, United States
- Hilltop properties in McKinney, TX, United States
Related Guides & Stories
Trusted by the World's Leading Brokers
The agents behind the world's most exceptional properties list with JamesEdition.
- Listings from Sotheby's, Christie's, BARNES, and Engel & Völkers
- Every listing reviewed before it goes live
- Connect directly with verified listing agents
By continuing you agree to our Terms and Privacy Policy.
brokerages we
partnered with
partnered with