$674,780
Single Family Residence In MC Kinney
- 4 Beds
- 4 Baths
- 3,415 Sqft
- 7,429 Sqft lot
- Updated: August 7
- Source: North Texas Real Estate Information Systems (NTREIS) MLS#21291922
About the Property
What’s Special: 3-Car Tandem Garage - Oversized Lot - Game Room & Media. New Construction – Ready Now! Built by Taylor Morrison, America’s Most Trusted Home Builder. Welcome to the Peridot at 6809 Mill Creek Drive in Highland Lakes! The welcoming foyer leads you past a private study and a guest bedroom with a full bathroom before opening into a bright, open concept living space filled with nat
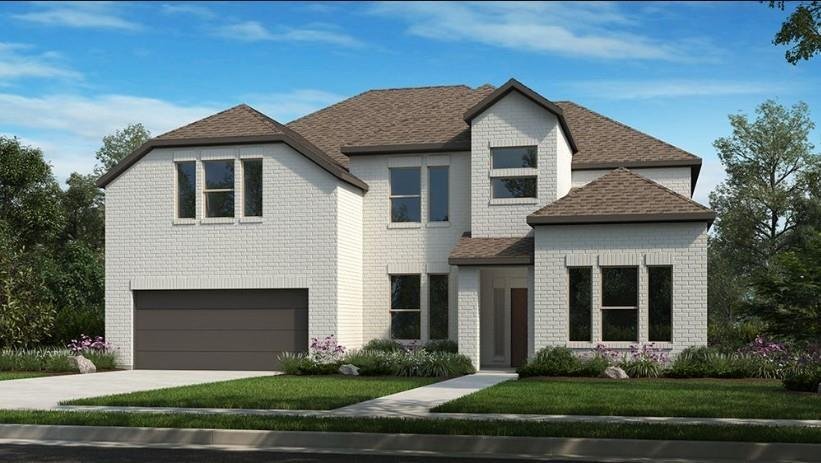
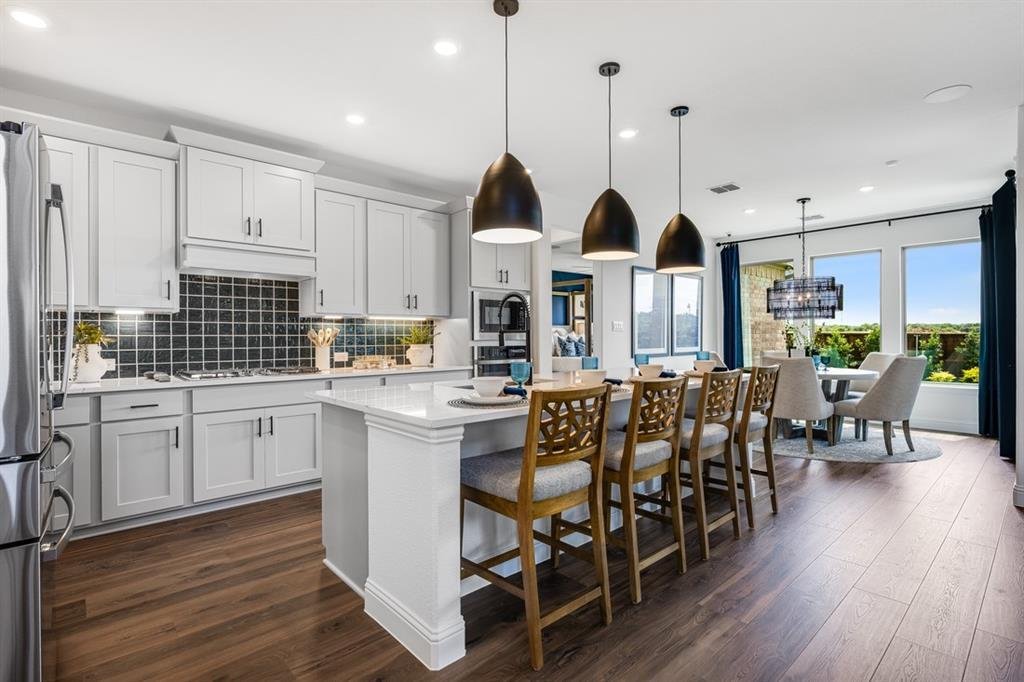
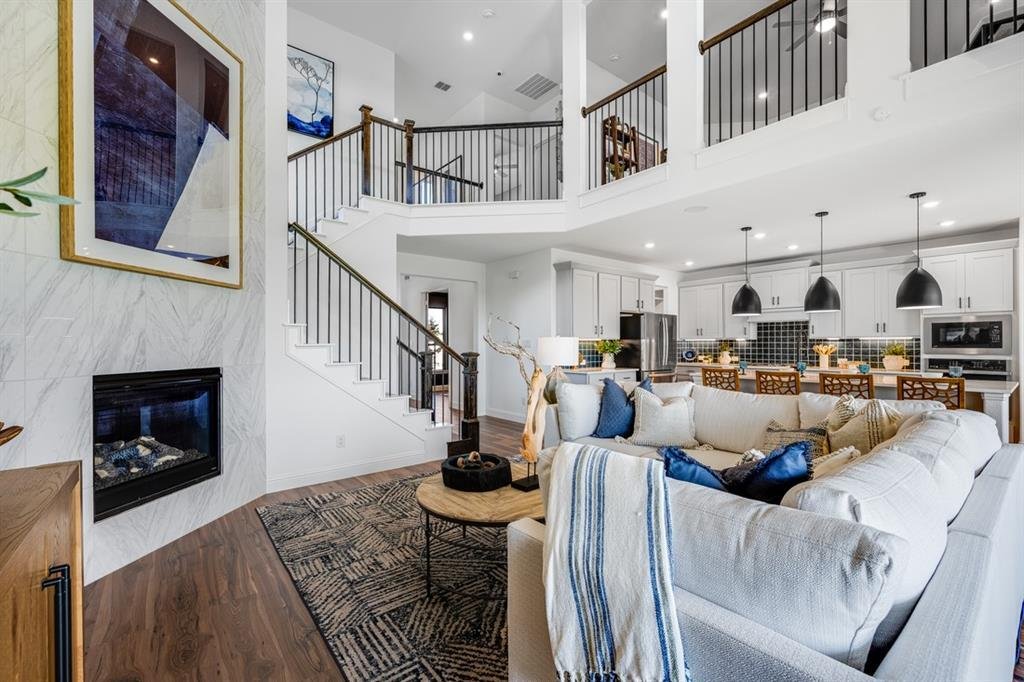
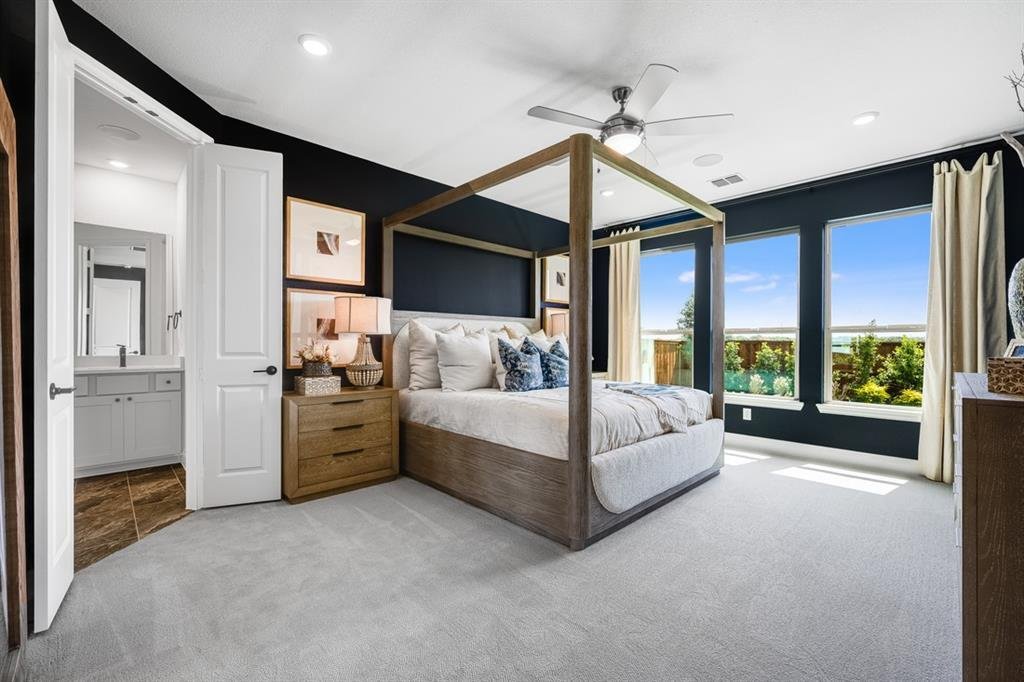
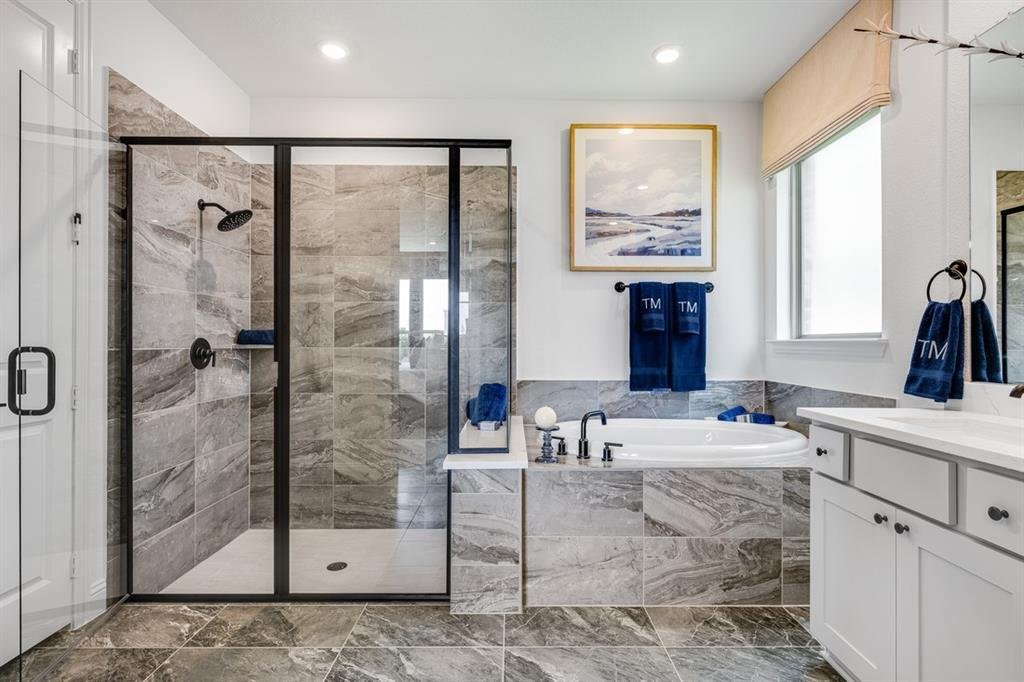
What’s Special: 3-Car Tandem Garage - Oversized Lot - Game Room & Media. New Construction – Ready Now! Built by Taylor Morrison, America’s Most Trusted Home Builder. Welcome to the Peridot at 6809 Mill Creek Drive in Highland Lakes! The welcoming foyer leads you past a private study and a guest bedroom with a full bathroom before opening into a bright, open concept living space filled with natural light. The gourmet kitchen overlooks the large great room with a corner fireplace and flows easily into the casual dining area, creating a comfortable setting for gatherings of any size or everyday living. A covered patio extends the party outdoors. The private primary suite on the first floor sits just off the casual dining area and offers a spacious retreat with a beautiful bathroom and a large walk-in closet, complete with a dual sink vanity, a soaking tub, and a shower. Upstairs you will find a large game room, a cozy media room, and two additional bedrooms. Your new McKinney, TX home offers the best of both worlds: peaceful outdoor living and modern comfort. Amenities are open—enjoy the pool, fitness center, and miles of scenic trails. With no MUD or PID taxes and zoning for top-rated Prosper ISD, this community gives students room to thrive and families even more reasons to make the move. Additional Highlights Include: main floor secondary bedroom and full bathroom in place of a study, a study in place of the formal dining room, a drop-in tub in the primary bathroom, an extension to the primary bedroom and walk-in closet, and a media room added upstairs. Photos are for representative purposes only. MLS#21291922
-
Property type
House
-
Year built
2026
-
Price/sqft
$197
Features
- Garage
- Walk In Closet
- Pool
- Fireplace
- Fitness Center / Gym
- Playground
- Game Room
- New Builds
- Washer Dryer
Features
Lot
- New Builds
Indoor
- Fireplace
- Kitchen island
- Washer Dryer
- Game Room
- Walk In Closet
- Fitness Center / Gym
Outdoor
- Pool
- Garage
- Playground
Explore the Area
6809 Mill Creek Drive, McKinney, Texas, United States
View on Google Maps
Price per sqft
Low
High
Joined 10 months ago
You have inquired about this property
The agent will contact you soon by
Listed by
50
Listings
2025
Joined
Book home tour with the agent
Choose a date and whether you'd like a virtual or in-person tour with the agent.
Preferred date
Tour type
Last updated
August 7
First listed
Jun 5
Listing reference
21291922
Listing status
The data relating to real estate for sale on this web site comes in part from the Broker Reciprocity Program of the NTREIS Multiple Listing Service. Real estate listings held by brokerage firms other than this broker are marked with the Broker Reciprocity logo and detailed information about them includes the name of the listing brokers.
Similar Properties Nearby
New Listings in McKinney


Explore More Homes for Sale
McKinney, TX, United States property types
McKinney, TX, United States popular searches
- Properties with Garden in McKinney, TX, United States
- Properties with Tennis Court in McKinney, TX, United States
- Gated Community properties in McKinney, TX, United States
- Modern properties in McKinney, TX, United States
- Waterfront properties in McKinney, TX, United States
- Investment Property properties in McKinney, TX, United States
- Golf View properties in McKinney, TX, United States
- Lake View properties in McKinney, TX, United States
- Properties with Elevator in McKinney, TX, United States
- Lakefront properties in McKinney, TX, United States
- Properties with Sauna in McKinney, TX, United States
- Properties with Private Airport in McKinney, TX, United States
- Sea View properties in McKinney, TX, United States
- Properties with Indoor Pool in McKinney, TX, United States
- Hilltop properties in McKinney, TX, United States
Related Guides & Stories
Trusted by the World's Leading Brokers
The agents behind the world's most exceptional properties list with JamesEdition.
- Listings from Sotheby's, Christie's, BARNES, and Engel & Völkers
- Every listing reviewed before it goes live
- Connect directly with verified listing agents
By continuing you agree to our Terms and Privacy Policy.
brokerages we
partnered with
partnered with