$619,000
Single Family Residence In MC Kinney
- 3 Beds
- 3 Baths
- 2,735 Sqft
- 5,999 Sqft lot
- Updated: July 28
- Source: North Texas Real Estate Information Systems (NTREIS) MLS#21263024
About the Property
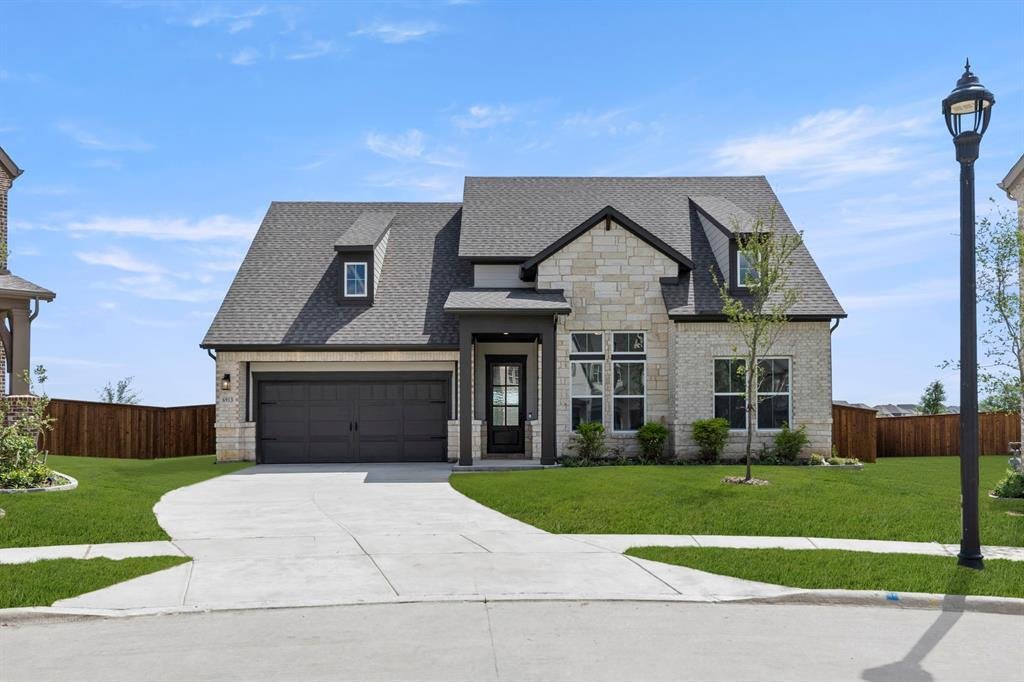
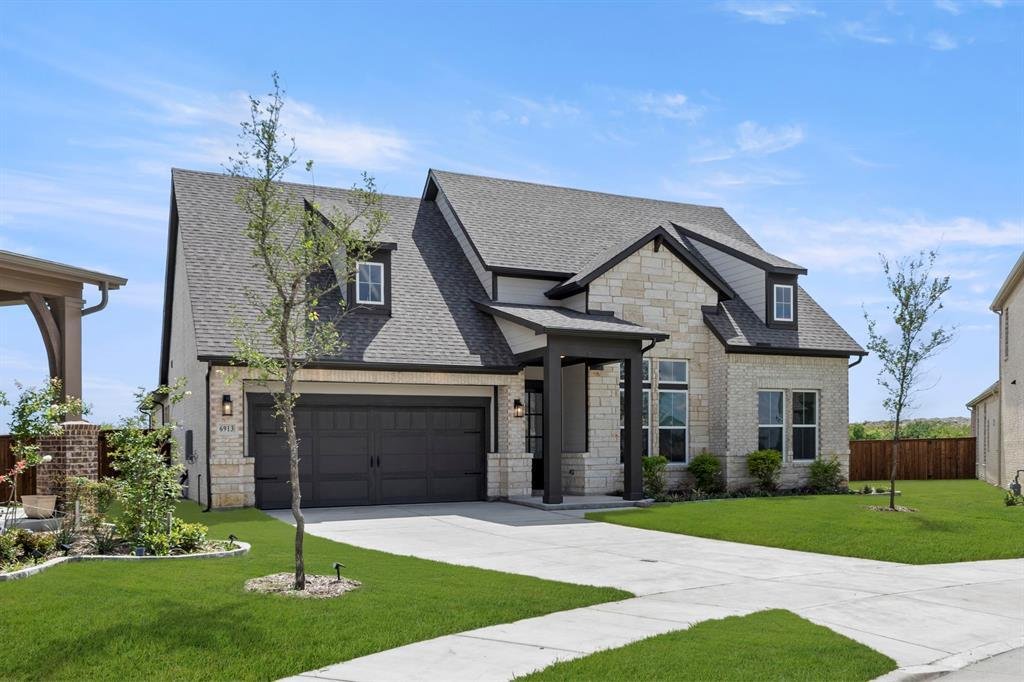
MLS# 21263024 - Built by Ashton Woods Homes - Ready Now! ~ Welcome to the Ellington by Ashton Woods, a thoughtfully designed one-story home offering just over 2,700 square feet, featuring 3 bedrooms, 3 bathrooms, and a versatile flex room with the option to convert into a fourth bedroom. As you enter through the foyer, you’re welcomed into a spacious and open layout designed for both everyday livi
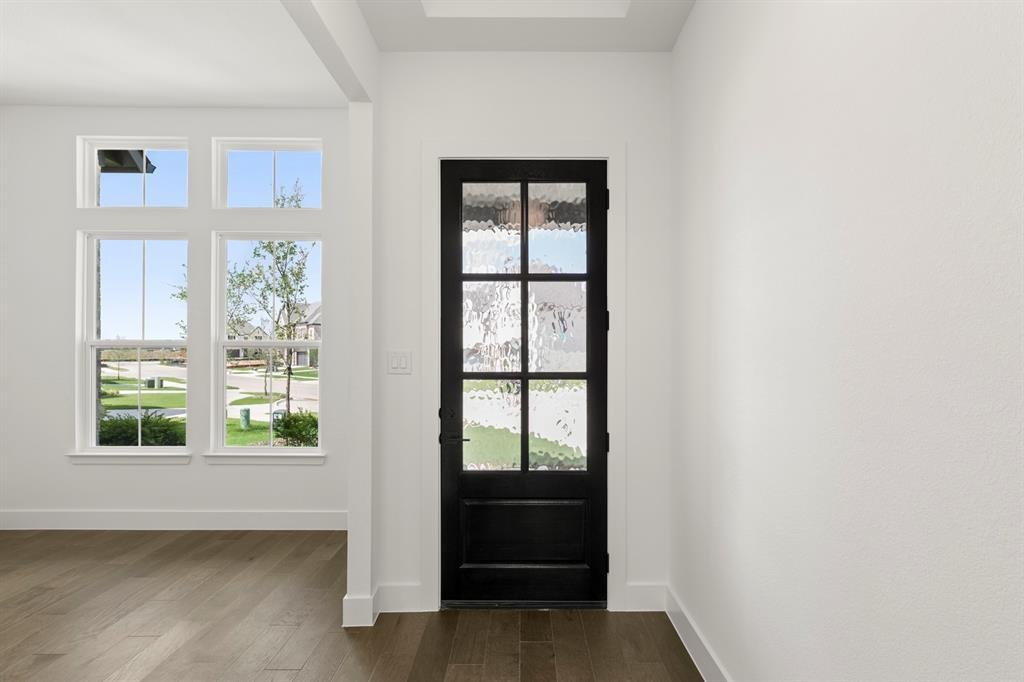
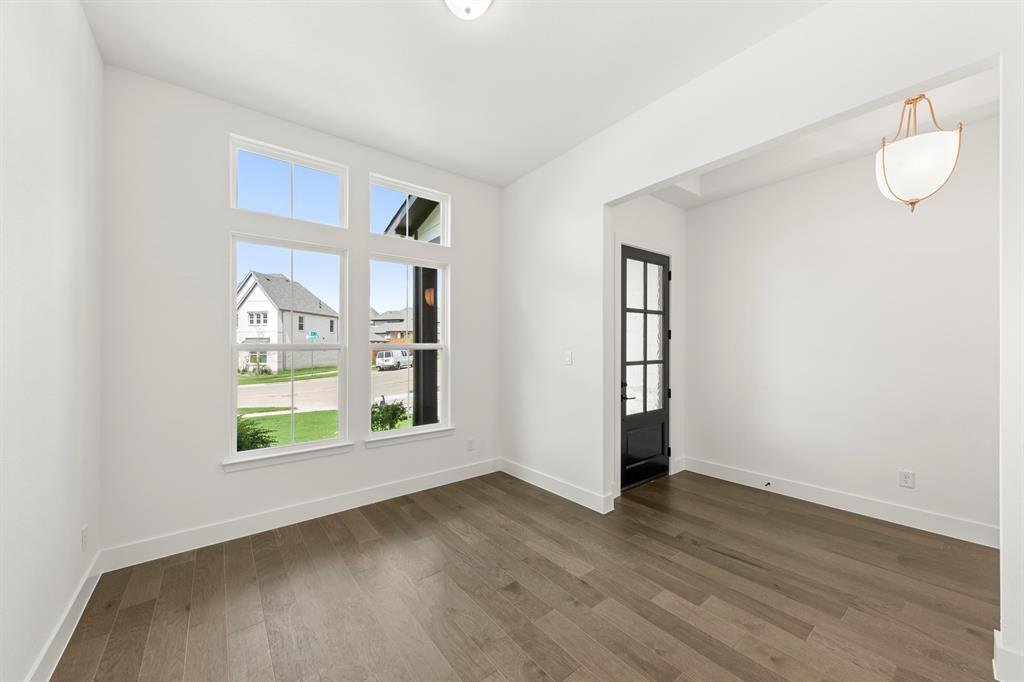
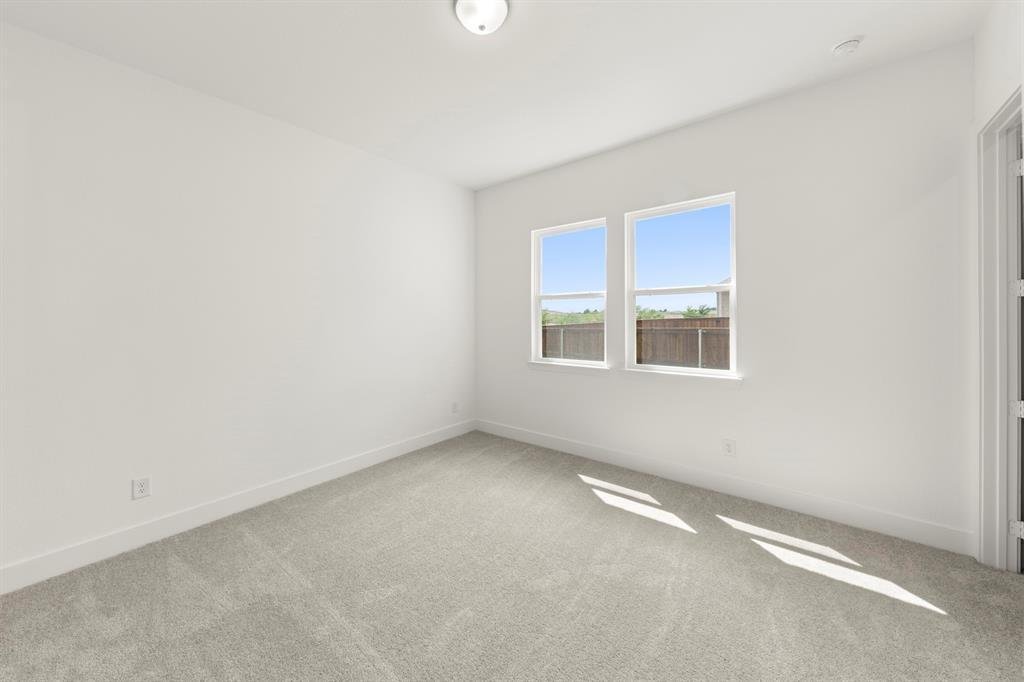
MLS# 21263024 - Built by Ashton Woods Homes - Ready Now! ~ Welcome to the Ellington by Ashton Woods, a thoughtfully designed one-story home offering just over 2,700 square feet, featuring 3 bedrooms, 3 bathrooms, and a versatile flex room with the option to convert into a fourth bedroom. As you enter through the foyer, you’re welcomed into a spacious and open layout designed for both everyday living and entertaining. At the heart of the home, the expansive family room flows seamlessly into the dining area and kitchen, creating a natural gathering space filled with light and connection. The modern kitchen features a large eat-in island, shaker-style cabinetry, ample countertop space, and a walk-in pantry. Covered patios located just off both the family room and dining area create multiple opportunities for indoor-outdoor living, whether entertaining guests or enjoying a quiet evening at home. Privately positioned at the back of the home, the primary suite offers a peaceful retreat with a spacious en-suite bathroom featuring dual vanities, a soaking tub, walk-in shower, linen storage, and a large walk-in closet with direct access to the utility room. Two secondary bedrooms are thoughtfully located on the opposite side of the home, each with nearby access to full bathrooms for added comfort and privacy. Near the front hallway, a flex room provides endless possibilities—ideal for a home office, fitness room, playroom, or additional guest space. For added flexibility, this room can also be converted into a fourth bedroom to better fit your lifestyle needs. Thoughtful design details, open-concept living spaces, and intentional separation between private and shared areas come together to create a home that feels both functional and inviting—designed to support the way you live every day.
-
Property type
House
-
Year built
2026
-
Price/sqft
$226
Features
- Walk In Closet
- Pool
- Playground
- Fitness Center / Gym
- Gated Community
- Gate
- Privacy
- Office
- Kitchen island
Explore the Area
6913 Cater Trail, McKinney, Texas, United States
View on Google Maps
Price per sqft
Low
High
Joined 10 months ago
You have inquired about this property
The agent will contact you soon by
Listed by
693
Listings
2025
Joined
Book home tour with the agent
Choose a date and whether you'd like a virtual or in-person tour with the agent.
Preferred date
Tour type
Last updated
July 28
First listed
May 7
Listing reference
21263024
Listing status
The data relating to real estate for sale on this web site comes in part from the Broker Reciprocity Program of the NTREIS Multiple Listing Service. Real estate listings held by brokerage firms other than this broker are marked with the Broker Reciprocity logo and detailed information about them includes the name of the listing brokers.
Similar Properties Nearby
New Listings in McKinney


Explore More Homes for Sale
McKinney, TX, United States property types
McKinney, TX, United States popular searches
- Properties with Garden in McKinney, TX, United States
- Properties with Tennis Court in McKinney, TX, United States
- Gated Community properties in McKinney, TX, United States
- Modern properties in McKinney, TX, United States
- Waterfront properties in McKinney, TX, United States
- Investment Property properties in McKinney, TX, United States
- Golf View properties in McKinney, TX, United States
- Lake View properties in McKinney, TX, United States
- Properties with Elevator in McKinney, TX, United States
- Lakefront properties in McKinney, TX, United States
- Properties with Sauna in McKinney, TX, United States
- Properties with Private Airport in McKinney, TX, United States
- Sea View properties in McKinney, TX, United States
- Properties with Indoor Pool in McKinney, TX, United States
- Hilltop properties in McKinney, TX, United States
Related Guides & Stories
Trusted by the World's Leading Brokers
The agents behind the world's most exceptional properties list with JamesEdition.
- Listings from Sotheby's, Christie's, BARNES, and Engel & Völkers
- Every listing reviewed before it goes live
- Connect directly with verified listing agents
By continuing you agree to our Terms and Privacy Policy.
brokerages we
partnered with
partnered with