$789,000
Single Family Residence In MC Kinney
- 5 Beds
- 4 Baths
- 3,557 Sqft
- 7,080 Sqft lot
- Updated: August 11
-
2
Views for last 30 days
- Source: North Texas Real Estate Information Systems (NTREIS) MLS#21249061
About the Property
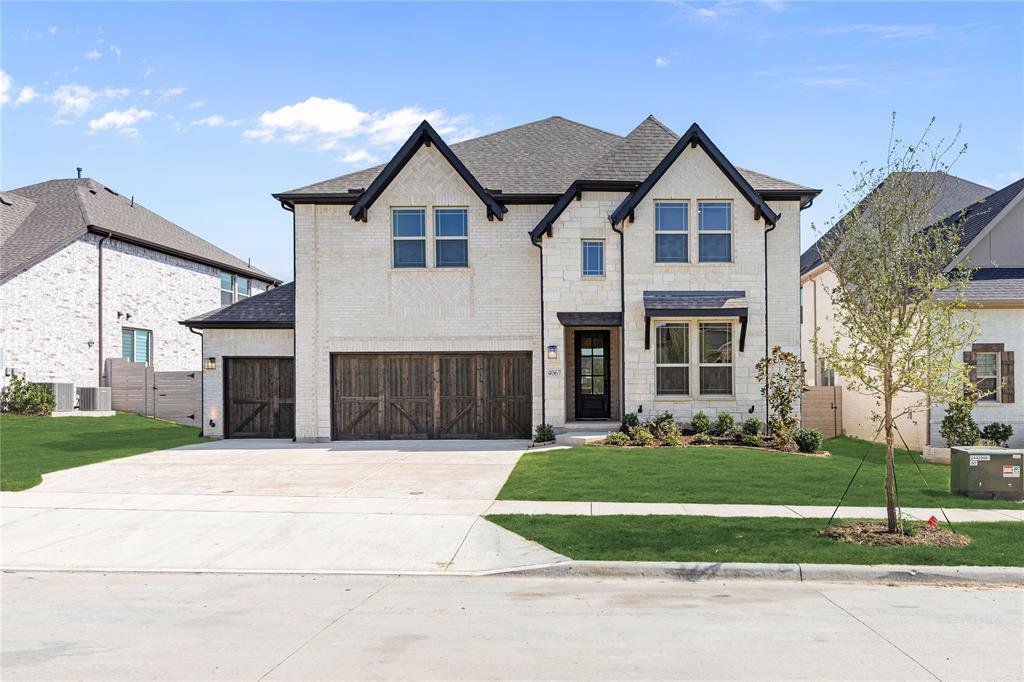
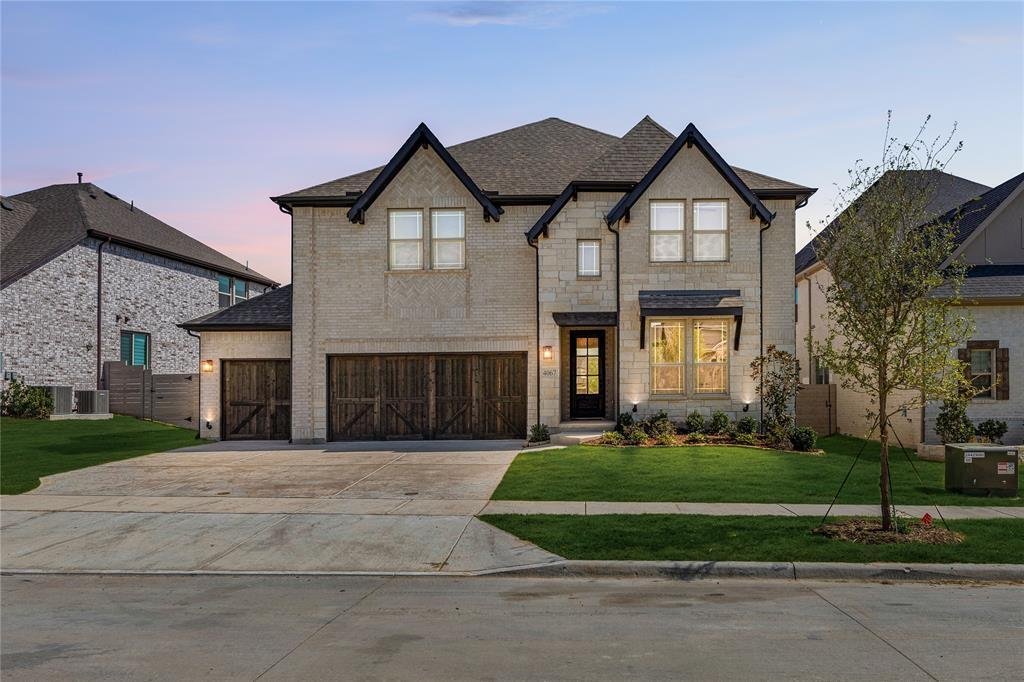
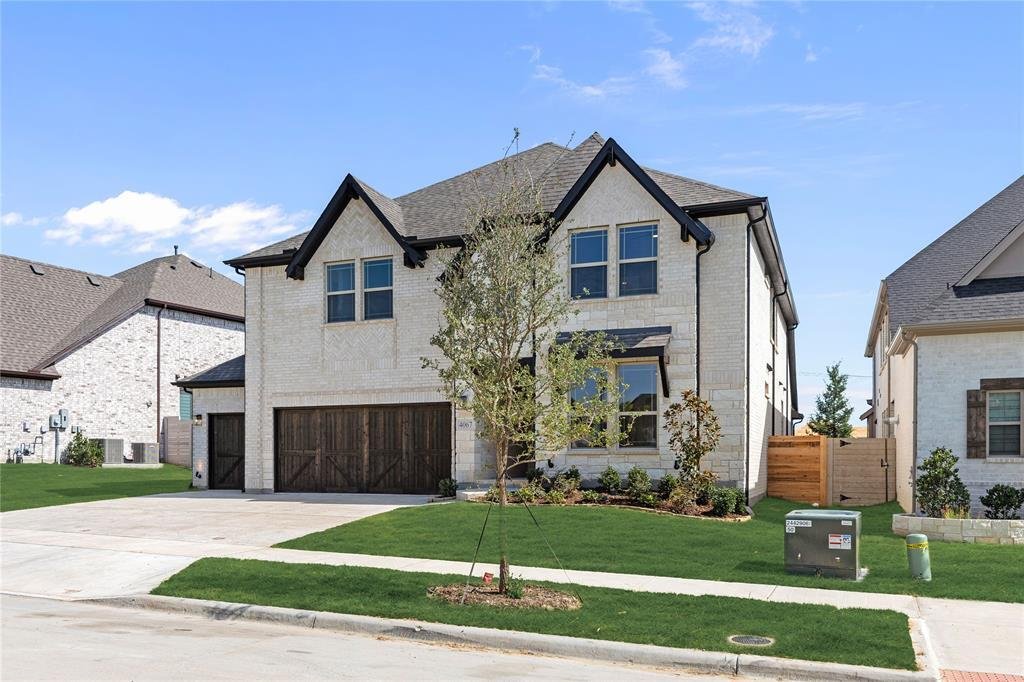
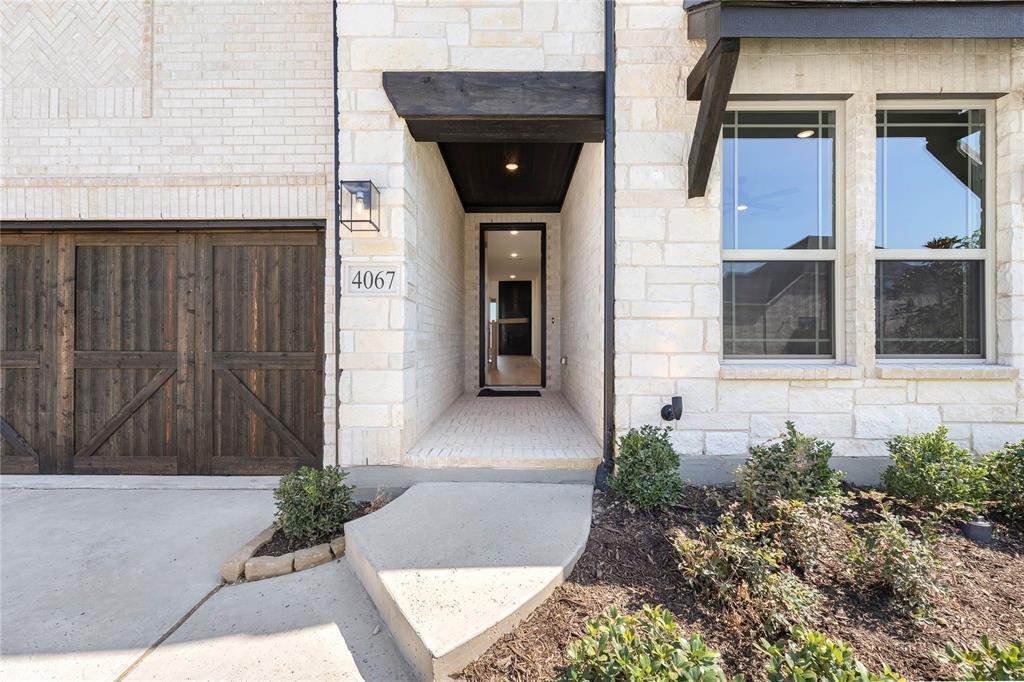
NEW! NEVER LIVED IN. Quick Close Available! This beautiful Rose II floorplan, by Bloomfield Homes, offers 5 bedrooms, 4 baths, a 3-car garage, and a layout designed for both everyday living and entertaining. The striking stone elevation with upgraded brick, cedar garage doors, brick front porch, and 8’ front door create a strong first impression, while added features like a garage service door and
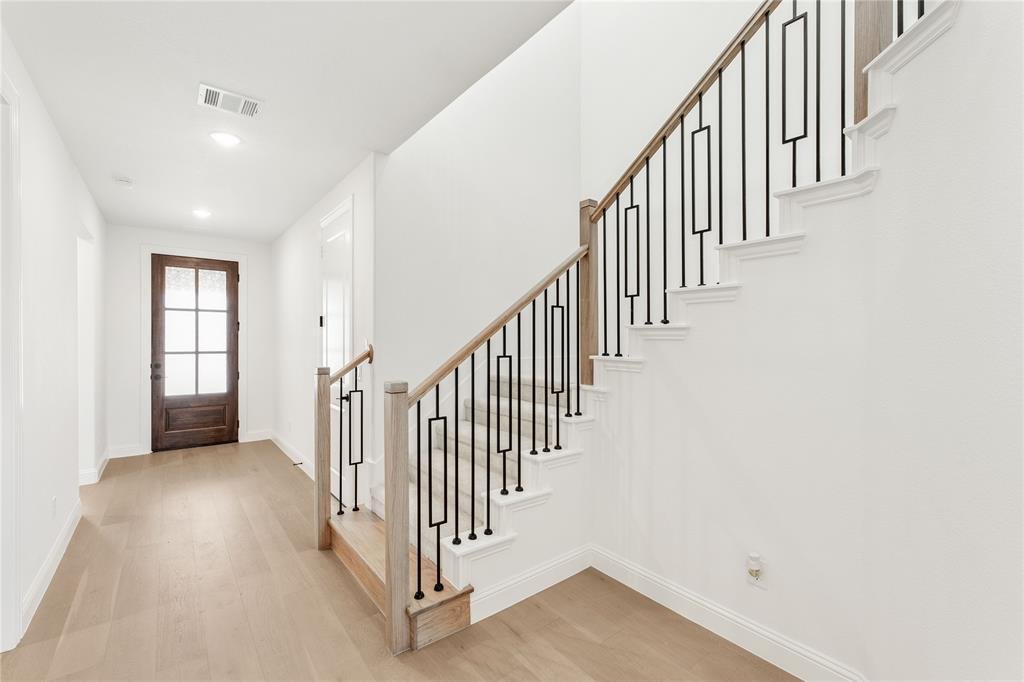
NEW! NEVER LIVED IN. Quick Close Available! This beautiful Rose II floorplan, by Bloomfield Homes, offers 5 bedrooms, 4 baths, a 3-car garage, and a layout designed for both everyday living and entertaining. The striking stone elevation with upgraded brick, cedar garage doors, brick front porch, and 8’ front door create a strong first impression, while added features like a garage service door and 220V outlet enhance functionality. Step inside to find rich wood flooring flowing through the main living areas of the first floor, complemented by upgraded tile throughout. The open-concept family room showcases soaring vaulted ceilings and a dramatic floor-to-ceiling tile fireplace, creating a bright and inviting central space. Just off the family room, the private study is enclosed with glass French doors, offering a quiet and functional workspace. The modern kitchen is designed to stand out with champagne-colored cabinetry, quartz countertops, and a spacious island complete with a trash can pull-out. Cooking is elevated with a deluxe setup that includes double ovens and a 36’ cooktop, all positioned to overlook the family room and dining area. An 8’ patio door brings in natural light and connects the indoor living space to the backyard, where a gas stub is already in place for future outdoor cooking. The primary suite offers a comfortable retreat on the first floor, while secondary bedrooms are thoughtfully positioned for privacy. Upstairs, upgraded carpet adds comfort to additional living spaces including a large game room and dedicated media room, which comes pre-wired for surround sound for a true entertainment experience. Additional features include built-in cabinets and additional outlets in the utility room, a direct access laundry door to the primary closet, 5’ baseboards throughout the entire home, and a cohesive blend of upgraded finishes. Visit Bloomfield Homes in Painted Tree, today.
-
Property type
House
-
Year built
2026
-
Price/sqft
$221
Features
- Garage
- Walk In Closet
- Pool
- Fireplace
- Garden
- Playground
- Game Room
- Laundry Room
- Privacy
Features
Lot
- Privacy
Indoor
- Fireplace
- Kitchen island
- Washer Dryer
- Laundry Room
- Game Room
- Walk In Closet
Outdoor
- Pool
- Garage
- Playground
- Garden
Explore the Area
4067 Attwater Street, McKinney, Texas, United States
View on Google Maps
Price per sqft
Low
High
Joined 10 months ago
You have inquired about this property
The agent will contact you soon by
Listed by
207
Listings
2025
Joined
Book home tour with the agent
Choose a date and whether you'd like a virtual or in-person tour with the agent.
Preferred date
Tour type
Last updated
August 11
First listed
Apr 25
Listing reference
21249061
Listing status
The data relating to real estate for sale on this web site comes in part from the Broker Reciprocity Program of the NTREIS Multiple Listing Service. Real estate listings held by brokerage firms other than this broker are marked with the Broker Reciprocity logo and detailed information about them includes the name of the listing brokers.
Similar Properties Nearby
New Listings in McKinney


Explore More Homes for Sale
McKinney, TX, United States property types
McKinney, TX, United States popular searches
- Properties with Garden in McKinney, TX, United States
- Properties with Tennis Court in McKinney, TX, United States
- Gated Community properties in McKinney, TX, United States
- Modern properties in McKinney, TX, United States
- Waterfront properties in McKinney, TX, United States
- Investment Property properties in McKinney, TX, United States
- Golf View properties in McKinney, TX, United States
- Lake View properties in McKinney, TX, United States
- Properties with Elevator in McKinney, TX, United States
- Lakefront properties in McKinney, TX, United States
- Properties with Sauna in McKinney, TX, United States
- Properties with Private Airport in McKinney, TX, United States
- Sea View properties in McKinney, TX, United States
- Properties with Indoor Pool in McKinney, TX, United States
- Hilltop properties in McKinney, TX, United States
Related Guides & Stories
Trusted by the World's Leading Brokers
The agents behind the world's most exceptional properties list with JamesEdition.
- Listings from Sotheby's, Christie's, BARNES, and Engel & Völkers
- Every listing reviewed before it goes live
- Connect directly with verified listing agents
By continuing you agree to our Terms and Privacy Policy.
brokerages we
partnered with
partnered with