$1,495,000
Single Family Residence In MC Kinney
- 5 Beds
- 6 Baths
- 6,279 Sqft
- 15,246 Sqft lot
- Updated: May 15
- 1
- Source: North Texas Real Estate Information Systems (NTREIS) MLS#21203368
About the Property
Welcome to this beautifully crafted two-story custom estate, perfectly situated in the exclusive gated enclave of Isleworth. From the moment you enter, you’re greeted by a dramatic foyer with soaring ceilings, a winding staircase adorned with ornate wrought iron railings, and an ambiance of refined luxury. Designed for both function and grandeur, this home features a formal dining room ideal for h
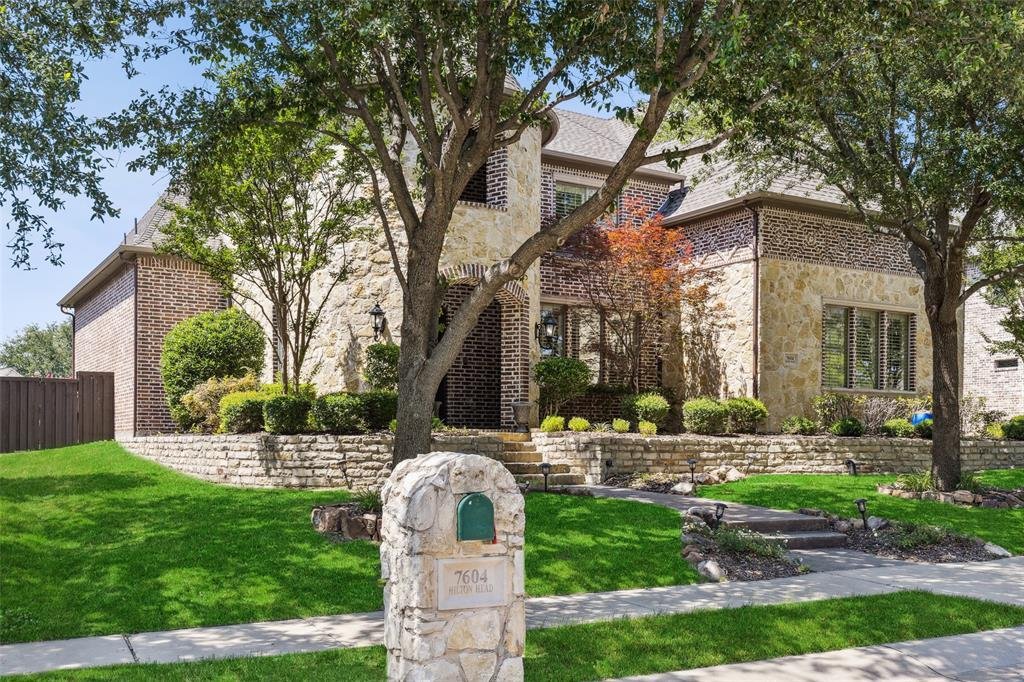
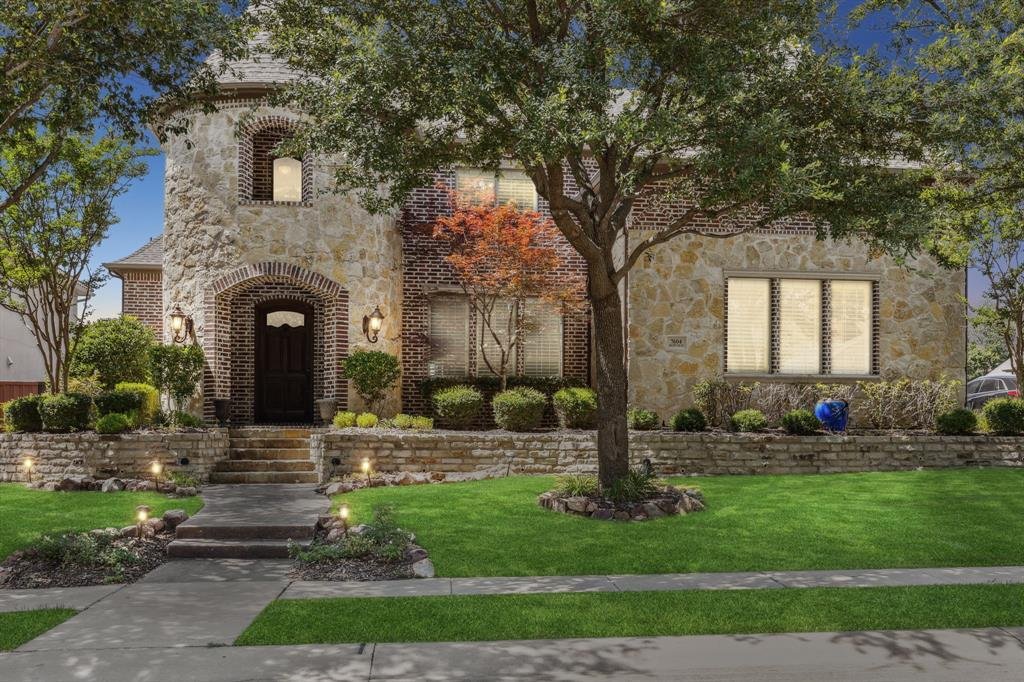
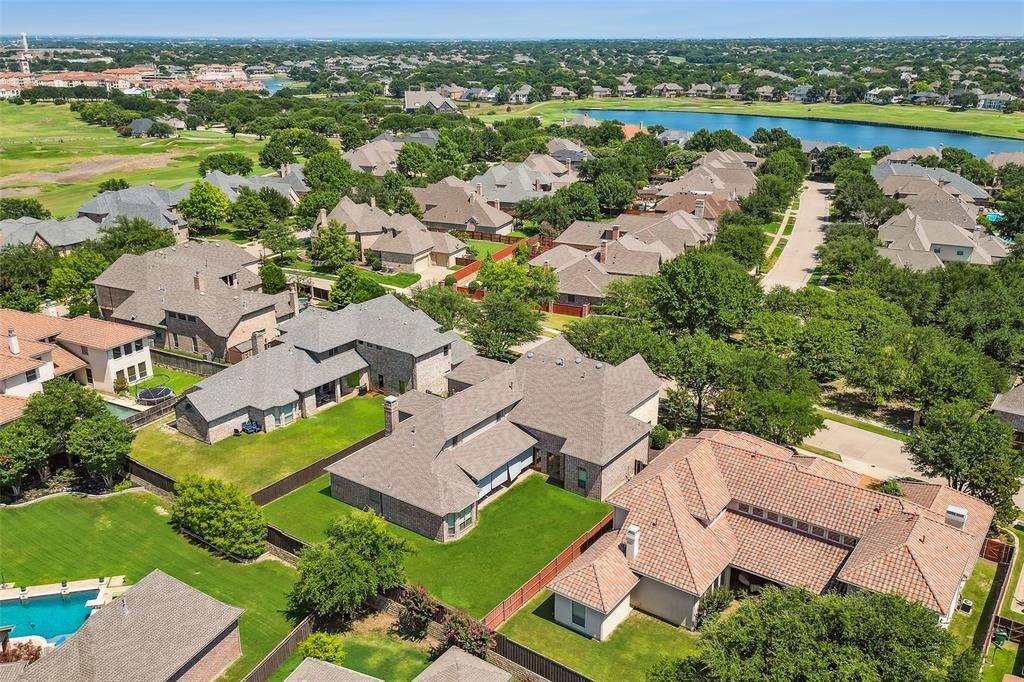
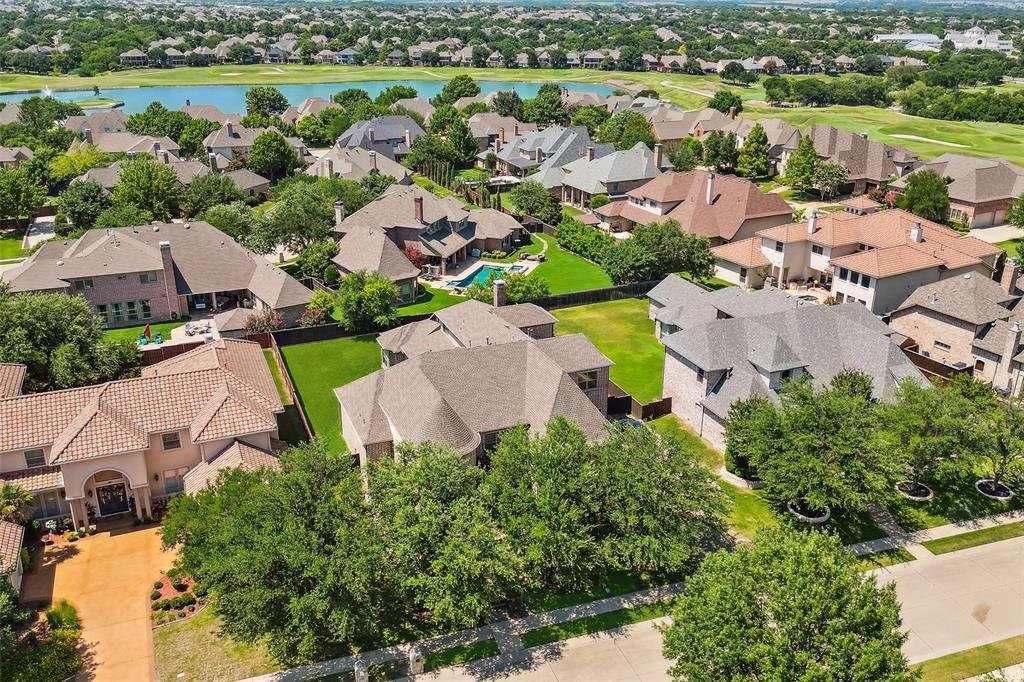
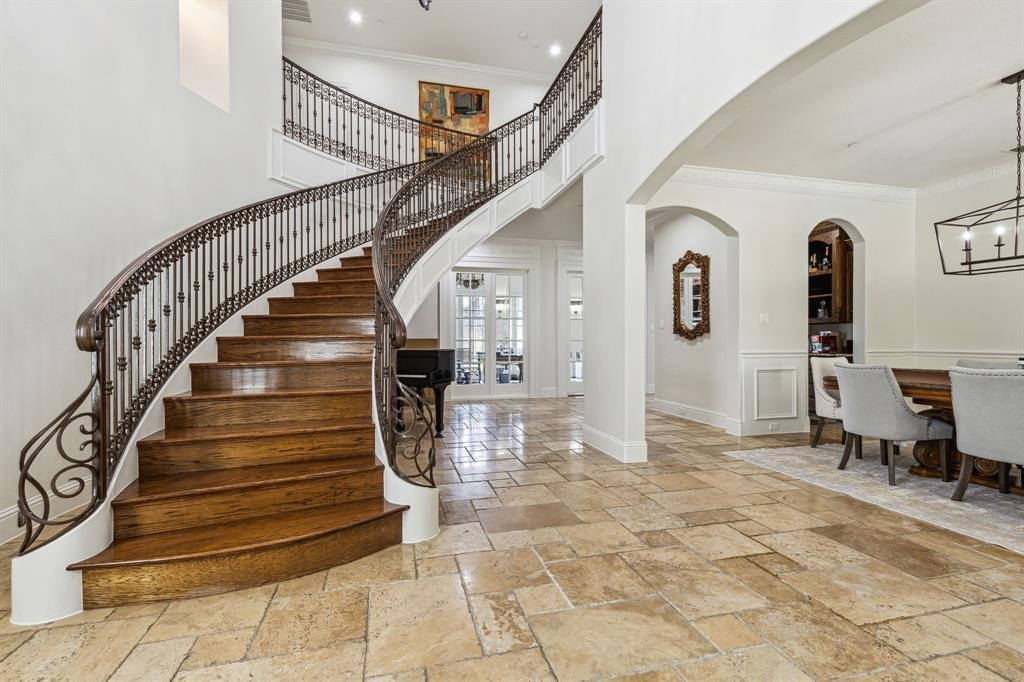
Welcome to this beautifully crafted two-story custom estate, perfectly situated in the exclusive gated enclave of Isleworth. From the moment you enter, you’re greeted by a dramatic foyer with soaring ceilings, a winding staircase adorned with ornate wrought iron railings, and an ambiance of refined luxury. Designed for both function and grandeur, this home features a formal dining room ideal for hosting elegant dinners, and a private study complete with a domed ceiling and built-in desk, perfect for working from home in style. At the heart of the home is a gourmet chef’s kitchen, thoughtfully appointed with freshly painted white cabinetry, custom decorative accents, dual ovens, granite countertops, a raised breakfast bar, planning station, built-in refrigerator, walk-in pantry, and a butler’s pantry. A see-through fireplace adds warmth and charm, seamlessly connecting the kitchen to the formal living room, which features herringbone-patterned wood floors and custom built-ins for a sophisticated touch. The open-concept layout continues with a spacious casual dining area that flows effortlessly into the main living room, where a custom entertainment center and a cast stone fireplace create a welcoming setting for family and guests alike. The private primary suite is a tranquil retreat, boasting bay windows, a luxurious en-suite bath with his-and-hers vanities, exotic granite countertops, wall-mounted lighting, a built-in dressing area, and an expansive walk-in closet designed for optimal organization. Upstairs, you’ll find generously sized guest bedrooms, a media room with a built-in bar — perfect for movie nights — and a spacious game room designed for entertaining. A dedicated kids’ study station adds convenience for growing families. Step outside to a pool-sized backyard, offering endless possibilities for outdoor enjoyment. The covered patio with an outdoor fireplace sets the scene for cozy evenings or weekend gatherings under the stars.
-
Property type
House
-
Year built
2006
-
Price/sqft
$238
Features
- Garage
- Walk In Closet
- Pool
- Fireplace
- Gated Community
- Tennis Court
- Cinema
- Open Kitchen
- Playground
Features
Lot
- Gated Community
Indoor
- High Ceiling
- Office
- Fireplace
- Kitchen island
- Bar
- Game Room
- Cinema
- Open Kitchen
- Stone Countertops
- Walk In Closet
Outdoor
- Pool
- Garage
- Playground
- Tennis Court
Explore the Area
7604 Hilton Head Drive, McKinney, Texas, United States
View on Google Maps
Price per sqft
Low
High
Joined 10 months ago
You have inquired about this property
The agent will contact you soon by
Listed by
261
Listings
2025
Joined
Book home tour with the agent
Choose a date and whether you'd like a virtual or in-person tour with the agent.
Preferred date
Tour type
Last updated
May 15
First listed
Apr 1
Listing reference
21203368
Listing status
The data relating to real estate for sale on this web site comes in part from the Broker Reciprocity Program of the NTREIS Multiple Listing Service. Real estate listings held by brokerage firms other than this broker are marked with the Broker Reciprocity logo and detailed information about them includes the name of the listing brokers.
Similar Properties Nearby
New Listings in McKinney


Explore More Homes for Sale
McKinney, TX, United States property types
McKinney, TX, United States popular searches
- Properties with Garden in McKinney, TX, United States
- Properties with Tennis Court in McKinney, TX, United States
- Gated Community properties in McKinney, TX, United States
- Modern properties in McKinney, TX, United States
- Waterfront properties in McKinney, TX, United States
- Investment Property properties in McKinney, TX, United States
- Golf View properties in McKinney, TX, United States
- Lake View properties in McKinney, TX, United States
- Properties with Elevator in McKinney, TX, United States
- Lakefront properties in McKinney, TX, United States
- Properties with Sauna in McKinney, TX, United States
- Properties with Private Airport in McKinney, TX, United States
- Sea View properties in McKinney, TX, United States
- Properties with Indoor Pool in McKinney, TX, United States
- Hilltop properties in McKinney, TX, United States
Related Guides & Stories
Trusted by the World's Leading Brokers
The agents behind the world's most exceptional properties list with JamesEdition.
- Listings from Sotheby's, Christie's, BARNES, and Engel & Völkers
- Every listing reviewed before it goes live
- Connect directly with verified listing agents
By continuing you agree to our Terms and Privacy Policy.
brokerages we
partnered with
partnered with