$610,000
Single Family Residence In MC Kinney
- 3 Beds
- 3 Baths
- 3,027 Sqft
- 5,489 Sqft lot
- Updated: July 11
- Source: North Texas Real Estate Information Systems (NTREIS) MLS#21189097
About the Property
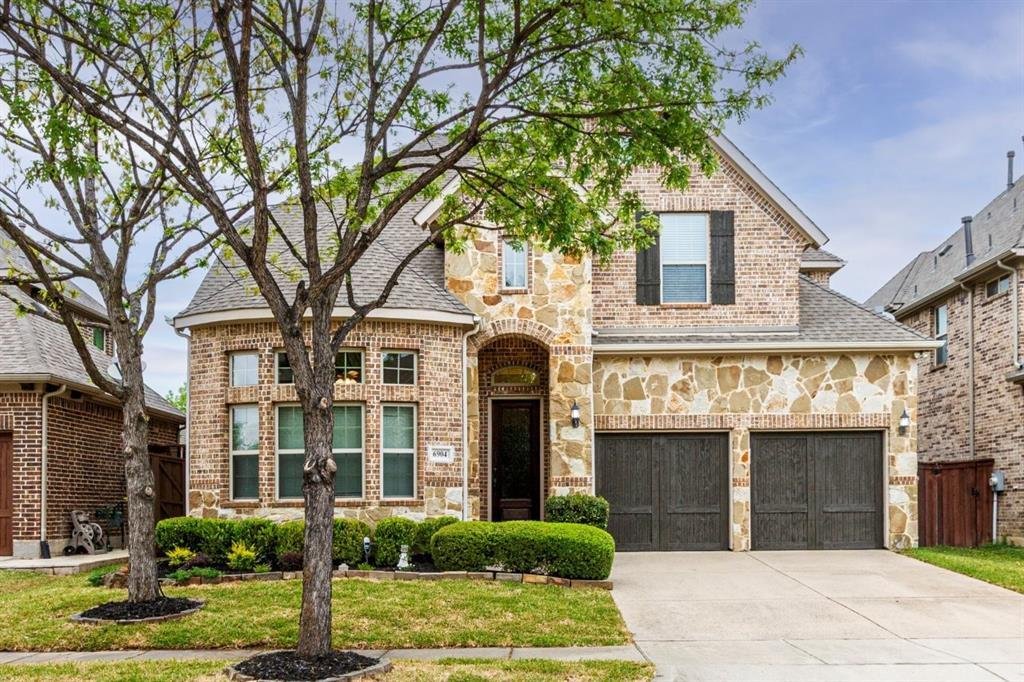
Just Reduced! ~Experience refined living in this beautifully maintained home located in the sought-after Stone Hollow community. Walk inside, this open-concept design is filled with natural light, complemented by neutral tones and rich hardwood flooring that bring warmth and elegance throughout. A gas log fireplace anchors the living space, offering a cozy focal point during cooler months. The kit
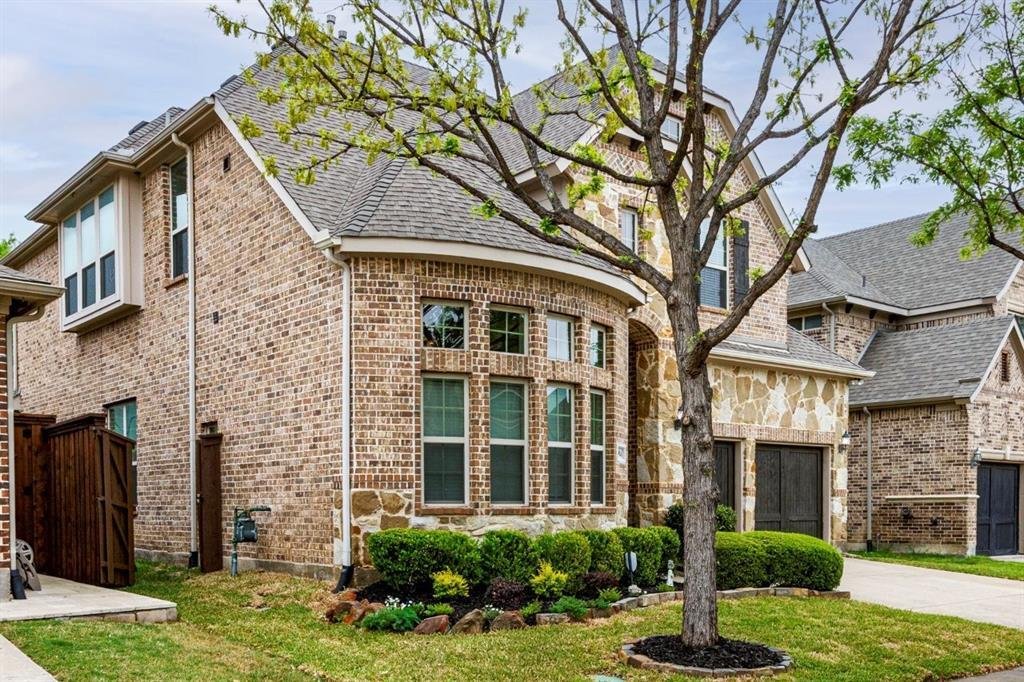
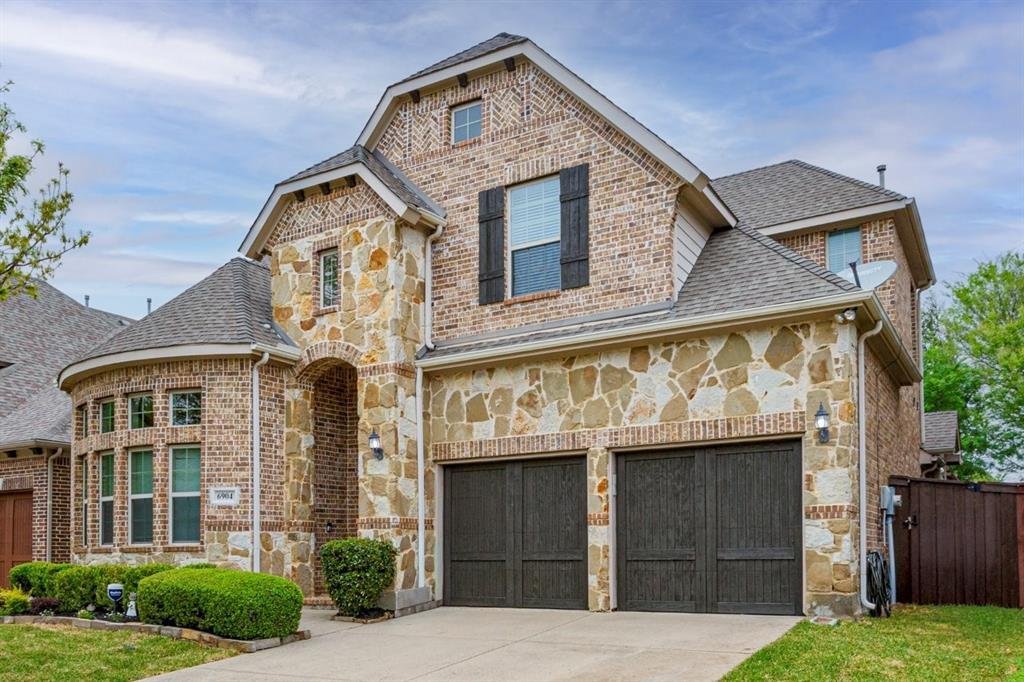
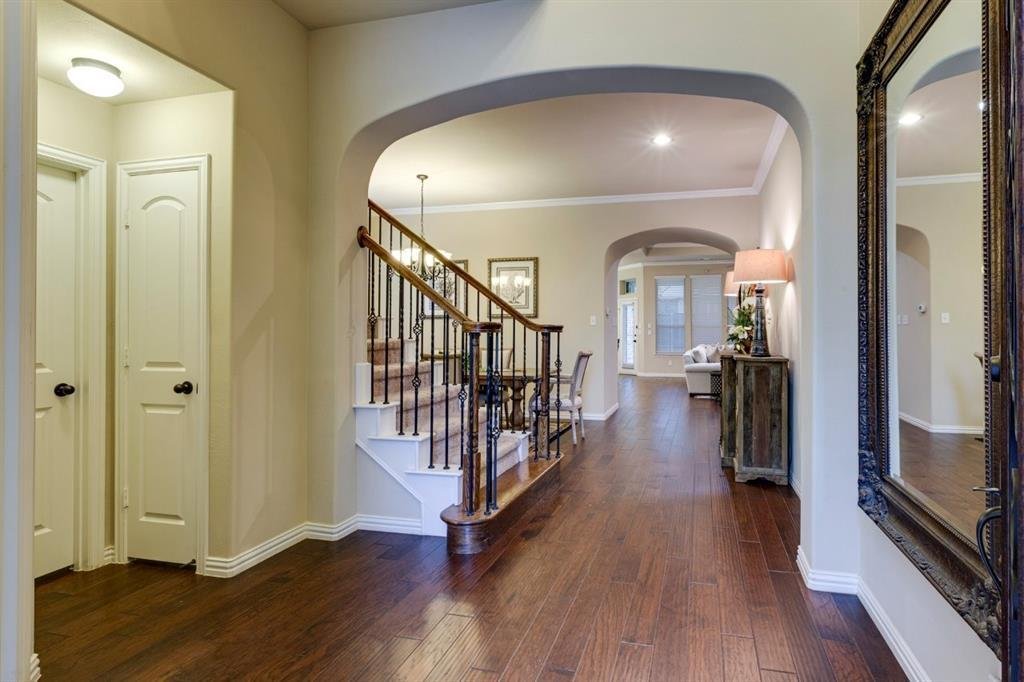
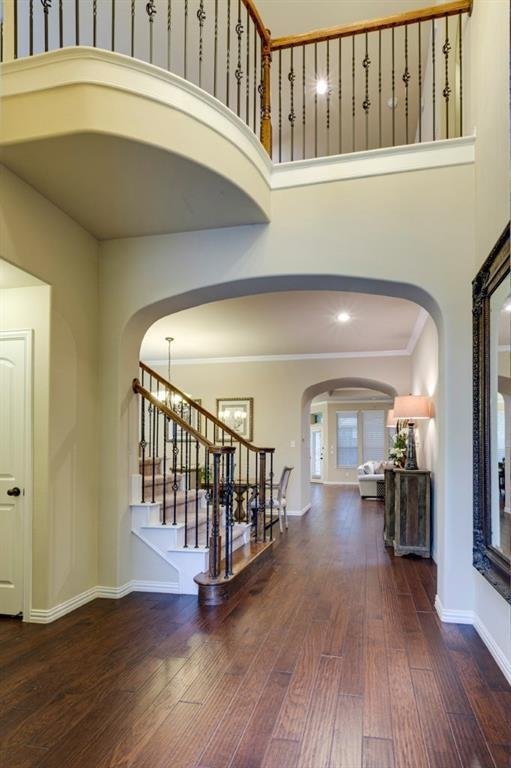
Just Reduced! ~Experience refined living in this beautifully maintained home located in the sought-after Stone Hollow community. Walk inside, this open-concept design is filled with natural light, complemented by neutral tones and rich hardwood flooring that bring warmth and elegance throughout. A gas log fireplace anchors the living space, offering a cozy focal point during cooler months. The kitchen is both functional and inviting, featuring a walk-in pantry, gas range, oven and a large island that serves as the heart of the home—perfect for cooking, gathering, or everyday living. The adjoining dining area is ideal for everything from casual meals to special occasions. Retreat to the spacious primary suite, complete with a walk-in closet, garden tub, separate walk-in shower and two separate vanities. The main level also includes a private office with French doors, a sizable laundry room and a convenient half bath for guests. Upstairs offers a game room, dedicated media room, two additional bedrooms and a full bath—providing plenty of space for relaxation and entertainment. From its thoughtful updates to its well-designed layout, this home delivers comfort, style and functionality in one exceptional package. The exterior has been thoughtfully refreshed with newly installed grass in both the front and backyard, enhanced landscaping, updated sprinkler system and a freshly stained fence, garage door, and front door—creating a stunning curb appeal and a move-in-ready first impression. Step into the backyard oasis, where a covered patio invites you to unwind or entertain with ease. The seamless flow between outdoor and indoor spaces makes hosting gatherings or enjoying quiet evenings effortless. Conveniently located just minutes from premier shopping, dining and easy access to highways. Zoned to top rated Frisco ISD schools. This home is move-in ready for its new owners. *Seller is offering $5,000 carpet allowance with a full priced offer.*
-
Property type
House
-
Year built
2014
-
Price/sqft
$201
Features
- Garage
- Walk In Closet
- Fireplace
- Garden
- Game Room
- Laundry Room
- Office
- Kitchen island
Explore the Area
6904 Helena Way, McKinney, Texas, United States
View on Google Maps
Price per sqft
Low
High
Joined 11 months ago
You have inquired about this property
The agent will contact you soon by
Listed by
1
Listings
2025
Joined
Book home tour with the agent
Choose a date and whether you'd like a virtual or in-person tour with the agent.
Preferred date
Tour type
Last updated
July 11
First listed
March 28
Listing reference
21189097
Listing status
The data relating to real estate for sale on this web site comes in part from the Broker Reciprocity Program of the NTREIS Multiple Listing Service. Real estate listings held by brokerage firms other than this broker are marked with the Broker Reciprocity logo and detailed information about them includes the name of the listing brokers.
Similar Properties Nearby
New Listings in McKinney

Explore More Homes for Sale
McKinney, TX, United States property types
McKinney, TX, United States popular searches
- Properties with Garden in McKinney, TX, United States
- Properties with Tennis Court in McKinney, TX, United States
- Gated Community properties in McKinney, TX, United States
- Modern properties in McKinney, TX, United States
- Investment Property properties in McKinney, TX, United States
- Waterfront properties in McKinney, TX, United States
- Lake View properties in McKinney, TX, United States
- Golf View properties in McKinney, TX, United States
- Lakefront properties in McKinney, TX, United States
- Properties with Elevator in McKinney, TX, United States
- Properties with Sauna in McKinney, TX, United States
- Properties with Private Airport in McKinney, TX, United States
- Hilltop properties in McKinney, TX, United States
- Properties with Indoor Pool in McKinney, TX, United States
- City View properties in McKinney, TX, United States
- Properties with Vineyard / Winery in McKinney, TX, United States
- Riverfront properties in McKinney, TX, United States
Related Guides & Stories
Trusted by the World's Leading Brokers
The agents behind the world's most exceptional properties list with JamesEdition.
- Listings from Sotheby's, Christie's, BARNES, and Engel & Völkers
- Every listing reviewed before it goes live
- Connect directly with verified listing agents
By continuing you agree to our Terms and Privacy Policy.
brokerages we
partnered with
partnered with