$636,957
Single Family Residence In MC Kinney
- 3 Beds
- 4 Baths
- 2,299 Sqft
- 3,354 Sqft lot
- Updated: May 18
- Source: North Texas Real Estate Information Systems (NTREIS) MLS#21021534
About the Property
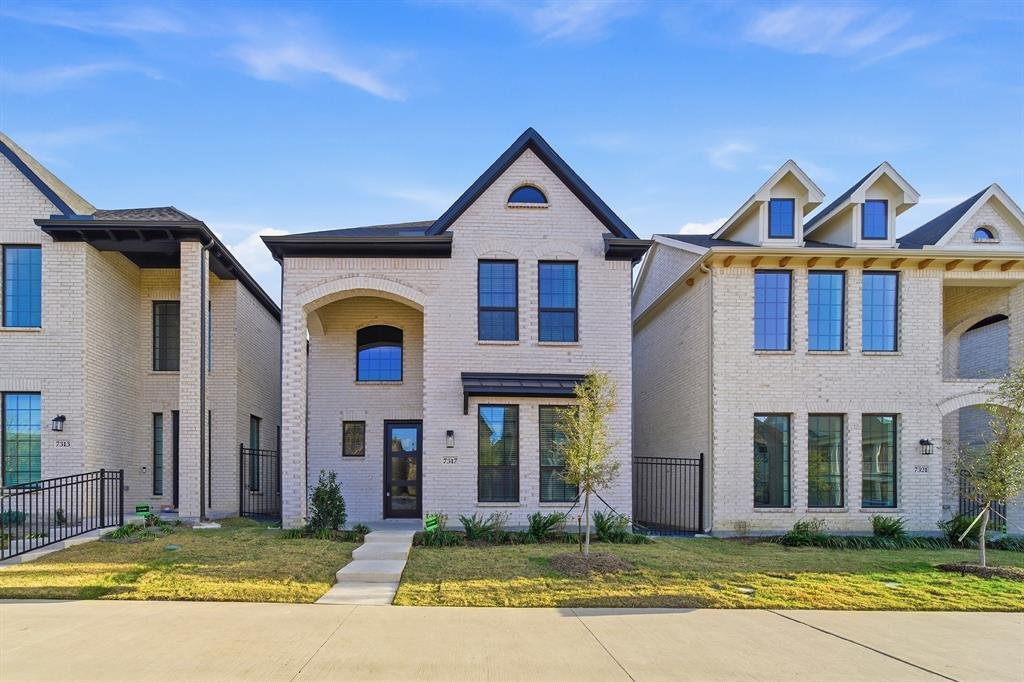
The Denali floor plan is a stunning two-story home that offers a spacious and open layout for comfortable living. This floor plan covers an area of 2299 sqft, providing plenty of room for a family to grow and entertain. The home features three bedrooms, each with a private bathroom, and a half bath on the main floor for guests. As you enter the home, you are greeted with an inviting foyer that lea
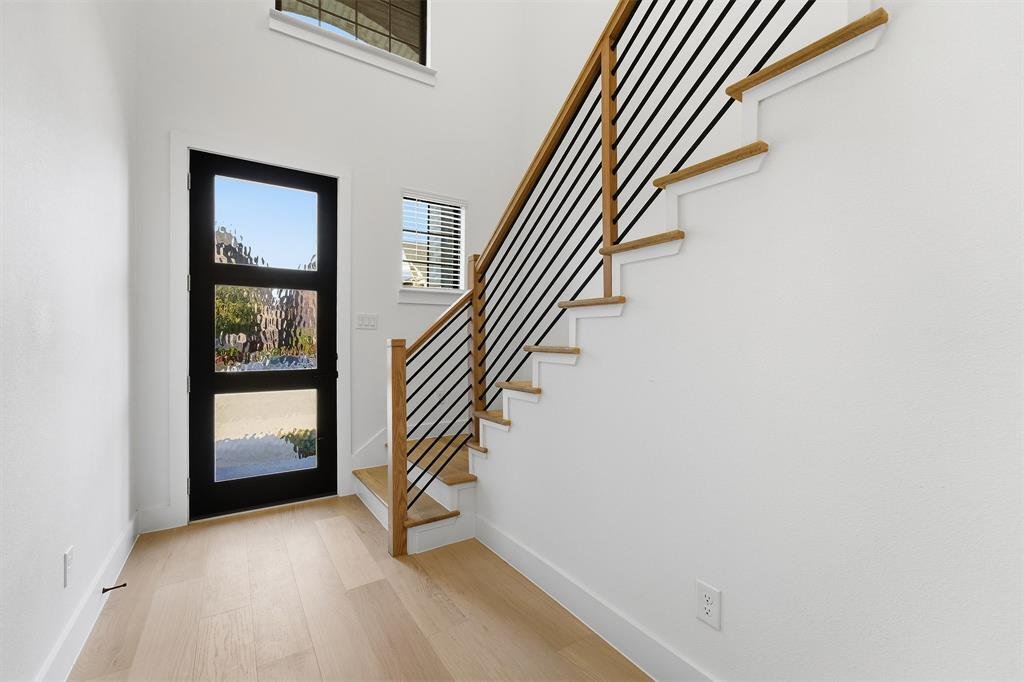
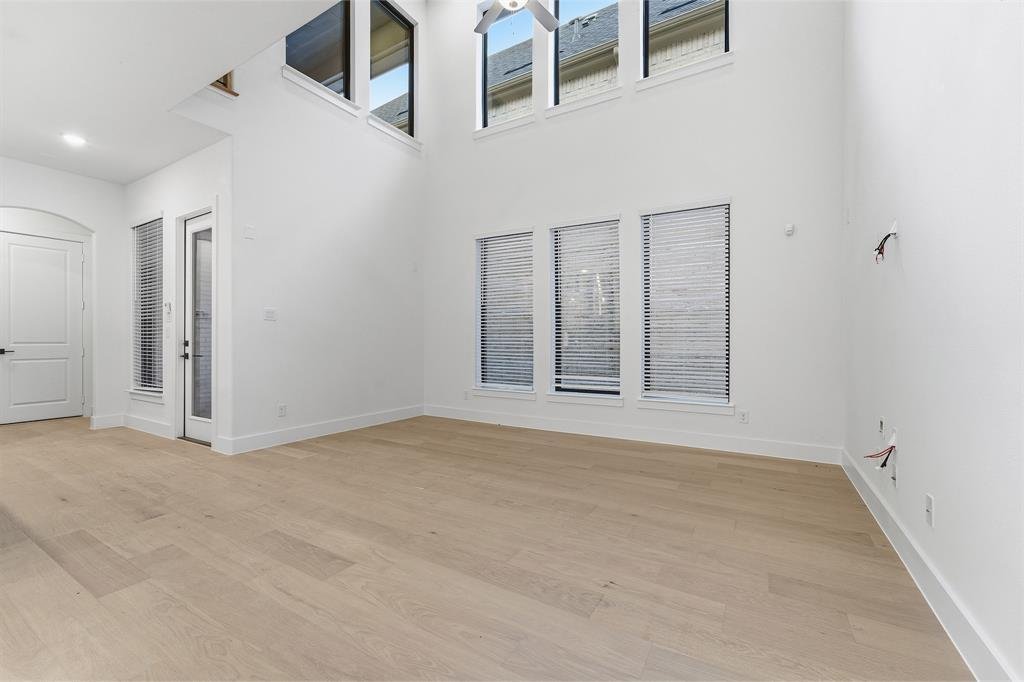
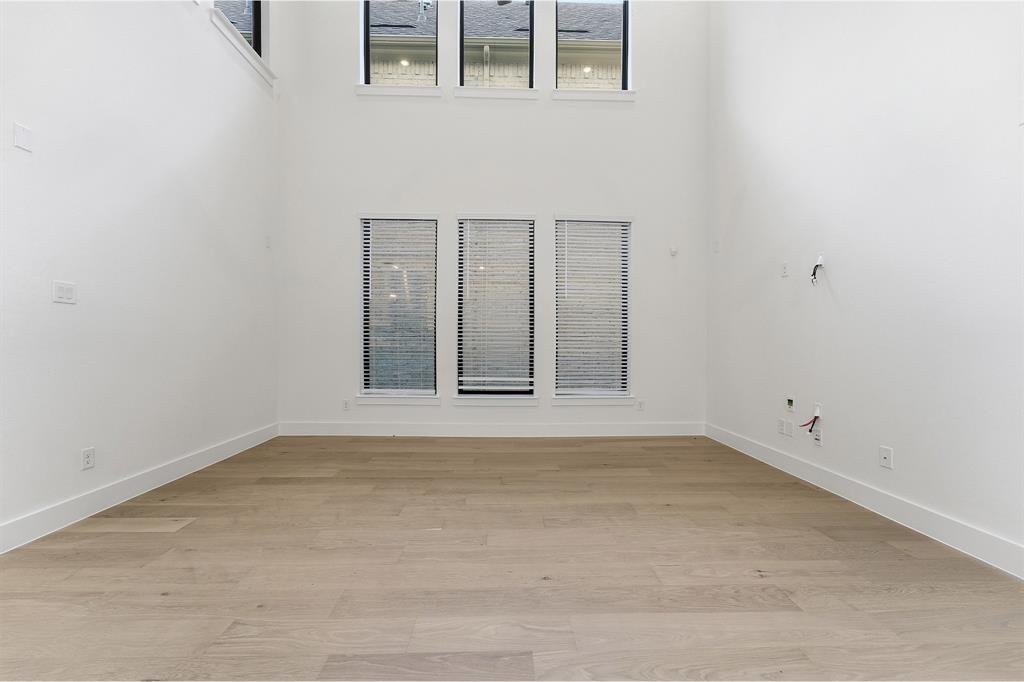
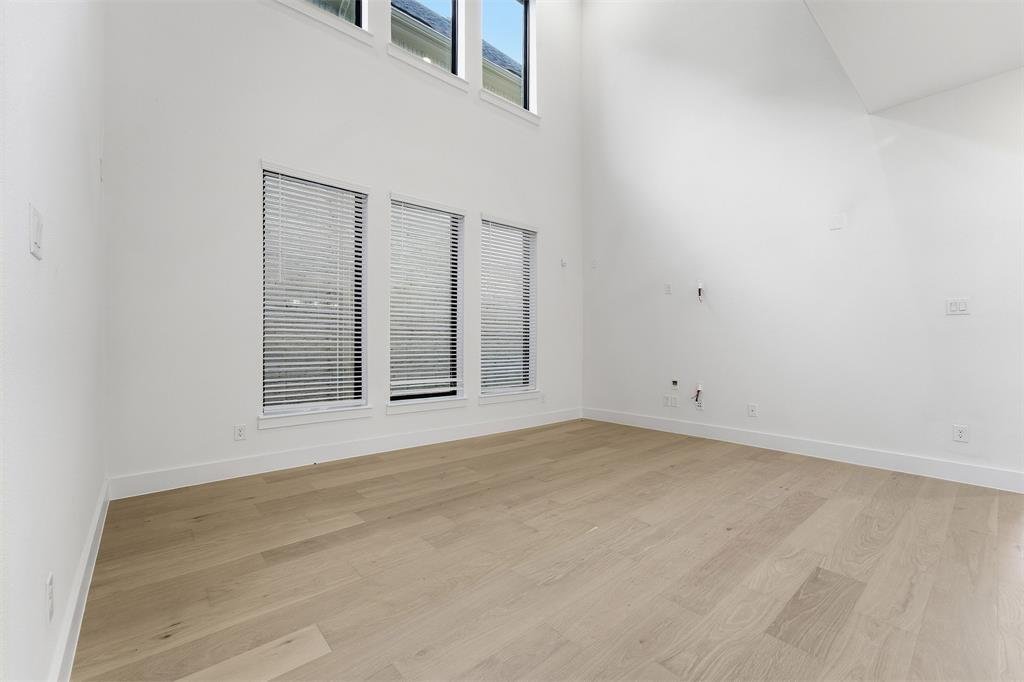
The Denali floor plan is a stunning two-story home that offers a spacious and open layout for comfortable living. This floor plan covers an area of 2299 sqft, providing plenty of room for a family to grow and entertain. The home features three bedrooms, each with a private bathroom, and a half bath on the main floor for guests. As you enter the home, you are greeted with an inviting foyer that leads to a large and airy great room. The great room offers an abundance of natural light and is open to the kitchen and dining area, making it the perfect space for family gatherings and entertaining. The kitchen boasts an oversized island with seating, perfect for casual meals or additional prep space when cooking. The kitchen also features a walk-in pantry and ample cabinet space for all your storage needs. The Denali floor plan includes a convenient mudroom located off the rear entry garage, offering a dedicated space for shoes, coats, and backpacks. Additionally, the home includes a covered patio, providing a relaxing outdoor space to enjoy the beautiful weather. Upstairs, you’ll find the primary suite with a spacious bedroom, walk-in closet, and a luxurious ensuite bathroom featuring a dual sink vanity, soaking tub, and separate shower. The two additional bedrooms each have their own private bathroom, ensuring privacy and comfort for all. Overall, the Denali floor plan offers a modern and functional design, perfect for those looking for a spacious and comfortable home with plenty of room to entertain and relax.
-
Property type
House
-
Year built
2025
-
Price/sqft
$277
Features
- Garage
- Walk In Closet
- Open Kitchen
- Modern
- Stone Countertops
- High Ceiling
- Kitchen island
Explore the Area
7317 Van Tuyl Parkway, McKinney, Texas, United States
View on Google Maps
Price per sqft
Low
High
Joined 11 months ago
You have inquired about this property
The agent will contact you soon by
Listed by
38
Listings
2025
Joined
Book home tour with the agent
Choose a date and whether you'd like a virtual or in-person tour with the agent.
Preferred date
Tour type
Last updated
May 18
First listed
February 13
Listing reference
21021534
Listing status
The data relating to real estate for sale on this web site comes in part from the Broker Reciprocity Program of the NTREIS Multiple Listing Service. Real estate listings held by brokerage firms other than this broker are marked with the Broker Reciprocity logo and detailed information about them includes the name of the listing brokers.
Similar Properties Nearby
New Listings in McKinney

Explore More Homes for Sale
McKinney, TX, United States property types
McKinney, TX, United States popular searches
- Properties with Garden in McKinney, TX, United States
- Properties with Tennis Court in McKinney, TX, United States
- Gated Community properties in McKinney, TX, United States
- Modern properties in McKinney, TX, United States
- Investment Property properties in McKinney, TX, United States
- Waterfront properties in McKinney, TX, United States
- Lake View properties in McKinney, TX, United States
- Golf View properties in McKinney, TX, United States
- Lakefront properties in McKinney, TX, United States
- Properties with Elevator in McKinney, TX, United States
- Properties with Sauna in McKinney, TX, United States
- Properties with Private Airport in McKinney, TX, United States
- Hilltop properties in McKinney, TX, United States
- Properties with Indoor Pool in McKinney, TX, United States
- City View properties in McKinney, TX, United States
- Properties with Vineyard / Winery in McKinney, TX, United States
- Riverfront properties in McKinney, TX, United States
Related Guides & Stories
Trusted by the World's Leading Brokers
The agents behind the world's most exceptional properties list with JamesEdition.
- Listings from Sotheby's, Christie's, BARNES, and Engel & Völkers
- Every listing reviewed before it goes live
- Connect directly with verified listing agents
By continuing you agree to our Terms and Privacy Policy.
brokerages we
partnered with
partnered with