$1,729,000
Price decreased by $96,000 on Jul 24, 2026
Single Family Residence In MC Kinney
- 4 Beds
- 5 Baths
- 4,941 Sqft
- 25,832 Sqft lot
- Updated: July 24
- Source: North Texas Real Estate Information Systems (NTREIS) MLS#21168653
About the Property
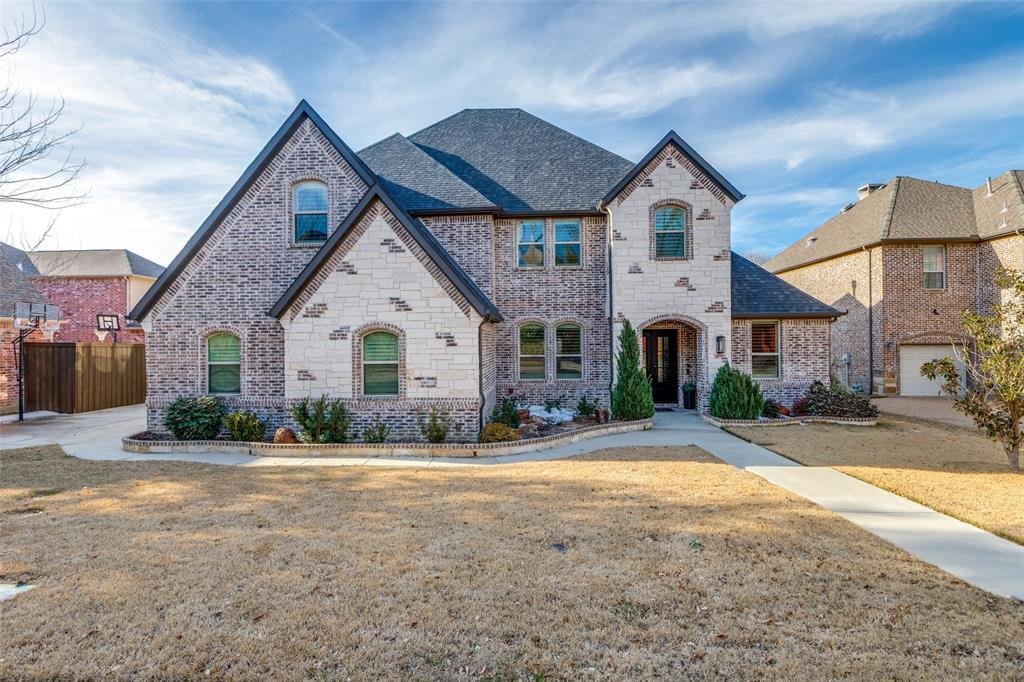
Tucked away on a stunning oversized creek lot, this one of a kind residence offers a lifestyle that feels worlds away from the city; yet sits just minutes from everything McKinney has to offer. With wooded views and a peaceful creek backdrop, the backyard is a true sanctuary, creating the rare sensation of country living while remaining conveniently close to Hwy 380, US-75, and Hwy 121. Designed a
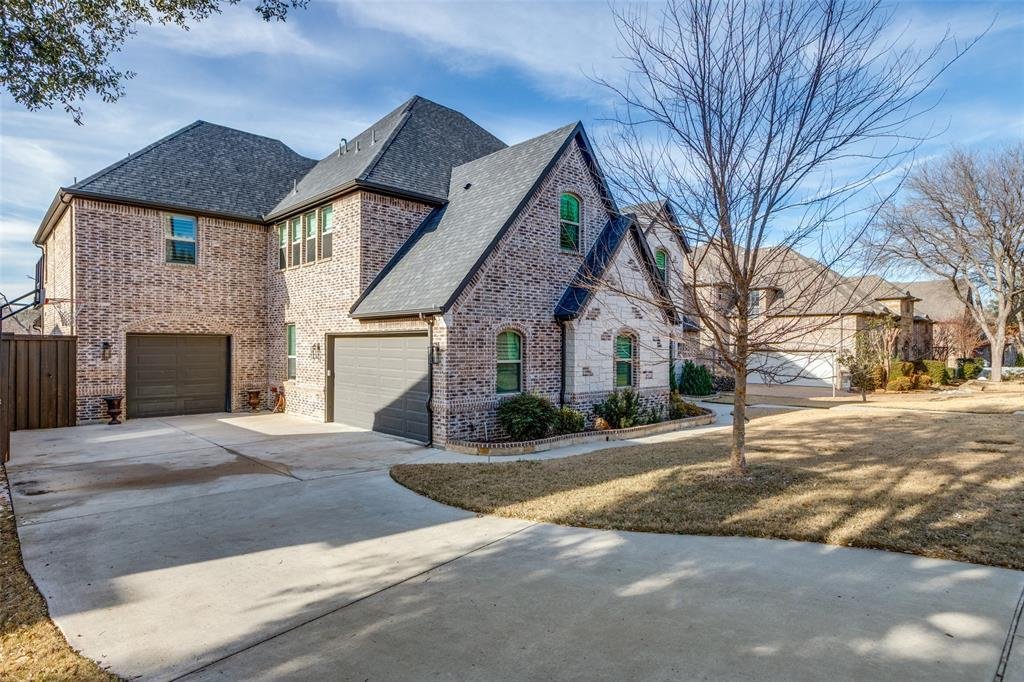
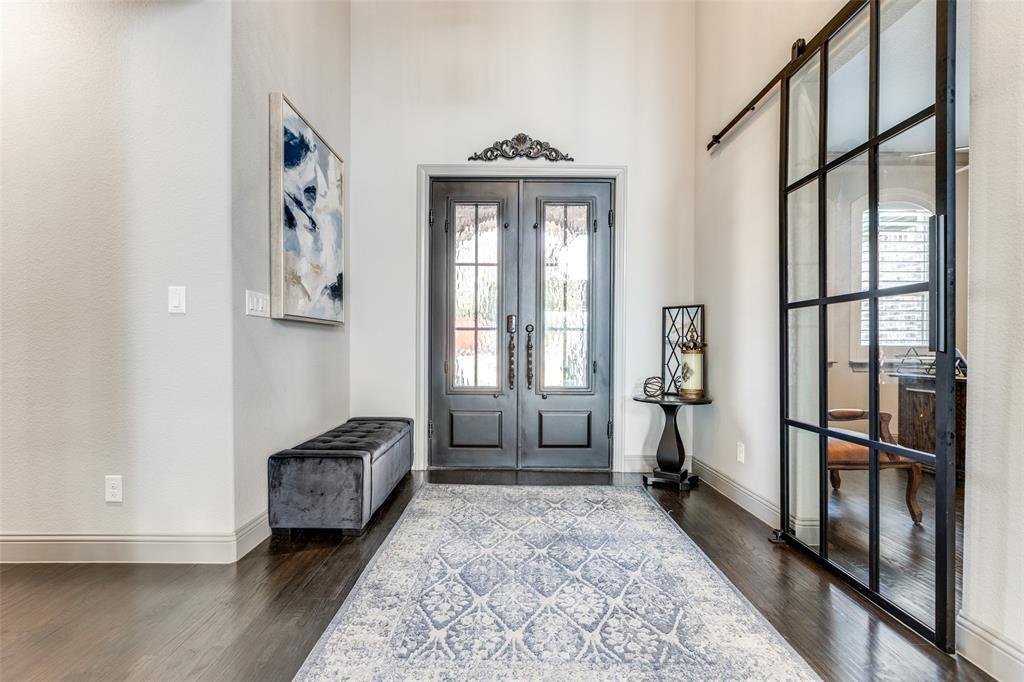
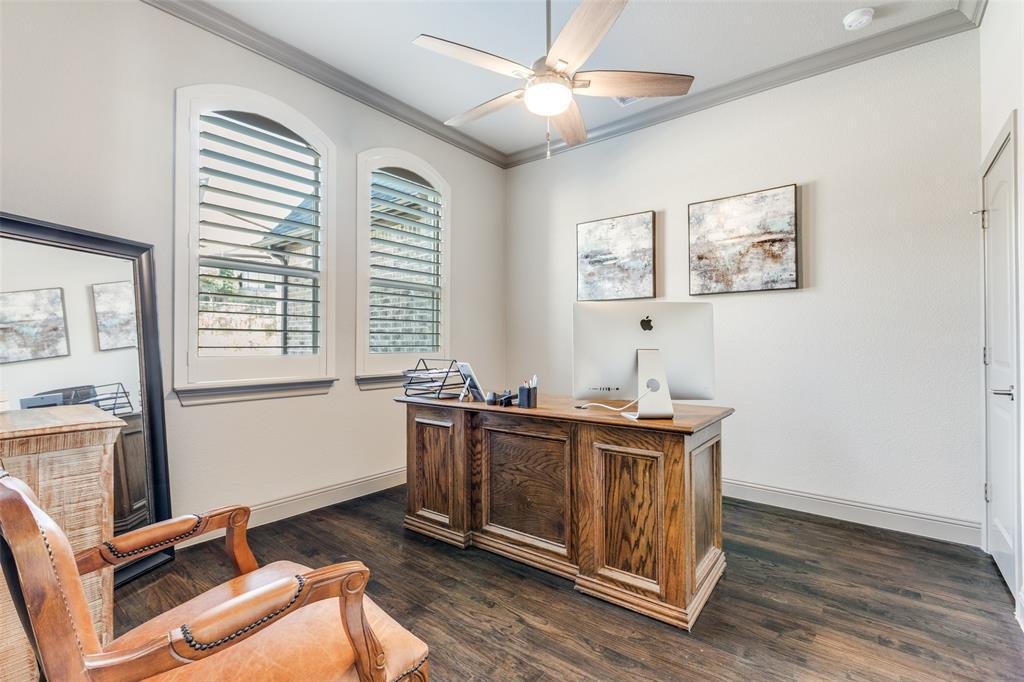
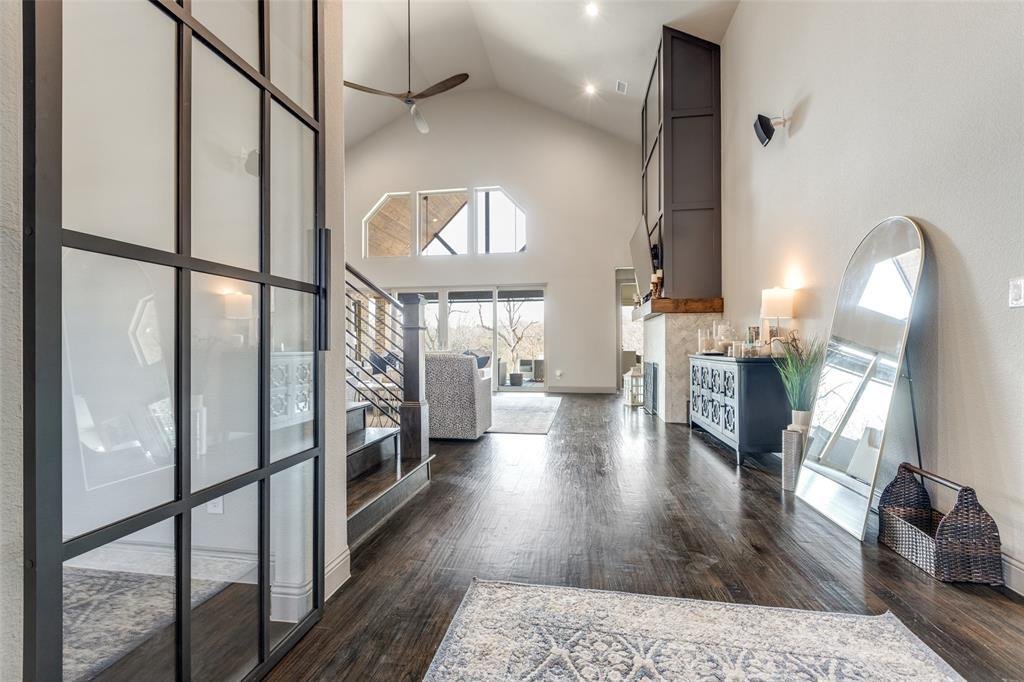
Tucked away on a stunning oversized creek lot, this one of a kind residence offers a lifestyle that feels worlds away from the city; yet sits just minutes from everything McKinney has to offer. With wooded views and a peaceful creek backdrop, the backyard is a true sanctuary, creating the rare sensation of country living while remaining conveniently close to Hwy 380, US-75, and Hwy 121. Designed as the builder’s personal residence, this home is an entertainer’s dream. The backyard is the showstopper: a resort style, negative edge play pool with tanning ledge, outdoor pool bathroom, expansive deck, covered patio, outdoor cooking area with beer taps, and breathtaking panoramic views of nature beyond. A shed below the pool complete with electricity and water adds functionality and charm, perfect for storage, hobbies, or a riding lawn mower. Inside, panoramic sliding doors frame the views from the family room and primary suite, seamlessly blending indoor and outdoor living. The gourmet kitchen features Fisher & Paykel appliances, a professional 48-inch 8-burner gas range with vented hood and pot filler, and an oversized island ideal for gatherings. Upstairs, a rare oversized second primary suite offers sweeping views, along with abundant space for a playroom and media room—providing flexibility for any lifestyle. Additional highlights include LED lighting throughout, spray foam insulation, tankless water heater, oversized garages that accommodate a truck, and a utility room conveniently located off the primary closet. TVs in the living room and outdoor living area remain, along with surround sound equipment. An anomaly in both lot and location, this property delivers privacy, views, and space that are increasingly hard to find without sacrificing proximity to premier shopping, dining, and entertainment. A true must-see
Select furniture and lawn mower in the shed are negotiable
CLICK ON THE TRANSACTIONS DESK ICON FOR FLOOR PLANS AS BUILT SURVEY SELLERS DISCLOSURE
Select furniture and lawn mower in the shed are negotiable
CLICK ON THE TRANSACTIONS DESK ICON FOR FLOOR PLANS AS BUILT SURVEY SELLERS DISCLOSURE
-
Property type
House
-
Year built
2020
-
Price/sqft
$349
Features
- Garage
- Pool
- Fireplace
- Outdoor Kitchen
- Water View
- Waterfront
- Fire Pit
- 2D Floor Plan
- 3D Floor Plan
Features
Lot
- Panoramic / Scenic View
- Water View
- Waterfront
- Privacy
Indoor
- High Ceiling
- Fireplace
- Kitchen island
- Gas Stovetop
- Washer Dryer
- Bar
Outdoor
- Parking
- Fire Pit
- Pool
- Garage
- Outdoor Kitchen
- Outdoor Living Space
Explore the Area
1009 Cedar View Lane, McKinney, Texas, United States
View on Google Maps
Price per sqft
Low
High
Joined 10 months ago
You have inquired about this property
The agent will contact you soon by
Listed by
1
Listings
2025
Joined
Book home tour with the agent
Choose a date and whether you'd like a virtual or in-person tour with the agent.
Preferred date
Tour type
Last updated
July 24
First listed
Feb 9
Listing reference
21168653
Listing status
The data relating to real estate for sale on this web site comes in part from the Broker Reciprocity Program of the NTREIS Multiple Listing Service. Real estate listings held by brokerage firms other than this broker are marked with the Broker Reciprocity logo and detailed information about them includes the name of the listing brokers.
Similar Properties Nearby
New Listings in McKinney

Explore More Homes for Sale
McKinney, TX, United States property types
McKinney, TX, United States popular searches
- Properties with Garden in McKinney, TX, United States
- Properties with Tennis Court in McKinney, TX, United States
- Gated Community properties in McKinney, TX, United States
- Modern properties in McKinney, TX, United States
- Waterfront properties in McKinney, TX, United States
- Investment Property properties in McKinney, TX, United States
- Lake View properties in McKinney, TX, United States
- Golf View properties in McKinney, TX, United States
- Properties with Elevator in McKinney, TX, United States
- Lakefront properties in McKinney, TX, United States
- Properties with Sauna in McKinney, TX, United States
- Properties with Private Airport in McKinney, TX, United States
- Sea View properties in McKinney, TX, United States
- Hilltop properties in McKinney, TX, United States
- Properties with Indoor Pool in McKinney, TX, United States
Related Guides & Stories
Trusted by the World's Leading Brokers
The agents behind the world's most exceptional properties list with JamesEdition.
- Listings from Sotheby's, Christie's, BARNES, and Engel & Völkers
- Every listing reviewed before it goes live
- Connect directly with verified listing agents
By continuing you agree to our Terms and Privacy Policy.
brokerages we
partnered with
partnered with