


$649,900
Move In Ready 2 Story With Pool And Spa On A Private Cul De Sac
- 5 Beds
- 3 Baths
- 3,288 Sqft
- 7,406 Sqft lot
-
6
Views for last 30 days
- MLS#21323415
About the Property
Exquisitely designed, move-in ready home on a private cul-de-sac with smart home technology, a dedicated office, a second floor media-game room, and a resort-inspired backyard with swimming pool, spa, and cascading waterfall. Ideally located in sought-after Stanford Meadow of Stonebridge Ranch, where residents enjoy premier amenities including pools, golf, pickle ball, parks, trails, lakes, commun
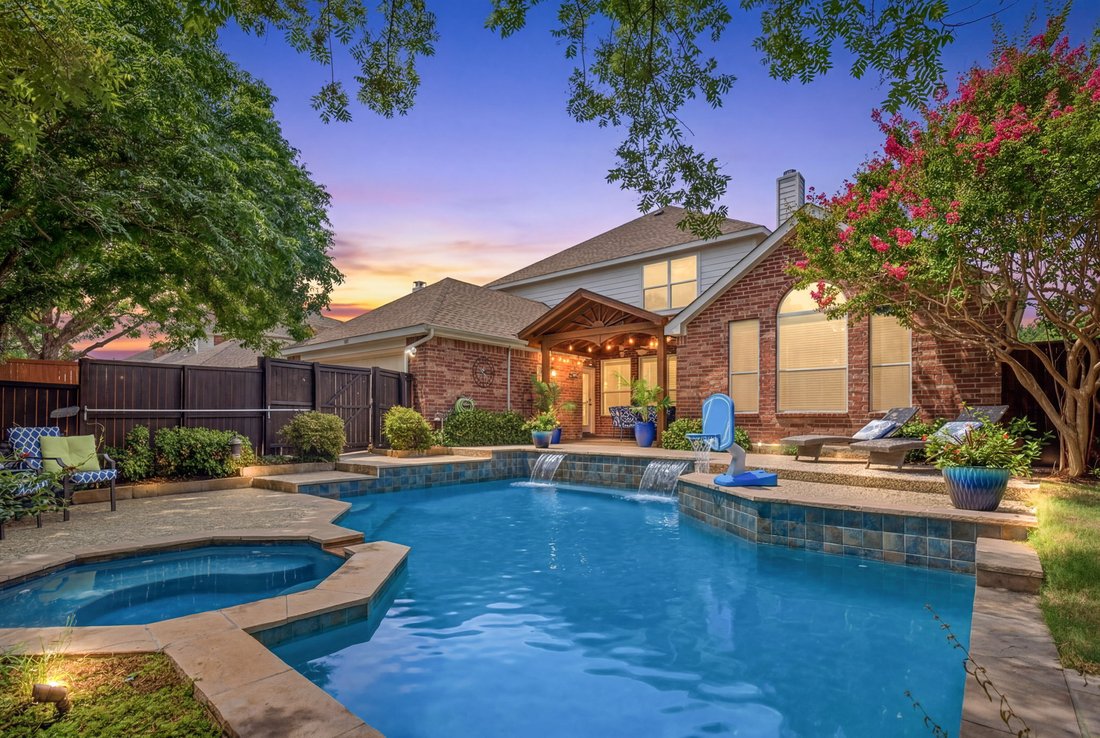
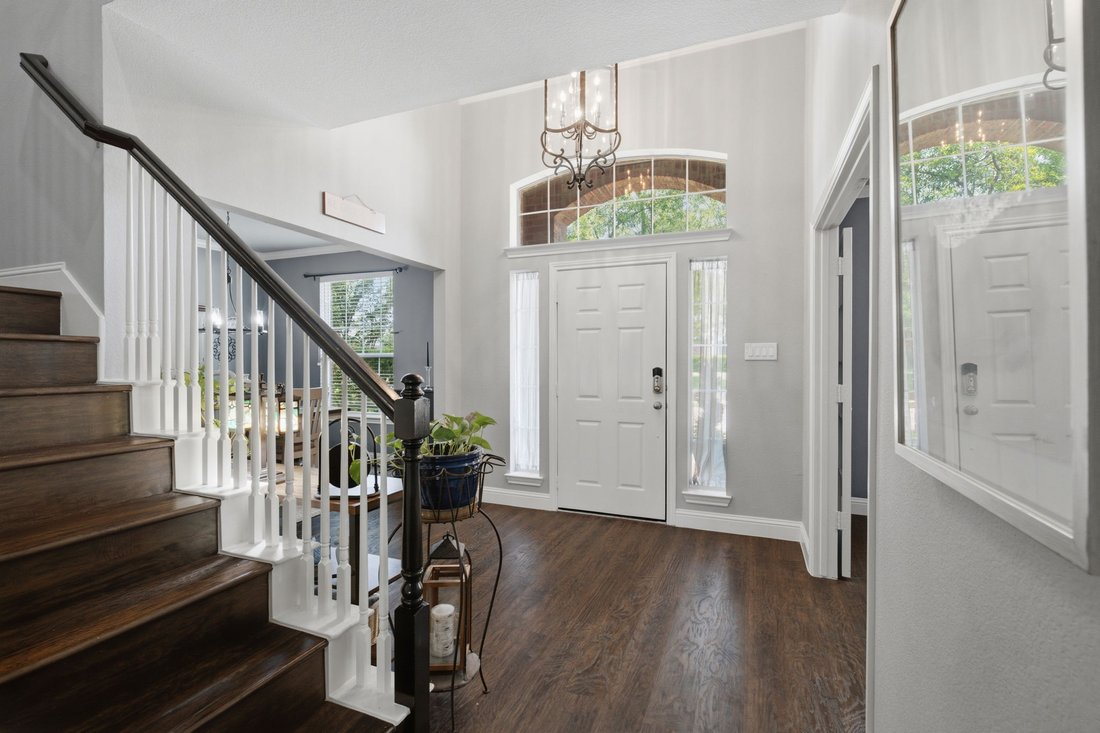
Exquisitely designed, move-in ready home on a private cul-de-sac with smart home technology, a dedicated office, a second floor media-game room, and a resort-inspired backyard with swimming pool, spa, and cascading waterfall. Ideally located in sought-after Stanford Meadow of Stonebridge Ranch, where residents enjoy premier amenities including pools, golf, pickle ball, parks, trails, lakes, community events, and beach and tennis clubs. The beautiful brick and stone exterior is highlighted with landscaped yard, covered front porch, Ring doorbell, keyless entry, and convenient rear-entry alley-access garage, plus extra parking in the cul-de-sac for guests. The grand foyer welcomes you with a soaring 20-ft ceiling and elegant chandelier, a dedicated office, formal dining room, and tasteful designer finishes throughout. The warm and inviting living room features a floor-to-ceiling stacked stone fireplace, custom built-ins, plantation shutters, and pool views. The updated, eat-in kitchen features granite counters, large island, breakfast bar, abundant cabinetry with under/over-cabinet lighting, KitchenAid appliances, farmhouse sink, walk-in pantry, and separate breakfast area. The luxurious primary suite is a tranquil retreat offering a 12-foot cathedral ceiling, pool views, spa-like bath with soaking tub, new frameless shower door (2026), dual sink vanity, and TWO oversized walk-in closets. First-floor bedroom with adjacent full bath can serve as a guest suite or multigenerational living. Upstairs features a private game-media room plus three spacious bedrooms with wood floors and walk-in closets. Covered patio with cedar plank ceiling overlooks the sparkling pool, heated spa, waterfalls, lush landscaping, and privacy fence. Home amenities include Alexa-controlled lighting, Nest thermostats, iAqua pool controls, irrigation, 2019 roof, and numerous updates. Located in McKinney ISD, a short bike ride to the elementary and middle school. Easy access to shopping, dining, Adriatica Village, downtown McKinney, Apex Centre, library, and more.
-
Property type
House
-
Floors
2
-
Year built
2003
-
Price/sqft
$197
Features
- Garage
- Walk In Closet
- Pool
- Fireplace
- Cinema
- Open Kitchen
- Pergola
- Air Conditioning
- Laundry Room
Features
Indoor
- High Ceiling
- Office
- Fireplace
- Air Conditioning
- Kitchen island
- Gas Stovetop
- Laundry Room
- Cinema
- Open Kitchen
- Walk In Closet
Outdoor
- Parking
- Pool
- Garage
- Outdoor Living Space
- Pergola
Explore the Area
7005 Royal Glen Trail, McKinney, TX 75072, Texas, United States
View on Google Maps
Price per sqft
Low
High
Joined 7 years ago
You have inquired about this property
The agent will contact you soon by
Listed by
The Luxe Global Group
View agency profile
4
Listings
2019
Joined
Book home tour with the agent
Choose a date and whether you'd like a virtual or in-person tour with the agent.
Preferred date
Tour type
First listed
Jul 21
Agent licence
#0549037
Similar Properties Nearby
New Listings in McKinney


Explore More Homes for Sale
McKinney, TX, United States property types
McKinney, TX, United States popular searches
- Properties with Garden in McKinney, TX, United States
- Properties with Tennis Court in McKinney, TX, United States
- Gated Community properties in McKinney, TX, United States
- Modern properties in McKinney, TX, United States
- Waterfront properties in McKinney, TX, United States
- Investment Property properties in McKinney, TX, United States
- Golf View properties in McKinney, TX, United States
- Lake View properties in McKinney, TX, United States
- Properties with Elevator in McKinney, TX, United States
- Lakefront properties in McKinney, TX, United States
- Properties with Sauna in McKinney, TX, United States
- Properties with Private Airport in McKinney, TX, United States
- Sea View properties in McKinney, TX, United States
- Properties with Indoor Pool in McKinney, TX, United States
- Hilltop properties in McKinney, TX, United States
Related Guides & Stories
Trusted by the World's Leading Brokers
The agents behind the world's most exceptional properties list with JamesEdition.
- Listings from Sotheby's, Christie's, BARNES, and Engel & Völkers
- Every listing reviewed before it goes live
- Connect directly with verified listing agents
By continuing you agree to our Terms and Privacy Policy.
brokerages we
partnered with
partnered with