$1,199,999
4 Bedrooms Single Family Detached
- 4 Beds
- 5 Baths
- 4,007 Sqft
- 11,326 Sqft lot
- Updated: July 23
- MLS#21280654
About the Property
Luxury should feel effortless, this transformed Stonebridge Ranch home delivers exactly that. With over 3,100 square feet on the first floor alone, this rare floor-plan lives like a one-story while offering just enough more. Every inch has been thoughtfully redesigned with timeless organic modern finishes, creating a home that feels warm, sophisticated, and completely move-in ready. Natural light
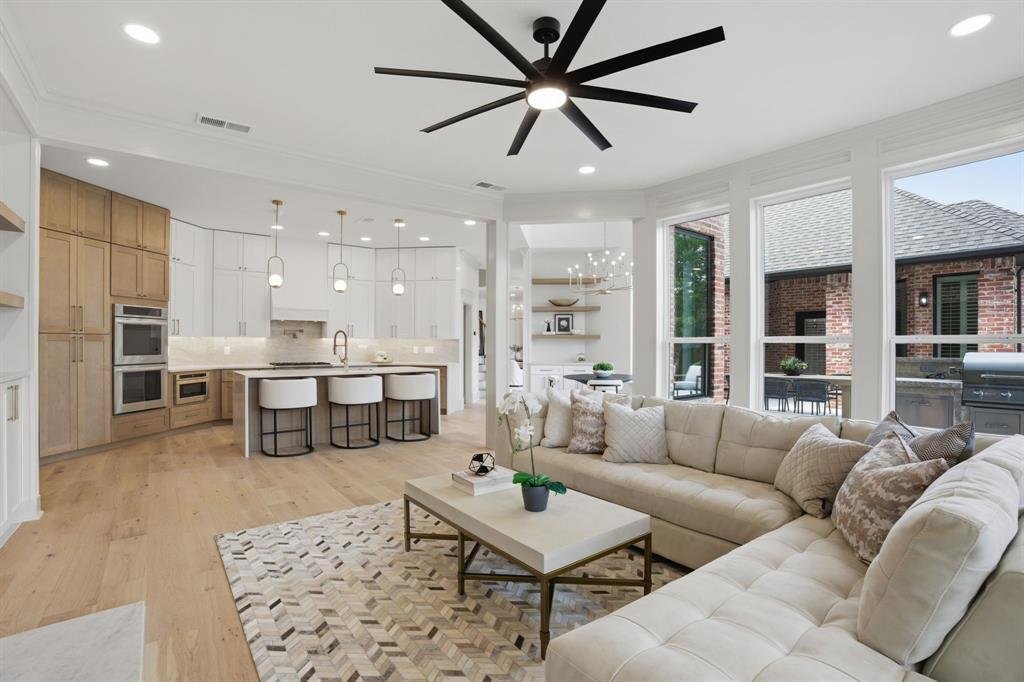
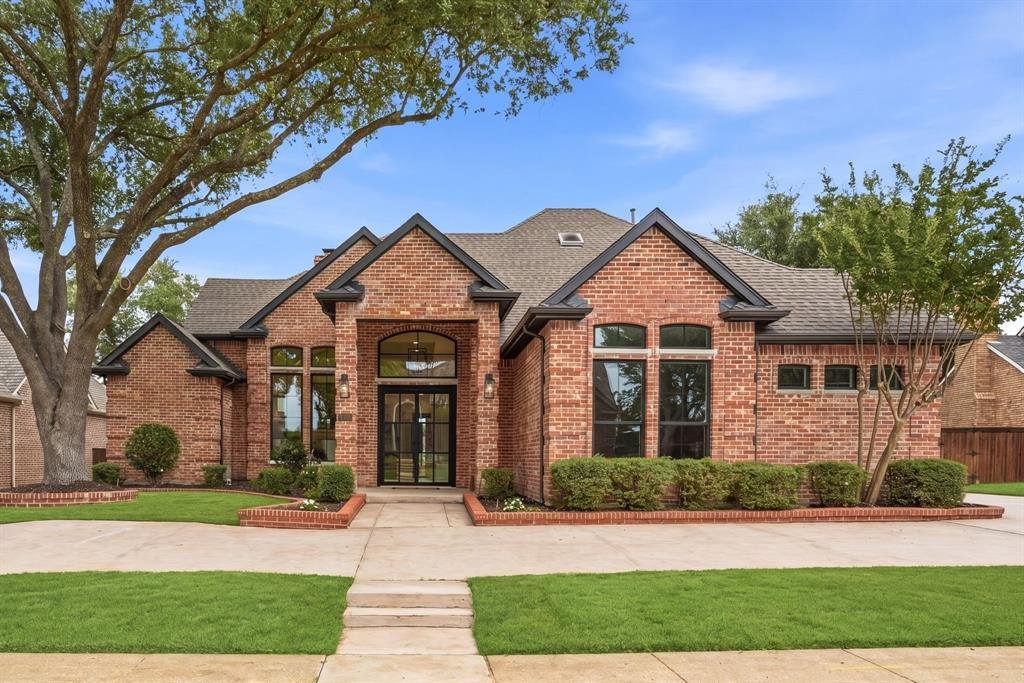
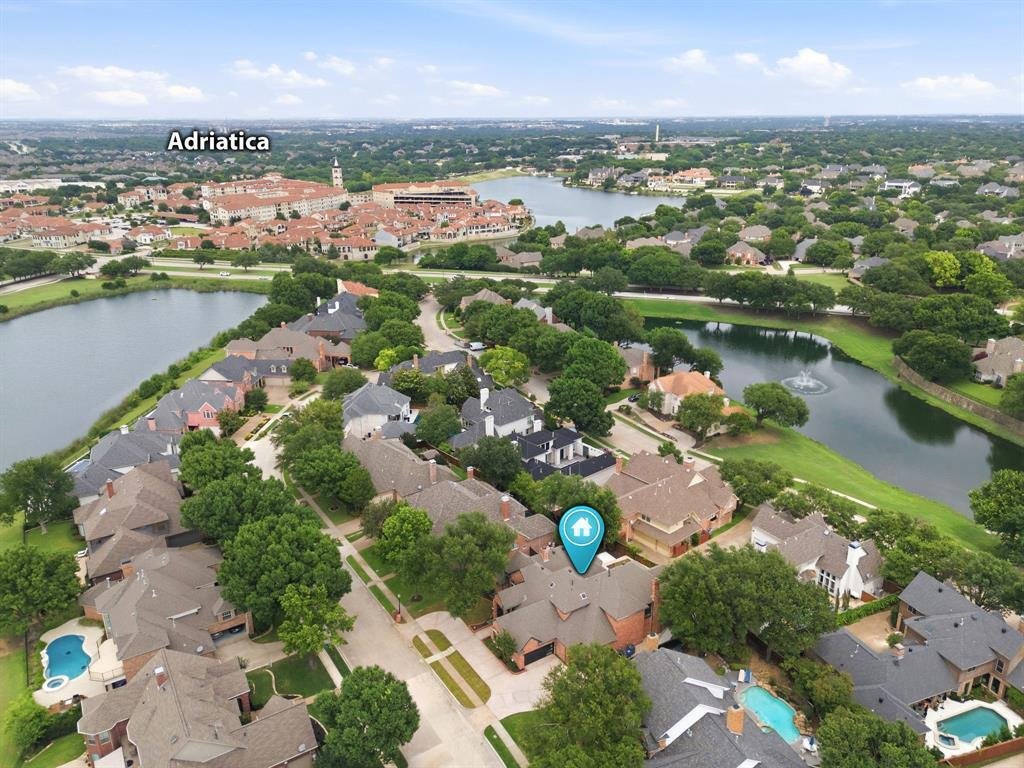
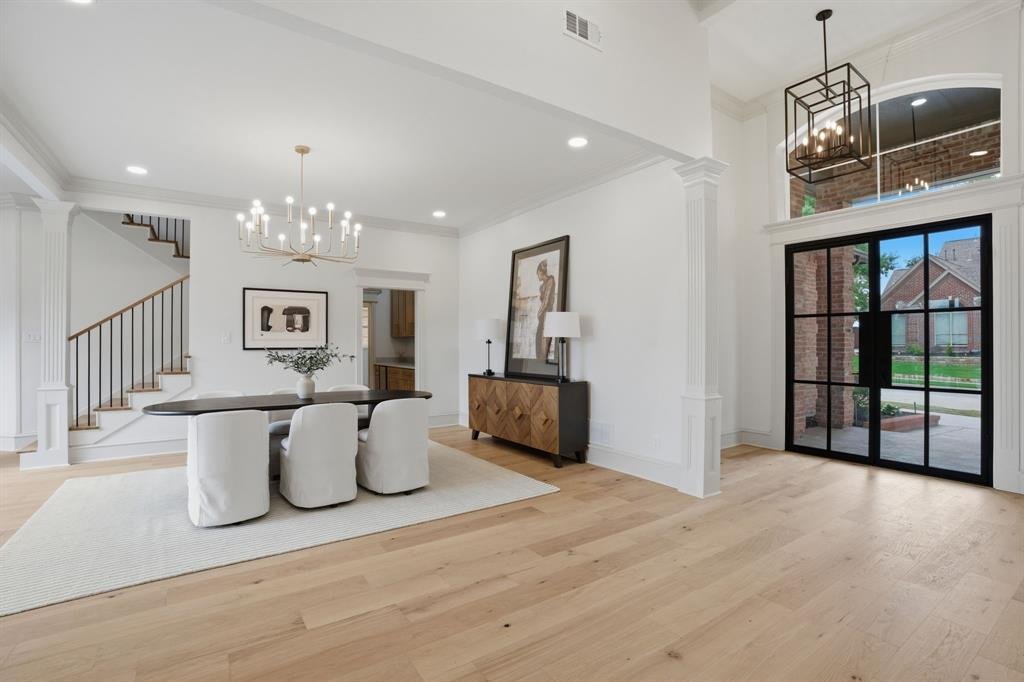
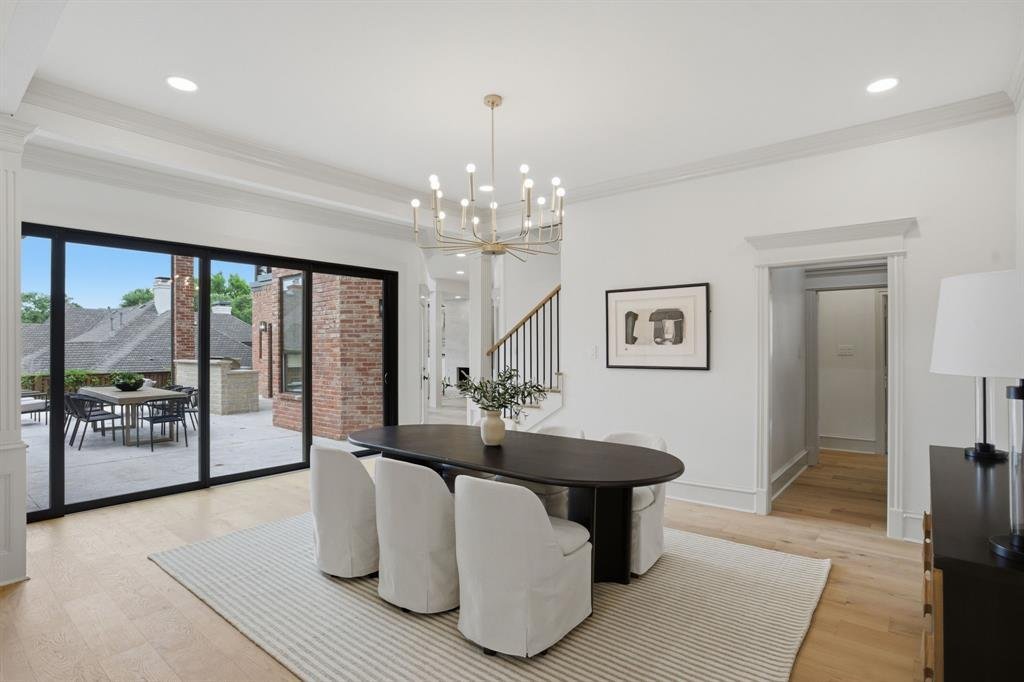
Luxury should feel effortless, this transformed Stonebridge Ranch home delivers exactly that. With over 3,100 square feet on the first floor alone, this rare floor-plan lives like a one-story while offering just enough more. Every inch has been thoughtfully redesigned with timeless organic modern finishes, creating a home that feels warm, sophisticated, and completely move-in ready. Natural light pours in through all the new windows and expansive sliding glass doors, highlighting the wide-plank white oak flooring, soaring ceilings, striking wood beams and designer lighting throughout. The chef’s kitchen is the true centerpiece of the home featuring floor to ceiling cabinetry, a 60 inch built-in refrigerator, professional grade gas cooktop, double ovens, over-sized island, butler’s pantry, wet bar with ice-maker and abundant storage - perfectly designed for everyday living and effortless entertaining. The first floor primary suite is a peaceful luxurious retreat and a second private ensuite bedroom is ideal for guests, extended family or home office. Upstairs two additional ensuite bedrooms and an expansive covered balcony with pond views offering an additional living space. Outside enjoy outdoor kitchen, spacious patios and a tranquil setting with space for a pool if desired. Beyond the home itself the award winning Stonebridge Ranch community gives you access to trails, parks, ponds, tennis and pickleball, community pools and access to Stonebridge Country Club and charming Adriatica Village. North Texas continues to grow - corporate headquarters, PGA, McKinney airport and downtown McKinney are all nearby. This truly move-in ready home is one you want to experience in person!
-
Property type
House
-
Year built
1988
-
Price/sqft
$299
Features
- Garage
- Pool
- Outdoor Kitchen
- Basement
- Balcony
- Bar
- Office
Explore the Area
7011 Old York Road, McKinney, TX 75072, Texas, United States
View on Google Maps
Price per sqft
Low
High
Joined 6 years ago
You have inquired about this property
The agent will contact you soon by
Listed by
1
Listings
2023
Joined
Book home tour with Rafaella Smith
Choose a date and whether you'd like a virtual or in-person tour with the agent.
Preferred date
Tour type

Coldwell Banker Apex, Realtors - McKinney
6920 Mediterranean, 75071, McKinney, Texas, United States
View agency profile
Coldwell Banker Apex, Realtors has served its clients for over 52 years. The the
30th largest real estate compa
30th largest real estate compa
Coldwell Banker Apex, Realtors has served its clients for over 52 years. The the
30th largest real estate company in the US, we know about delivering results.
Coldwell Banker Apex exposes listings to 22 office locations all across Texas &
Louisiana to hundreds of thousands of additional potential buyers. We are the #1
Coldwell Banker in Texas, #1 Coldwell Banker in Louisiana, and the #1
woman-owned Coldwell Banker affiliates in the U. S. with over $4.4 Billion in
annual closed sales volume. We are a 3rd Generation family owned company helping
over 10,000 clients per year with their real estate needs.
30th largest real estate company in the US, we know about delivering results.
Coldwell Banker Apex exposes listings to 22 office locations all across Texas &
Louisiana to hundreds of thousands of additional potential buyers. We are the #1
Coldwell Banker in Texas, #1 Coldwell Banker in Louisiana, and the #1
woman-owned Coldwell Banker affiliates in the U. S. with over $4.4 Billion in
annual closed sales volume. We are a 3rd Generation family owned company helping
over 10,000 clients per year with their real estate needs.
Last updated
July 23
First listed
May 31
Listing reference
67rbl4
Similar Properties Nearby
New Listings in McKinney

Explore More Homes for Sale
McKinney, TX, United States property types
McKinney, TX, United States popular searches
- Properties with Garden in McKinney, TX, United States
- Properties with Tennis Court in McKinney, TX, United States
- Gated Community properties in McKinney, TX, United States
- Modern properties in McKinney, TX, United States
- Waterfront properties in McKinney, TX, United States
- Investment Property properties in McKinney, TX, United States
- Golf View properties in McKinney, TX, United States
- Lake View properties in McKinney, TX, United States
- Properties with Elevator in McKinney, TX, United States
- Lakefront properties in McKinney, TX, United States
- Properties with Sauna in McKinney, TX, United States
- Properties with Private Airport in McKinney, TX, United States
- Sea View properties in McKinney, TX, United States
- Properties with Indoor Pool in McKinney, TX, United States
- Hilltop properties in McKinney, TX, United States
Related Guides & Stories
Trusted by the World's Leading Brokers
The agents behind the world's most exceptional properties list with JamesEdition.
- Listings from Sotheby's, Christie's, BARNES, and Engel & Völkers
- Every listing reviewed before it goes live
- Connect directly with verified listing agents
By continuing you agree to our Terms and Privacy Policy.
brokerages we
partnered with
partnered with