$900,000
Single Family Detached MC Henry
- 4 Beds
- 5 Baths
- 3,912 Sqft
- 2.62 Ac lot
- Updated: August 5
- MLS#12672495
About the Property
Welcome to an extraordinary estate nestled on more than 2.5 acres of mature trees and impeccably manicured grounds, where luxury, privacy, and modern convenience come together in perfect harmony. Fully renovated in 2022, this exceptional residence offers sophisticated living spaces, premium finishes, and state-of-the-art smart home technology throughout. Step inside to soaring ceilings, rich hardw
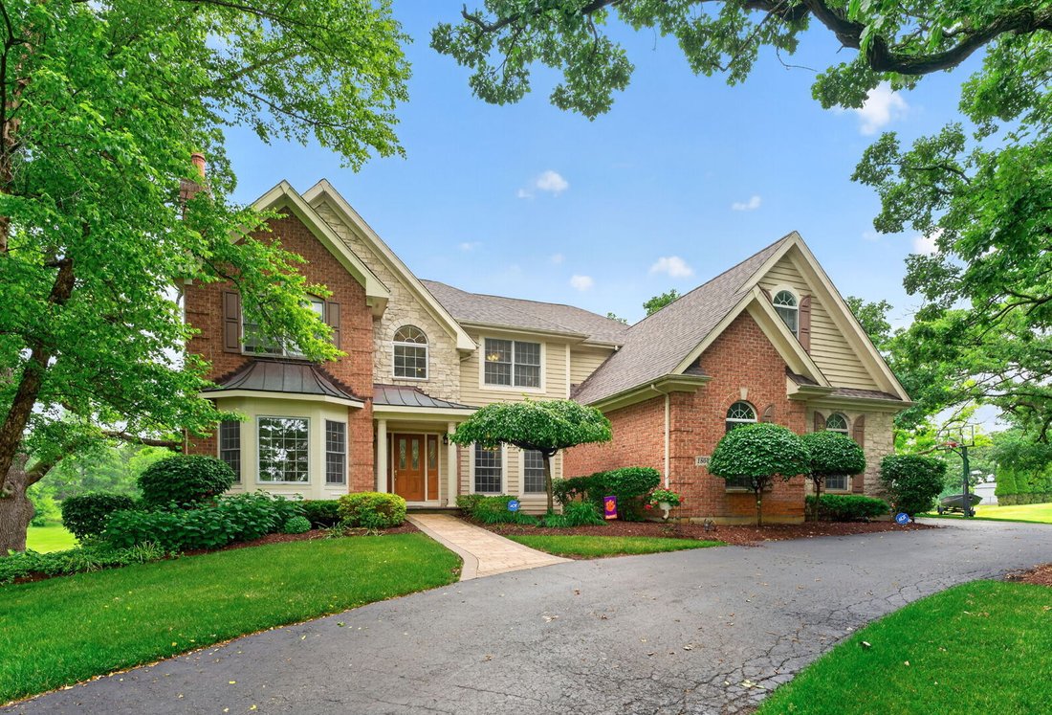
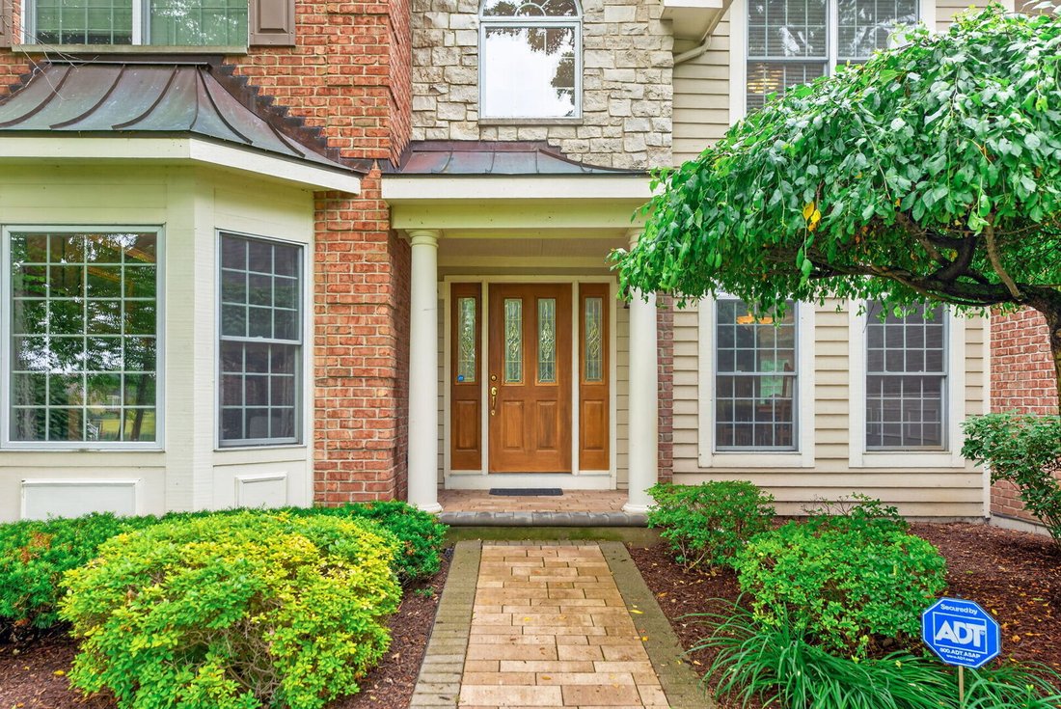
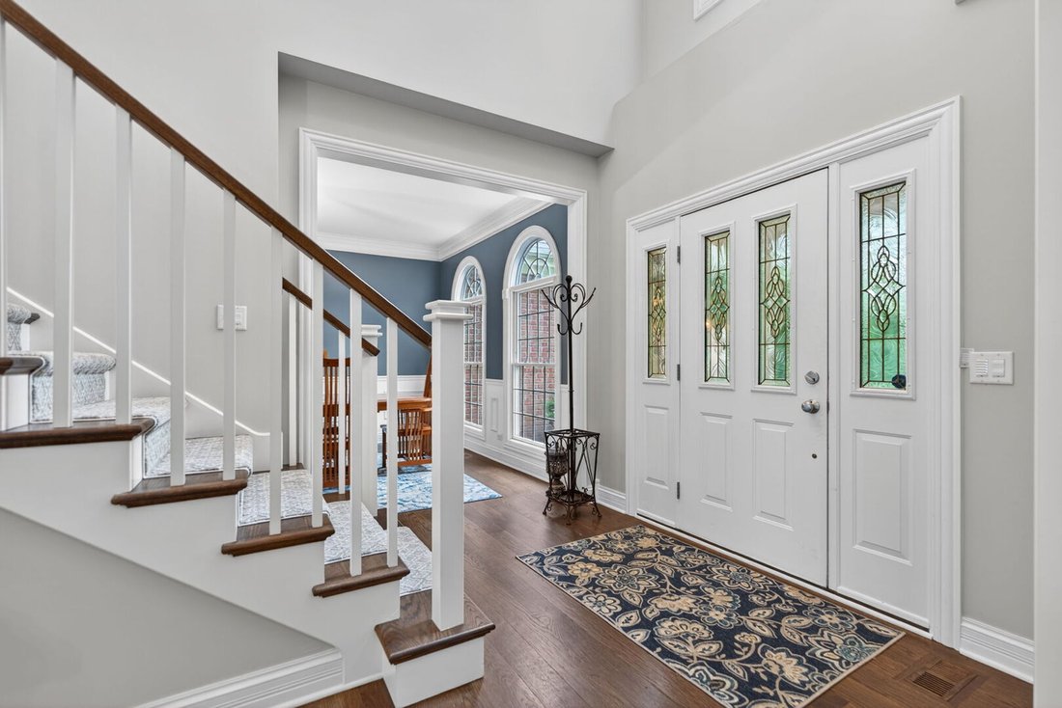
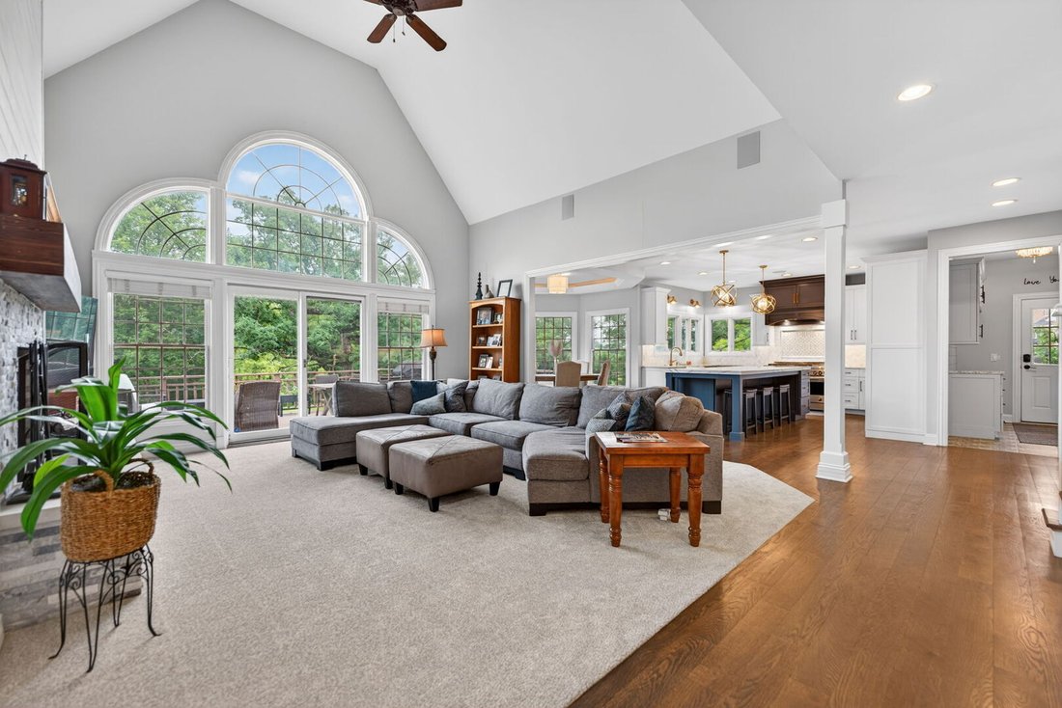
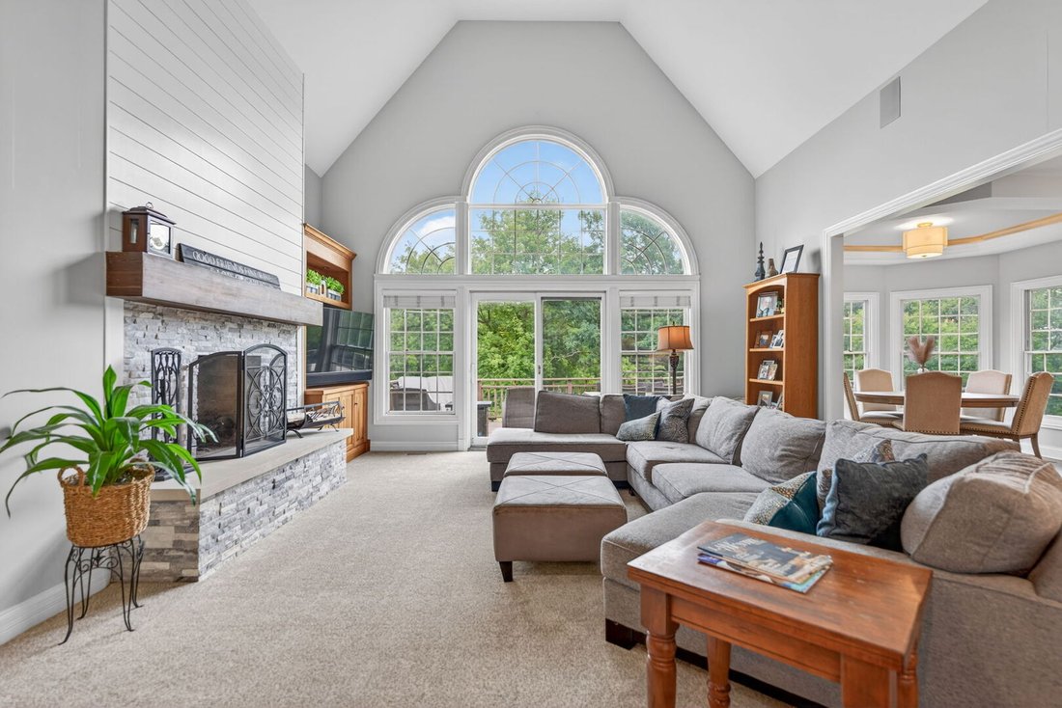
Welcome to an extraordinary estate nestled on more than 2.5 acres of mature trees and impeccably manicured grounds, where luxury, privacy, and modern convenience come together in perfect harmony. Fully renovated in 2022, this exceptional residence offers sophisticated living spaces, premium finishes, and state-of-the-art smart home technology throughout. Step inside to soaring ceilings, rich hardwood flooring, and elegant architectural details that create an immediate sense of grandeur. The formal living room is both warm and inviting, featuring a stunning marble fireplace, bay window, and custom box wall accents. Adjacent, the formal dining room is bathed in natural light from beautiful arched windows, showcasing exquisite wainscoting and providing the perfect setting for memorable gatherings. A private office offers an ideal work-from-home retreat, complete with a cozy gas fireplace. The heart of the home is the spectacular great room and fully customized chef’s kitchen, thoughtfully redesigned in 2022. Culinary enthusiasts will appreciate the custom cabinetry, JennAir appliances, oversized quartz island with breakfast bar seating, farmhouse sink, and designer finishes. Entertain effortlessly with the adjoining wet bar featuring a wine refrigerator and beverage fridge. The great room is anchored by a striking stone and shiplap wood-burning fireplace, creating an inviting space for everyday living and entertaining. Upstairs, the luxurious primary suite serves as a private sanctuary. The spa-inspired bath features a programmable shower, heated floors, soaking tub, and dual-sink vanity. An expansive walk-in closet includes the convenience of an integrated washer and dryer. Three additional bedrooms complete the upper level, including one with a private ensuite bath and another full bathroom. The walkout lower level is designed for exceptional entertaining and recreation. Host guests at the granite-topped wet bar complete with refrigerator and dishwasher, enjoy movie nights in the professionally upgraded theater room featuring a breathtaking star-lit ceiling, or utilize the additional flex space as a fitness studio, hobby room, or recreation area. Outdoor living is equally impressive. Step onto the brick paver patio to relax in the hot tub, gather around the outdoor fireplace or fire pit, or enjoy grilling and dining on the expansive deck overlooking the picturesque grounds. The heated garage is a dream workspace featuring epoxy flooring, built-in cabinetry, slatwall organization systems, and dedicated electrical service. Additional 2022 improvements include all-new hardwood flooring on the main level, new carpet throughout, fresh interior paint, complete renovation of all three upper-level bathrooms, construction of a custom mudroom, relocation of the laundry to the primary suite closet, upgraded theater room technology, and extensive audiovisual enhancements. Completing this remarkable offering is a professionally installed Control4 smart home system, allowing seamless control of the home’s advanced features directly from your smartphone. This one-of-a-kind estate offers the rare opportunity to enjoy peaceful country living without sacrificing luxury, comfort, or modern convenience.
-
Property type
House
-
Year built
2002
-
Price/sqft
$230
Features
- Garage
- Fireplace
- Walk In Closet
- Fitness Center / Gym
- Fire Pit
- Jacuzzi
- Renovated
- Washer Dryer
- Office
Features
Lot
- Privacy
- Renovated
Indoor
- Office
- Fireplace
- Jacuzzi
- Washer Dryer
- Bar
- Laundry Room
- Walk In Closet
- Fitness Center / Gym
Outdoor
- Fire Pit
- Garage
Explore the Area
1804 Black Oak Drive, McHenry, IL 60050, Illinois, United States
View on Google Maps
Price per sqft
Low
High
Joined 4 years ago
You have inquired about this property
The agent will contact you soon by
Listed by
2
Listings
2022
Joined
Book home tour with Rich Toepper
Choose a date and whether you'd like a virtual or in-person tour with the agent.
Preferred date
Tour type

Last updated
August 5
First listed
Jun 10
Listing reference
2124812731227328
Listing status
Trusted by the World's Leading Brokers
The agents behind the world's most exceptional properties list with JamesEdition.
- Listings from Sotheby's, Christie's, BARNES, and Engel & Völkers
- Every listing reviewed before it goes live
- Connect directly with verified listing agents
By continuing you agree to our Terms and Privacy Policy.
brokerages we
partnered with
partnered with