$589,690

Single Family Residence In Mcdonough

  • 6 Beds
  • 5 Baths
  • 3,829 Sqft
  • 20,038 Sqft lot
  • Updated: Yesterday
  • Source:
    First Multiple Listing Service (FMLS)  MLS#7847662

About the Property

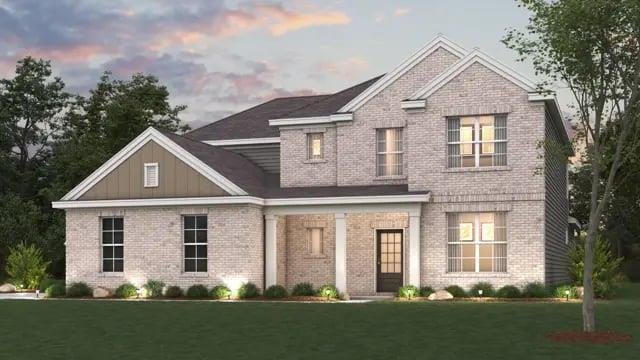
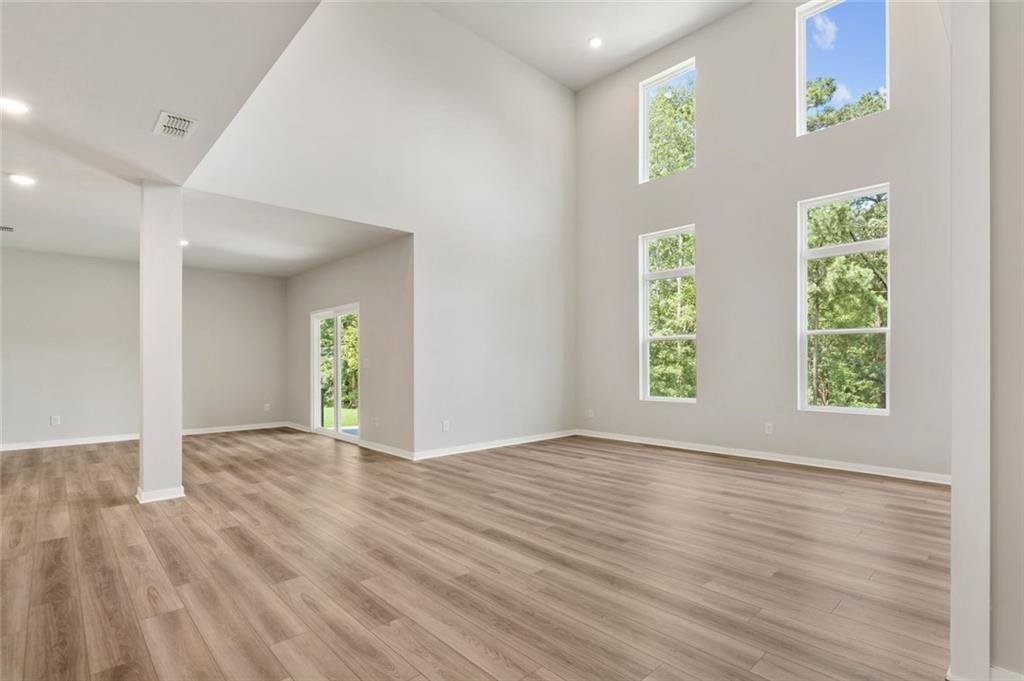
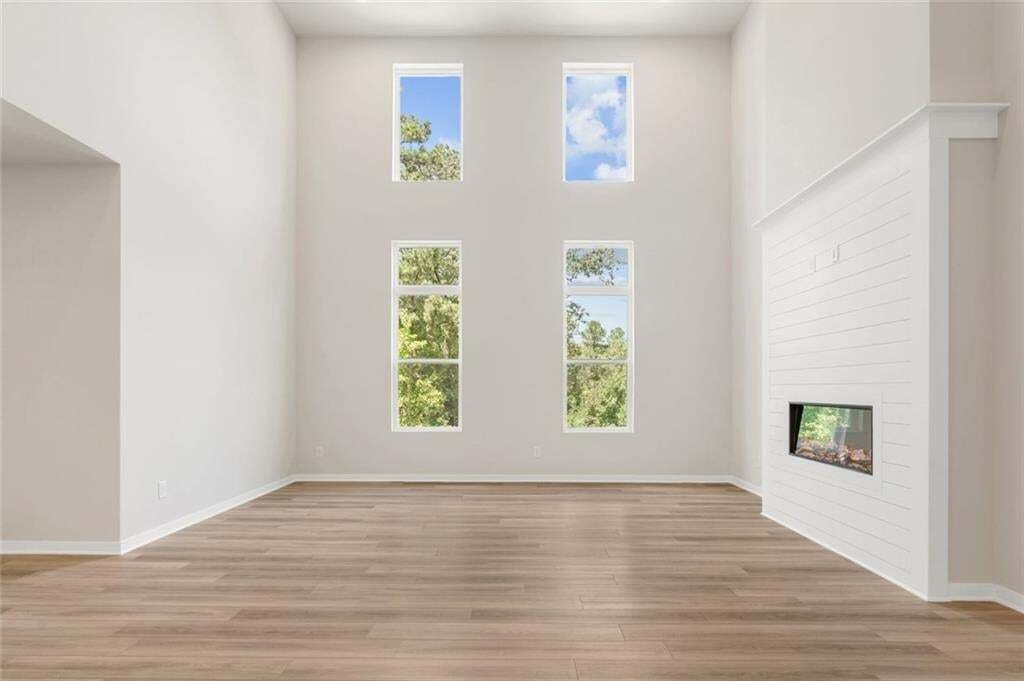
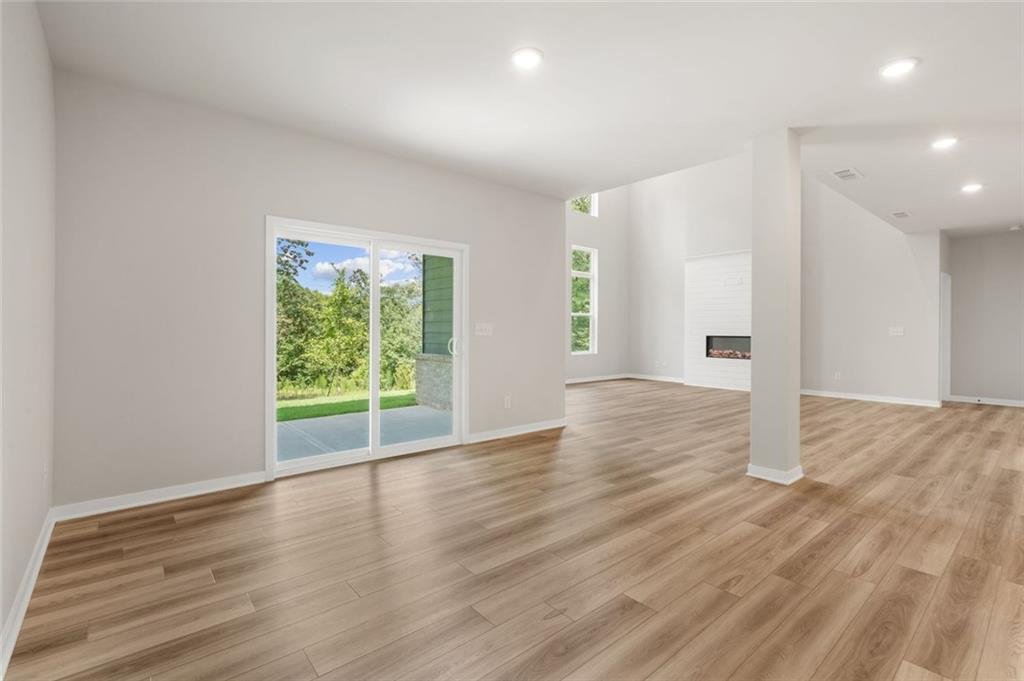
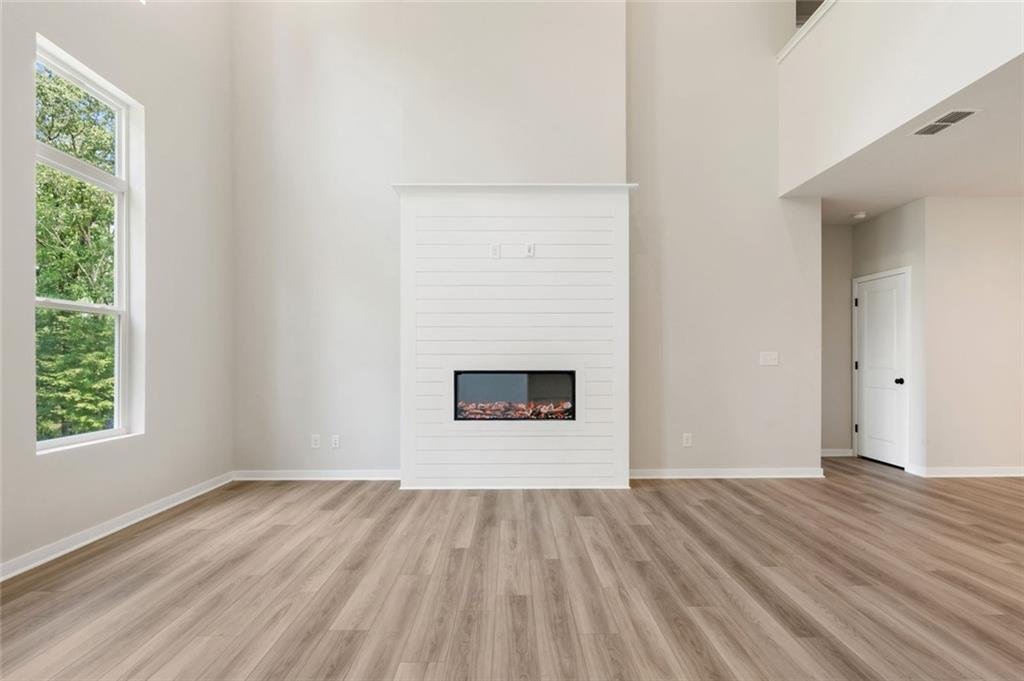
2 STORY FAMILY ROOM * 3 CAR GARAGE * The stunning two-story Hazel at Windsong floor plan embodies refined elegance and thoughtful design, offering the perfect blend of functionality and luxury. A welcoming front porch invites you into a grand open-concept main level, where soaring ceilings in the two-story great room create a dramatic focal point filled with natural light. The charming dining room
2 STORY FAMILY ROOM * 3 CAR GARAGE * The stunning two-story Hazel at Windsong floor plan embodies refined elegance and thoughtful design, offering the perfect blend of functionality and luxury. A welcoming front porch invites you into a grand open-concept main level, where soaring ceilings in the two-story great room create a dramatic focal point filled with natural light. The charming dining room flows seamlessly onto the patio—ideal for indoor-outdoor entertaining—while the chef-inspired kitchen features a generous center island, sleek cabinetry, and a spacious walk-in pantry. Just off the kitchen, you’ll find a convenient valet entry from the garage, a dedicated laundry room, and a private study—perfect for remote work or quiet reading. The main-level primary suite is a serene retreat, showcasing a spa-like bath with dual vanities, a benched shower, and an expansive walk-in closet. Upstairs, the flexible layout continues with a central game room, ideal for media, play, or relaxation. Two secondary bedrooms each enjoy private en-suite baths and walk-in closets, while two additional bedrooms—also with walk-in closets—share a well-designed Jack-and-Jill bath. From everyday living to special occasions, the Hazel offers space, sophistication, and style at every turn.
…
  • Property type

    House

  • Year built

    2026

  • Price/sqft

    $154

Features

  • Garage
  • Walk In Closet
  • Open Kitchen
  • Playground
  • Game Room
  • Gate
  • High Ceiling
  • Kitchen island
  • Laundry Room

Explore the Area

140 Serenade Creek Road, Locust Grove, Georgia, United States View on Google Maps
Price per sqft
Low
High

View 191 more listings in Locust Grove

CCG Realty Group, LLC. - Alpharetta

Joined 1 year ago
Your message
You have inquired about this property

The agent will contact you soon by

Listed by

CCG Realty Group, LLC. - Alpharetta
Georgia, United States
View agency profile
41
Listings
2025
Joined

Book home tour with the agent

Choose a date and whether you'd like a virtual or in-person tour with the agent.

In-person tour
Preferred date
Tour type
CCG Realty Group, LLC. - Alpharetta
Alpharetta, Georgia, United States
View agency profile
Last updated
Yesterday
First listed
October 2
Listing reference
7847662
Listing status
Call

Start phone call with:

Hello, I’m calling for the property with the reference 7847662, which I discovered on JamesEdition.

After the call, we'll provide your contacts to the agent for easy communication.

brokerages we
partnered with