$549,000

Single Family Residence In Mcdonough

  • 4 Beds
  • 4 Baths
  • 3,359 Sqft
  • 34,413 Sqft lot
  • Updated: August 22
  • Source:
    First Multiple Listing Service (FMLS)  MLS#7825740

About the Property

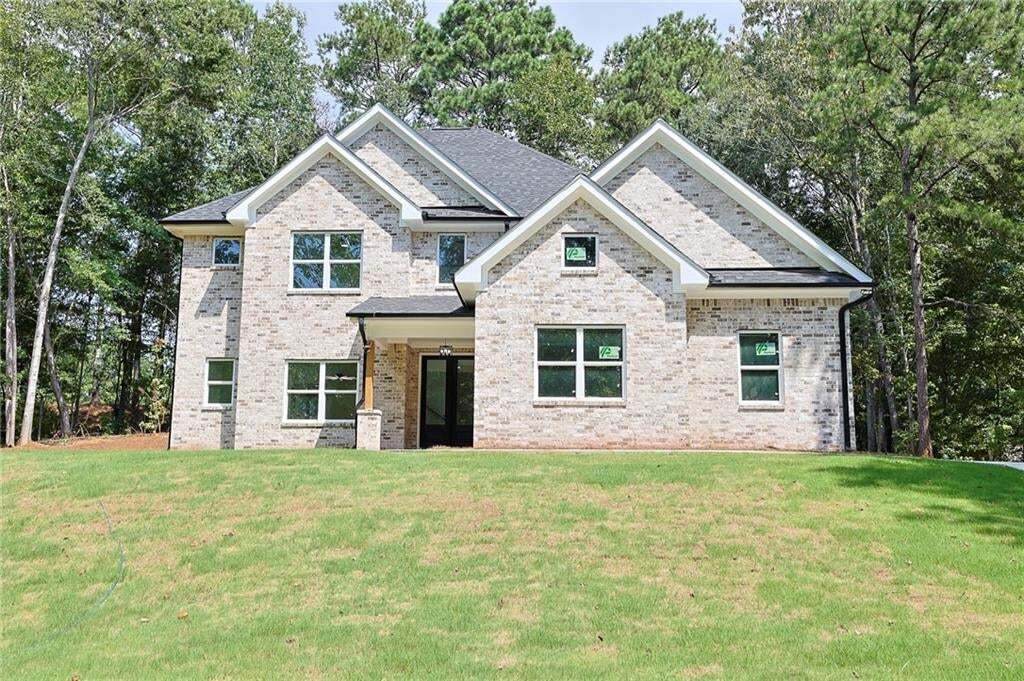
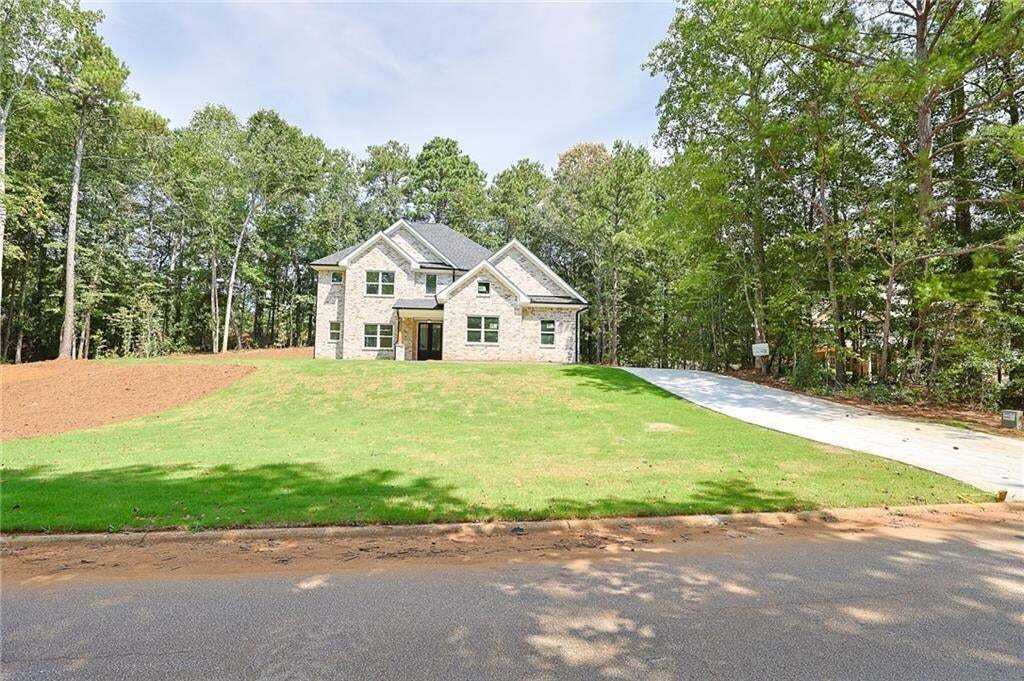
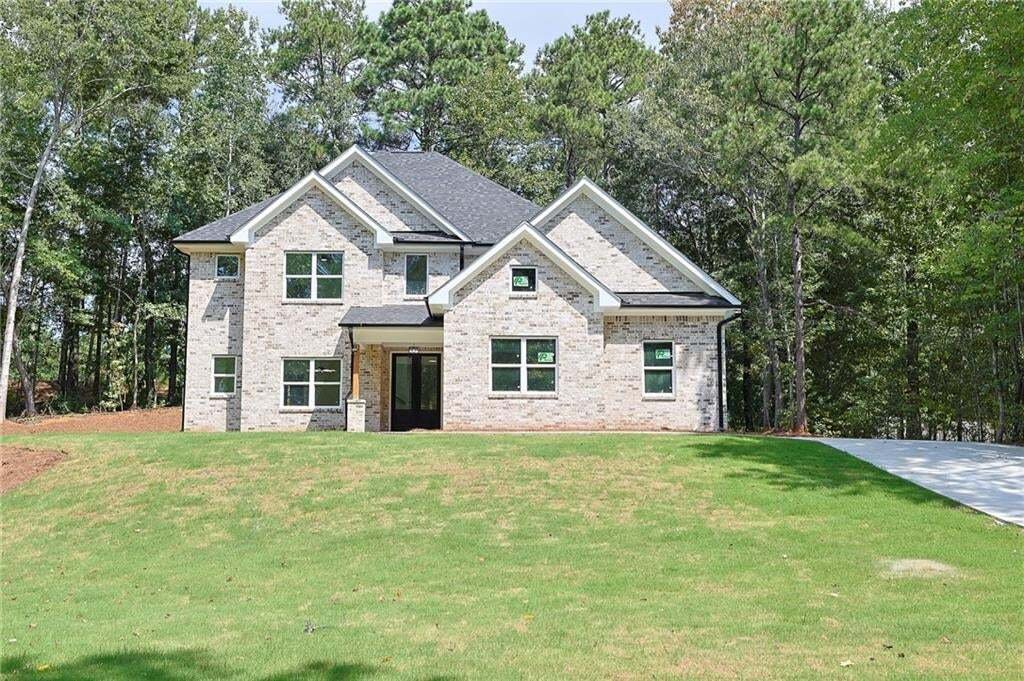
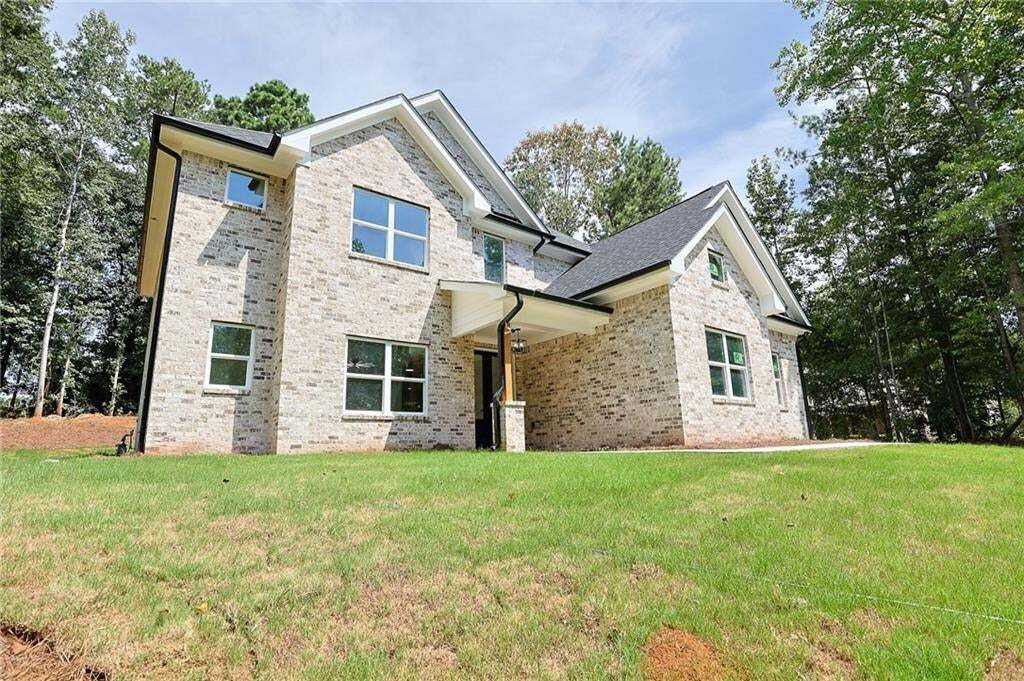
NEW CONSTRUCTION! Welcome home to this meticulously designed 4-bedroom, 3.5-bathroom 4-sided brick residence offering more than 3300+ sq. ft. of pristine, open-concept living space. In the beautifully maintained Lake Dow golf community with lots of amenities available and top-rated Ola School district. The main floor features an ideal layout for work and entertainment, complete with a dedicated ho
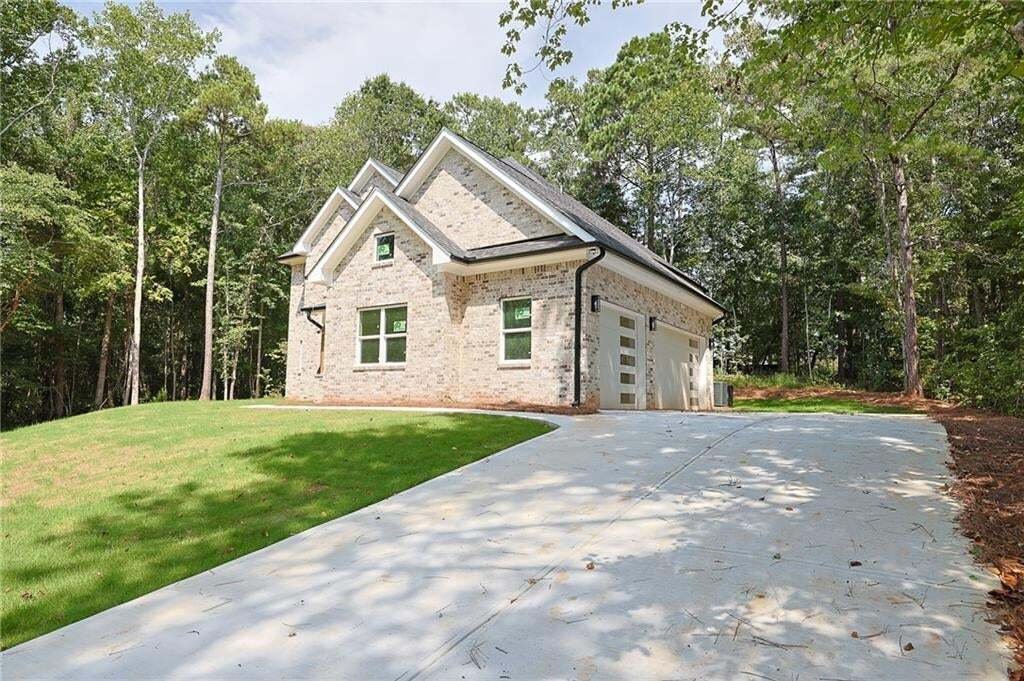
NEW CONSTRUCTION! Welcome home to this meticulously designed 4-bedroom, 3.5-bathroom 4-sided brick residence offering more than 3300+ sq. ft. of pristine, open-concept living space. In the beautifully maintained Lake Dow golf community with lots of amenities available and top-rated Ola School district. The main floor features an ideal layout for work and entertainment, complete with a dedicated home office, warm natural light, and durable LVP flooring running throughout the main traffic areas. At the heart of the home, the chef’s kitchen is crafted with custom shaker cabinetry, soft-close drawers, a built-in wine rack, sleek quartz countertops, and a classic farmhouse sink. Outfitted with stainless steel appliances, a gas stove, and a generous island, it seamlessly overlooks the main living spaces. The private primary suite serves as a true sanctuary, highlighting a massive walk-in closet and an opulent ensuite bathroom equipped with a master double shower, smart toilets, dual above-counter sinks, and illuminated LED mirrors. Additional full bathrooms feature matching elevated finishes and LED vanity mirrors. A spacious 3-car garage provides ample storage and parking. Seller offering $3,500 toward buyer closing costs with an acceptable offer! Agent Related to Seller.
  • Property type

    House

  • Year built

    2026

  • Price/sqft

    $163

Features

Features

Lot

Indoor

  • High Ceiling
  • Office
  • Kitchen island
  • Gas Stovetop
  • Laundry Room
  • Open Kitchen
  • Walk In Closet

Outdoor

  • Parking
  • Garage
  • Playground

Explore the Area

295 Huiet Dr, Locust Grove, Georgia, United States View on Google Maps
Price per sqft
Low
High

View 186 more listings in Locust Grove

AUOR Properties - Grayson

Joined 6 months ago
Your message
You have inquired about this property

The agent will contact you soon by

Listed by

AUOR Properties - Grayson
Georgia, United States
View agency profile
3
Listings
2026
Joined

Book home tour with the agent

Choose a date and whether you'd like a virtual or in-person tour with the agent.

In-person tour
Preferred date
Tour type
AUOR Properties - Grayson
Grayson, Georgia, United States
View agency profile
Last updated
August 22
First listed
Aug 22
Listing reference
7825740
Listing status
Call

Start phone call with:

Hello, I’m calling for the property with the reference 7825740, which I discovered on JamesEdition.

After the call, we'll provide your contacts to the agent for easy communication.

brokerages we
partnered with