$494,900

Single Family Residence In MC Donough

  • 4 Beds
  • 3 Baths
  • 3,169 Sqft
  • 13,068 Sqft lot
  • Updated: Yesterday
  • Source:
    Georgia MLS  MLS#10800800

About the Property

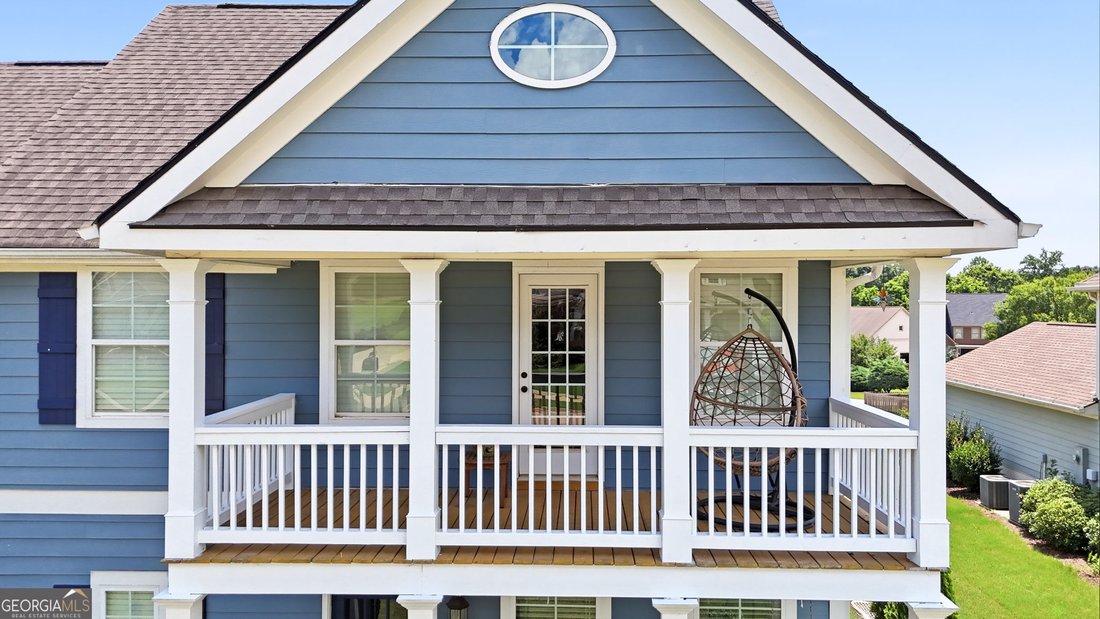
Charm meets convenience in this delightful 3,169-square-foot home nestled in the prized Brush Arbor community of McDonough. Zoned for high-performing East Lake/Union Grove schools, this home features a distinctive front double-decker porch that offers multiple levels of outdoor living and exceptional curb appeal. Every inch of this floor plan is designed for function and comfort, highlighted by ha
Charm meets convenience in this delightful 3,169-square-foot home nestled in the prized Brush Arbor community of McDonough. Zoned for high-performing East Lake/Union Grove schools, this home features a distinctive front double-decker porch that offers multiple levels of outdoor living and exceptional curb appeal. Every inch of this floor plan is designed for function and comfort, highlighted by hardwood floors, arched entryways, five-panel doors, and heavy trim and molding. The main floor includes a great room with a stunning cove ceiling, built-in bookcases, and a brick fireplace. The dining room has paneled walls and a coffered ceiling-also perfect as a study or play area. The kitchen is a chef’s delight, complete with granite counters, a herringbone subway tile backsplash, a natural gas cooktop, a wall oven, a smart refrigerator, butler’s pantry and a walk-in pantry. The primary suite boasts chair rail molding, a tray ceiling, and a spa-like bathroom with a soaking tub and tile shower. The main floor also features a secondary bedroom with custom window seating and double closets. Laundry room with cabinetry, granite counter, and a sink. Upstairs is a true retreat! There is a huge living area with built-in bookcases, upholstered bench seating and cabinetry that overlooks the upper porch. The two upstairs bedrooms are generously sized and feature tray ceilings with ceiling fans. Upstairs bathroom has tile floor, granite double sink vanity and a tub/shower combo. The fenced backyard is built for entertaining and relaxing, featuring a covered patio and a premium BrightCover translucent canopy that provides soft, filtered light. Additional upgrades include an EV charging station in the garage and an irrigation system. Residents of Brush Arbor enjoy stellar amenities, including a swimming pool, tennis courts, a stocked pond, walking trails, sidewalks and street lights. With a top-notch school district, plus shopping and dining just around the corner, this property offers the ideal blend of suburban living and urban accessibility. One owner since constructed in 2019!
  • Property type

    House

  • Year built

    2019

  • Price/sqft

    $156

Features

  • Garage
  • Walk In Closet
  • Fireplace
  • Pool
  • Tennis Court
  • Playground
  • Gas Stovetop
  • Balcony
  • Office
Features

Indoor

  • High Ceiling
  • Office
  • Fireplace
  • Kitchen island
  • Gas Stovetop
  • Bar
  • Laundry Room
  • Walk In Closet

Outdoor

  • Balcony
  • Pool
  • Garage
  • Playground
  • Tennis Court

Explore the Area

4052 Andover CIR, Locust Grove, Georgia, United States View on Google Maps
Price per sqft
Low
High

View 190 more listings in Locust Grove

Buddy Kelley Properties - McDonough

Joined 11 months ago
Your message
You have inquired about this property

The agent will contact you soon by

Listed by

Buddy Kelley Properties - McDonough
Georgia, United States
View agency profile
5
Listings
2025
Joined

Book home tour with the agent

Choose a date and whether you'd like a virtual or in-person tour with the agent.

In-person tour
Preferred date
Tour type
Buddy Kelley Properties - McDonough
McDonough, Georgia, United States
View agency profile
Last updated
Yesterday
First listed
Jul 8
Listing reference
10800800
Listing status
Call

Start phone call with:

Hello, I’m calling for the property with the reference 10800800, which I discovered on JamesEdition.

After the call, we'll provide your contacts to the agent for easy communication.

brokerages we
partnered with