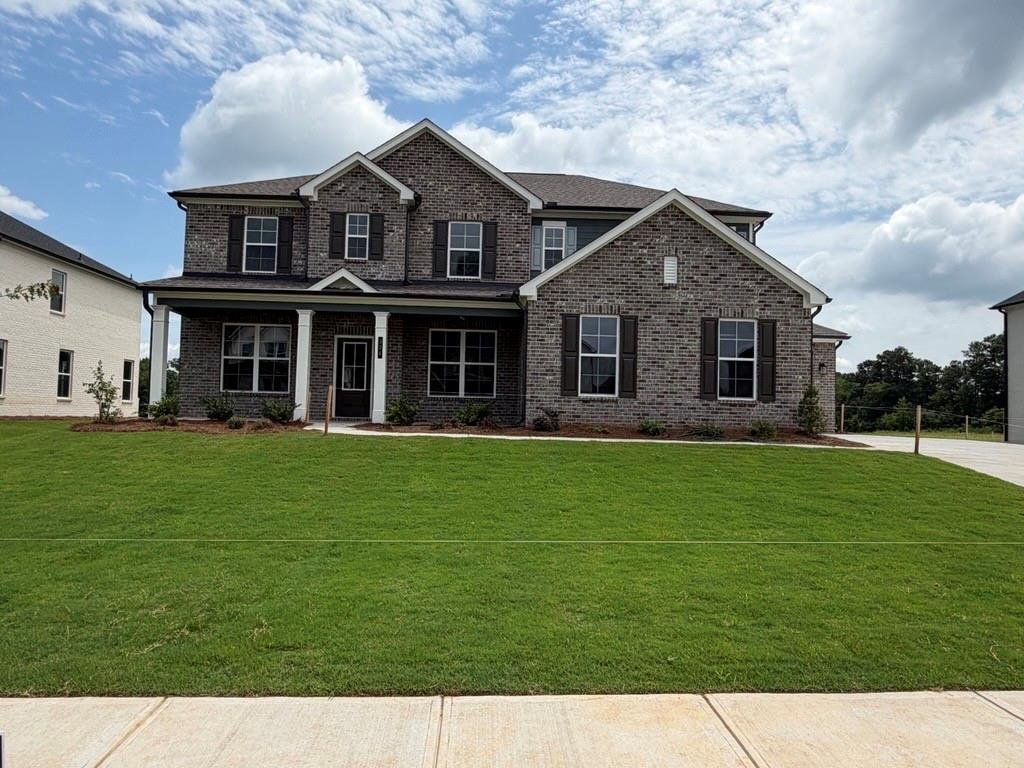
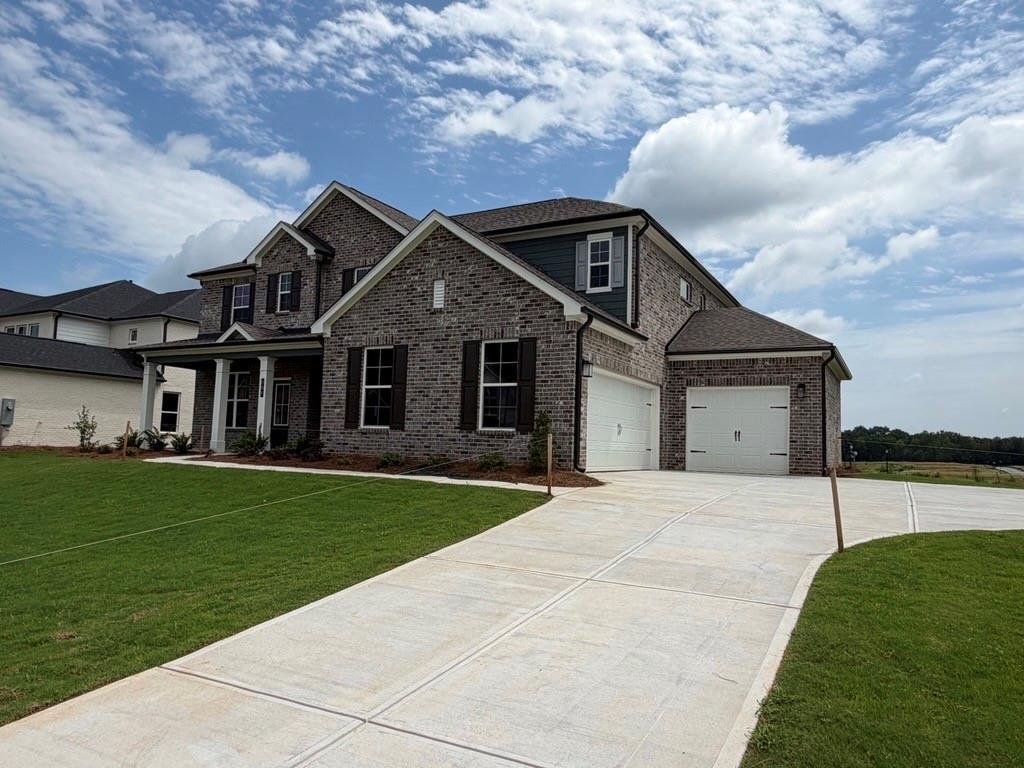
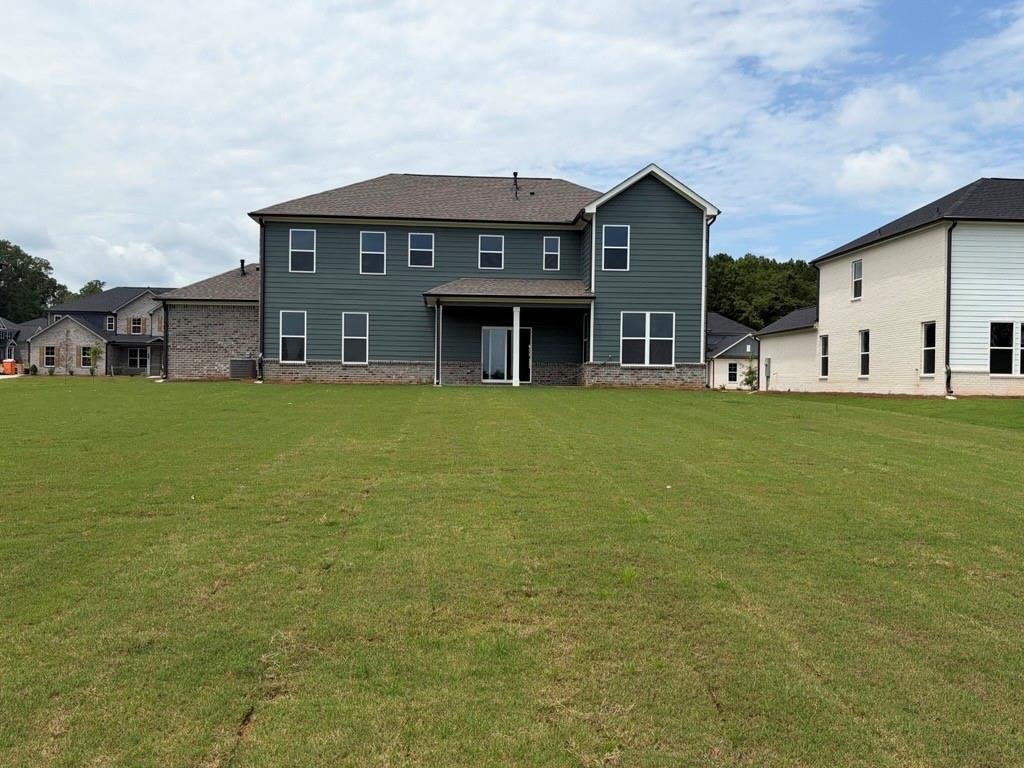
Single Family Residence In Mcdonough
- 5 Beds
- 4 Baths
- 3,403 Sqft
- 23,087 Sqft lot
- Updated: August 6
- Source: First Multiple Listing Service (FMLS) MLS#7795335
About the Property
The main level showcases a formal dining room for special gatherings and a private study, perfect for r
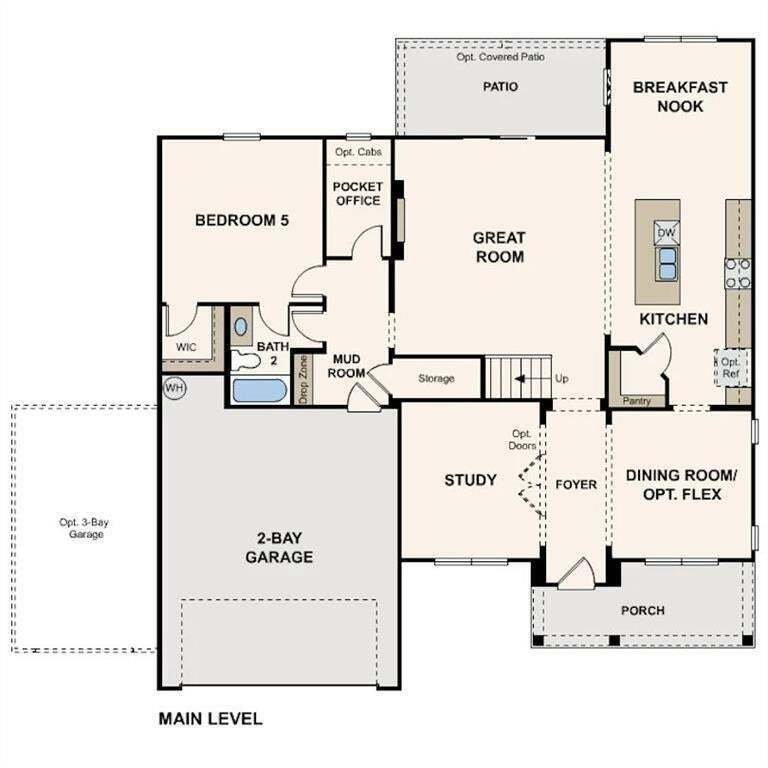
The main level showcases a formal dining room for special gatherings and a private study, perfect for remote work or quiet reflection. The heart of the home is the spacious kitchen, featuring abundant cabinetry, expansive countertops, a large walk-in pantry, and a sunny breakfast nook that opens into the inviting great room with a cozy fireplace. Just off the garage entry, a thoughtfully placed guest bedroom and full bath offer comfort and convenience for overnight visitors or multi-generational living.
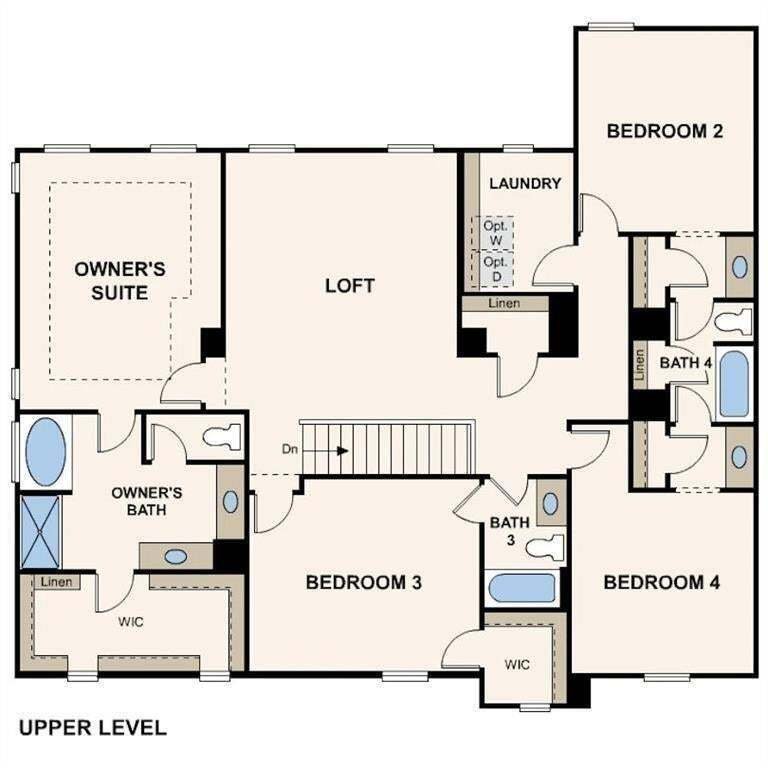
Upstairs, the expansive primary suite offers a luxurious retreat with dual vanities, a soaking tub, a separate shower, and an oversized walk-in closet. The second level also includes two additional bedrooms connected by a Jack-and-Jill bath, each with its own private vanity. A third secondary bedroom enjoys a private en-suite bath and a generous walk-in closet—ideal for guests or teens.
A spacious loft area provides flexible space for play, study, or relaxation, while the upstairs laundry room adds convenience right where you need it.
With thoughtful details throughout, the Sapling offers a versatile layout designed to grow with your lifestyle.
-
Property type
House
-
Year built
2026
-
Price/sqft
$149
Features
- Garage
- Walk In Closet
- Garden
- Fireplace
- Lake View
- Gated Community
- Playground
- Gate
- Parking
Lot
- Gated Community
- Lake View
Indoor
- Office
- Fireplace
- Laundry Room
- Walk In Closet
Outdoor
- Parking
- Garage
- Playground
- Gate
- Garden
Explore the Area
The agent will contact you soon by
Listed by
Book home tour with the agent
Choose a date and whether you'd like a virtual or in-person tour with the agent.
Listings on this website come from the FMLS IDX Compilation and may be held by brokerage firms other than the owner of this website. The listing brokerage is identified in any listing details. Information is deemed reliable but is not guaranteed. If you believe any FMLS listing contains material that infringes your copyrighted work, please https://www.fmls.com/dmca to review our DMCA policy and learn how to submit a takedown request. © 2026 FMLS.
Trusted by the World's Leading Brokers
The agents behind the world's most exceptional properties list with JamesEdition.
- Listings from Sotheby's, Christie's, BARNES, and Engel & Völkers
- Every listing reviewed before it goes live
- Connect directly with verified listing agents
By continuing you agree to our Terms and Privacy Policy.
partnered with