$755,177
Detached Villa In Mazara Due, Mazara Del Vallo
- 1 Beds
- 1 Baths
- 5,382 Sqft
- Updated: July 1
- 1
About the Property
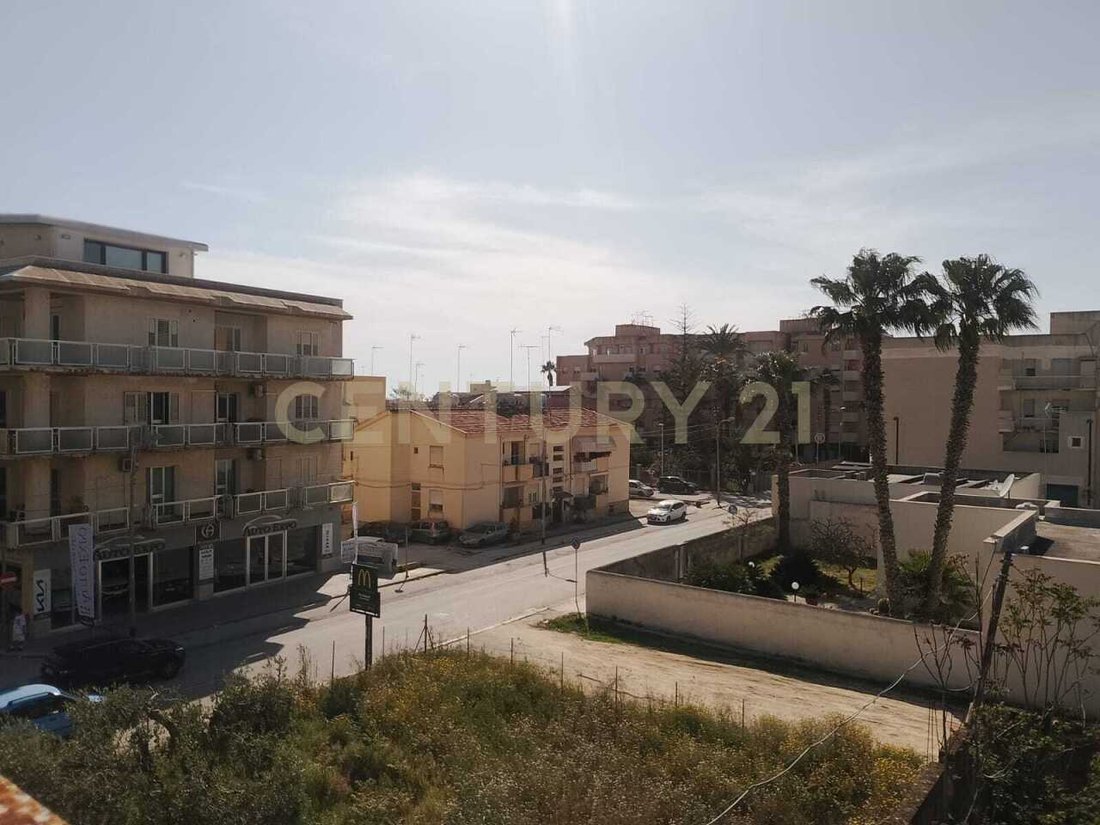
FOR SALE: Prestigious Large Multi-Family Villa with Private Garden and Stunning Sea View Are you looking for a unique living solution with generous spaces, ideal for multiple families or as an investment for a hospitality or educational business? This is the opportunity for you. Located in a strategic position on State Road 115 (Via Castelvetrano), just 1.5 km from the sea (800 meters as the crow
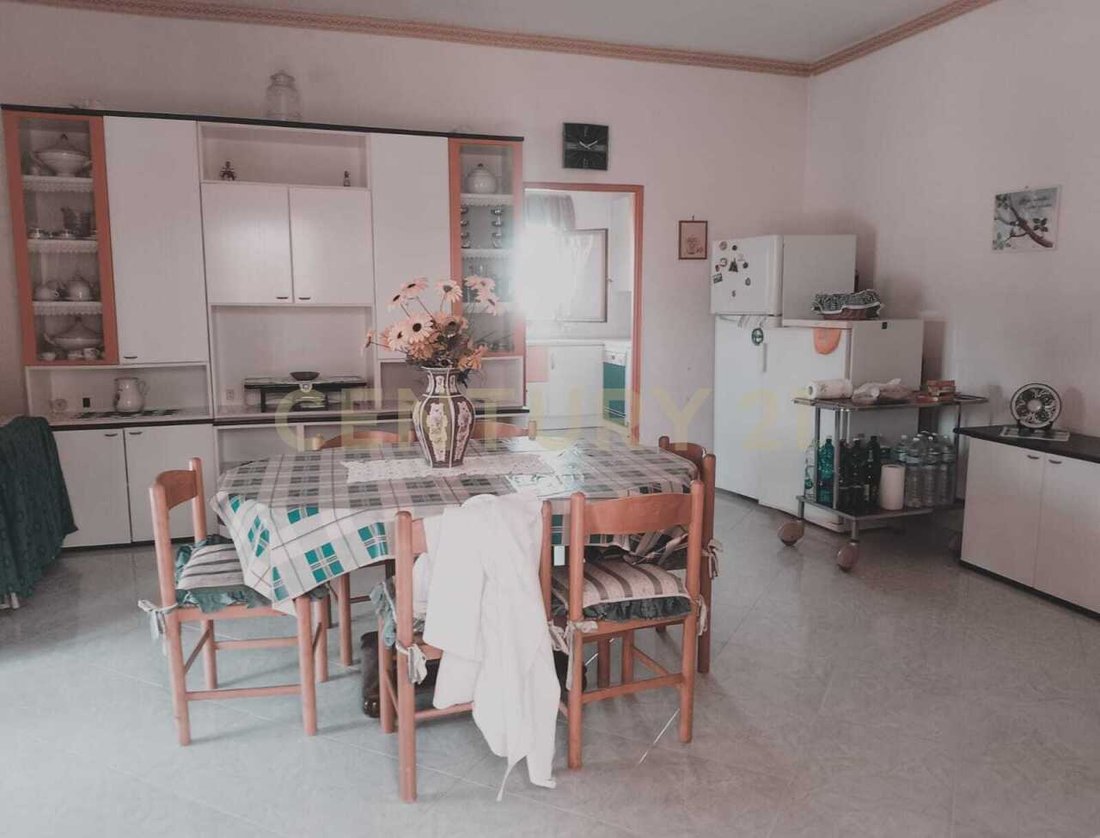
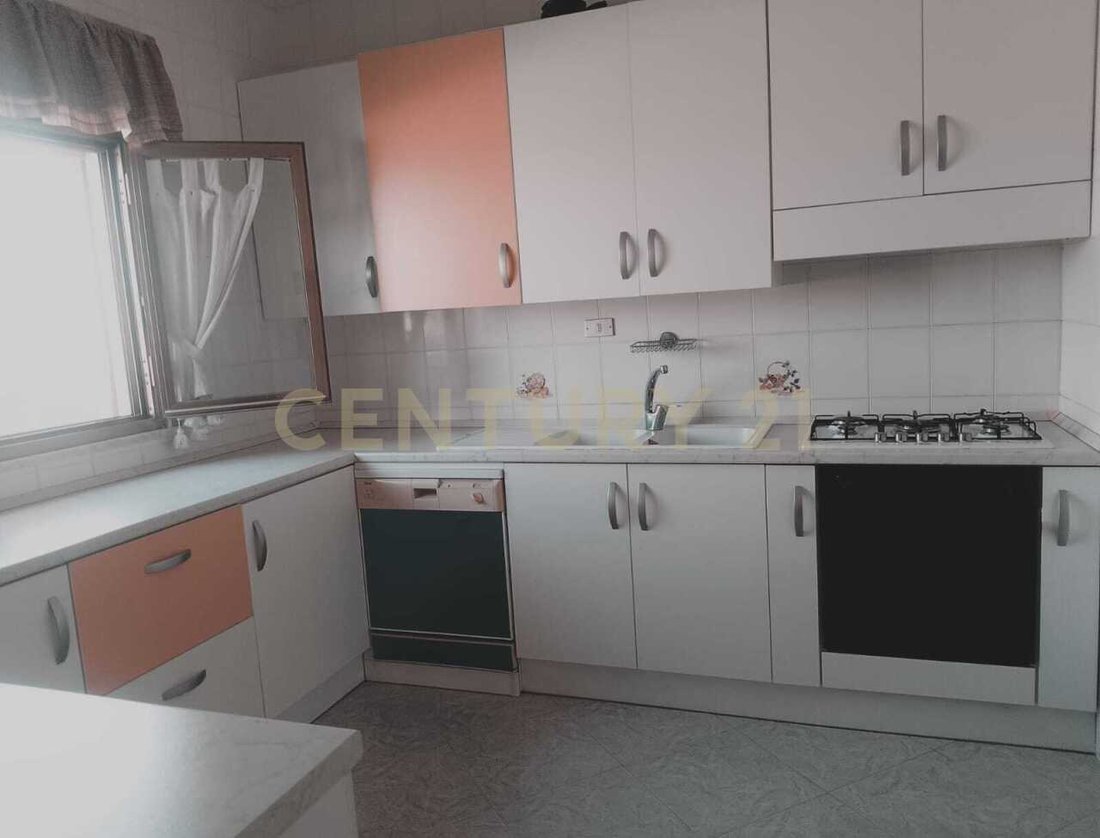
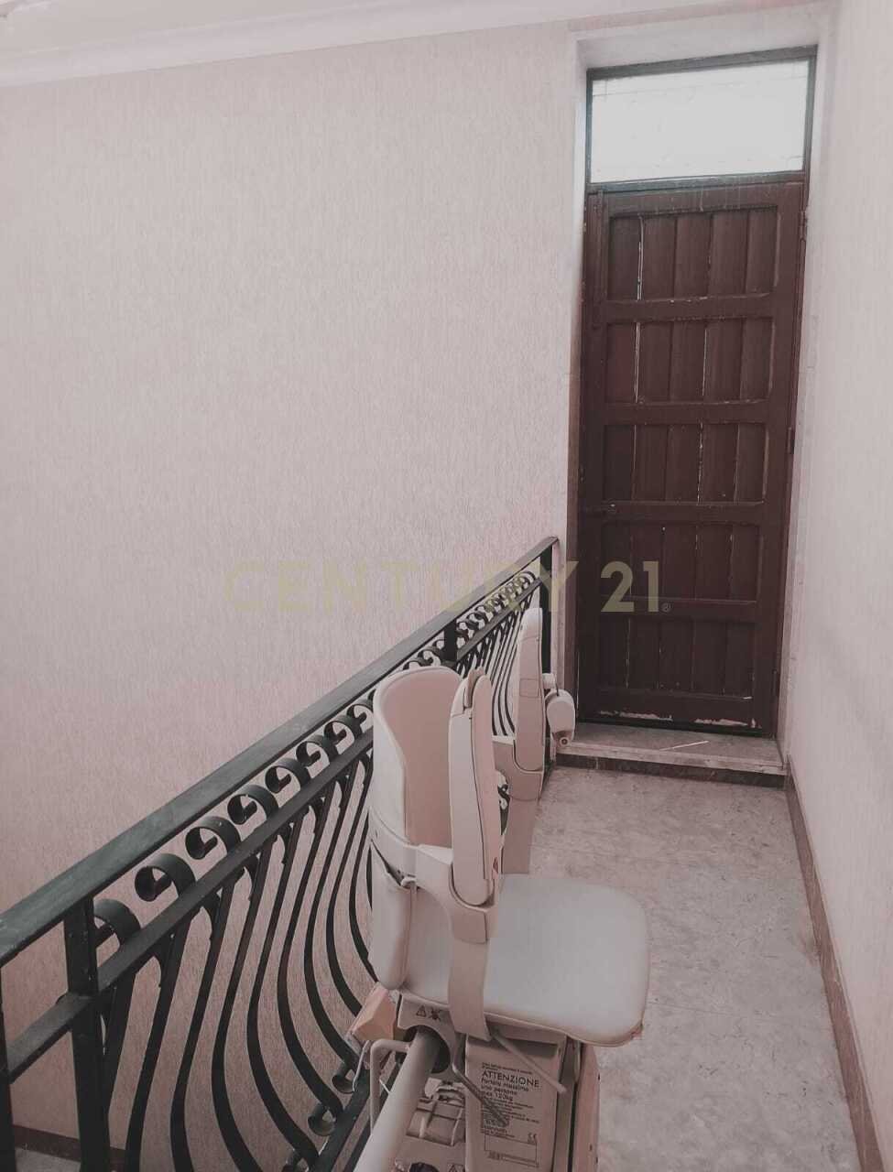
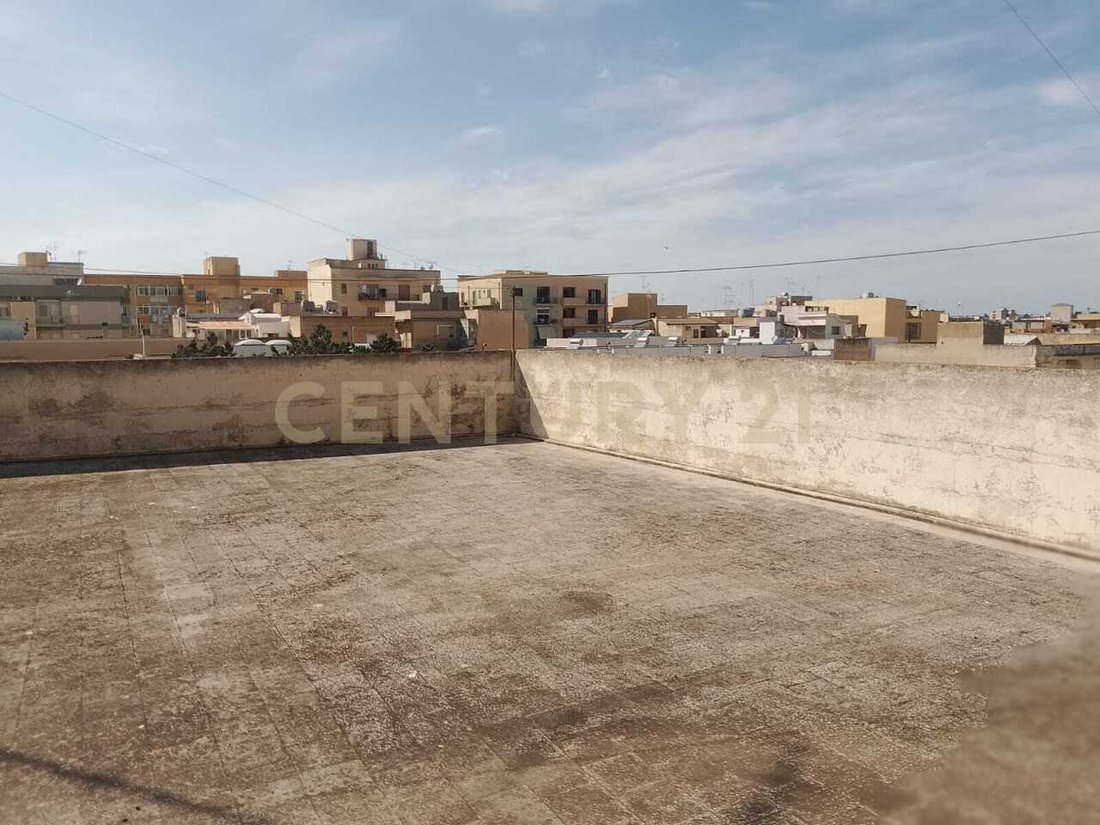
FOR SALE: Prestigious Large Multi-Family Villa with Private Garden and Stunning Sea View Are you looking for a unique living solution with generous spaces, ideal for multiple families or as an investment for a hospitality or educational business? This is the opportunity for you. Located in a strategic position on State Road 115 (Via Castelvetrano), just 1.5 km from the sea (800 meters as the crow flies), we offer for sale an entire elegant building of about 415-420 sqm, surrounded by a wonderful private outdoor space. 🏢 PROPERTY LAYOUT The property is spread over multiple levels, offering an exceptional and versatile internal space distribution: 🔹 GROUND FLOOR: Space, Versatility, and Comfort (Currently used as a Nursery) The ground floor, completely renovated in the 1990s with a change of use (category B, ideal for schools, nurseries, or workshops), is in excellent condition and offers: - 4 very large living rooms, ideal as living areas, playrooms, or reception spaces. - 1 eat-in kitchen. - 1 additional room (dining/playroom). - 1 private office/study. - Two bathrooms: a large bathroom and a second windowed bathroom designed for children (divided into convenient WC cubicles). - Service spaces: 4 internal storage rooms and 1 external storage room. - Outdoor comfort: A beautiful veranda overlooking the garden. - Access: The floor has two independent entrances (one from the building’s common hallway and one autonomous directly from the street at number 69). 🔹 FIRST AND SECOND FLOOR: The Residential Area The upper floors house the spacious main living area, characterized by extraordinary brightness thanks to triple exposure: - Bedrooms: 3 large double bedrooms plus a fourth room used as a study with a sofa bed. - Bathrooms: 3 full bathrooms (one en-suite). - Living area: A magnificent double living room, a dedicated dining room, and a fully equipped kitchen. - Hallways: 4 practical hallways optimizing movement, including a convenient walk-in closet. - Outdoor spaces: A balcony serving the living area, a second small balcony overlooking a light well, and a beautiful covered veranda/terrace. - A very long corridor elegantly connects the entire length of the house. 🔹 THIRD FLOOR: Attic and Panoramic Terrace The top floor is a true oasis of relaxation: - Attic (about 140 sqm): Composed of a large central living room, an equipped kitchen, a bathroom with shower, a technical room (boiler), and a spacious storage/utility room. - Solarium Terrace (about 280-300 sqm): A huge completely free outdoor space surrounding the floor. On one side it overlooks the central Via Castelvetrano and on the other offers a splendid view of the sea and the internal garden. 🌳 OUTDOOR SPACE: A PRIVATE GARDEN The property boasts a large private garden (about half the size of the house footprint, approximately 220-250 sqm). A true green lung, well-maintained and planted with fruit trees: citrus, pomegranates, peach trees, and olive trees. The ideal space for children to play safely or to install a swimming pool. 🛠 TECHNICAL DATA, SYSTEMS, AND PROPERTY CONDITION - Year of construction: Ground floor (1963/1964); First and Second floors (1982/1983). - Property condition: Structurally perfect. The external facade (near the sea) was completely redone about 10 years ago. Internally, the property is also considered for sale partially furnished. - Heating and Air Conditioning: - Ground Floor: Independent heating and cooling via heat pumps/air conditioners in every room. - Upper Floors: Independent methane heating with boiler (shared for 1st and 2nd floors). Cooling is provided by 4 air conditioners on the first floor and 1 air conditioner in the attic. - Drainage: Independent connection to the municipal sewer system made during renovation. - Urban compliance: Fully compliant property. Original construction with building permit, subsequent floors regularized and fully registered. 🎯 WHY BUY THIS PROPERTY? - Unmatched size: Over 400 sqm indoors and more than 300 sqm of outdoor spaces including terraces and garden. - Versatility: Perfect for a large family, for two or three family units wanting to live close but independently, or for those who want to combine home and work (medical office, nursery, B&B). - Location: On a main road with heavy traffic and connections, yet with the right privacy thanks to the internal garden. REF 025-003
-
Property type
Villa
-
Floors
3
-
Price/sqft
$140
-
Emissions
G
Features
Explore the Area
Via Castelvetrano, 71, Via Castelvetrano-Lungomare San Vito, Mazara del Vallo, Sicily
View on Google Maps
Price per sqft
Low
High
Located in Mazara del Vallo, this residence offers proximity to Mediterranean beaches and historic sites. Just 15 minutes from Trapani Airport and close to the waterfront marina, it provides excellent access to transport and leisure. Nearby are fine dining options, golf clubs, and cultural landmarks, making it ideal for those seeking a blend of coastal living with cultural and recreational activities.
Get nearby
Attractions
Schools
Trapani-Birgi Airport
Airport
15 min
Mazara del Vallo Train Station
Train Station
6 min
Port of Mazara del Vallo
Port / Marina
7 min
Riviera Golf Resort
Golf & Country Clubs
17 min
Museo del Satiro
Culture & Heritage
8 min
Clearwater Beach
Outdoor & Nature
5 min
Ristorante La Lampara
Dining & Wine
6 min
International School of Trapani
International School
30 min
Istituto Comprensivo Mazara 2
Public School
10 min
View 1 more listings in Via Castelvetrano-Lungomare San Vito
Listed by
11
Listings
2026
Joined
Book home tour with Excellentia Properties
Choose a date and whether you'd like a virtual or in-person tour with the agent.
Preferred date
Tour type
La nostra mission è quella di offrire la migliore esperienza immobiliare per chiunque desideri acquistare, vendere
La nostra mission è quella di offrire la migliore esperienza immobiliare per chiunque desideri acquistare, vendere o affittare una proprietà. Con 155.000 professionisti in più di 86 paesi e 14.250 uffici di intermediazione immobiliare finanziariamente indipendenti, CENTURY 21 è il brand immobiliare leader al mondo nel Real Estate da più di cinquant’anni, valutato nel 2022 da Entrepreneur tra i primi 10 migliori franchising al mondo.
Vieni a trovarci in agenzia! Siamo a Catania, in Via Antonio Pacinotti, 30.
Vieni a trovarci in agenzia! Siamo a Catania, in Via Antonio Pacinotti, 30.
Last updated
July 1
First listed
June 13
Listing reference
025-003
Trusted by the World's Leading Brokers
The agents behind the world's most exceptional properties list with JamesEdition.
- Listings from Sotheby's, Christie's, BARNES, and Engel & Völkers
- Every listing reviewed before it goes live
- Connect directly with verified listing agents
By continuing you agree to our Terms and Privacy Policy.