$510,165
Charming 17th C. Dwelling And Its Reception Building In Mayenne Department
- 3,768 Sqft
- 6.41 Ac lot
- Updated: August 15
- 11
About the Property
[hidden information]. Charming 17th C. dwelling and its reception building in Mayenne department.
”In this land of moor and heather, the passage where one meets this beautiful ruin lacks neither charm nor freshness, with its forest and deep valley. These are the words of Abbé Angot to describe the environment of this property
Located in the north of the Mayenne, historically in the Bas Mai
”In this land of moor and heather, the passage where one meets this beautiful ruin lacks neither charm nor freshness, with its forest and deep valley. These are the words of Abbé Angot to describe the environment of this property
Located in the north of the Mayenne, historically in the Bas Mai
[hidden information]. Charming 17th C. dwelling and its reception building in Mayenne department.
”In this land of moor and heather, the passage where one meets this beautiful ruin lacks neither charm nor freshness, with its forest and deep valley. These are the words of Abbé Angot to describe the environment of this property
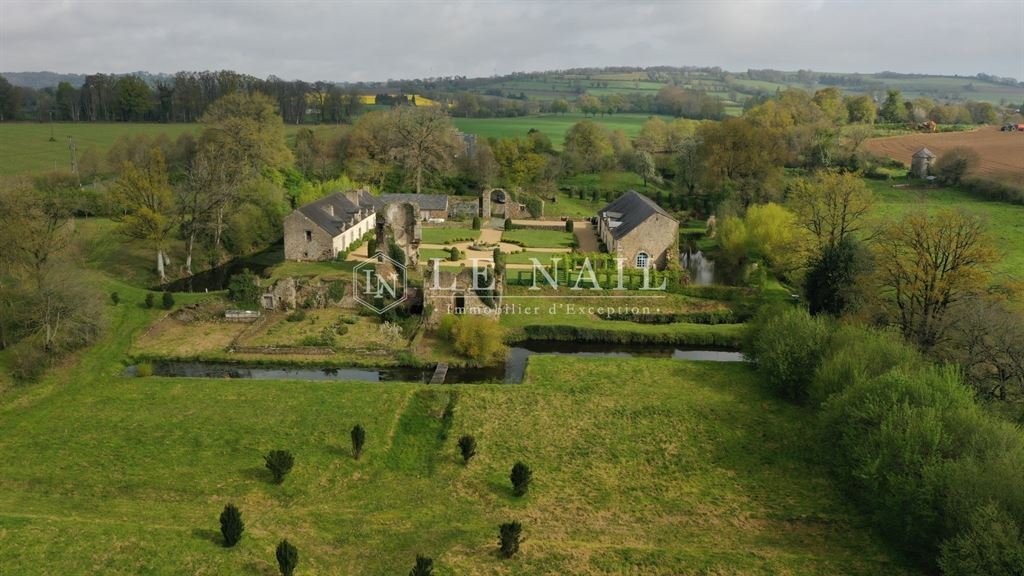
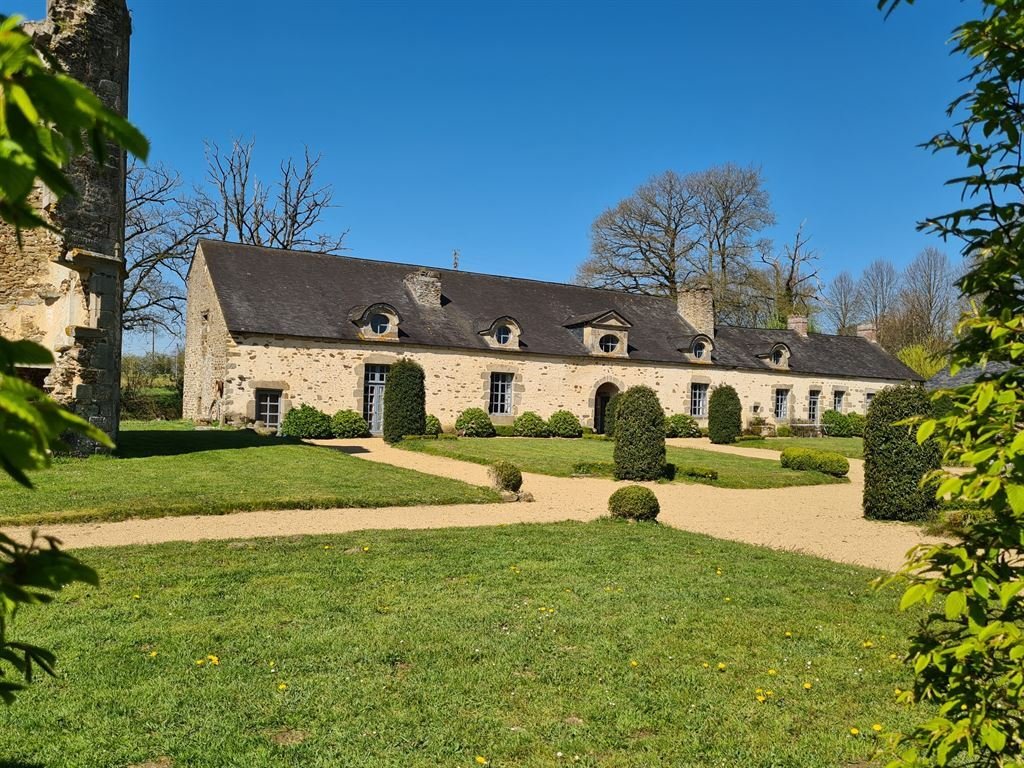
Located in the north of the Mayenne, historically in the Bas Maine, this 17th century dwelling is built in the countryside, in a relatively isolated, intimate and charming environment. In the middle of an old medieval fortress surrounded by water, it comprises the remains of an old castle and its wings, one of which is used as a home and the other as a reception room. ”Curious”, ”aesthetic”, ”historical” and ”authentic” define this place, which bewitches the walkers who get lost in it. A small resource town is 10 km away by car; all shops and services are provided by a dynamic and historic town 19 km away.
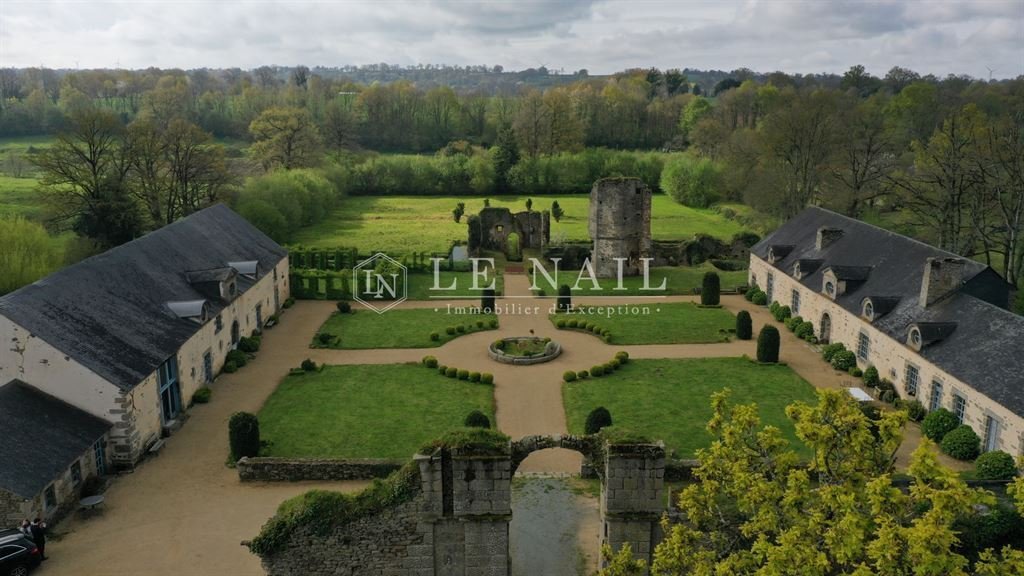
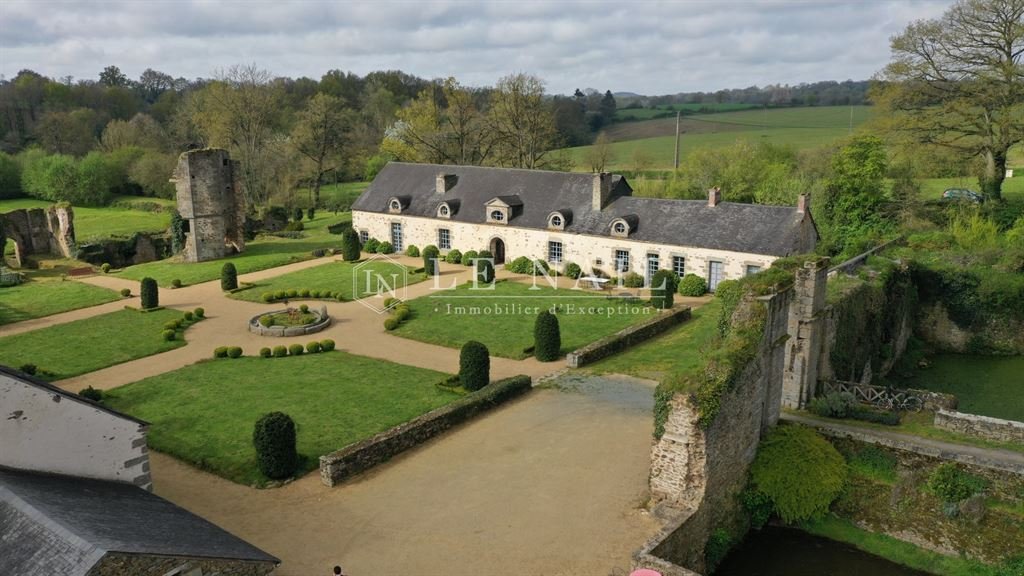
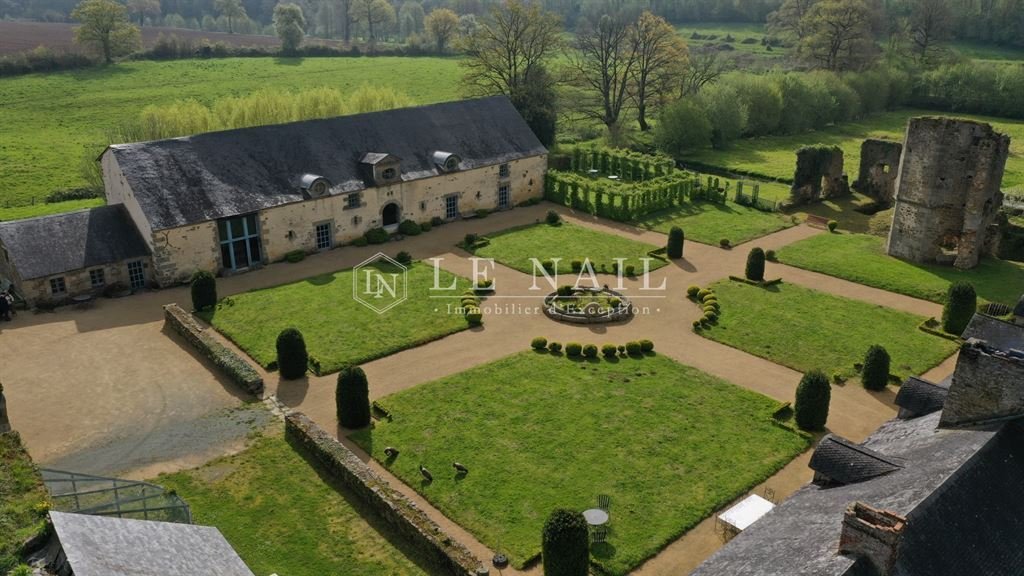
The dwelling is reached by a single bridge spanning the moat, passing under a delightful porch of vermiculated stonework, of which the semicircular arch and its pedestrian door remain. The ruins of the castle and the parapet walk, the moat, the base of two imposing defensive towers and the two large communal wings, which are the only parts that can be inhabited today, remain from the old fortification, whose size and splendour of yesteryear can be imagined. In the middle of the enclosure is a formal garden with an old gates in the centre. The two outbuildings are arranged symmetrically on either side of the garden, back-to-back with the old castle that once stood at the end of the courtyard. They are built of stone, rendered with lime, covered with slate and the roofs are adorned with charming bull’s eyes; the east wing is fitted out as a vast reception room and the west wing is the dwelling which comprises:
On the ground floor: a large room partially separated into two volumes by an entrance hatch which is glazed; this room includes two monumental fireplaces, cushions, exposed beams and the start of the stairway to the first floor; to the south, a bedroom with a fireplace, a terracotta floor laid between oak slats and exposed beams, and adjoining a bathroom - wc; to the north, a vast kitchen with a fireplace and a terracotta and stone floor, and to follow a technical room (laundry/boiler room), and a toilet.
On the first floor: separated by hemp and lime partitions, 4 bedrooms with shower room and wc; the floors are covered with sea rush.
The rooms face east and south, and on the opposite side, the thick, high walls formed the wall topped by its parapet walk.
It should be emphasised that the work carried out was done with a technical and artistic concern, the result of which is remarkable. Here again, the adjectives curious, aesthetic, historical and authentic are used.
The living area of the house is approximately 350sqm.
Opposite the dwelling, the former stables (twin building of the dwelling) have been converted into a reception area and the work was completed in April 2020. The large room measures approximately 250sqm. The floor is made of tinted cement, the walls are plastered with lime and the framework is covered with an elegant formwork in the shape of an overturned ship’s hull, giving the room volume and sound absorption. In the extension there is a room for the caterer and a sanitary block (toilet and washbasin);
A stone outbuilding with a slate roof used as an equipment shed is set back from the dwelling;
A picturesque chapel 3.2 km away by car, covered with shingles.
The fortified enclosure dominates the old garden to the south, which is to be recreated, and is bordered by raised paths offering a bucolic walk around it. A few small, unoccupied meadows complete the ensemble for a total surface area of approximately 6.17 acres (2.59 ha).
The general atmosphere bears witness to a place steeped in history and legends: ”tradition has it that a hound’s head, sculpted on one of the walls of the easements, indicates the exact spot where a barrel of gold is hidden, but this treasure has not been discovered”. The Mayenne: castle, manor houses, beautiful residences. Gilbert CHAUSSIS.
The work carried out by the current owner has made it possible to save and restore this site, which seemed condemned to a slow decline. The place is now saved and alive! This singular place is calling for a new owner willing to humbly continue the preservation of this thousand-year-old site.
Cabinet Le Nail: [hidden information]
CPI [hidden information] - CCI de la Mayenne
We invite you to visit our website Cabinet Le Nail to browse our latest listings or learn more about this property.
[hidden information] : Lieu insolite chargé d’histoire... ruines et vestiges historiques !
« Dans ce pays de landes et de bruyères, le passage où l’on rencontre cette belle ruine ne manque ni de charme ni de fraîcheur, avec sa futaie, sa vallée profonde ». Tels sont les mots de l’Abbé Angot pour décrire l’environnement de cette propriété
Situé dans le Nord de la Mayenne, historiquement dans le Bas Maine, ce logis XVIIe est édifié à la campagne, dans un environnement relativement isolé, intime et charmant. Au milieu d’une ancienne forteresse médiévale ceinte d’eau, il comprend les vestiges d’un ancien château et ses ailes qui servent pour l’un d’habitation et pour l’autre de salle de réception. « Curieux », « esthétique », « historique » et « authentique », définissent ce lieu envoutant les promeneurs qui s’y perdent. Une petite ville de ressource se trouve à 10 km en voiture ; tous les commerces et services sont assurés par une ville dynamique et historique à 19 km.
On accède au logis par un unique pont enjambant les douves en eau, en passant sous un délicieux porche en taille de pierre vermiculé dont il subsiste l’arc en plein cintre et sa porte piétonnière. De l’ancienne fortification, dont on n’a aucune difficulté à imaginer l’ampleur et le faste d’antan, subsistent les ruines du château et du chemin de ronde, les douves, l’embase de deux imposantes tours de défense, ainsi que les deux grandes ailes de commun qui sont les seules parties habitables de nos jours. Au milieu de l’enceinte se trouve un jardin traité à la française et en son centre un ancien gadage. Les deux bâtiments de communs sont disposés symétriquement de part et d’autre du jardin, en retour d’équerre du vieux château qui se tenait jadis au fond de la cour. Ils sont édifiés en pierre, enduits à la chaux, recouvert d’ardoise et les toitures sont ornées de charmant œils-de-bœufs ; L’aile Est est aménagée en une vaste salle de réception et l’aile Ouest constitue le logis qui comprend :
Au rez-de-chaussée : une grande salle partiellement séparée en deux volumes par un sas d’entrée qui est vitré ; cette pièce comprend deux cheminées monumentales, des coussièges, des poutraisons apparentes et le départ d’escalier vers l’étage ; au Sud, une chambre avec cheminée, sol en terre cuite posé entre des lattes de chêne et poutraison apparentes, et attenant, une salle de bains - wc ; au Nord, une vaste cuisine avec cheminée et sol en terre cuite et pierre, et à suivre une pièce technique (buanderie/chaufferie), wc.
A l’étage : séparées par des cloisons en chanvre et chaux, 4 chambres avec salle de douches et wc; les sols sont recouverts de jonc de mer.
Les pièces sont exposées à l’Est et au Sud, et à l’opposé, les murs épais et hauts constituaient la muraille coiffée de son chemin de ronde.
Il convient de souligner que les travaux réalisés ont été faits dans une préoccupation technique et artistique dont le rendu est remarquable. Là encore reviennent les adjectifs qualificatifs de curieux, esthétique, historique et authentique.
Surface habitable du logis de l’ordre de 350m².
En face du logis, se trouvent les anciennes écuries (bâtiment jumeau du logis) aménagées en lieu de réception et dont les travaux se sont achevés en avril 2020. La grande salle mesure 250 m² environ. Le sol est en ciment teinté, les murs sont enduits à la chaux et la charpente est recouverte d’un élégant coffrage en forme de coque de bateau renversé conférant à la salle volume et absorption sonore. Dans le prolongement se trouvent une salle à disposition du traiteur et un bloc sanitaire (wc et lave-mains) ;
En retour d’équerre du logis, un bâtiment de dépendance en pierre recouvert d’ardoise à usage de remise de matériel ;
Une pittoresque chapelle à 3,2 km en voiture, couverte de bardeaux.
L’enceinte fortifiée domine au Sud l’ancien jardin, à recréer, bordé par des allées surélevées offrant une promenade bucolique lorsqu’on en fait le tour. Quelques prés libres d’occupation, de faible surface, complètent l’ensemble pour une surface totale d’environ 2,59 ha.
L’atmosphère générale témoigne d’un lieu chargé d’histoire et de légendes : « la tradition veut qu’une tête de chien de chasse, sculptée sur l’un des murs des servitudes, indique l’endroit exact où se trouve caché un baril d’or mais ce trésor n’a pas été découvert » La Mayenne : château, manoirs, belles demeures. Gilbert CHAUSSIS.
Les travaux réalisés par l’actuel propriétaire ont permis de sauver et de redresser ce site qui semblait condamné à sa lente dégradation. L’endroit est désormais sauvé et vit ! Ce lieu singulier appelle un repreneur désireux de poursuivre humblement la préservation de ce site millénaire.
Cabinet LE NAIL : [hidden information]
CPI [hidden information] - CCI de la Mayenne
Nous vous invitons à consulter notre site internet Cabinet Le Nail ( [hidden information] ) pour parcourir nos dernières annonces ou en savoir plus sur ce bien
Information on the risks to which this property is exposed is available on the Géorisques website: https://www.georisques.gouv.fr/
”In this land of moor and heather, the passage where one meets this beautiful ruin lacks neither charm nor freshness, with its forest and deep valley. These are the words of Abbé Angot to describe the environment of this property
Located in the north of the Mayenne, historically in the Bas Maine, this 17th century dwelling is built in the countryside, in a relatively isolated, intimate and charming environment. In the middle of an old medieval fortress surrounded by water, it comprises the remains of an old castle and its wings, one of which is used as a home and the other as a reception room. ”Curious”, ”aesthetic”, ”historical” and ”authentic” define this place, which bewitches the walkers who get lost in it. A small resource town is 10 km away by car; all shops and services are provided by a dynamic and historic town 19 km away.
The dwelling is reached by a single bridge spanning the moat, passing under a delightful porch of vermiculated stonework, of which the semicircular arch and its pedestrian door remain. The ruins of the castle and the parapet walk, the moat, the base of two imposing defensive towers and the two large communal wings, which are the only parts that can be inhabited today, remain from the old fortification, whose size and splendour of yesteryear can be imagined. In the middle of the enclosure is a formal garden with an old gates in the centre. The two outbuildings are arranged symmetrically on either side of the garden, back-to-back with the old castle that once stood at the end of the courtyard. They are built of stone, rendered with lime, covered with slate and the roofs are adorned with charming bull’s eyes; the east wing is fitted out as a vast reception room and the west wing is the dwelling which comprises:
On the ground floor: a large room partially separated into two volumes by an entrance hatch which is glazed; this room includes two monumental fireplaces, cushions, exposed beams and the start of the stairway to the first floor; to the south, a bedroom with a fireplace, a terracotta floor laid between oak slats and exposed beams, and adjoining a bathroom - wc; to the north, a vast kitchen with a fireplace and a terracotta and stone floor, and to follow a technical room (laundry/boiler room), and a toilet.
On the first floor: separated by hemp and lime partitions, 4 bedrooms with shower room and wc; the floors are covered with sea rush.
The rooms face east and south, and on the opposite side, the thick, high walls formed the wall topped by its parapet walk.
It should be emphasised that the work carried out was done with a technical and artistic concern, the result of which is remarkable. Here again, the adjectives curious, aesthetic, historical and authentic are used.
The living area of the house is approximately 350sqm.
Opposite the dwelling, the former stables (twin building of the dwelling) have been converted into a reception area and the work was completed in April 2020. The large room measures approximately 250sqm. The floor is made of tinted cement, the walls are plastered with lime and the framework is covered with an elegant formwork in the shape of an overturned ship’s hull, giving the room volume and sound absorption. In the extension there is a room for the caterer and a sanitary block (toilet and washbasin);
A stone outbuilding with a slate roof used as an equipment shed is set back from the dwelling;
A picturesque chapel 3.2 km away by car, covered with shingles.
The fortified enclosure dominates the old garden to the south, which is to be recreated, and is bordered by raised paths offering a bucolic walk around it. A few small, unoccupied meadows complete the ensemble for a total surface area of approximately 6.17 acres (2.59 ha).
The general atmosphere bears witness to a place steeped in history and legends: ”tradition has it that a hound’s head, sculpted on one of the walls of the easements, indicates the exact spot where a barrel of gold is hidden, but this treasure has not been discovered”. The Mayenne: castle, manor houses, beautiful residences. Gilbert CHAUSSIS.
The work carried out by the current owner has made it possible to save and restore this site, which seemed condemned to a slow decline. The place is now saved and alive! This singular place is calling for a new owner willing to humbly continue the preservation of this thousand-year-old site.
Cabinet Le Nail: [hidden information]
CPI [hidden information] - CCI de la Mayenne
We invite you to visit our website Cabinet Le Nail to browse our latest listings or learn more about this property.
[hidden information] : Lieu insolite chargé d’histoire... ruines et vestiges historiques !
« Dans ce pays de landes et de bruyères, le passage où l’on rencontre cette belle ruine ne manque ni de charme ni de fraîcheur, avec sa futaie, sa vallée profonde ». Tels sont les mots de l’Abbé Angot pour décrire l’environnement de cette propriété
Situé dans le Nord de la Mayenne, historiquement dans le Bas Maine, ce logis XVIIe est édifié à la campagne, dans un environnement relativement isolé, intime et charmant. Au milieu d’une ancienne forteresse médiévale ceinte d’eau, il comprend les vestiges d’un ancien château et ses ailes qui servent pour l’un d’habitation et pour l’autre de salle de réception. « Curieux », « esthétique », « historique » et « authentique », définissent ce lieu envoutant les promeneurs qui s’y perdent. Une petite ville de ressource se trouve à 10 km en voiture ; tous les commerces et services sont assurés par une ville dynamique et historique à 19 km.
On accède au logis par un unique pont enjambant les douves en eau, en passant sous un délicieux porche en taille de pierre vermiculé dont il subsiste l’arc en plein cintre et sa porte piétonnière. De l’ancienne fortification, dont on n’a aucune difficulté à imaginer l’ampleur et le faste d’antan, subsistent les ruines du château et du chemin de ronde, les douves, l’embase de deux imposantes tours de défense, ainsi que les deux grandes ailes de commun qui sont les seules parties habitables de nos jours. Au milieu de l’enceinte se trouve un jardin traité à la française et en son centre un ancien gadage. Les deux bâtiments de communs sont disposés symétriquement de part et d’autre du jardin, en retour d’équerre du vieux château qui se tenait jadis au fond de la cour. Ils sont édifiés en pierre, enduits à la chaux, recouvert d’ardoise et les toitures sont ornées de charmant œils-de-bœufs ; L’aile Est est aménagée en une vaste salle de réception et l’aile Ouest constitue le logis qui comprend :
Au rez-de-chaussée : une grande salle partiellement séparée en deux volumes par un sas d’entrée qui est vitré ; cette pièce comprend deux cheminées monumentales, des coussièges, des poutraisons apparentes et le départ d’escalier vers l’étage ; au Sud, une chambre avec cheminée, sol en terre cuite posé entre des lattes de chêne et poutraison apparentes, et attenant, une salle de bains - wc ; au Nord, une vaste cuisine avec cheminée et sol en terre cuite et pierre, et à suivre une pièce technique (buanderie/chaufferie), wc.
A l’étage : séparées par des cloisons en chanvre et chaux, 4 chambres avec salle de douches et wc; les sols sont recouverts de jonc de mer.
Les pièces sont exposées à l’Est et au Sud, et à l’opposé, les murs épais et hauts constituaient la muraille coiffée de son chemin de ronde.
Il convient de souligner que les travaux réalisés ont été faits dans une préoccupation technique et artistique dont le rendu est remarquable. Là encore reviennent les adjectifs qualificatifs de curieux, esthétique, historique et authentique.
Surface habitable du logis de l’ordre de 350m².
En face du logis, se trouvent les anciennes écuries (bâtiment jumeau du logis) aménagées en lieu de réception et dont les travaux se sont achevés en avril 2020. La grande salle mesure 250 m² environ. Le sol est en ciment teinté, les murs sont enduits à la chaux et la charpente est recouverte d’un élégant coffrage en forme de coque de bateau renversé conférant à la salle volume et absorption sonore. Dans le prolongement se trouvent une salle à disposition du traiteur et un bloc sanitaire (wc et lave-mains) ;
En retour d’équerre du logis, un bâtiment de dépendance en pierre recouvert d’ardoise à usage de remise de matériel ;
Une pittoresque chapelle à 3,2 km en voiture, couverte de bardeaux.
L’enceinte fortifiée domine au Sud l’ancien jardin, à recréer, bordé par des allées surélevées offrant une promenade bucolique lorsqu’on en fait le tour. Quelques prés libres d’occupation, de faible surface, complètent l’ensemble pour une surface totale d’environ 2,59 ha.
L’atmosphère générale témoigne d’un lieu chargé d’histoire et de légendes : « la tradition veut qu’une tête de chien de chasse, sculptée sur l’un des murs des servitudes, indique l’endroit exact où se trouve caché un baril d’or mais ce trésor n’a pas été découvert » La Mayenne : château, manoirs, belles demeures. Gilbert CHAUSSIS.
Les travaux réalisés par l’actuel propriétaire ont permis de sauver et de redresser ce site qui semblait condamné à sa lente dégradation. L’endroit est désormais sauvé et vit ! Ce lieu singulier appelle un repreneur désireux de poursuivre humblement la préservation de ce site millénaire.
Cabinet LE NAIL : [hidden information]
CPI [hidden information] - CCI de la Mayenne
Nous vous invitons à consulter notre site internet Cabinet Le Nail ( [hidden information] ) pour parcourir nos dernières annonces ou en savoir plus sur ce bien
Information on the risks to which this property is exposed is available on the Géorisques website: https://www.georisques.gouv.fr/
-
Property type
Estate
-
Price/sqft
$135
-
Emissions
E
-
Consumption
E
Features
- Garden
- Fireplace
- Water View
- Equestrian
- Gate
- Laundry Room
- High Ceiling
- Bar
Explore the Area
MAYENNE, Nord Ouest, France
View on Google Maps
Price per sqft
Low
High
Joined 7 years ago
You have inquired about this property
The agent will contact you soon by
Listed by
Cabinet Le Nail
View agency profile
183
Listings
2019
Joined
Book home tour with the agent
Choose a date and whether you'd like a virtual or in-person tour with the agent.
Preferred date
Tour type
Last updated
August 15
First listed
February 10, 2023
Listing reference
NA4-1457
Trusted by the World's Leading Brokers
The agents behind the world's most exceptional properties list with JamesEdition.
- Listings from Sotheby's, Christie's, BARNES, and Engel & Völkers
- Every listing reviewed before it goes live
- Connect directly with verified listing agents
By continuing you agree to our Terms and Privacy Policy.