$1,127,963
Stunning Luxury Villa In Le Marche
- 10 Beds
- 11 Baths
- 8,988 Sqft
- 17.3 Ac lot
- Updated: June 18
- 4
About the Property
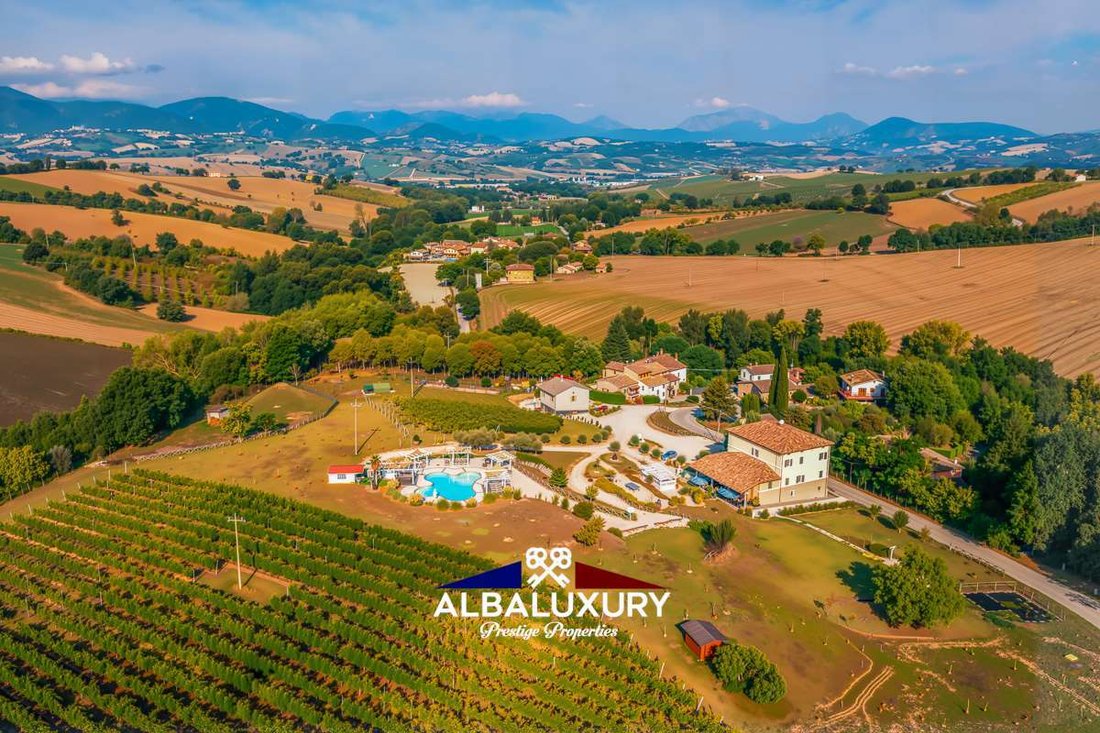
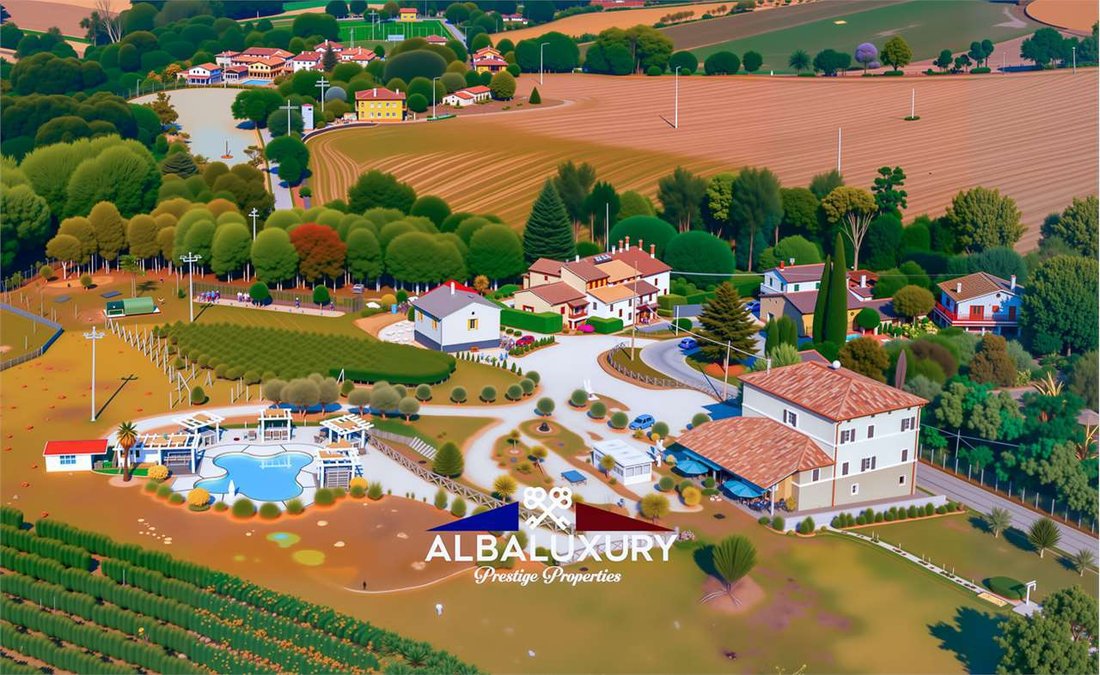
In the heart of the Marche hills, in a natural context of rare beauty, stands this magnificent charming estate. A place where elegance, history, and modern comfort come together, giving life to a unique property consisting of a luxury main villa, a dependance, a fully equipped restaurant, a private chapel, a splendid panoramic swimming pool, and a precious vineyard.
A harmonious combination th
A harmonious combination th
In the heart of the Marche hills, in a natural context of rare beauty, stands this magnificent charming estate. A place where elegance, history, and modern comfort come together, giving life to a unique property consisting of a luxury main villa, a dependance, a fully equipped restaurant, a private chapel, a splendid panoramic swimming pool, and a precious vineyard.
A harmonious combination that is perfectly suited both as an exclusive residence and as a refined accommodation facility.
Main Villa
The main villa, finely restored, offers approximately 495 square meters distributed over three levels, with bright rooms and high-quality finishes.
On the ground floor, the area dedicated to hospitality opens up: here we find a restaurant complete with a professional kitchen, changing rooms, technical rooms, and services, perfectly organized to welcome both staff and guests.
The first floor is dedicated to the most elegant residential part, with two refined living rooms leading to a splendid private suite, consisting of a bedroom, en suite bathroom, and private lounge. On the same level, there are three other double bedrooms, each with a private bathroom, designed to offer maximum comfort and privacy.
Going up to the second floor, a third living room introduces four additional bedrooms, each complete with a private bathroom, ideal for guests or for high-level accommodation activities.
Next to the villa, there is a practical annex of approximately 55 square meters, currently used as a warehouse, woodshed, and oven, very useful for the daily activities of the estate.
Private Chapel
A few steps from the villa, beyond the small access road, there is a charming chapel of approximately 60 square meters, completely renovated. An intimate and charming place, perfect for private ceremonies, weddings, or moments of meditation.
Outdoor Spaces
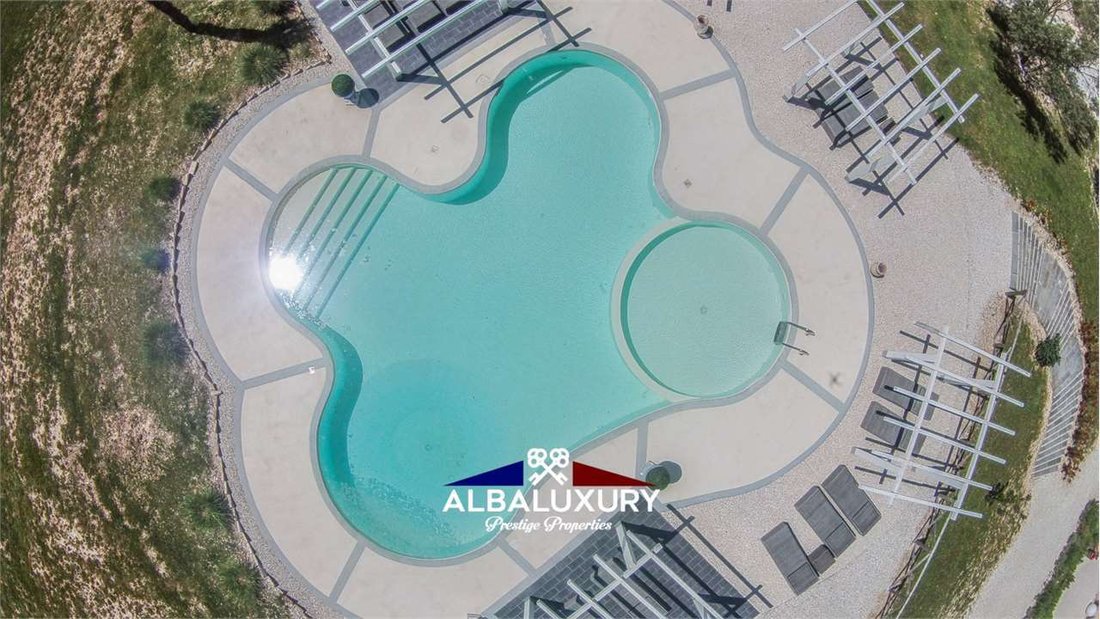
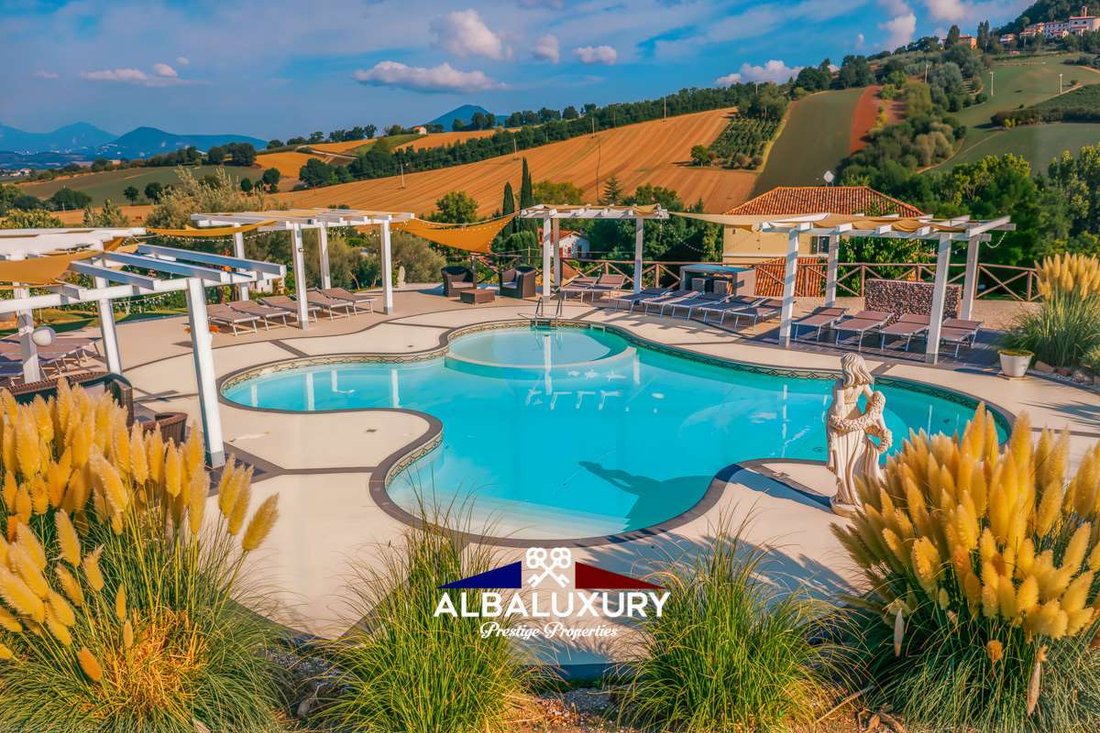
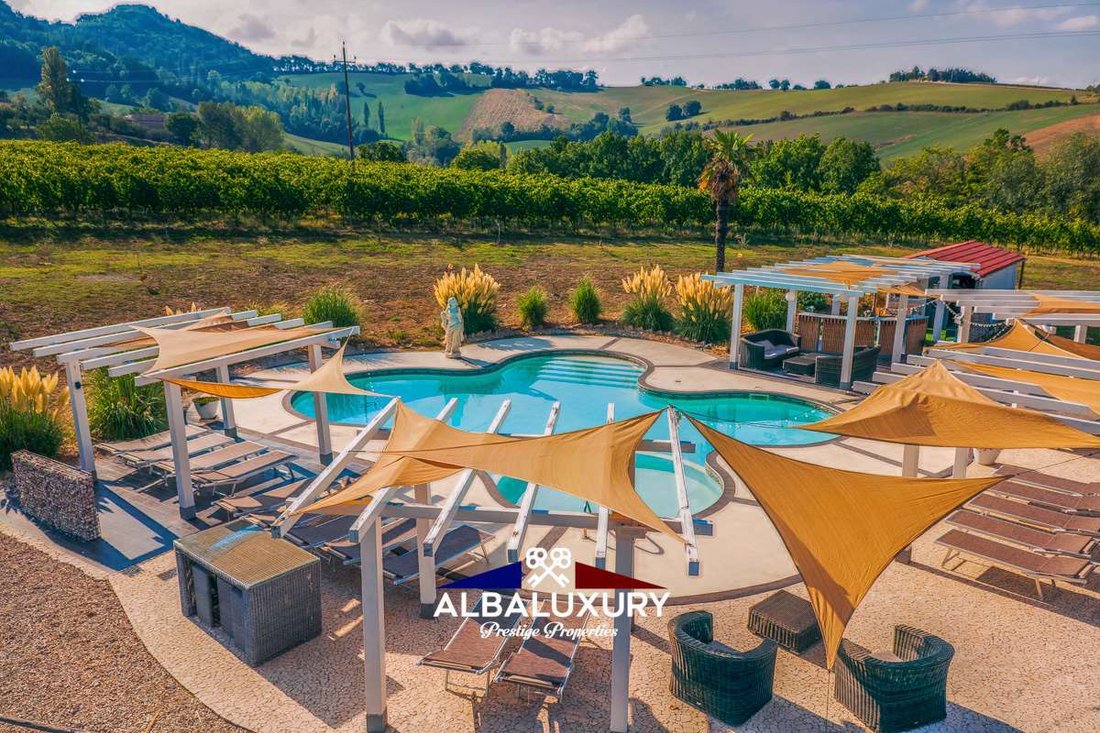
The property is surrounded by approximately 1,000 square meters of well-kept garden, enriched by shaded corners, ornamental plants, and panoramic views. The swimming pool of approximately 85 square meters dominates the surrounding landscape and is accompanied by an elegant stone sun terrace, from which you can enjoy an unparalleled view of the hills. There is also a large parking area, convenient for accommodating numerous guests.
Land
To complete this fascinating property, there are approximately 3.4 hectares of land, divided into different areas:
- an olive grove of approximately 1600 square meters
- a vineyard of approximately 0.6 hectares, ideal for quality productions
- approximately 3.2 hectares of arable land, with the possibility of further expanding the vineyard area.
Nel cuore delle colline marchigiane, in un contesto naturale di rara bellezza, sorge questa magnifica tenuta di charme. Un luogo dove eleganza, storia e comfort moderno si incontrano, dando vita a una proprietà unica composta da una villa padronale di lusso, una dependance, un ristorante attrezzato, una cappella privata, una splendida piscina panoramica e un prezioso vigneto.
Un insieme armonioso che si presta perfettamente sia come residenza esclusiva, sia come raffinata struttura ricettiva.
Villa Padronale
La villa principale, finemente ristrutturata, offre circa 495 mq distribuiti su tre livelli, con ambienti luminosi e finiture di pregio.
Al piano terra si apre la zona dedicata all’ospitalità: qui troviamo un ristorante completo di cucina professionale, spogliatoi, locali tecnici e servizi, perfettamente organizzati per accogliere sia il personale che gli ospiti.
Il primo piano è dedicato alla parte residenziale più elegante, con due raffinati salotti che conducono a una splendida suite privata, composta da camera, bagno en suite e salotto riservato. Sullo stesso livello sono presenti altre tre camere matrimoniali, ognuna con bagno privato, pensate per offrire massimo comfort e privacy.
Salendo al secondo piano, un terzo salotto introduce quattro ulteriori camere, anch’esse complete di bagno privato, ideali per ospiti o per attività ricettive di alto livello.
Accanto alla villa sorge un pratico annesso di circa 55 mq, attualmente utilizzato come magazzino, legnaia e forno, molto utile per le attività quotidiane della tenuta.
Cappella Privata
A pochi passi dalla villa, oltre la piccola strada di accesso, si trova una suggestiva cappella di circa 60 mq, completamente ristrutturata. Un luogo intimo e ricco di fascino, perfetto per cerimonie private, matrimoni o momenti di meditazione.
Spazi Esterni
La proprietà è immersa in circa 1.000 mq di giardino curato, arricchito da angoli ombreggiati, piante ornamentali e scorci panoramici.
La piscina di circa 85 mq domina il paesaggio circostante e si affianca a un elegante solarium in pietra, da cui godere di una vista impareggiabile sulle colline.
È presente inoltre un ampio piazzale destinato a parcheggio, comodo per accogliere numerosi ospiti.
Terreni
A completare questa affascinante proprietà troviamo circa 3,4 ettari di terreno, suddivisi in diverse aree:
un uliveto di circa 1600 mq
un vigneto di circa 0,6 ettari, ideale per produzioni di qualità
circa 3,2 ettari di seminativo, con la possibilità di ampliare ulteriormente la superficie vitata
Herrliches Anwesen in den Marken, bestehend aus einer Luxusvilla, einem Nebengebäude, einem Restaurant, einer privaten Kapelle, einem Panoramaschwimmbad, einem Garten und einem Weinberg.
Beschreibung Herrenhaus Villa:
Die Villa wurde kürzlich renoviert, hat eine Fläche von ca. 495 qm und ist auf 3 Etagen verteilt. Im Erdgeschoss befindet sich das Restaurant mit Küche, Umkleideraum, Zimmern und Dienstleistungen für Personal und Gäste. Im ersten Stock befinden sich 2 Wohnzimmer und ein Schlafzimmer mit Bad und eigenem Wohnzimmer, sowie 3 Schlafzimmer mit eigenem Bad.
In der zweiten Etage befinden sich ein weiteres Wohnzimmer und 4 Schlafzimmer mit jeweils eigenem Bad. Angrenzend an die Villa befindet sich ein 55 qm großes Nebengebäude mit Abstellraum, Holzschuppen und Ofen.
Weiter gibt es ein unabhängiges Haus von ca. 210 qm mit 2 Schlafzimmern und 1 Bad, Wohnzimmer mit Kamin und Küche. Außerdem gibt es 3 große Räume, die heute als Lagerräume genutzt werden. Es gibt ein weiteres Lager von ca. 15 qm. Schließlich befindet sich gegenüber der Villa eine restaurierte Kapelle von ca. 60 qm, die für Zeremonien genutzt werden kann.
Der Garten, der die Villa umgibt, ist ca. 3.000 qm groß, der Swimmingpool ist ca. 85 qm groß, es gibt auch eine Steinsonnenterrasse mit Panoramablick. Außerdem gibt es einen Vorplatz, der heute als Parkplatz genutzt wird.
Zum Schluss finden wir ein Grundstück von ca. 6,4 Hektar, das wie folgt aufgeteilt ist
- ein Olivenhain von ca. 5.600 qm
- einen Weinberg von ca. 1,6 ha
- Teile der Ackerfläche von ca. 3,2 ha mit der Möglichkeit der Vergrößerung des Weinbergs
- Teile des geschlagenen Waldes von ca. 1,1 ha
Le Marche ist eine italienische Region mit normalem Status in Mittelitalien, mit der Hauptstadt Ancona, die nach Osten zur Adria hin ausgerichtet ist. Der umbrisch-märkische Apennin bildet die Grenze zur Toskana und zu Umbrien im Westen; im Norden grenzt die Region an die Emilia-Romagna und die Republik San Marino, im Süden an die Abruzzen und Latium.
Magnifique propriété dans les Marches, composée d’une villa de luxe, d’une dépendance, d’un restaurant, d’une chapelle privée, d’une piscine panoramique, d’un jardin et d’un vignoble.
Description de la villa principale :
La villa a été récemment rénovée, d’une superficie d’environ 495 m² et disposée sur 3 étages. Au rez-de-chaussée, on trouve le restaurant avec cuisine, vestiaire, locaux et services pour le personnel et les invités. Au premier étage, il y a 2 salons et une chambre complète avec salle de bain et salon privé, ainsi que 3 chambres avec salle de bain privée.
Au deuxième étage, il y a un autre salon et 4 chambres, chacune avec salle de bain privée. Près de la villa, il y a une dépendance d’environ 55 m² avec un entrepôt, une remise à bois et un four.
En continuant, on trouve une maison indépendante d’environ 210 m² avec 2 chambres et 1 salle de bain, un salon avec cheminée et une cuisine. Il y a également 3 grands locaux utilisés actuellement comme entrepôts. Il y a un autre entrepôt d’environ 15 m². Enfin, de l’autre côté de la route, près de la villa se trouve une chapelle rénovée d’environ 60 m² qui peut être utilisée pour des cérémonies.
Le jardin entourant la villa fait environ 3 000 m², la piscine fait environ 85 m², il y a aussi un solarium en pierre avec une vue panoramique. Il y a une cour actuellement utilisée comme parking.
Enfin, on trouve un terrain d’environ 6,4 hectares divisé comme suit :
- une oliveraie d’environ 5 600 m²
- un vignoble d’environ 1,6 hectare
- des portions de terre cultivable d’environ 3,2 hectares avec possibilité d’agrandir le vignoble
- des portions de forêt à exploiter d’environ 1,1 hectare
Les Marches sont une région ordinaire d’Italie centrale, avec pour capitale Ancona, tournée vers l’est sur la mer Adriatique. L’Apennin ombro-marchesan marque à l’ouest la frontière avec la Toscane et l’Ombrie ; au nord, la région est limitrophe de l’Émilie-Romagne et de la République de Saint-Marin, au sud de l’Abruzzes et du Latium.
Maravillosa propiedad en Las Marcas compuesta por una villa de lujo, una casa de invitados, un restaurante, una capilla privada, una piscina panorámica, un jardín y un viñedo.
Descripción de la villa principal:
La villa ha sido recientemente renovada, con una superficie de aproximadamente 495 metros cuadrados y distribuida en 3 pisos. En la planta baja encontramos el restaurante completo con cocina, vestuarios, salas y servicios para el personal y los huéspedes. En el primer piso hay 2 salas de estar y una habitación con baño completo y sala de estar privada, además de 3 habitaciones con baño privado.
En el segundo piso hay otra sala de estar y 4 habitaciones, cada una con baño privado. Cerca de la villa encontramos una dependencia de aproximadamente 55 metros cuadrados con almacén, leñera y horno. Continuando, encontramos una casa independiente de aproximadamente 210 metros cuadrados con 2 dormitorios, 1 baño, sala con chimenea y cocina. También hay 3 amplios locales actualmente utilizados como almacenes. Hay otro almacén de aproximadamente 15 metros cuadrados. Por último, al otro lado de la carretera, cerca de la villa, hay una capilla restaurada de aproximadamente 60 metros cuadrados que puede ser utilizada para eventos ceremoniales.
El jardín que rodea la villa es de aproximadamente 3,000 metros cuadrados, la piscina es de aproximadamente 85 metros cuadrados, y también hay un solárium de piedra con vistas panorámicas. Hay una plaza de aparcamiento actualmente utilizada como estacionamiento de autos.
Finalmente, encontramos un terreno de aproximadamente 6.4 hectáreas dividido de la siguiente manera:
- un olivar de aproximadamente 5,600 metros cuadrados
- una viña de aproximadamente 1.6 hectáreas
- parcelas de tierras de cultivo de aproximadamente 3.2 hectáreas con la posibilidad de expandir la viña
- porciones de bosque de tala de aproximadamente 1.1 hectáreas
Las Marcas es una región italiana de estatuto ordinario en Italia central, con Ancona como capital, que se encuentra en la costa este del mar Adriático. La cordillera de los Apeninos umbro-marchigianos marca el límite occidental con Toscana y Umbría; al norte, la región limita con Emilia-Romaña y la República de San Marino, al sur con Abruzos y Lacio.
Превосходное поместье в регионе Марке, состоящее из роскошной виллы, пристройки, ресторана, частной часовни, панорамного бассейна, сада и виноградника.
Описание усадьбы:
Вилла была недавно отремонтирована, имеет площадь около 495 кв.м. и расположена на 3 этажах. На первом этаже находится ресторан с кухней, гардеробной, комнатами и услугами для персонала и гостей. На первом этаже находятся 2 гостиные и спальня с ванной комнатой и отдельным холлом, а также 3 спальни с отдельными ванными комнатами.
На втором этаже есть еще одна гостиная и 4 спальни, каждая с собственной ванной комнатой. К вилле примыкает пристройка площадью 55 кв.м. с кладовой, сараем и печью.
Далее находится независимый дом площадью около 210 кв.м. с 2 спальнями и 1 ванной комнатой, гостиной с камином и кухней. Есть также 3 большие комнаты, которые сегодня используются как кладовые. Имеется еще один склад площадью около 15 кв. м. Наконец, через дорогу от виллы находится отреставрированная часовня площадью около 60 кв. м, которую можно использовать для проведения церемоний.
Сад вокруг виллы составляет около 3 000 кв.м., бассейн - около 85 кв.м., есть также каменный солярий с панорамным видом. В настоящее время здесь также находится автостоянка.
В завершение мы находим землю площадью около 6,4 га, разделенную следующим образом
- оливковая роща площадью около 5 600 кв.м.
- виноградник площадью около 1,6 га
- участки пахотной земли площадью около 3,2 га с возможностью увеличения виноградника
- участки вырубленного леса площадью около 1,1 га
Ле Марке - итальянский регион с обычным статусом в центральной Италии, со столицей Анкона, обращенный на восток к Адриатическому морю. Апеннины Умбрия-Марчес обозначают границу с Тосканой и Умбрией на западе; на севере регион граничит с Эмилией-Романьей и Республикой Сан-Марино, а на юге - с Абруццо и Лацио.
A harmonious combination that is perfectly suited both as an exclusive residence and as a refined accommodation facility.
Main Villa
The main villa, finely restored, offers approximately 495 square meters distributed over three levels, with bright rooms and high-quality finishes.
On the ground floor, the area dedicated to hospitality opens up: here we find a restaurant complete with a professional kitchen, changing rooms, technical rooms, and services, perfectly organized to welcome both staff and guests.
The first floor is dedicated to the most elegant residential part, with two refined living rooms leading to a splendid private suite, consisting of a bedroom, en suite bathroom, and private lounge. On the same level, there are three other double bedrooms, each with a private bathroom, designed to offer maximum comfort and privacy.
Going up to the second floor, a third living room introduces four additional bedrooms, each complete with a private bathroom, ideal for guests or for high-level accommodation activities.
Next to the villa, there is a practical annex of approximately 55 square meters, currently used as a warehouse, woodshed, and oven, very useful for the daily activities of the estate.
Private Chapel
A few steps from the villa, beyond the small access road, there is a charming chapel of approximately 60 square meters, completely renovated. An intimate and charming place, perfect for private ceremonies, weddings, or moments of meditation.
Outdoor Spaces
The property is surrounded by approximately 1,000 square meters of well-kept garden, enriched by shaded corners, ornamental plants, and panoramic views. The swimming pool of approximately 85 square meters dominates the surrounding landscape and is accompanied by an elegant stone sun terrace, from which you can enjoy an unparalleled view of the hills. There is also a large parking area, convenient for accommodating numerous guests.
Land
To complete this fascinating property, there are approximately 3.4 hectares of land, divided into different areas:
- an olive grove of approximately 1600 square meters
- a vineyard of approximately 0.6 hectares, ideal for quality productions
- approximately 3.2 hectares of arable land, with the possibility of further expanding the vineyard area.
Nel cuore delle colline marchigiane, in un contesto naturale di rara bellezza, sorge questa magnifica tenuta di charme. Un luogo dove eleganza, storia e comfort moderno si incontrano, dando vita a una proprietà unica composta da una villa padronale di lusso, una dependance, un ristorante attrezzato, una cappella privata, una splendida piscina panoramica e un prezioso vigneto.
Un insieme armonioso che si presta perfettamente sia come residenza esclusiva, sia come raffinata struttura ricettiva.
Villa Padronale
La villa principale, finemente ristrutturata, offre circa 495 mq distribuiti su tre livelli, con ambienti luminosi e finiture di pregio.
Al piano terra si apre la zona dedicata all’ospitalità: qui troviamo un ristorante completo di cucina professionale, spogliatoi, locali tecnici e servizi, perfettamente organizzati per accogliere sia il personale che gli ospiti.
Il primo piano è dedicato alla parte residenziale più elegante, con due raffinati salotti che conducono a una splendida suite privata, composta da camera, bagno en suite e salotto riservato. Sullo stesso livello sono presenti altre tre camere matrimoniali, ognuna con bagno privato, pensate per offrire massimo comfort e privacy.
Salendo al secondo piano, un terzo salotto introduce quattro ulteriori camere, anch’esse complete di bagno privato, ideali per ospiti o per attività ricettive di alto livello.
Accanto alla villa sorge un pratico annesso di circa 55 mq, attualmente utilizzato come magazzino, legnaia e forno, molto utile per le attività quotidiane della tenuta.
Cappella Privata
A pochi passi dalla villa, oltre la piccola strada di accesso, si trova una suggestiva cappella di circa 60 mq, completamente ristrutturata. Un luogo intimo e ricco di fascino, perfetto per cerimonie private, matrimoni o momenti di meditazione.
Spazi Esterni
La proprietà è immersa in circa 1.000 mq di giardino curato, arricchito da angoli ombreggiati, piante ornamentali e scorci panoramici.
La piscina di circa 85 mq domina il paesaggio circostante e si affianca a un elegante solarium in pietra, da cui godere di una vista impareggiabile sulle colline.
È presente inoltre un ampio piazzale destinato a parcheggio, comodo per accogliere numerosi ospiti.
Terreni
A completare questa affascinante proprietà troviamo circa 3,4 ettari di terreno, suddivisi in diverse aree:
un uliveto di circa 1600 mq
un vigneto di circa 0,6 ettari, ideale per produzioni di qualità
circa 3,2 ettari di seminativo, con la possibilità di ampliare ulteriormente la superficie vitata
Herrliches Anwesen in den Marken, bestehend aus einer Luxusvilla, einem Nebengebäude, einem Restaurant, einer privaten Kapelle, einem Panoramaschwimmbad, einem Garten und einem Weinberg.
Beschreibung Herrenhaus Villa:
Die Villa wurde kürzlich renoviert, hat eine Fläche von ca. 495 qm und ist auf 3 Etagen verteilt. Im Erdgeschoss befindet sich das Restaurant mit Küche, Umkleideraum, Zimmern und Dienstleistungen für Personal und Gäste. Im ersten Stock befinden sich 2 Wohnzimmer und ein Schlafzimmer mit Bad und eigenem Wohnzimmer, sowie 3 Schlafzimmer mit eigenem Bad.
In der zweiten Etage befinden sich ein weiteres Wohnzimmer und 4 Schlafzimmer mit jeweils eigenem Bad. Angrenzend an die Villa befindet sich ein 55 qm großes Nebengebäude mit Abstellraum, Holzschuppen und Ofen.
Weiter gibt es ein unabhängiges Haus von ca. 210 qm mit 2 Schlafzimmern und 1 Bad, Wohnzimmer mit Kamin und Küche. Außerdem gibt es 3 große Räume, die heute als Lagerräume genutzt werden. Es gibt ein weiteres Lager von ca. 15 qm. Schließlich befindet sich gegenüber der Villa eine restaurierte Kapelle von ca. 60 qm, die für Zeremonien genutzt werden kann.
Der Garten, der die Villa umgibt, ist ca. 3.000 qm groß, der Swimmingpool ist ca. 85 qm groß, es gibt auch eine Steinsonnenterrasse mit Panoramablick. Außerdem gibt es einen Vorplatz, der heute als Parkplatz genutzt wird.
Zum Schluss finden wir ein Grundstück von ca. 6,4 Hektar, das wie folgt aufgeteilt ist
- ein Olivenhain von ca. 5.600 qm
- einen Weinberg von ca. 1,6 ha
- Teile der Ackerfläche von ca. 3,2 ha mit der Möglichkeit der Vergrößerung des Weinbergs
- Teile des geschlagenen Waldes von ca. 1,1 ha
Le Marche ist eine italienische Region mit normalem Status in Mittelitalien, mit der Hauptstadt Ancona, die nach Osten zur Adria hin ausgerichtet ist. Der umbrisch-märkische Apennin bildet die Grenze zur Toskana und zu Umbrien im Westen; im Norden grenzt die Region an die Emilia-Romagna und die Republik San Marino, im Süden an die Abruzzen und Latium.
Magnifique propriété dans les Marches, composée d’une villa de luxe, d’une dépendance, d’un restaurant, d’une chapelle privée, d’une piscine panoramique, d’un jardin et d’un vignoble.
Description de la villa principale :
La villa a été récemment rénovée, d’une superficie d’environ 495 m² et disposée sur 3 étages. Au rez-de-chaussée, on trouve le restaurant avec cuisine, vestiaire, locaux et services pour le personnel et les invités. Au premier étage, il y a 2 salons et une chambre complète avec salle de bain et salon privé, ainsi que 3 chambres avec salle de bain privée.
Au deuxième étage, il y a un autre salon et 4 chambres, chacune avec salle de bain privée. Près de la villa, il y a une dépendance d’environ 55 m² avec un entrepôt, une remise à bois et un four.
En continuant, on trouve une maison indépendante d’environ 210 m² avec 2 chambres et 1 salle de bain, un salon avec cheminée et une cuisine. Il y a également 3 grands locaux utilisés actuellement comme entrepôts. Il y a un autre entrepôt d’environ 15 m². Enfin, de l’autre côté de la route, près de la villa se trouve une chapelle rénovée d’environ 60 m² qui peut être utilisée pour des cérémonies.
Le jardin entourant la villa fait environ 3 000 m², la piscine fait environ 85 m², il y a aussi un solarium en pierre avec une vue panoramique. Il y a une cour actuellement utilisée comme parking.
Enfin, on trouve un terrain d’environ 6,4 hectares divisé comme suit :
- une oliveraie d’environ 5 600 m²
- un vignoble d’environ 1,6 hectare
- des portions de terre cultivable d’environ 3,2 hectares avec possibilité d’agrandir le vignoble
- des portions de forêt à exploiter d’environ 1,1 hectare
Les Marches sont une région ordinaire d’Italie centrale, avec pour capitale Ancona, tournée vers l’est sur la mer Adriatique. L’Apennin ombro-marchesan marque à l’ouest la frontière avec la Toscane et l’Ombrie ; au nord, la région est limitrophe de l’Émilie-Romagne et de la République de Saint-Marin, au sud de l’Abruzzes et du Latium.
Maravillosa propiedad en Las Marcas compuesta por una villa de lujo, una casa de invitados, un restaurante, una capilla privada, una piscina panorámica, un jardín y un viñedo.
Descripción de la villa principal:
La villa ha sido recientemente renovada, con una superficie de aproximadamente 495 metros cuadrados y distribuida en 3 pisos. En la planta baja encontramos el restaurante completo con cocina, vestuarios, salas y servicios para el personal y los huéspedes. En el primer piso hay 2 salas de estar y una habitación con baño completo y sala de estar privada, además de 3 habitaciones con baño privado.
En el segundo piso hay otra sala de estar y 4 habitaciones, cada una con baño privado. Cerca de la villa encontramos una dependencia de aproximadamente 55 metros cuadrados con almacén, leñera y horno. Continuando, encontramos una casa independiente de aproximadamente 210 metros cuadrados con 2 dormitorios, 1 baño, sala con chimenea y cocina. También hay 3 amplios locales actualmente utilizados como almacenes. Hay otro almacén de aproximadamente 15 metros cuadrados. Por último, al otro lado de la carretera, cerca de la villa, hay una capilla restaurada de aproximadamente 60 metros cuadrados que puede ser utilizada para eventos ceremoniales.
El jardín que rodea la villa es de aproximadamente 3,000 metros cuadrados, la piscina es de aproximadamente 85 metros cuadrados, y también hay un solárium de piedra con vistas panorámicas. Hay una plaza de aparcamiento actualmente utilizada como estacionamiento de autos.
Finalmente, encontramos un terreno de aproximadamente 6.4 hectáreas dividido de la siguiente manera:
- un olivar de aproximadamente 5,600 metros cuadrados
- una viña de aproximadamente 1.6 hectáreas
- parcelas de tierras de cultivo de aproximadamente 3.2 hectáreas con la posibilidad de expandir la viña
- porciones de bosque de tala de aproximadamente 1.1 hectáreas
Las Marcas es una región italiana de estatuto ordinario en Italia central, con Ancona como capital, que se encuentra en la costa este del mar Adriático. La cordillera de los Apeninos umbro-marchigianos marca el límite occidental con Toscana y Umbría; al norte, la región limita con Emilia-Romaña y la República de San Marino, al sur con Abruzos y Lacio.
Превосходное поместье в регионе Марке, состоящее из роскошной виллы, пристройки, ресторана, частной часовни, панорамного бассейна, сада и виноградника.
Описание усадьбы:
Вилла была недавно отремонтирована, имеет площадь около 495 кв.м. и расположена на 3 этажах. На первом этаже находится ресторан с кухней, гардеробной, комнатами и услугами для персонала и гостей. На первом этаже находятся 2 гостиные и спальня с ванной комнатой и отдельным холлом, а также 3 спальни с отдельными ванными комнатами.
На втором этаже есть еще одна гостиная и 4 спальни, каждая с собственной ванной комнатой. К вилле примыкает пристройка площадью 55 кв.м. с кладовой, сараем и печью.
Далее находится независимый дом площадью около 210 кв.м. с 2 спальнями и 1 ванной комнатой, гостиной с камином и кухней. Есть также 3 большие комнаты, которые сегодня используются как кладовые. Имеется еще один склад площадью около 15 кв. м. Наконец, через дорогу от виллы находится отреставрированная часовня площадью около 60 кв. м, которую можно использовать для проведения церемоний.
Сад вокруг виллы составляет около 3 000 кв.м., бассейн - около 85 кв.м., есть также каменный солярий с панорамным видом. В настоящее время здесь также находится автостоянка.
В завершение мы находим землю площадью около 6,4 га, разделенную следующим образом
- оливковая роща площадью около 5 600 кв.м.
- виноградник площадью около 1,6 га
- участки пахотной земли площадью около 3,2 га с возможностью увеличения виноградника
- участки вырубленного леса площадью около 1,1 га
Ле Марке - итальянский регион с обычным статусом в центральной Италии, со столицей Анкона, обращенный на восток к Адриатическому морю. Апеннины Умбрия-Марчес обозначают границу с Тосканой и Умбрией на западе; на севере регион граничит с Эмилией-Романьей и Республикой Сан-Марино, а на юге - с Абруццо и Лацио.
-
Property type
Villa
-
Price/sqft
$125
Features
- Garden
- Pool
- Fireplace
- Vineyard / Winery
- Renovated
- Panoramic / Scenic View
- Privacy
- Parking
Explore the Area
colleferraio, 4, Matelica, Marche, Italy
View on Google Maps
Price per sqft
Low
High
Nestled in the picturesque region of Matelica, this property offers a tranquil lifestyle with stunning natural views. Enjoy easy access to the charming local town center, known for its cultural heritage and fine dining options. The property is ideally situated for exploring the wider Marche region, with nearby train connections for effortless travel. Outdoor enthusiasts will appreciate the proximity to hiking trails and the Adriatic Coast, a short drive away.
Get nearby
Attractions
Schools
Ancona Falconara Airport
Airport
60 min
Abbazia di Fiastra
Culture & Heritage
40 min
Monte Conero
Outdoor & Nature
65 min
Scuola Europea Brindisi
International School
15 min
Joined 5 years ago
You have inquired about this property
The agent will contact you soon by
Listed by
469
Listings
2022
Joined
Book home tour with the agent
Choose a date and whether you'd like a virtual or in-person tour with the agent.
Preferred date
Tour type

Alba Luxury is a leading Italian real estate company specialized in off-market luxury villas in prime locations ac
Alba Luxury is a leading Italian real estate company specialized in off-market luxury villas in prime locations across Italy. With over 15 years of experience, we provide international buyers with exclusive access to prestigious properties along Italy’s most iconic coastlines, countryside, lakes, and cities. Our approach is based on discretion, tailored consultancy, and a meticulous due diligence process, ensuring not only an exceptional property but also a secure and refined investment. We operate internationally, offering a highly personalized service to a select clientele seeking privacy, excellence, and timeless Italian lifestyle. 🌍 Italy’s finest luxury properties — off market, exclusively with Alba Luxury.
Last updated
June 18
First listed
November 14, 2025
Listing reference
10446_1_8262_Marche-025
Similar Properties Nearby
New Listings in Matelica


Explore More Homes for Sale
Matelica property types
Matelica popular searches
- Panoramic / Scenic View properties in Matelica
- Properties with Terrace in Matelica
- Properties with Bar in Matelica
- Properties with Office in Matelica
- Mountain View properties in Matelica
- Privacy properties in Matelica
- Investment Property properties in Matelica
- Properties with Steam Room in Matelica
- Properties with Library in Matelica
- Properties with Air Conditioning in Matelica
- Properties with Wine Cellar in Matelica
- Properties with Pool in Matelica
- Properties with Garage in Matelica
- Properties with Balcony in Matelica
- Properties with Vineyard / Winery in Matelica
- Properties with Open Kitchen in Matelica
Related Guides & Stories
Trusted by the World's Leading Brokers
The agents behind the world's most exceptional properties list with JamesEdition.
- Listings from Sotheby's, Christie's, BARNES, and Engel & Völkers
- Every listing reviewed before it goes live
- Connect directly with verified listing agents
By continuing you agree to our Terms and Privacy Policy.