$541,616
Maison Familiale A Massongy 4 Pièces 136 M2
- 3 Beds
- 1 Baths
- 1,464 Sqft
- 6,050 Sqft lot
- Updated: September 14
About the Property
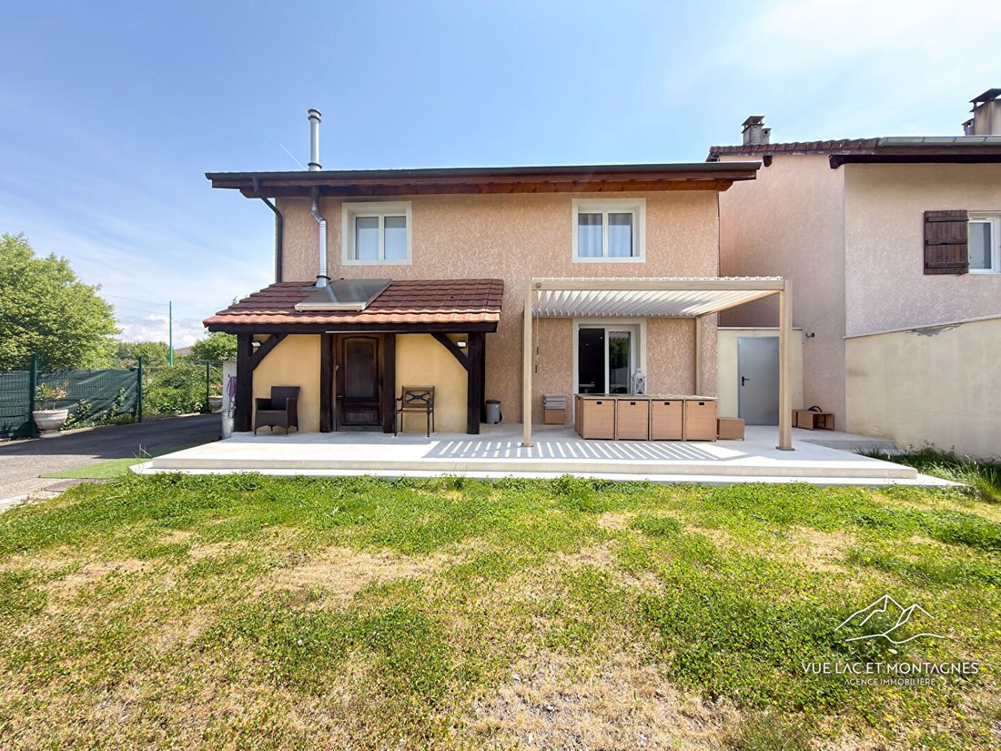
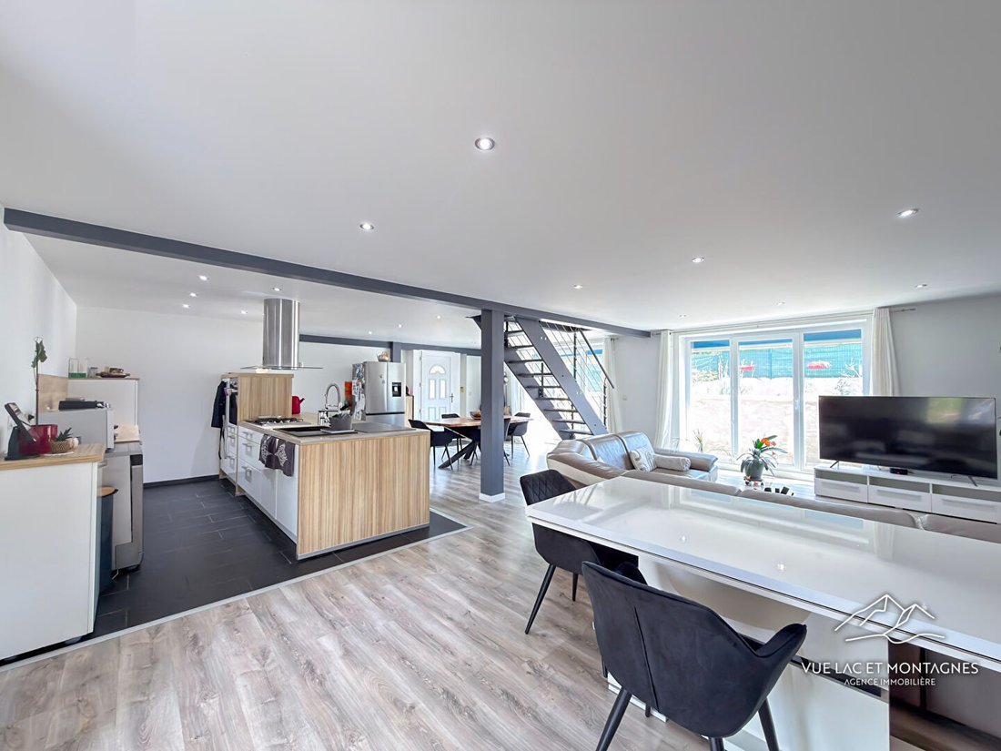
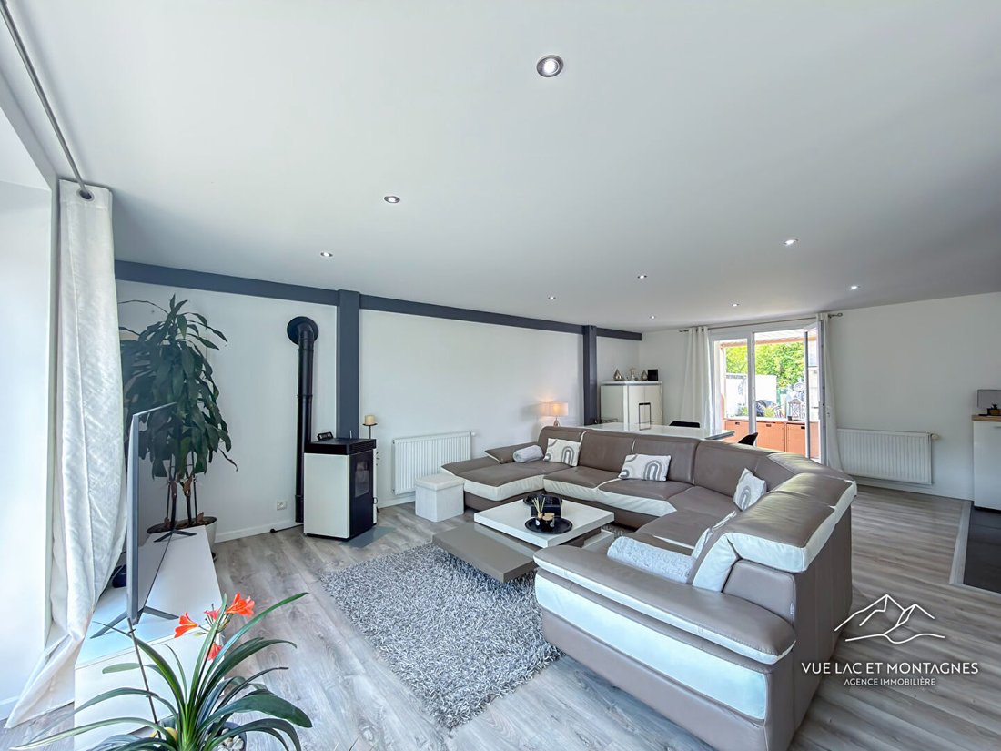
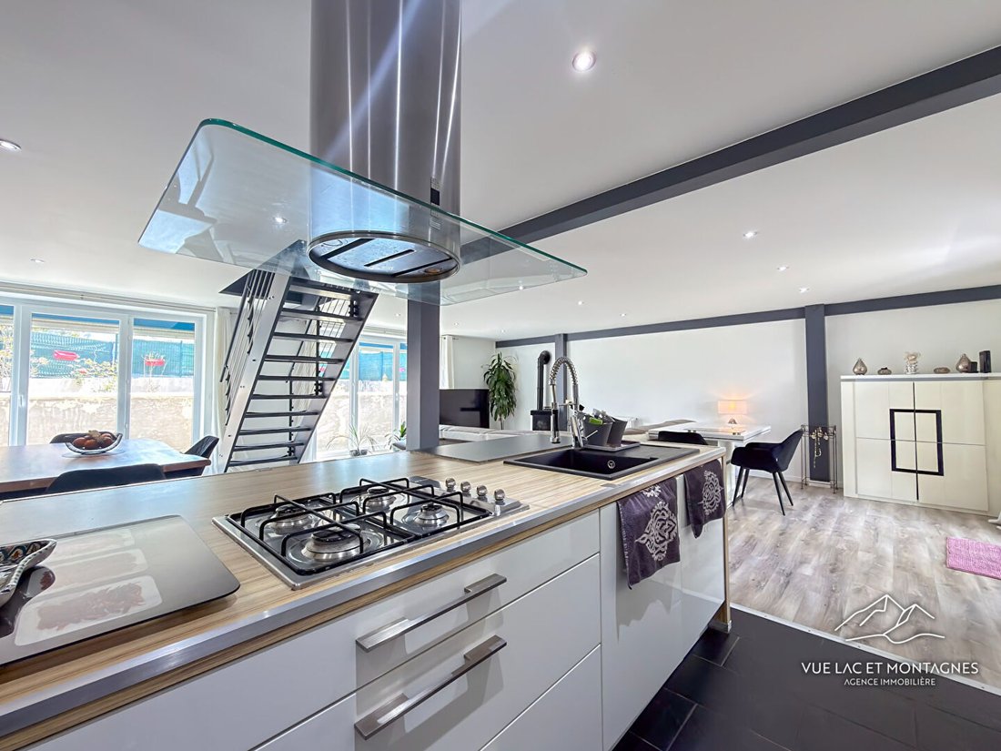
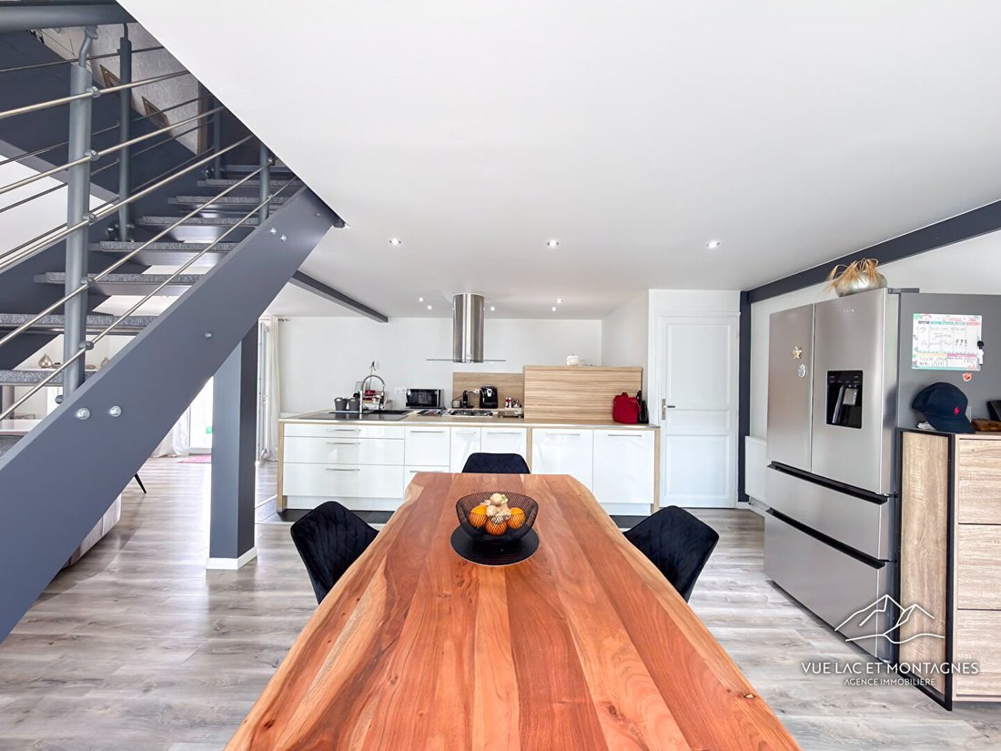
Built in 2002, this detached house offers 136 m² of living space with a pleasant living environment, generous volumes, and a practical layout over two levels, all on a 565 m² plot. The ground floor centers around a large 69 m² living area combining an open kitchen, living room, and dining room—an inviting space perfect for entertaining or enjoying family time. A guest toilet completes this level.
Built in 2002, this detached house offers 136 m² of living space with a pleasant living environment, generous volumes, and a practical layout over two levels, all on a 565 m² plot. The ground floor centers around a large 69 m² living area combining an open kitchen, living room, and dining room—an inviting space perfect for entertaining or enjoying family time. A guest toilet completes this level. Upstairs, there are three bedrooms: two feature mezzanines, while the third includes a built-in dressing room. The bathroom, equipped with a bathtub, shower, and double sinks, is accessible from both the hallway and the master bedroom. There is also a separate toilet. The outdoor space includes two areas: a large northwest-facing terrace ideal for evenings, and a southeast-facing garden/vegetable patch that enjoys sunlight all day. The entire property is enclosed and secured by an electric gate, with three parking spaces. An attached annex (boiler room/laundry) completes the house. Interested in visiting this property? Contact our Vue Lac et Montagnes agency in Messery. Our team is available to assist you with your real estate purchase project in Massongy.
Information on the risks to which this property is exposed is available on the Géorisques website: https://www.georisques.gouv.fr/
Information on the risks to which this property is exposed is available on the Géorisques website: https://www.georisques.gouv.fr/
-
Property type
Villa
-
Year built
2002
-
Price/sqft
$369
Explore the Area
Massongy, Auvergne-Rhône-Alpes, France
View on Google Maps
Price per sqft
Low
High
Joined 7 months ago
You have inquired about this property
The agent will contact you soon by
Listed by
11
Listings
2026
Joined
Book home tour with the agent
Choose a date and whether you'd like a virtual or in-person tour with the agent.
Preferred date
Tour type
Last updated
September 14
First listed
May 7
Listing reference
117
Similar Properties Nearby
New Listings in Massongy

Explore More Homes for Sale
Massongy property types
Related Guides & Stories
Trusted by the World's Leading Brokers
The agents behind the world's most exceptional properties list with JamesEdition.
- Listings from Sotheby's, Christie's, BARNES, and Engel & Völkers
- Every listing reviewed before it goes live
- Connect directly with verified listing agents
By continuing you agree to our Terms and Privacy Policy.