$849,900
Single Family Detached Massillon
- 4 Beds
- 4 Baths
- 5,081 Sqft
- 1.06 Ac lot
- Updated: Today
- MLS#5237207
About the Property
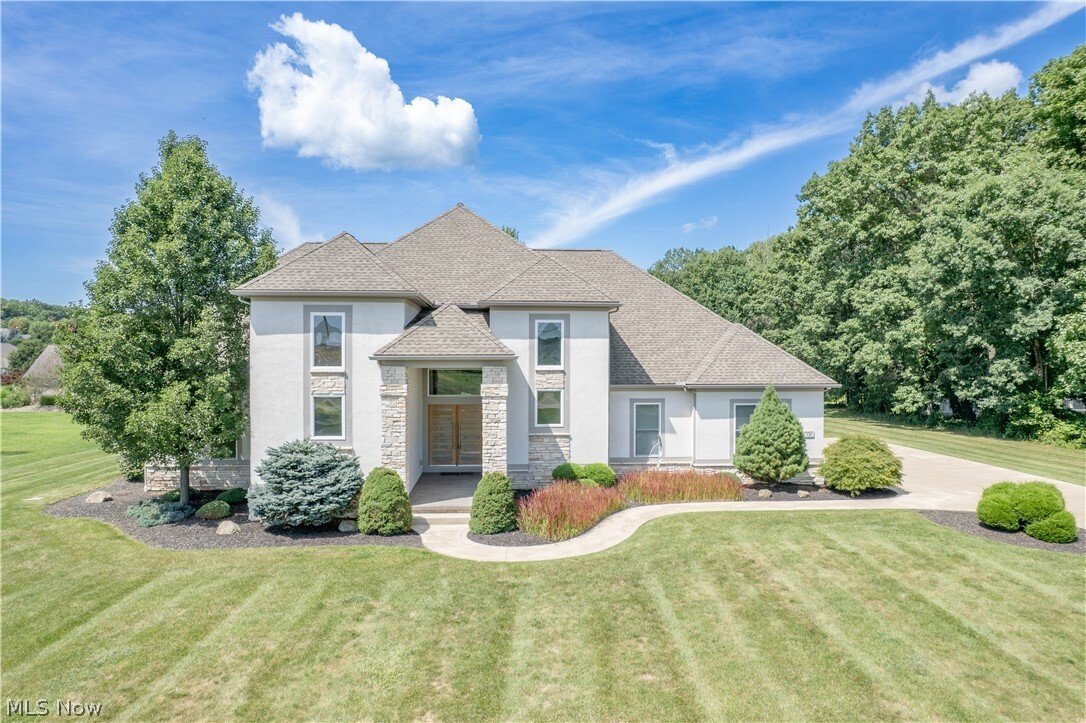
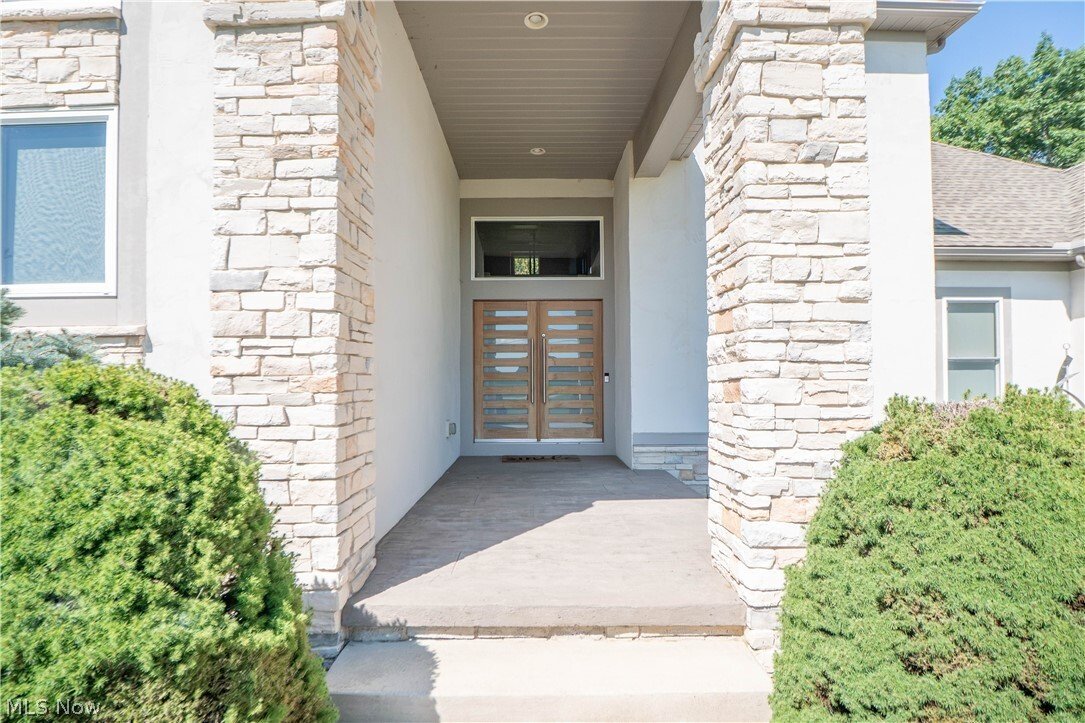
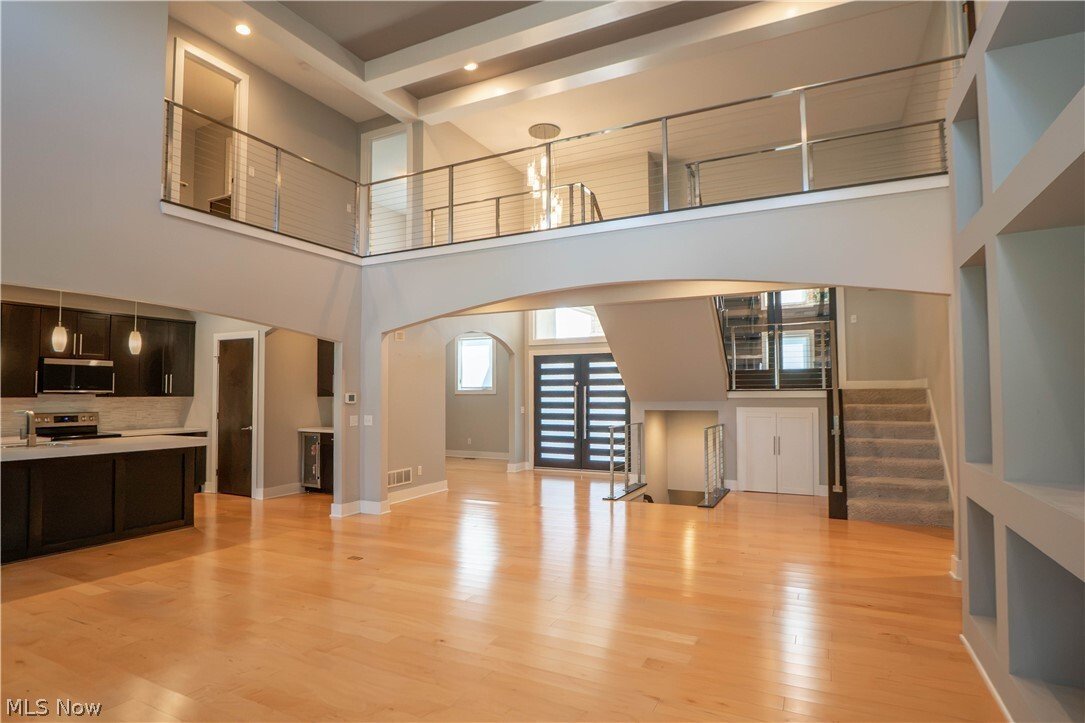
Impressive contemporary home in The Reserve at Emerald Estates offering 4 bedrooms, 3.5 baths, over 5,000 finished square feet, a 3-car attached garage on a 1.06-acre lot. A tall covered front porch and heavy wood doors welcome you into the dramatic two-story foyer with chandelier, custom stainless steel cable railing along the staircase and bridge landing which overlooks the great room. The great
Impressive contemporary home in The Reserve at Emerald Estates offering 4 bedrooms, 3.5 baths, over 5,000 finished square feet, a 3-car attached garage on a 1.06-acre lot. A tall covered front porch and heavy wood doors welcome you into the dramatic two-story foyer with chandelier, custom stainless steel cable railing along the staircase and bridge landing which overlooks the great room. The great room makes a stunning first impression with soaring ceilings, gas fireplace, built-in entertainment center, wood mantle, custom media build-out, and Control4 sound system wiring with Martin Logan speakers.
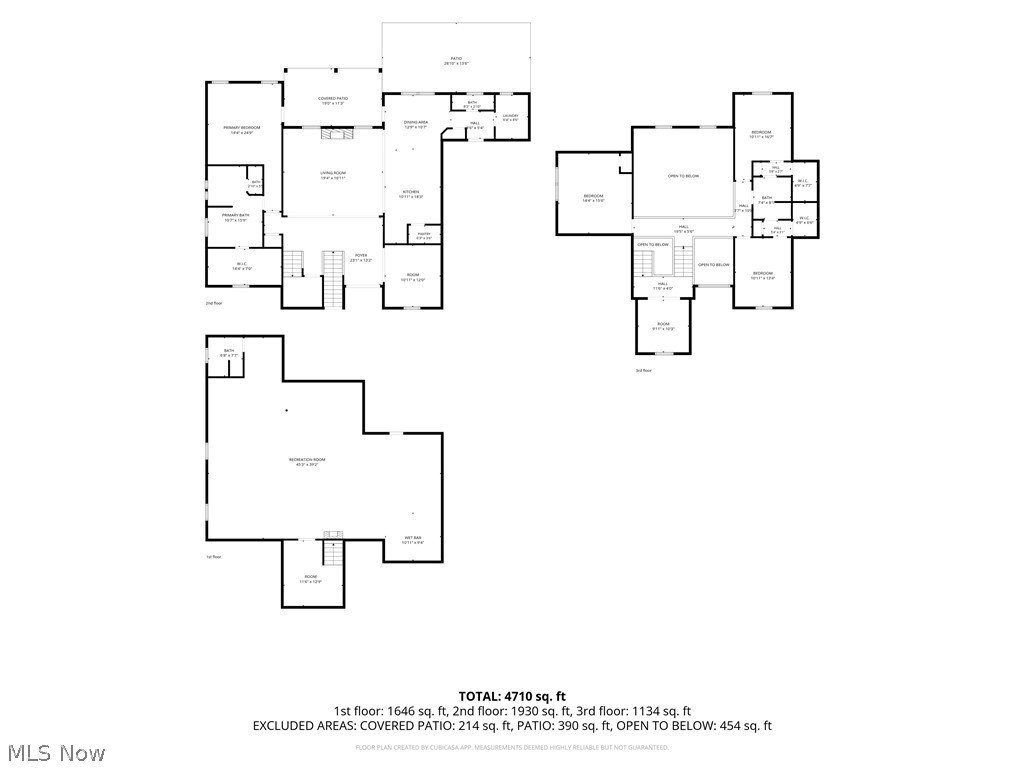
Off the foyer, the dining room features a warm wood accent wall, while the eat-in kitchen offers a large island with breakfast bar, custom built-in bar with Summit beverage refrigerators, stainless steel appliances, 2025 LG counter depth refrigerator featuring 3 types of craft ice, 2025 Samsung microwave, pantry, and dining area with access to the covered porch. A half bath, first-floor laundry, and solid wood doors and pocket doors add everyday function.
The first-floor primary suite features a tray ceiling, wood accent wall, covered porch access, walk-in closet with organizers, and a spa-like bath with dual sinks, massive walk-in shower with double shower heads, center rain head, bench seating, a soaking tile surround jetted tub, chandelier, and floating shelves. Upstairs includes a bright office with high ceilings, floating shelves, and built-ins, plus three additional bedrooms and a full bath.
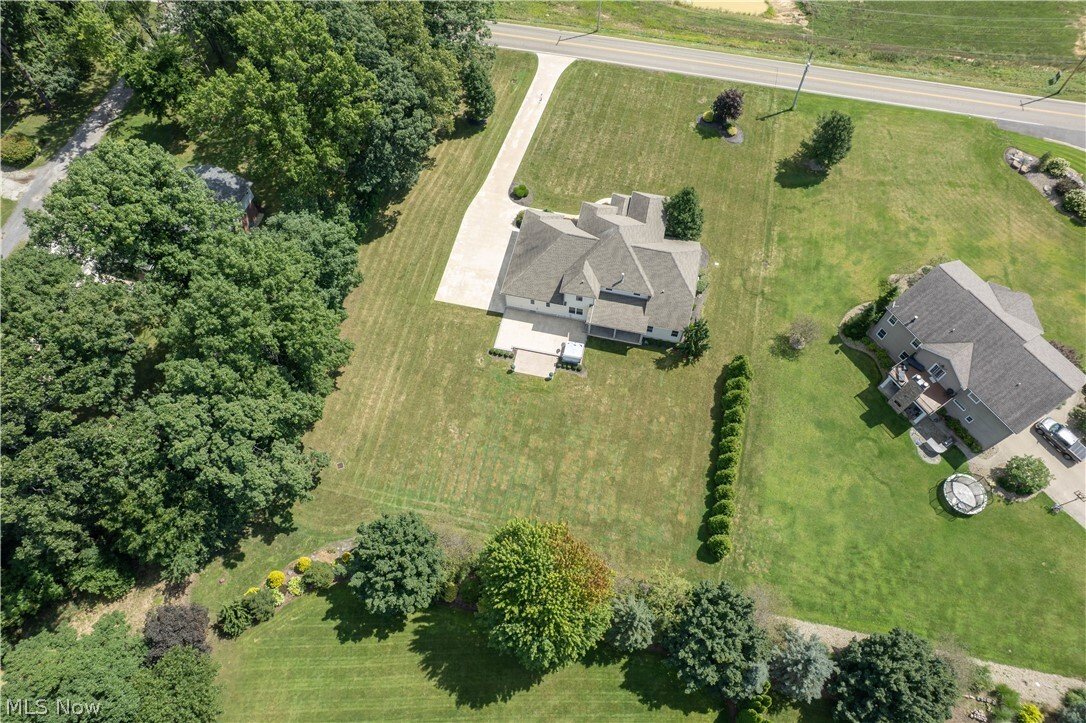
The finished lower level expands the living space with a large recreation room, electric fireplace, wet bar, water hookup for a professional ice maker, and full bath with shower. Outside, enjoy the patio, 8-person Viking hot tub, covered porch with gas grill hookup, outdoor cameras, lighting, sprinkler system, extended driveway pad, and beautiful 1.1-acre setting. A luxury home with standout design, space, and indoor-outdoor living!
Off the foyer, the dining room features a warm wood accent wall, while the eat-in kitchen offers a large island with breakfast bar, custom built-in bar with Summit beverage refrigerators, stainless steel appliances, 2025 LG counter depth refrigerator featuring 3 types of craft ice, 2025 Samsung microwave, pantry, and dining area with access to the covered porch. A half bath, first-floor laundry, and solid wood doors and pocket doors add everyday function.
The first-floor primary suite features a tray ceiling, wood accent wall, covered porch access, walk-in closet with organizers, and a spa-like bath with dual sinks, massive walk-in shower with double shower heads, center rain head, bench seating, a soaking tile surround jetted tub, chandelier, and floating shelves. Upstairs includes a bright office with high ceilings, floating shelves, and built-ins, plus three additional bedrooms and a full bath.
The finished lower level expands the living space with a large recreation room, electric fireplace, wet bar, water hookup for a professional ice maker, and full bath with shower. Outside, enjoy the patio, 8-person Viking hot tub, covered porch with gas grill hookup, outdoor cameras, lighting, sprinkler system, extended driveway pad, and beautiful 1.1-acre setting. A luxury home with standout design, space, and indoor-outdoor living!
-
Property type
House
-
Year built
2013
-
Price/sqft
$167
Features
- Garage
- Fireplace
- Modern
- Jacuzzi
- Gated Community
- Washer Dryer
- Parking
- High Ceiling
- Bar
Features
Lot
- Gated Community
- Modern
Indoor
- High Ceiling
- Fireplace
- Kitchen island
- Jacuzzi
- Washer Dryer
- Bar
- Laundry Room
- Basement
Outdoor
- Parking
- Garage
Explore the Area
7557 Lutz Avenue NW, Massillon, OH 44646, Ohio, United States
View on Google Maps
Price per sqft
Low
High
Joined 4 years ago
You have inquired about this property
The agent will contact you soon by
Listed by
6
Listings
2022
Joined
Book home tour with Jose Medina
Choose a date and whether you'd like a virtual or in-person tour with the agent.
Preferred date
Tour type

Last updated
Today
First listed
Aug 20
Agent licence
#2002013465
Listing reference
2149853727180614
Listing status
Trusted by the World's Leading Brokers
The agents behind the world's most exceptional properties list with JamesEdition.
- Listings from Sotheby's, Christie's, BARNES, and Engel & Völkers
- Every listing reviewed before it goes live
- Connect directly with verified listing agents
By continuing you agree to our Terms and Privacy Policy.
brokerages we
partnered with
partnered with