



$1,250,000
Single Family Detached Massillon
- 4 Beds
- 6 Baths
- 5,679 Sqft
- 1.05 Ac lot
- Updated: August 5
-
1
Views for last 30 days
- MLS#5225919
About the Property
Exceptional Wentworth Homes-built estate offering refined craftsmanship, beautiful updates, and resort-style outdoor living in a desirable neighborhood setting. The stone and stucco exterior, lush landscaping, and covered front porch create an impressive first impression. Inside, a dramatic two-story foyer, hardwood floors, exposed wood beams, balconies, pillars, tray ceilings, built-ins, and rich
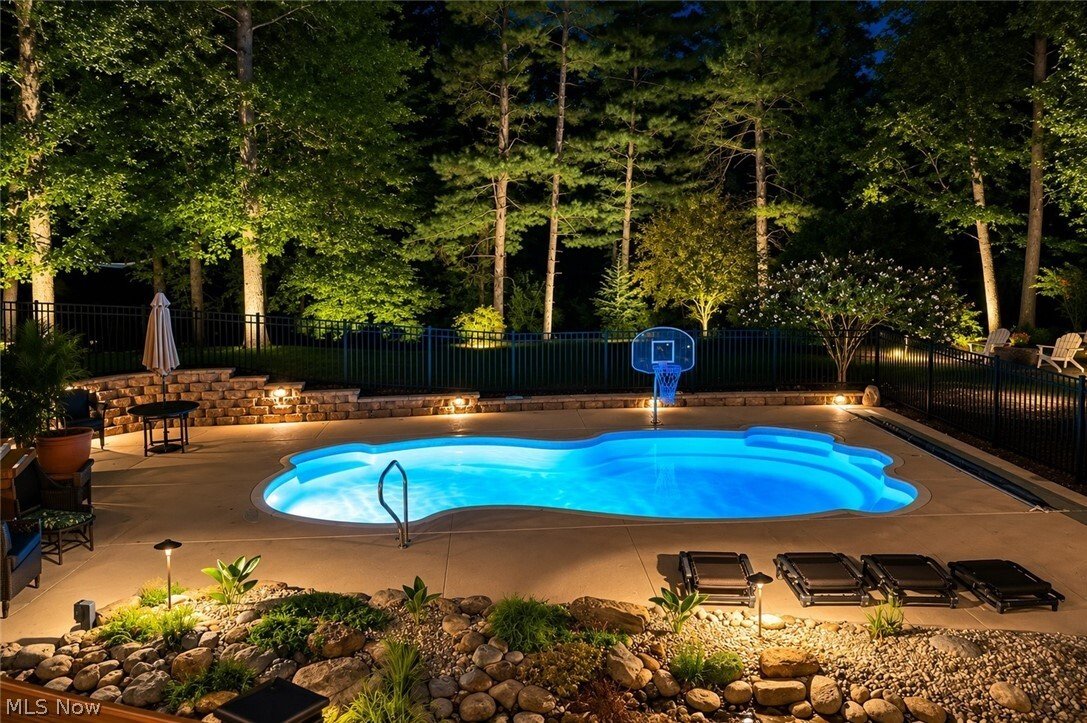
Exceptional Wentworth Homes-built estate offering refined craftsmanship, beautiful updates, and resort-style outdoor living in a desirable neighborhood setting. The stone and stucco exterior, lush landscaping, and covered front porch create an impressive first impression. Inside, a dramatic two-story foyer, hardwood floors, exposed wood beams, balconies, pillars, tray ceilings, built-ins, and rich architectural details carry throughout the home. The main level offers elegant formal living and dining spaces, a private office with fireplace, and a stunning kitchen with Mullet cabinetry, granite countertops, stone backsplash, oversized island, stainless steel appliances, dual wall ovens, pantry, and breakfast nook. The kitchen opens to a vaulted family room/sunroom with exposed beams, fireplace, and beautiful natural light. The first-floor primary suite provides a private retreat with deck access, vaulted morning room, luxurious bath, and spacious walk-in closet. A laundry room, mudroom, powder room, and wine bar complete the main level. Upstairs features a loft and three spacious bedrooms, each with its own full bathroom, walk-in closet and private balconies. The finished walkout lower level is designed for entertaining with a theater room with equipment included, family room, dining area, built-in bar, gym with equipment included, full bath, central vac, and abundant storage. Outdoor living is exceptional with a Trex deck, covered patio, inground saltwater pool with app-controlled equipment, fountains, firepit area, spacious yard, rock path to the creek, and neighborhood walking path. The garage is equally impressive with Nature Stone flooring, painted walls, new openers, and raised tracks. With impressive indoor and outdoor spaces, thoughtful upgrades, and a setting designed for both everyday living and entertaining, this is a truly special home ready for the next owner!
-
Property type
House
-
Year built
2005
-
Price/sqft
$220
Features
Explore the Area
8598 Regency Drive NW, Massillon, OH 44646, Ohio, United States
View on Google Maps
Price per sqft
Low
High
Joined 4 years ago
You have inquired about this property
The agent will contact you soon by
Listed by
4
Listings
2022
Joined
Book home tour with Jose Medina
Choose a date and whether you'd like a virtual or in-person tour with the agent.
Preferred date
Tour type

Last updated
August 5
First listed
Jul 9
Agent licence
#2002013465
Listing reference
2134990192929050
Listing status
Contingent
Similar Properties Nearby
New Listings in Ohio

Explore More Homes for Sale
Ohio, United States cities
- Homes for sale in Columbus, OH, United States
- Homes for sale in Delaware, OH, United States
- Homes for sale in 43015, OH, United States
- Homes for sale in Powell, OH, United States
- Homes for sale in 43064, OH, United States
- Homes for sale in Plain City, OH, United States
- Homes for sale in Cleveland, OH, United States
- Homes for sale in Cincinnati, OH, United States
- Homes for sale in Novelty, OH, United States
- Homes for sale in Medina, OH, United States
- Homes for sale in 44022, OH, United States
- Homes for sale in Hilliard, OH, United States
- Homes for sale in 43026, OH, United States
- Homes for sale in 43017, OH, United States
- Homes for sale in Dublin, OH, United States
- Homes for sale in Sunbury, OH, United States
- Homes for sale in 44256, OH, United States
- Homes for sale in 43074, OH, United States
- Homes for sale in 43215, OH, United States
- Homes for sale in 43147, OH, United States
Ohio, United States property types
Ohio, United States popular searches
- Properties with Garage in Ohio, United States
- Properties with Garden in Ohio, United States
- Properties with Pool in Ohio, United States
- Properties with Fitness Center / Gym in Ohio, United States
- Properties with Balcony in Ohio, United States
- New Builds properties in Ohio, United States
- Properties with Terrace in Ohio, United States
- Renovated properties in Ohio, United States
- Modern properties in Ohio, United States
- Waterfront properties in Ohio, United States
- Panoramic / Scenic View properties in Ohio, United States
- Lakefront properties in Ohio, United States
- Properties with Tennis Court in Ohio, United States
- Properties with Elevator in Ohio, United States
- Equestrian properties in Ohio, United States
- Properties with Library in Ohio, United States
- Gated Community properties in Ohio, United States
- Properties with Sauna in Ohio, United States
- Properties with Wine Cellar in Ohio, United States
- Golf View properties in Ohio, United States
- Duplex properties in Ohio, United States
- City View properties in Ohio, United States
- River View properties in Ohio, United States
- Properties with Indoor Pool in Ohio, United States
- Properties with Vineyard / Winery in Ohio, United States
- Hilltop properties in Ohio, United States
- Properties with Private Beach in Ohio, United States
- Mansion properties in Ohio, United States
- Coastal properties in Ohio, United States
- Beachfront properties in Ohio, United States
- Mountain View properties in Ohio, United States
- High Altitude properties in Ohio, United States
- Properties with Helipad in Ohio, United States
Related Guides & Stories
Trusted by the World's Leading Brokers
The agents behind the world's most exceptional properties list with JamesEdition.
- Listings from Sotheby's, Christie's, BARNES, and Engel & Völkers
- Every listing reviewed before it goes live
- Connect directly with verified listing agents
By continuing you agree to our Terms and Privacy Policy.
brokerages we
partnered with
partnered with