$2,495,791
Estate Massarosa Italy
- 6 Beds
- 6 Baths
- 6,674 Sqft
- 7.42 Ac lot
- Updated: June 18
- 2
About the Property
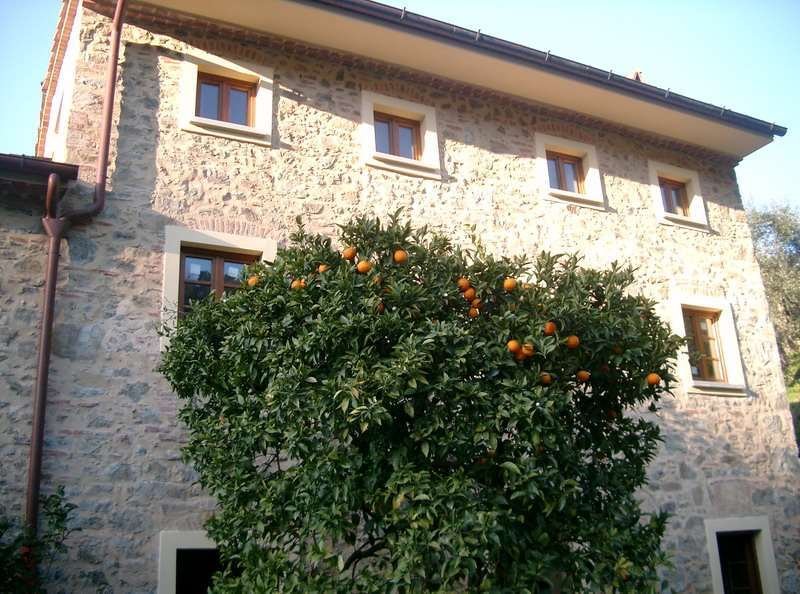
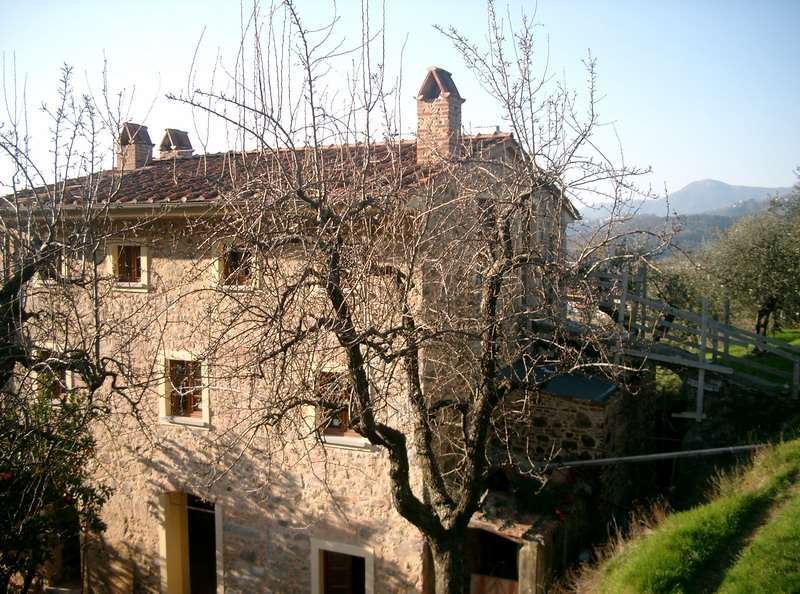
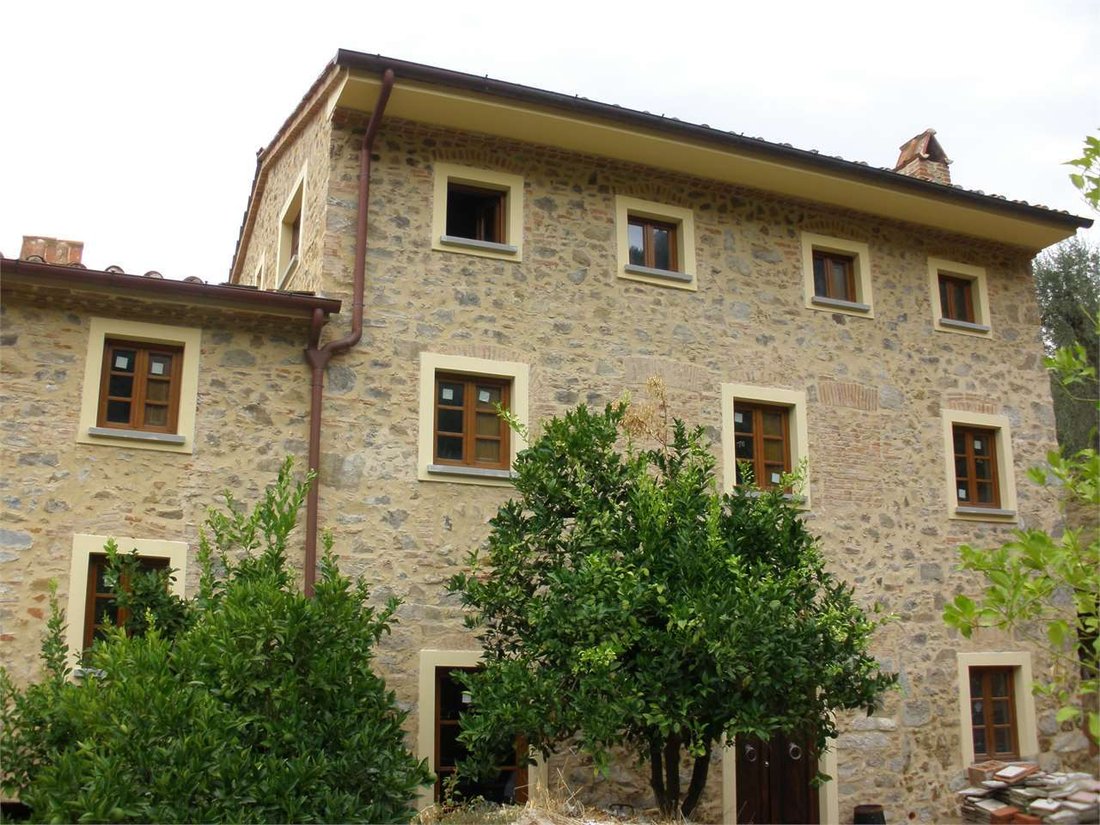
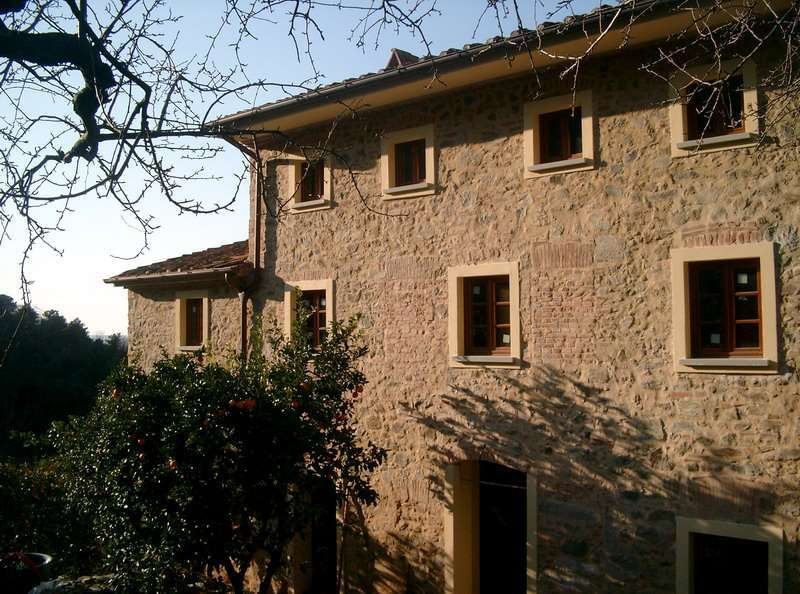
This is a beautiful and unique farm consists of 4 typical rustic Tuscan farmhouse on 1762 (carved stone on the facade) under renovation which is sold refurbished with [hidden information] 1000 to 4000 parking-garden-grove, (within the broader private farm of about 30000mq. olived of land on the hill overlooking the sea-portovenere-Apuan Alps); The house, a typical Tuscan undergoing renovation (it
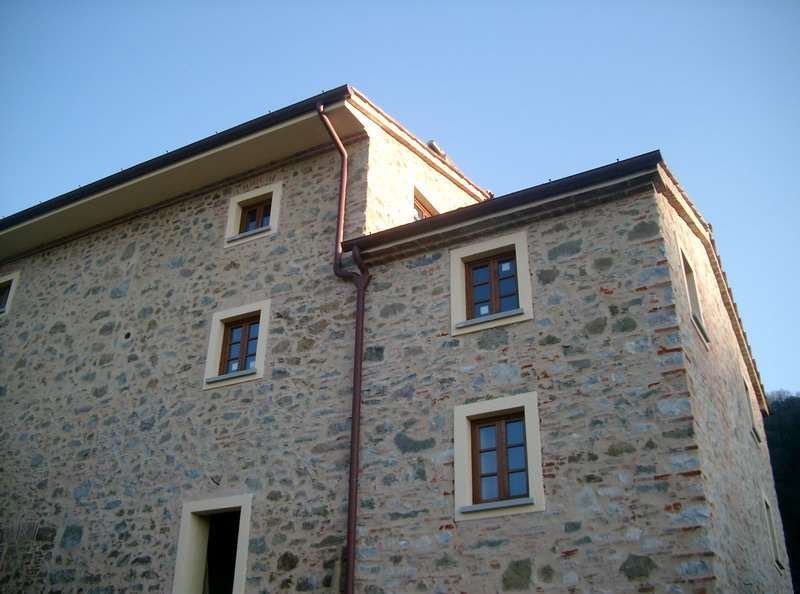
This is a beautiful and unique farm consists of 4 typical rustic Tuscan farmhouse on 1762 (carved stone on the facade) under renovation which is sold refurbished with [hidden information] 1000 to 4000 parking-garden-grove, (within the broader private farm of about 30000mq. olived of land on the hill overlooking the sea-portovenere-Apuan Alps); The house, a typical Tuscan undergoing renovation (it will be handed over in its entirety with rustic finishes and fittings, air conditioning, etc.) of about [hidden information] total comprises entrance hall, large living room with fireplace, dining room with fireplace, large kitchen, bathroom, study, and 3 rooms with living room-kitchen, bathroom and laundry room (designed for spa) lower ground floor, first floor 5 bedrooms with 5 bathrooms, second floor apartment with private entrance on the top floor space of approx. 75 designed open floor plan with fireplace-kitchen-large living room and bathroom (also suitable for small local gourmet food and wine). A kit is made of about 50 sq.m. swimming pool, small outbuilding adjacent to the pool such as boiler rooms-wood oven, pergola is 15 sqm, in addition to the already existing old wood stove, a garden with many citrus trees, all ’old wash house, the cisterns to collect rainwater for irrigation. The finishes are of the house such as: air conditioning system to heat pumps built into the walls, exterior finishes stone face view, some interior walls in stone face view, with the restoration of floors and roofs with materials typical country style, plant by law with the local external boiler and cooling with built-in solar panels on the roof, natural gas, power lines underground and outdoor electrical system with numerous light points, valves and adjusting the separation bedrooms, living area and another apartment separable, telephone in every room, satellite TV in every room-with provision antenna detached from the building, the thresholds of doors and windows of antique stone [hidden information], fixtures in the Tuscan chestnut with antiqued handles and interior shutters, double glazing under anti noise and thermal, manufactured in accordance with the law and for the seismic safety 626/96 coverage. The property is sold with delivery renovated end of 2014 The entire complex is being sold with the main building over the current state and the secondaries to be completed for a total of 4 buildings, including one of [hidden information], one of [hidden information] [hidden information], one of [hidden information] 80 sq.m. and approximately 3ha of secular olive trees in production with small vineyard and a small portion of woodland.
Trattasi di un bellissimo ed unico podere composto da 4 rustici tipico toscani, il casale del 1762 (pietra scolpita sulla facciata) in fase di ristrutturazione che viene venduto ristrutturato con [hidden information] 1000 a 4000 di giardino-parcheggi-oliveto,( all’interno del più ampio podere privato di circa 30000mq. di terreno olivato sulla collina vista mare-portovenere-alpi apuane); Il casale, rustico tipico toscano in fase di ristrutturazione (verrà consegnato finito in ogni sua parte con finiture rustiche di pregio, aria condizionata, etc) di circa [hidden information] totali composto da ingresso, ampio salone con camino, sala pranzo con camino, ampia cucina, bagno, studio, e 3 vani con soggiorno-cottura, bagno camera e lavanderia(predisposti per centro benessere) al piano terra inferiore, al primo piano 5 camere con 5 bagni, al piano secondo con ingresso indipendente appartamento mansardato abitabile di [hidden information] predisposto open space con camino-cucina-ampio salone e bagno(predisposto anche per locale piccola ristorazione eno gastronomico). A corredo viene realizzata piscina di circa [hidden information], piccola dependance in adiacenza alla piscina quali locali caldaia-forno a legna, pergolato si [hidden information], oltre al già esistente antico forno a legna, al giardino con numerose piante di agrumi, all’antico lavatoio, alle cisterne per la raccolta delle acque piovane per uso irriguo. La finiture del casale sono ad esempio: impianto di condizionamento aria a pompe di calore ad incasso nelle pareti, finiture esterne a pietra faccia vista, alcune pareti interne a pietra faccia vista, con recupero dei solai e delle coperture con materiali tipici rustici originali,impianti a norma di legge con locali caldaia e condizionamento esterni con pannelli solari ad incasso sul tetto, gas metano, linee elettriche interrate esterne ed impianto elettrico a norma con numerosi punti luce, valvole di separazione e regolazione delle camere, zona giorno ed altro appartamento separabili, linea telefonica in ogni locale,antenna -sat in ogni ambiente con predisposizione antenna distaccata dal fabbricato, soglie di porte e finestre di pietra serena anticata [hidden information], infissi in castagno alla toscana con maniglie anticate e scuri interni, vetri camera a norma anti rumore e termici, fabbricato a norma per la legge antisismica e per la sicurezza 626/96 della copertura. L’immobile viene venduto ristrutturato con consegna fine 2014 L’intero complesso viene venduto con il fabbricato principale finito allo stato attuale ed i secondari da terminare per un totale di 4 fabbricati di cui uno di [hidden information], uno di [hidden information] [hidden information], uno di [hidden information] [hidden information] e 3ha circa di oliveto secolare in produzione con piccola vigna e piccola porzione boschiva.
Dies ist eine schöne und einzigartige Hof besteht aus vier typisch toskanischen Bauernhaus auf 1.762 (geschnitzte Stein auf der Fassade) unter Renovierung, die mit [hidden information] 1000 bis 4000 Parkgarten Hain verkauft renoviert wird (innerhalb der breitere private Farm von etwa 30000mq Land auf dem Hügel mit Blick auf das Meer-portovenere-Apuanischen Alpen) olived. Das Haus umfasst ein typisch toskanisches Renovierungs von etwa [hidden information] insgesamt (es wird über in seiner Gesamtheit mit rustikalen Oberflächen und Armaturen, Klimaanlage, etc. übergeben werden) Eingangshalle, großes Wohnzimmer mit Kamin, Esszimmer mit Kamin, große Küche, Bad, Büro, und 3 Zimmer mit Wohnküche, Bad und Hauswirtschaftsraum (für Spa entworfen) unteren Erdgeschoss, im ersten Stock 5 Schlafzimmer mit 5 Badezimmer, Wohnung im zweiten Stock mit eigenem Eingang auf der Oberseite Wohnfläche von ca.. 75 entworfen offenen Grundriss mit Kamin-Küche-großes Wohnzimmer und Bad (auch für kleine lokale Gourmet-Essen und Wein geeignet). Ein Kit besteht aus etwa 50 qm Schwimmbad, kleines Nebengebäude neben dem Pool, wie Kessel-Zimmer-Holzofen gemacht wird, ist Laube 15 qm, zusätzlich zu den bereits vorhandenen alten Holzofen, einem Garten mit vielen Zitrusbäumen, alle ”alte Waschhaus, die Zisternen, um Regenwasser für die Bewässerung zu sammeln. Die Oberflächen sind von dem Haus wie: Klimaanlage Pumpen in die Wände eingebauten Wärme, beendet Außen Stein Gesicht sehen, einige Innenwände in Stein Gesicht sehen, mit der Wiederherstellung von Böden und Dächer mit Materialien typischen Landesstil, Pflanzen durch Gesetz mit der lokalen Außenkocher und Kühlen mit eingebautem Solarkollektoren auf dem Dach, Erdgas, Stromleitungen unterirdisch und Außenbordnetz mit zahlreichen Lichtpunkten, Ventile und die Anpassung der Trennung Schlafzimmer, Wohnbereich und eine andere Wohnung zerlegbar, Telefon in jedem Zimmer, Sat-TV in jedem Zimmer-Antenne mit Bestimmung losgelöst vom Gebäude, die Schwellen der Türen und Fenster von antiken Stein [hidden information], Vorrichtungen in der toskanischen Kastanien mit antik Griffe und Innenfensterläden , Doppelverglasung unter Lärmschutz und thermische, in Übereinstimmung mit dem Gesetz und für die Erdbebensicherheit 626/96 Abdeckung gefertigt. Das Grundstück ist mit Liefer renoviert Ende 2014 verkauft Der gesamte Komplex ist mit dem Hauptgebäude über den aktuellen Zustand verkauft und die Sekundär für insgesamt 4 Gebäude abgeschlossen sein, darunter einer der [hidden information], einer der [hidden information] [hidden information], einer der [hidden information] 80 qm und ca. 3 ha Olivenbäume in der Produktion mit kleinen Weinberg und einem kleinen Teil der Wälder.
C’est une belle et unique ferme se compose de 4 typique ferme rustique toscan sur 1762 (en pierre sculptée sur la façade) en cours de rénovation qui est vendu rénové avec [hidden information] 1000 à 4000 parking-jardin-verger, (dans la ferme privée large d’environ 30000mq olived de terre sur la colline donnant sur les Alpes-mer portovenere-Apuanes).; La maison, d’une rénovation subissant typiquement toscan (il sera remis dans son intégralité avec des finitions rustiques et accessoires, climatisation, etc) d’environ [hidden information] totale comprend hall d’entrée, grand salon avec cheminée, salle à manger avec cheminée, grande cuisine, salle de bains, bureau, et 3 chambres avec salle de séjour-cuisine, salle de bain et salle de lavage (conçu pour spa) rez-de-chaussée, premier étage 5 chambres avec 5 salles de bains, appartement au deuxième étage avec entrée privée sur l’espace de l’étage supérieur d’env. 75 conçu plan d’étage ouvert avec cheminée-cuisine-grand salon et salle de bains (également adapté pour les petits de la gastronomie et des vins locaux). Un kit est composé d’environ 50 m² piscine, petite dépendance à côté de la piscine comme four chaufferies-bois, pergola est de 15 m², en plus de la poêle existant vieux bois, un jardin avec de nombreux arbres d’agrumes, tout ’ancien lavoir, les citernes pour recueillir l’eau de pluie pour l’irrigation. Les finitions sont de la maison tels que: système de conditionnement d’air des pompes à chaleur intégrées dans les murs, extérieur termine vue de face de la pierre, des murs intérieurs en vue de face en pierre, avec la restauration des sols et des toits avec des matériaux de style typique de la région, l’usine par la loi de la chaudière externe locale et de refroidissement avec haut-panneaux solaires sur le toit, le gaz naturel, lignes de métro de puissance et le système électrique extérieure avec de nombreux points lumineux, vannes et ajuster les chambres de séparation, le salon et un autre appartement séparé, téléphone dans chaque chambre, la télévision par satellite dans chaque chambre-avec antenne disposition détaché du bâtiment, les seuils de portes et fenêtres antique [hidden information] de pierre, les appareils de la châtaigne toscane avec poignées vieilli et de volets intérieurs, double vitrage dans la lutte contre le bruit et thermique, fabriqué conformément à la loi et de la sécurité sismique 626/96 de couverture. La propriété est vendue avec la livraison fin rénovée de 2014 L’ensemble du complexe est vendu avec le bâtiment principal sur l’état actuel et les secondaires à remplir pour un total de 4 bâtiments, dont l’un des [hidden information], l’un des [hidden information] [hidden information], l’un des [hidden information] 80 m² et environ 3 ha d’oliviers séculaires de la production avec un petit vignoble et une petite partie du bois.
Esta es una granja hermosa y única se compone de 4 típica casa rústica de la Toscana en 1762 (piedra tallada en la fachada) en proceso de renovación que se vende reformado con [hidden information] 1000 a 4000 de parking-garden-arboleda, (a menos la finca privada más amplia de aproximadamente 30000mq olived de tierra en la colina con vistas a los Alpes mar-portovenere-Apuanos).; La casa, una típica renovación que experimenta la Toscana (que será entregado en su totalidad con acabados rústicos y accesorios, aire acondicionado, etc) de alrededor de [hidden information] total de consta de recibidor, amplio salón con chimenea, comedor con chimenea, cocina, baño, estudio, y 3 habitaciones con salón-cocina, baño y lavadero (diseñado para el balneario) en planta baja, primera planta 5 dormitorios con 5 baños, apartamento del segundo piso con entrada independiente en el espacio en el piso superior de aprox. 75 plan de piso abierto diseñado con chimenea-cocina-sala de estar y cuarto de baño (también para pequeños alimentos gourmet y vinos locales). Un kit es de unos 50 metros cuadrados piscina, pequeña dependencia junto a la piscina, como el horno de calderas de madera, pérgola es de 15 metros cuadrados, además de la estufa ya existente madera vieja, un jardín con muchos árboles de cítricos, todos ”antiguo lavadero, las cisternas para recoger agua de lluvia para el riego. Los acabados son de la casa tales como: sistema de aire acondicionado para las bombas de calor construidos en las paredes, exterior termina cara vista de piedra, algunas de las paredes interiores de la cara vista de piedra, con la restauración de suelos y techos con materiales de estilo típico, planta por la ley con la caldera externa local y refrigeración con una función de los paneles solares en el techo, el gas natural, líneas eléctricas subterráneas y el sistema eléctrico al aire libre con numerosos puntos de luz, válvulas y el ajuste de las habitaciones de separación, sala de estar y otro apartamento separable, teléfono en cada habitación, TV vía satélite en todas las habitaciones-con antena disposición separada del edificio, los umbrales de las puertas y ventanas del antiguo [hidden information] piedra, partidos en el castaño de la Toscana con asas envejecido y persianas interiores, doble acristalamiento bajo anti ruido y térmico, fabricado de acuerdo con la ley y para la seguridad sísmica 626/96 de cobertura. La propiedad se vende con la entrega final reformado de 2014 Todo el complejo se vende con el edificio principal sobre el estado actual y los secundarios que debe completarse para un total de 4 edificios, entre ellos uno de [hidden information], uno de [hidden information] [hidden information], uno de [hidden information] 80 metros cuadrados y aproximadamente 3 hectáreas de olivos centenarios en la producción con un pequeño viñedo y una pequeña porción de bosque.
Это красивый и уникальный Ферма состоит из 4 типичном деревенском тосканской ферме на 1762 (резной камень на фасаде) под ремонт, который продается отремонтированы с [hidden information] 1000 до 4000 для парковки-сад-роще, (в пределах чем шире фермерское хозяйство около 30000mq olived земли на холме с видом на море-Портовенере-Апуанские Альпы).; Дом, типичной тосканской обновления Проходят (он будет передан в полном объеме с деревенской отделки и фурнитуры, кондиционер и т.д.) около [hidden information] общей состоит из прихожей, большой гостиной с камином, столовая с камином, большая кухня, ванная комната, кабинет, и 3 номера с гостиной-кухни, ванной комнаты и прачечная (предназначен для спа) нижнем этаже, на первом этаже 5 спален с 5 ванных комнат, второй этаж квартиры с отдельным входом на верхнем площадью ок. 75 предназначен открытой планировки этажа с камином, кухня, большая гостиная и ванная комната (также подходит для небольшой локальной деликатесов и вина).Комплект состоит из около 50 кв.м. плавательный бассейн, небольшой флигель, прилегающих к бассейну, таких как котельные-дровяной печи, беседки составляет 15 кв.м., в дополнение к уже существующей старой дровяной печи, сад с множеством цитрусовых деревьев, все ”старый мыть дома, цистерны для сбора дождевой воды для орошения. Отделка дома, такие как: система кондиционирования воздуха, чтобы тепловые насосы, встроенные в стены, наружные заканчивается вид каменное лицо, некоторые внутренние стены в целях каменное лицо, с восстановлением полов и крыш с материалами типичный стиле кантри основных законом с местным внешним бойлером и охлаждения со встроенным солнечными батареями на крыше, природный газ, линии электропередач подземные и открытые электрические системы с многочисленными световыми точками, клапанов и регулировки спальни разделения, гостиная и еще одна квартира разъемные, телефон в каждой комнате, спутниковое телевидение в каждом номере-с положением антенны отдельно от здания, пороги дверей и окон античной каменной [hidden information], светильников в тосканском каштана с старину ручками и внутренних жалюзи, стеклопакеты под анти шума и тепловой, производятся в соответствии с законом и для сейсмической безопасности 626/96 покрытия. Имущество продается с доставкой отреставрированном конца 2014 Весь комплекс продается с главного здания над текущего состояния и вторичные, будет завершена в общей сложности 4 зданий, в том числе одного из [hidden information], один из [hidden information] [hidden information], один из [hidden information] 80 кв.м. и около 3 га оливковых деревьев в производстве с небольшой виноградник и небольшой части леса.
Trattasi di un bellissimo ed unico podere composto da 4 rustici tipico toscani, il casale del 1762 (pietra scolpita sulla facciata) in fase di ristrutturazione che viene venduto ristrutturato con [hidden information] 1000 a 4000 di giardino-parcheggi-oliveto,( all’interno del più ampio podere privato di circa 30000mq. di terreno olivato sulla collina vista mare-portovenere-alpi apuane); Il casale, rustico tipico toscano in fase di ristrutturazione (verrà consegnato finito in ogni sua parte con finiture rustiche di pregio, aria condizionata, etc) di circa [hidden information] totali composto da ingresso, ampio salone con camino, sala pranzo con camino, ampia cucina, bagno, studio, e 3 vani con soggiorno-cottura, bagno camera e lavanderia(predisposti per centro benessere) al piano terra inferiore, al primo piano 5 camere con 5 bagni, al piano secondo con ingresso indipendente appartamento mansardato abitabile di [hidden information] predisposto open space con camino-cucina-ampio salone e bagno(predisposto anche per locale piccola ristorazione eno gastronomico). A corredo viene realizzata piscina di circa [hidden information], piccola dependance in adiacenza alla piscina quali locali caldaia-forno a legna, pergolato si [hidden information], oltre al già esistente antico forno a legna, al giardino con numerose piante di agrumi, all’antico lavatoio, alle cisterne per la raccolta delle acque piovane per uso irriguo. La finiture del casale sono ad esempio: impianto di condizionamento aria a pompe di calore ad incasso nelle pareti, finiture esterne a pietra faccia vista, alcune pareti interne a pietra faccia vista, con recupero dei solai e delle coperture con materiali tipici rustici originali,impianti a norma di legge con locali caldaia e condizionamento esterni con pannelli solari ad incasso sul tetto, gas metano, linee elettriche interrate esterne ed impianto elettrico a norma con numerosi punti luce, valvole di separazione e regolazione delle camere, zona giorno ed altro appartamento separabili, linea telefonica in ogni locale,antenna -sat in ogni ambiente con predisposizione antenna distaccata dal fabbricato, soglie di porte e finestre di pietra serena anticata [hidden information], infissi in castagno alla toscana con maniglie anticate e scuri interni, vetri camera a norma anti rumore e termici, fabbricato a norma per la legge antisismica e per la sicurezza 626/96 della copertura. L’immobile viene venduto ristrutturato con consegna fine 2014 L’intero complesso viene venduto con il fabbricato principale finito allo stato attuale ed i secondari da terminare per un totale di 4 fabbricati di cui uno di [hidden information], uno di [hidden information] [hidden information], uno di [hidden information] [hidden information] e 3ha circa di oliveto secolare in produzione con piccola vigna e piccola porzione boschiva.
Dies ist eine schöne und einzigartige Hof besteht aus vier typisch toskanischen Bauernhaus auf 1.762 (geschnitzte Stein auf der Fassade) unter Renovierung, die mit [hidden information] 1000 bis 4000 Parkgarten Hain verkauft renoviert wird (innerhalb der breitere private Farm von etwa 30000mq Land auf dem Hügel mit Blick auf das Meer-portovenere-Apuanischen Alpen) olived. Das Haus umfasst ein typisch toskanisches Renovierungs von etwa [hidden information] insgesamt (es wird über in seiner Gesamtheit mit rustikalen Oberflächen und Armaturen, Klimaanlage, etc. übergeben werden) Eingangshalle, großes Wohnzimmer mit Kamin, Esszimmer mit Kamin, große Küche, Bad, Büro, und 3 Zimmer mit Wohnküche, Bad und Hauswirtschaftsraum (für Spa entworfen) unteren Erdgeschoss, im ersten Stock 5 Schlafzimmer mit 5 Badezimmer, Wohnung im zweiten Stock mit eigenem Eingang auf der Oberseite Wohnfläche von ca.. 75 entworfen offenen Grundriss mit Kamin-Küche-großes Wohnzimmer und Bad (auch für kleine lokale Gourmet-Essen und Wein geeignet). Ein Kit besteht aus etwa 50 qm Schwimmbad, kleines Nebengebäude neben dem Pool, wie Kessel-Zimmer-Holzofen gemacht wird, ist Laube 15 qm, zusätzlich zu den bereits vorhandenen alten Holzofen, einem Garten mit vielen Zitrusbäumen, alle ”alte Waschhaus, die Zisternen, um Regenwasser für die Bewässerung zu sammeln. Die Oberflächen sind von dem Haus wie: Klimaanlage Pumpen in die Wände eingebauten Wärme, beendet Außen Stein Gesicht sehen, einige Innenwände in Stein Gesicht sehen, mit der Wiederherstellung von Böden und Dächer mit Materialien typischen Landesstil, Pflanzen durch Gesetz mit der lokalen Außenkocher und Kühlen mit eingebautem Solarkollektoren auf dem Dach, Erdgas, Stromleitungen unterirdisch und Außenbordnetz mit zahlreichen Lichtpunkten, Ventile und die Anpassung der Trennung Schlafzimmer, Wohnbereich und eine andere Wohnung zerlegbar, Telefon in jedem Zimmer, Sat-TV in jedem Zimmer-Antenne mit Bestimmung losgelöst vom Gebäude, die Schwellen der Türen und Fenster von antiken Stein [hidden information], Vorrichtungen in der toskanischen Kastanien mit antik Griffe und Innenfensterläden , Doppelverglasung unter Lärmschutz und thermische, in Übereinstimmung mit dem Gesetz und für die Erdbebensicherheit 626/96 Abdeckung gefertigt. Das Grundstück ist mit Liefer renoviert Ende 2014 verkauft Der gesamte Komplex ist mit dem Hauptgebäude über den aktuellen Zustand verkauft und die Sekundär für insgesamt 4 Gebäude abgeschlossen sein, darunter einer der [hidden information], einer der [hidden information] [hidden information], einer der [hidden information] 80 qm und ca. 3 ha Olivenbäume in der Produktion mit kleinen Weinberg und einem kleinen Teil der Wälder.
C’est une belle et unique ferme se compose de 4 typique ferme rustique toscan sur 1762 (en pierre sculptée sur la façade) en cours de rénovation qui est vendu rénové avec [hidden information] 1000 à 4000 parking-jardin-verger, (dans la ferme privée large d’environ 30000mq olived de terre sur la colline donnant sur les Alpes-mer portovenere-Apuanes).; La maison, d’une rénovation subissant typiquement toscan (il sera remis dans son intégralité avec des finitions rustiques et accessoires, climatisation, etc) d’environ [hidden information] totale comprend hall d’entrée, grand salon avec cheminée, salle à manger avec cheminée, grande cuisine, salle de bains, bureau, et 3 chambres avec salle de séjour-cuisine, salle de bain et salle de lavage (conçu pour spa) rez-de-chaussée, premier étage 5 chambres avec 5 salles de bains, appartement au deuxième étage avec entrée privée sur l’espace de l’étage supérieur d’env. 75 conçu plan d’étage ouvert avec cheminée-cuisine-grand salon et salle de bains (également adapté pour les petits de la gastronomie et des vins locaux). Un kit est composé d’environ 50 m² piscine, petite dépendance à côté de la piscine comme four chaufferies-bois, pergola est de 15 m², en plus de la poêle existant vieux bois, un jardin avec de nombreux arbres d’agrumes, tout ’ancien lavoir, les citernes pour recueillir l’eau de pluie pour l’irrigation. Les finitions sont de la maison tels que: système de conditionnement d’air des pompes à chaleur intégrées dans les murs, extérieur termine vue de face de la pierre, des murs intérieurs en vue de face en pierre, avec la restauration des sols et des toits avec des matériaux de style typique de la région, l’usine par la loi de la chaudière externe locale et de refroidissement avec haut-panneaux solaires sur le toit, le gaz naturel, lignes de métro de puissance et le système électrique extérieure avec de nombreux points lumineux, vannes et ajuster les chambres de séparation, le salon et un autre appartement séparé, téléphone dans chaque chambre, la télévision par satellite dans chaque chambre-avec antenne disposition détaché du bâtiment, les seuils de portes et fenêtres antique [hidden information] de pierre, les appareils de la châtaigne toscane avec poignées vieilli et de volets intérieurs, double vitrage dans la lutte contre le bruit et thermique, fabriqué conformément à la loi et de la sécurité sismique 626/96 de couverture. La propriété est vendue avec la livraison fin rénovée de 2014 L’ensemble du complexe est vendu avec le bâtiment principal sur l’état actuel et les secondaires à remplir pour un total de 4 bâtiments, dont l’un des [hidden information], l’un des [hidden information] [hidden information], l’un des [hidden information] 80 m² et environ 3 ha d’oliviers séculaires de la production avec un petit vignoble et une petite partie du bois.
Esta es una granja hermosa y única se compone de 4 típica casa rústica de la Toscana en 1762 (piedra tallada en la fachada) en proceso de renovación que se vende reformado con [hidden information] 1000 a 4000 de parking-garden-arboleda, (a menos la finca privada más amplia de aproximadamente 30000mq olived de tierra en la colina con vistas a los Alpes mar-portovenere-Apuanos).; La casa, una típica renovación que experimenta la Toscana (que será entregado en su totalidad con acabados rústicos y accesorios, aire acondicionado, etc) de alrededor de [hidden information] total de consta de recibidor, amplio salón con chimenea, comedor con chimenea, cocina, baño, estudio, y 3 habitaciones con salón-cocina, baño y lavadero (diseñado para el balneario) en planta baja, primera planta 5 dormitorios con 5 baños, apartamento del segundo piso con entrada independiente en el espacio en el piso superior de aprox. 75 plan de piso abierto diseñado con chimenea-cocina-sala de estar y cuarto de baño (también para pequeños alimentos gourmet y vinos locales). Un kit es de unos 50 metros cuadrados piscina, pequeña dependencia junto a la piscina, como el horno de calderas de madera, pérgola es de 15 metros cuadrados, además de la estufa ya existente madera vieja, un jardín con muchos árboles de cítricos, todos ”antiguo lavadero, las cisternas para recoger agua de lluvia para el riego. Los acabados son de la casa tales como: sistema de aire acondicionado para las bombas de calor construidos en las paredes, exterior termina cara vista de piedra, algunas de las paredes interiores de la cara vista de piedra, con la restauración de suelos y techos con materiales de estilo típico, planta por la ley con la caldera externa local y refrigeración con una función de los paneles solares en el techo, el gas natural, líneas eléctricas subterráneas y el sistema eléctrico al aire libre con numerosos puntos de luz, válvulas y el ajuste de las habitaciones de separación, sala de estar y otro apartamento separable, teléfono en cada habitación, TV vía satélite en todas las habitaciones-con antena disposición separada del edificio, los umbrales de las puertas y ventanas del antiguo [hidden information] piedra, partidos en el castaño de la Toscana con asas envejecido y persianas interiores, doble acristalamiento bajo anti ruido y térmico, fabricado de acuerdo con la ley y para la seguridad sísmica 626/96 de cobertura. La propiedad se vende con la entrega final reformado de 2014 Todo el complejo se vende con el edificio principal sobre el estado actual y los secundarios que debe completarse para un total de 4 edificios, entre ellos uno de [hidden information], uno de [hidden information] [hidden information], uno de [hidden information] 80 metros cuadrados y aproximadamente 3 hectáreas de olivos centenarios en la producción con un pequeño viñedo y una pequeña porción de bosque.
Это красивый и уникальный Ферма состоит из 4 типичном деревенском тосканской ферме на 1762 (резной камень на фасаде) под ремонт, который продается отремонтированы с [hidden information] 1000 до 4000 для парковки-сад-роще, (в пределах чем шире фермерское хозяйство около 30000mq olived земли на холме с видом на море-Портовенере-Апуанские Альпы).; Дом, типичной тосканской обновления Проходят (он будет передан в полном объеме с деревенской отделки и фурнитуры, кондиционер и т.д.) около [hidden information] общей состоит из прихожей, большой гостиной с камином, столовая с камином, большая кухня, ванная комната, кабинет, и 3 номера с гостиной-кухни, ванной комнаты и прачечная (предназначен для спа) нижнем этаже, на первом этаже 5 спален с 5 ванных комнат, второй этаж квартиры с отдельным входом на верхнем площадью ок. 75 предназначен открытой планировки этажа с камином, кухня, большая гостиная и ванная комната (также подходит для небольшой локальной деликатесов и вина).Комплект состоит из около 50 кв.м. плавательный бассейн, небольшой флигель, прилегающих к бассейну, таких как котельные-дровяной печи, беседки составляет 15 кв.м., в дополнение к уже существующей старой дровяной печи, сад с множеством цитрусовых деревьев, все ”старый мыть дома, цистерны для сбора дождевой воды для орошения. Отделка дома, такие как: система кондиционирования воздуха, чтобы тепловые насосы, встроенные в стены, наружные заканчивается вид каменное лицо, некоторые внутренние стены в целях каменное лицо, с восстановлением полов и крыш с материалами типичный стиле кантри основных законом с местным внешним бойлером и охлаждения со встроенным солнечными батареями на крыше, природный газ, линии электропередач подземные и открытые электрические системы с многочисленными световыми точками, клапанов и регулировки спальни разделения, гостиная и еще одна квартира разъемные, телефон в каждой комнате, спутниковое телевидение в каждом номере-с положением антенны отдельно от здания, пороги дверей и окон античной каменной [hidden information], светильников в тосканском каштана с старину ручками и внутренних жалюзи, стеклопакеты под анти шума и тепловой, производятся в соответствии с законом и для сейсмической безопасности 626/96 покрытия. Имущество продается с доставкой отреставрированном конца 2014 Весь комплекс продается с главного здания над текущего состояния и вторичные, будет завершена в общей сложности 4 зданий, в том числе одного из [hidden information], один из [hidden information] [hidden information], один из [hidden information] 80 кв.м. и около 3 га оливковых деревьев в производстве с небольшой виноградник и небольшой части леса.
-
Property type
Estate
-
Year built
1762
-
Price/sqft
$373
Features
- Garden
- Pool
- Fireplace
- Mountain View
- Vineyard / Winery
- 2D Floor Plan
- Pergola
- Renovated
- Laundry Room
Features
Lot
Indoor
- Fireplace
- Air Conditioning
- Laundry Room
Outdoor
- Parking
- Pool
- Pergola
- Garden
- Vineyard / Winery
Explore the Area
quiesa, Massarosa, Tuscany
View on Google Maps
Price per sqft
Low
High
Located in the picturesque region of Massarosa, Italy, this property offers a serene lifestyle surrounded by the beauty of nature. It is within close proximity to Lucca, famous for its Renaissance walls, and just a short drive to the vibrant city of Pisa, known for its iconic Leaning Tower. Enjoy easy access to Tuscany’s renowned vineyards and beaches, making it an ideal destination for luxury living in Italy.
Get nearby
Attractions
Schools
Pisa International Airport
Airport
28 min
Lucca Train Station
Train Station
19 min
Massarosa Marina
Port / Marina
12 min
Leaning Tower of Pisa
Culture & Heritage
33 min
Puccini Museum
Culture & Heritage
17 min
Versilia Beach
Outdoor & Nature
20 min
Lucca International School
International School
18 min
Massarosa Public School
Public School
7 min
University of Pisa
University / Higher Education
31 min
Joined 6 years ago
You have inquired about this property
The agent will contact you soon by
Listed by
47
Listings
2020
Joined
Book home tour with the agent
Choose a date and whether you'd like a virtual or in-person tour with the agent.
Preferred date
Tour type
Last updated
June 18
First listed
May 18, 2023
Listing reference
1032_1_6433_rustico-quiesa-1.9
Similar Properties Nearby
New Listings in Quiesa

Explore More Homes for Sale
Quiesa property types
Quiesa popular searches
- Panoramic / Scenic View properties in Quiesa
- Sea View properties in Quiesa
- Lake View properties in Quiesa
- Properties with Terrace in Quiesa
- City View properties in Quiesa
- Mountain View properties in Quiesa
- Privacy properties in Quiesa
- Hilltop properties in Quiesa
- Modern properties in Quiesa
- Properties with Fitness Center / Gym in Quiesa
- Properties with Air Conditioning in Quiesa
- Properties with Wine Cellar in Quiesa
- Properties with Pool in Quiesa
- Properties with Garage in Quiesa
- Properties with Balcony in Quiesa
- Properties with Vineyard / Winery in Quiesa
- Renovated properties in Quiesa
- Lakefront properties in Quiesa
- Water View properties in Quiesa
Related Guides & Stories
Trusted by the World's Leading Brokers
The agents behind the world's most exceptional properties list with JamesEdition.
- Listings from Sotheby's, Christie's, BARNES, and Engel & Völkers
- Every listing reviewed before it goes live
- Connect directly with verified listing agents
By continuing you agree to our Terms and Privacy Policy.