$1,199,000
3 Bedrooms Single Family Detached
- 3 Beds
- 3 Baths
- Updated: November 3
- MLS#1067270
About the Property
Welcome to this beautifully maintained four-level split situated on a quiet, tree-lined street in the desirable Biltmore Shores community, adjacent to Old Harbor Green. This spacious 3-bedroom, 3-full-bath home offers a versatile layout with thoughtfully designed living spaces and quality features throughout. The main living area features a cozy gas fireplace and flows seamlessly into the formal d
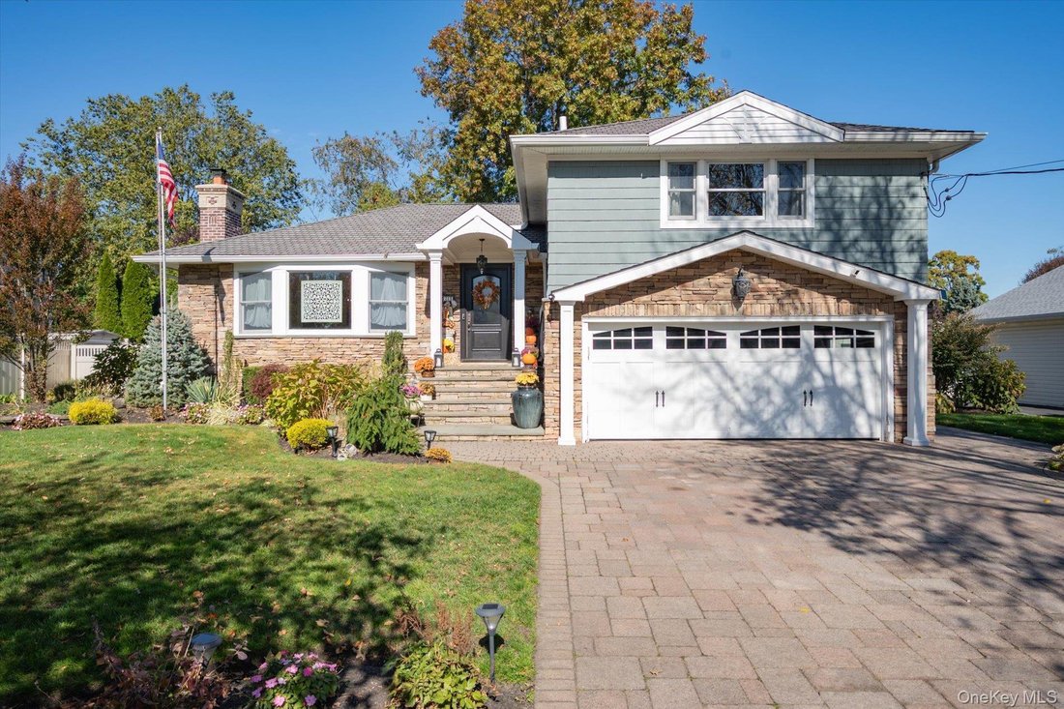
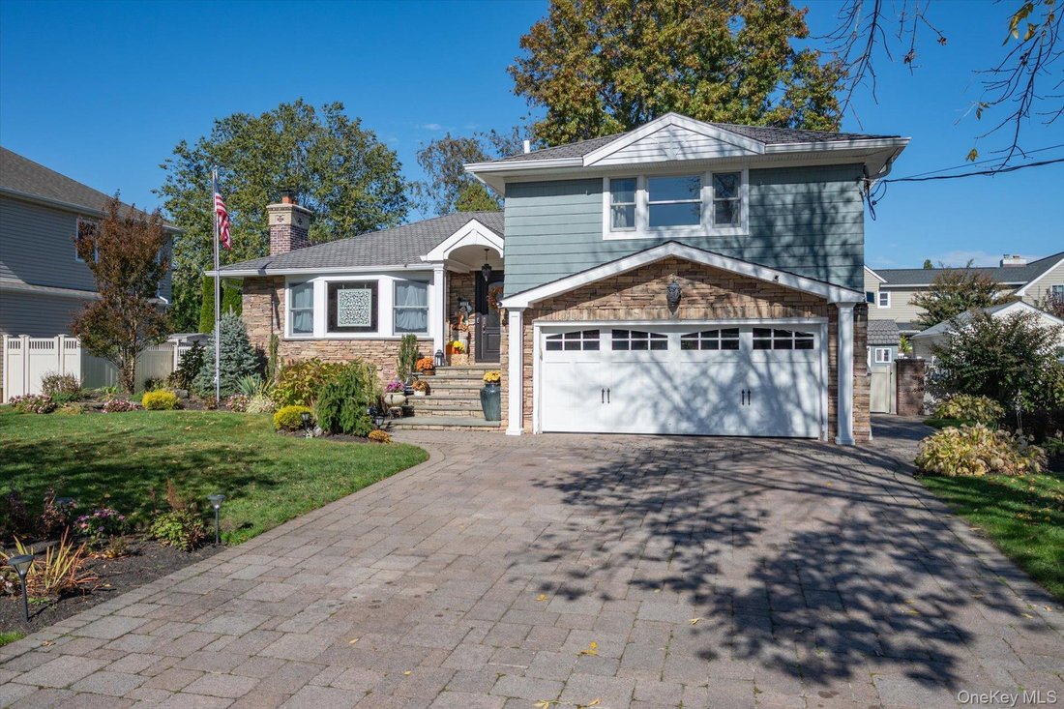
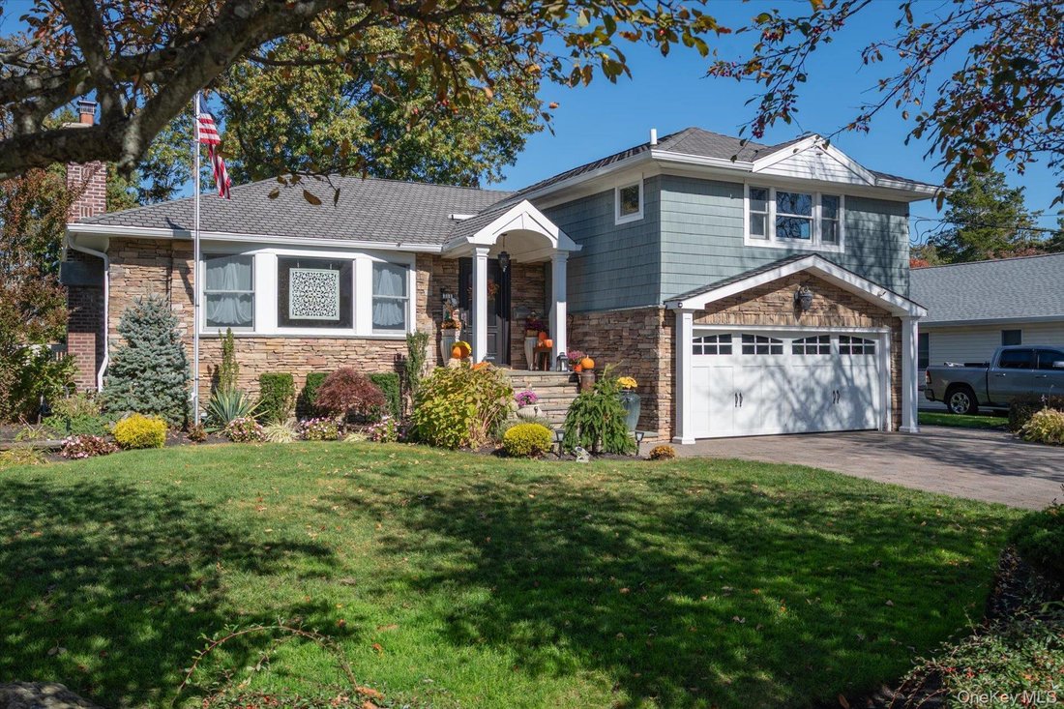
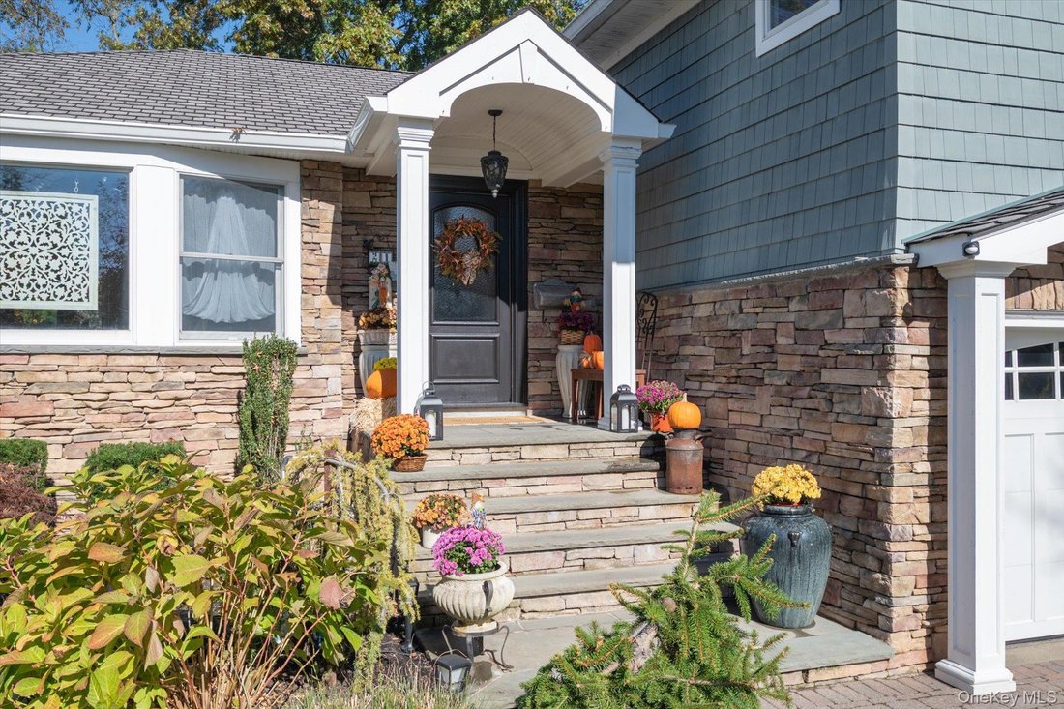
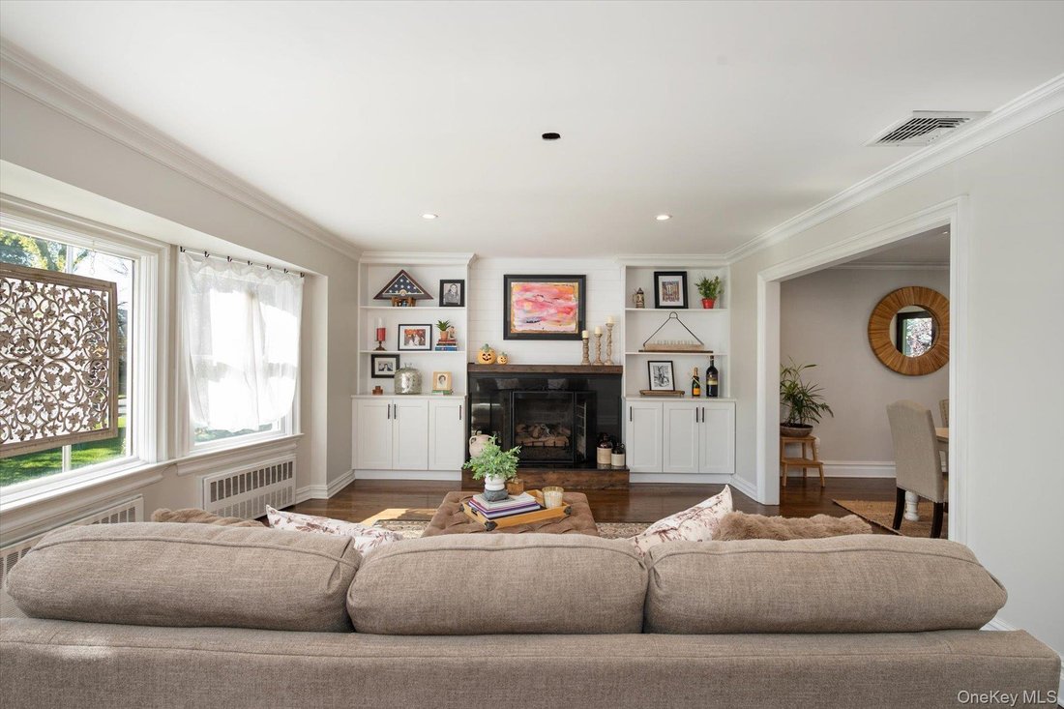
Welcome to this beautifully maintained four-level split situated on a quiet, tree-lined street in the desirable Biltmore Shores community, adjacent to Old Harbor Green. This spacious 3-bedroom, 3-full-bath home offers a versatile layout with thoughtfully designed living spaces and quality features throughout. The main living area features a cozy gas fireplace and flows seamlessly into the formal dining room and chef’s kitchen, equipped with Sub-Zero refrigeration, stainless steel appliances, and a Bertazzoni gas range/oven. French doors from the dining room open to a new Trex deck, creating a seamless connection between the indoor and outdoor spaces and an ideal setting for entertaining. The primary bedroom offers vaulted ceilings, an en-suite bath, and a walk-in closet, creating a spacious and inviting retreat. The lower-level den features sliders leading directly to the yard, providing convenient access to the outdoors. A full finished basement offers additional versatility with a generous bonus room and a well-appointed laundry area. Additional highlights include beautiful wood floors, central air conditioning, gas heat, and a two-car garage. Set on an expansive 80 x 110 property, the home also includes deeded beach rights to the Biltmore Beach Club. Ideally located near schools, parks, shopping, dining, and local amenities, this well-appointed home offers the space, comfort, and lifestyle that make this area so desirable.
-
Property type
House
-
Year built
1956
Features
Explore the Area
21 Bellaire Road, Massapequa, NY 11758, New York, United States
View on Google Maps
Price per sqft
Low
High
Joined 11 years ago
You have inquired about this property
The agent will contact you soon by
Listed by
27
Listings
2015
Joined
Book home tour with the agent
Choose a date and whether you'd like a virtual or in-person tour with the agent.
Preferred date
Tour type

CENTURY 21 AA Realty
896 N. Broadway, 11758, Massapequa, New York, United States
View agency profile
Last updated
November 3
First listed
November 2
Listing reference
69D42C37-BFC1-4FD5-93B2-065FBC65DA53
Trusted by the World's Leading Brokers
The agents behind the world's most exceptional properties list with JamesEdition.
- Listings from Sotheby's, Christie's, BARNES, and Engel & Völkers
- Every listing reviewed before it goes live
- Connect directly with verified listing agents
By continuing you agree to our Terms and Privacy Policy.
brokerages we
partnered with
partnered with