$1,348,817
Villa, Via Fossa Cieca Massa
- 8 Beds
- 4 Baths
- 6,114 Sqft
- Updated: February 16
- 1
About the Property
Majestic villa immersed in greenery, historically part of the residences owned by the noble Malaspina family.
Access is through an avenue lined with fruit trees, gradually creating an atmosphere of peace and privacy. A large porch marks the entrance, serving as a natural transition space between indoors and outdoors.
The interiors stand out for the generous proportions of the roo
Access is through an avenue lined with fruit trees, gradually creating an atmosphere of peace and privacy. A large porch marks the entrance, serving as a natural transition space between indoors and outdoors.
The interiors stand out for the generous proportions of the roo
Majestic villa immersed in greenery, historically part of the residences owned by the noble Malaspina family.
Access is through an avenue lined with fruit trees, gradually creating an atmosphere of peace and privacy. A large porch marks the entrance, serving as a natural transition space between indoors and outdoors.
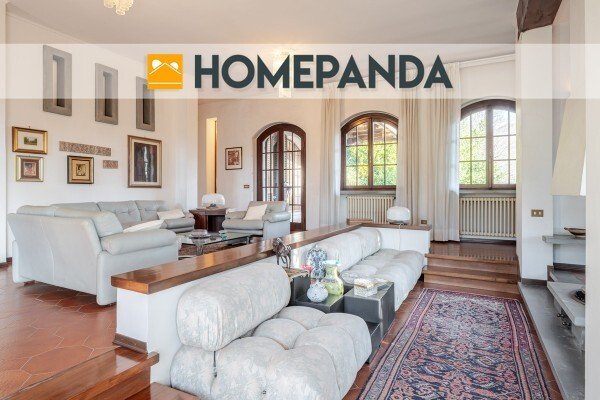
The interiors stand out for the generous proportions of the rooms and individual access on each floor. Spread over three levels, it is designed to be lived in by a single family or divided according to needs, with each floor potentially serving as a large apartment.
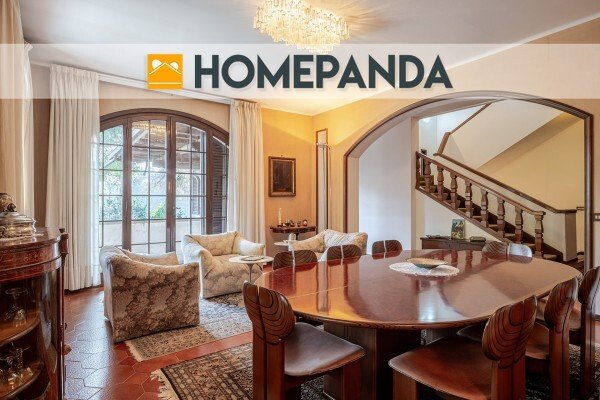
The unified architectural project, dating back to the 1970s, is an integrated intervention of architecture and interior design, where spaces, materials, and furnishings interact coherently and perfectly balanced. Internal routes, via a wide staircase, are marked by arched passages, architectural screens, niches, and custom cabinetry, maintaining visual continuity throughout.
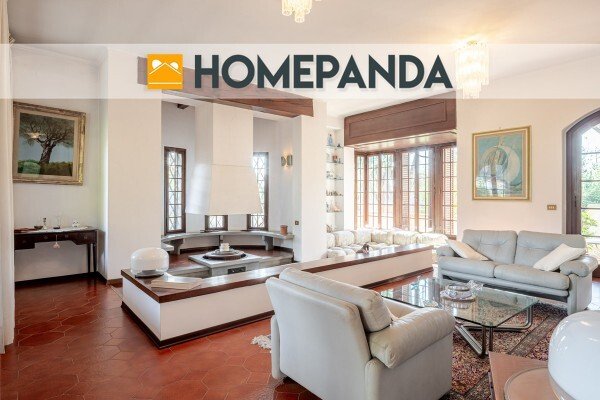
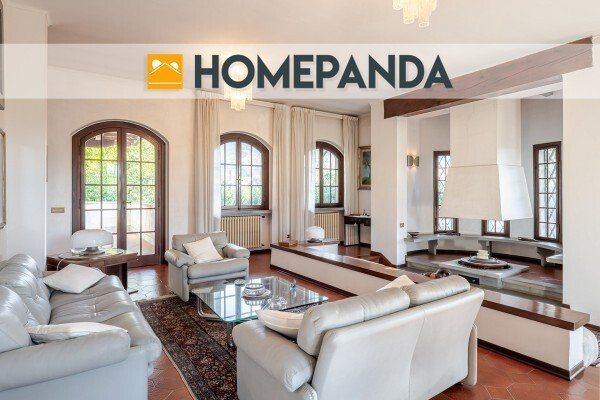

Furnishing elements include a monumental central fireplace adorned with integrated seating, a perfect centerpiece for social moments. Numerous high-quality wooden windows, typical of tradition and kept in perfect condition, preserve the charm of time. Terracotta floors and period ceramics in the bathrooms emphasize a strong, unique identity.
This extraordinary preservation results in the architectural and functional quality of the entire property, designed to last over time and accommodate contemporary living, offering a rare example of ”Italian designer living” in a romantic yet functional setting.
Layout:
- Main floor: triple living room in continuity, a study, a large kitchen connected to the outdoor terrace, one room, one bathroom.
- Upper floor: four splendid bedrooms, two bathrooms, one integrated directly into the master bedroom section.
- Ground floor: spacious tavern with fireplace, one room/study with bathroom, storage room, wine cellar, and adjoining porch.
Other features:
- Covered garage below
- Lush garden
- Large perimeter balconies
- Unobstructed views on all sides of the entire house
- Four-sided exposure
This property appeals to those sensitive to current architectural quality, capable of appreciating and enhancing its original style.
Access is through an avenue lined with fruit trees, gradually creating an atmosphere of peace and privacy. A large porch marks the entrance, serving as a natural transition space between indoors and outdoors.
The interiors stand out for the generous proportions of the rooms and individual access on each floor. Spread over three levels, it is designed to be lived in by a single family or divided according to needs, with each floor potentially serving as a large apartment.
The unified architectural project, dating back to the 1970s, is an integrated intervention of architecture and interior design, where spaces, materials, and furnishings interact coherently and perfectly balanced. Internal routes, via a wide staircase, are marked by arched passages, architectural screens, niches, and custom cabinetry, maintaining visual continuity throughout.
Furnishing elements include a monumental central fireplace adorned with integrated seating, a perfect centerpiece for social moments. Numerous high-quality wooden windows, typical of tradition and kept in perfect condition, preserve the charm of time. Terracotta floors and period ceramics in the bathrooms emphasize a strong, unique identity.
This extraordinary preservation results in the architectural and functional quality of the entire property, designed to last over time and accommodate contemporary living, offering a rare example of ”Italian designer living” in a romantic yet functional setting.
Layout:
- Main floor: triple living room in continuity, a study, a large kitchen connected to the outdoor terrace, one room, one bathroom.
- Upper floor: four splendid bedrooms, two bathrooms, one integrated directly into the master bedroom section.
- Ground floor: spacious tavern with fireplace, one room/study with bathroom, storage room, wine cellar, and adjoining porch.
Other features:
- Covered garage below
- Lush garden
- Large perimeter balconies
- Unobstructed views on all sides of the entire house
- Four-sided exposure
This property appeals to those sensitive to current architectural quality, capable of appreciating and enhancing its original style.
-
Property type
Villa
-
Year built
1970
-
Price/sqft
$220
Features
- Garden
- Terrace
- Garage
- Fireplace
- Wine Cellar
- Mountain View
- Panoramic / Scenic View
- Basement
- Gate
Explore the Area
Via Fossa Cieca 2, Bargana - Castagnetola - Lavacchio, Massa, Tuscany
View on Google Maps
Price per sqft
Low
High
Located in Massa-Carrara, this property offers convenient access to both nature and cultural attractions. The majestic Apuan Alps are nearby, providing abundant outdoor activities. The property is a short drive from Carrara’s famed marble quarries. Versatile transport links, including motorways and nearby Pisa International Airport, facilitate travel. The region is famed for its high-quality dining, with several Michelin-starred restaurants within reach.
Get nearby
Attractions
Schools
Pisa International Airport
Airport
54 min
Marina di Carrara
Port / Marina
16 min
Apuan Alps
Outdoor & Nature
35 min
Locanda dell'Amorosa
Dining & Wine
48 min
International School of Florence
International School
105 min
Joined 4 years ago
You have inquired about this property
The agent will contact you soon by
Listed by
93
Listings
2022
Joined
Book home tour with the agent
Choose a date and whether you'd like a virtual or in-person tour with the agent.
Preferred date
Tour type
Last updated
February 16
First listed
February 16
Listing reference
29571
Trusted by the World's Leading Brokers
The agents behind the world's most exceptional properties list with JamesEdition.
- Listings from Sotheby's, Christie's, BARNES, and Engel & Völkers
- Every listing reviewed before it goes live
- Connect directly with verified listing agents
By continuing you agree to our Terms and Privacy Policy.