$1,079,000
Single Family Residence In Maspeth
- 4 Beds
- 3 Baths
- 1,619 Sqft
- 2,500 Sqft lot
- Updated: October 16
- Source: OneKey MLS MLS#1046289
About the Property
A Rare and Truly Special One-Family Home in Maspeth
Located on a prominent Maspeth Plateau, this custom-designed one-family residence offers a rare combination of size, character, quality, and versatility. With 10 rooms across four levels, this is an exceptionally large home with a layout and level of detail that are difficult to find in today’s market. Custom finishes and thoughtful desi
Located on a prominent Maspeth Plateau, this custom-designed one-family residence offers a rare combination of size, character, quality, and versatility. With 10 rooms across four levels, this is an exceptionally large home with a layout and level of detail that are difficult to find in today’s market. Custom finishes and thoughtful desi
A Rare and Truly Special One-Family Home in Maspeth
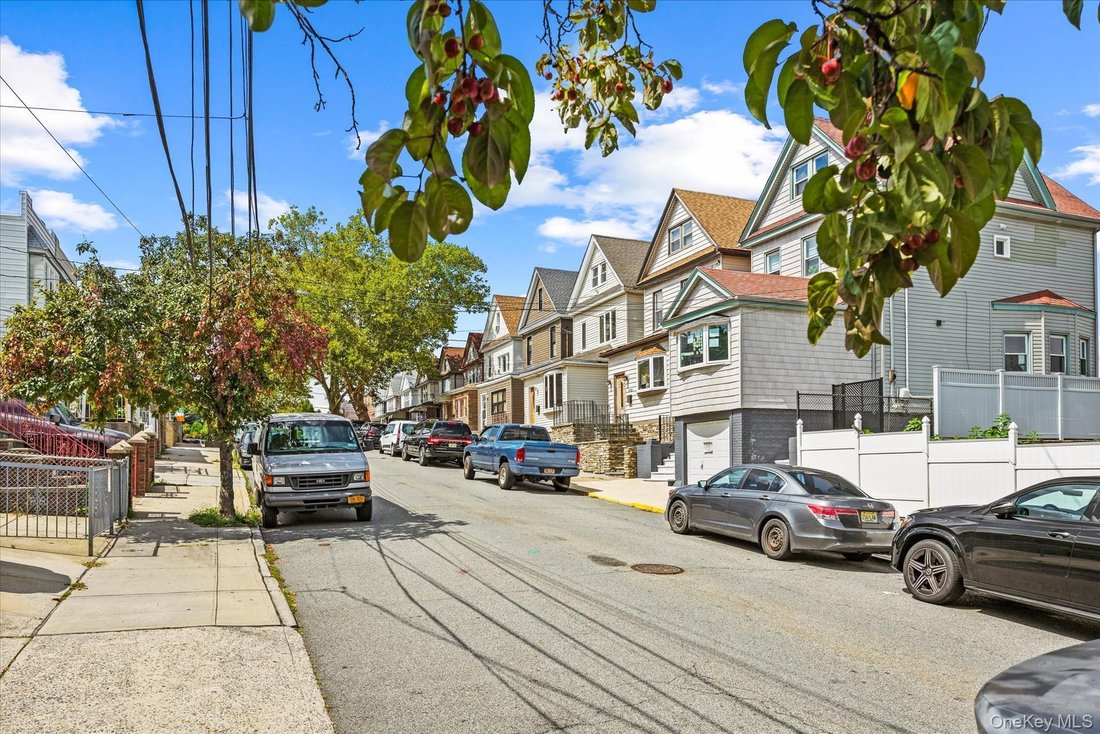
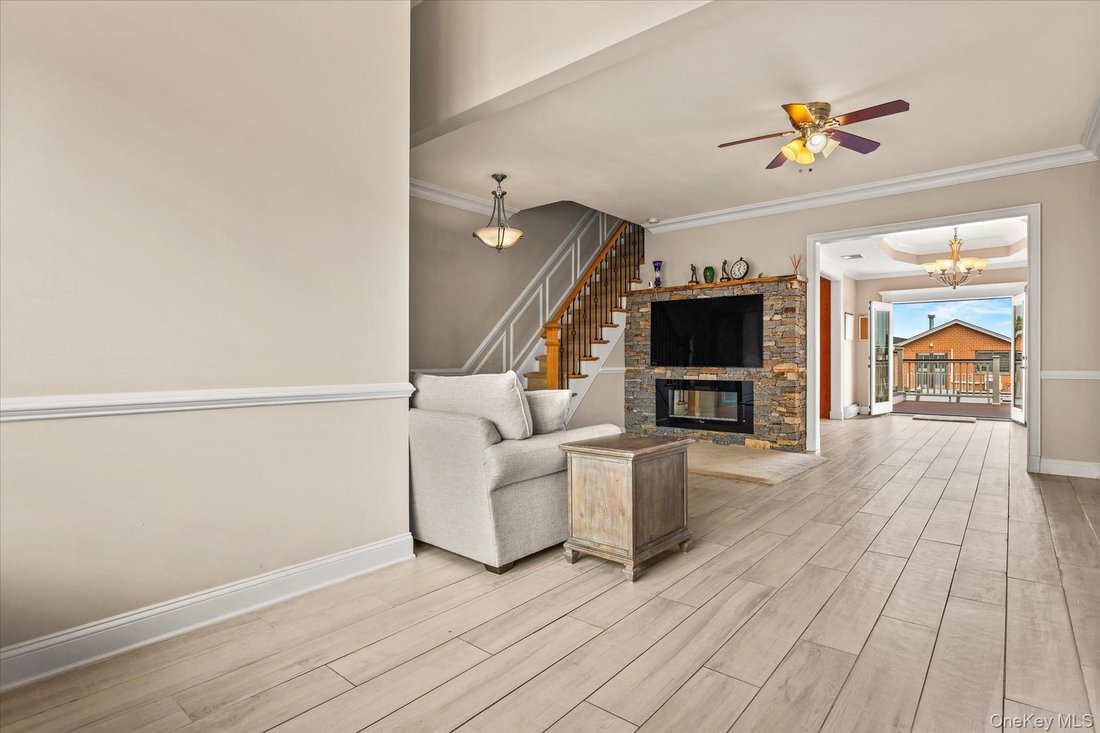
Located on a prominent Maspeth Plateau, this custom-designed one-family residence offers a rare combination of size, character, quality, and versatility. With 10 rooms across four levels, this is an exceptionally large home with a layout and level of detail that are difficult to find in today’s market. Custom finishes and thoughtful design throughout give this property a character of its own, far removed from the typical one-family home.
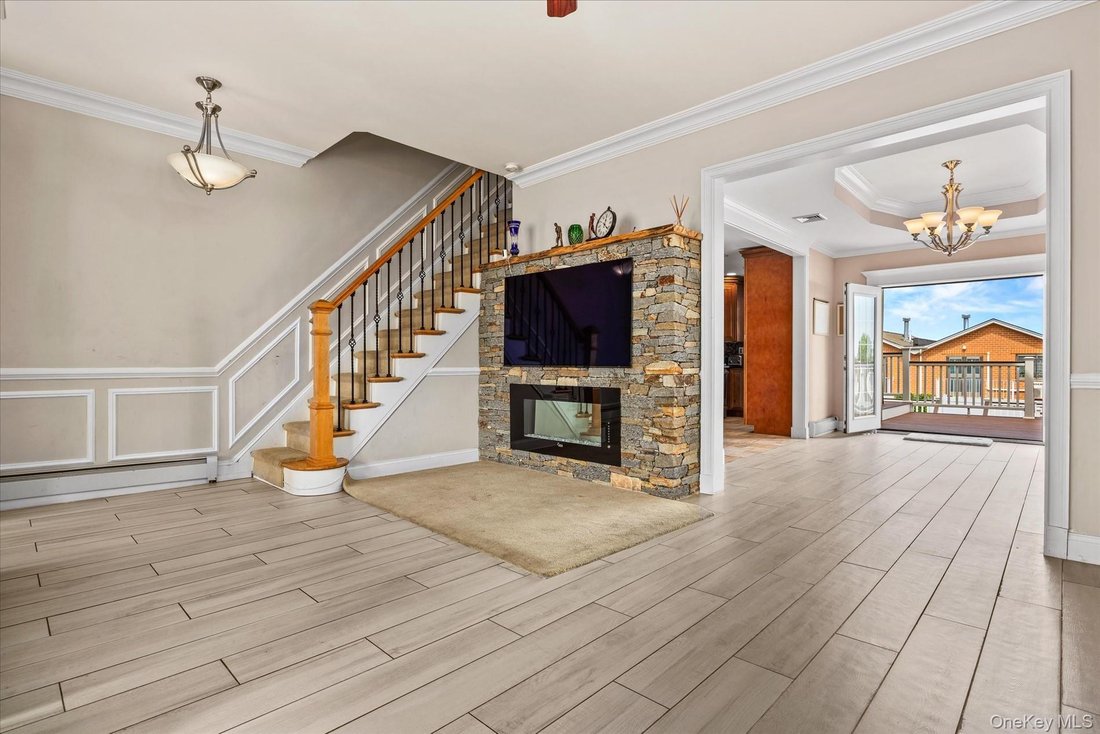
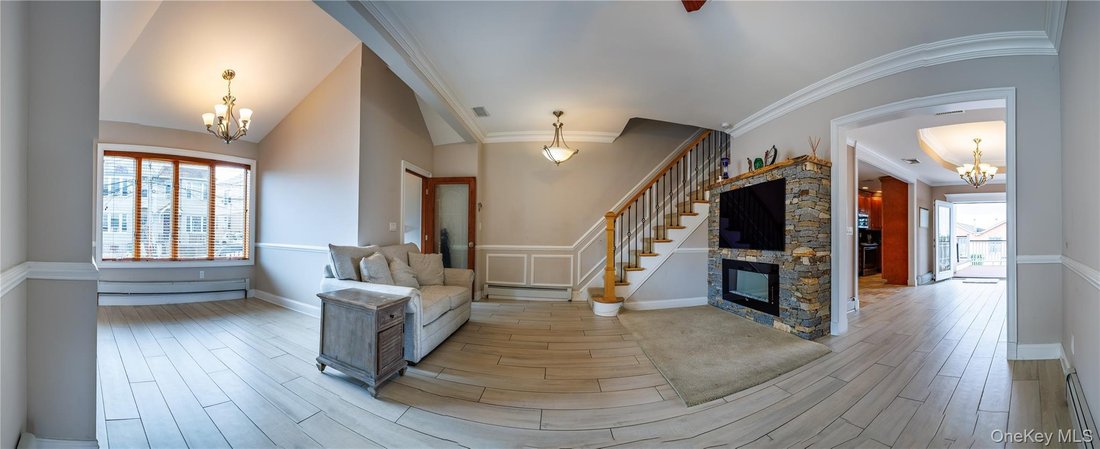
The elevated first floor features a spacious living and dining area and a well-appointed kitchen with high-end appliances. French doors open directly to a private deck, creating a natural connection between the interior and the beautifully designed backyard.
The second floor features two bedrooms, including a nicely sized bedroom and an oversized primary bedroom with two closets. A modern, spa-like full bathroom completes this level.
The third floor provides additional flexible living space with a bedroom, a private recreation/entertainment room, and a half bathroom. This level offers a comfortable and versatile area for guests, a home office, hobbies, entertainment, or additional living space.
The lower level adds even more space and functionality, featuring a bedroom, a full bathroom, a recreation/entertainment room, a dedicated laundry area with a premium washer and dryer, and abundant closet and storage space.
The entire house is heated and cooled, with a versatile multi-zone system that includes central air conditioning, heating and cooling split units, radiant floor heating, and hot-water baseboard heating. Multiple zones allow temperatures to be adjusted independently throughout much of the home, providing exceptional comfort and flexibility.
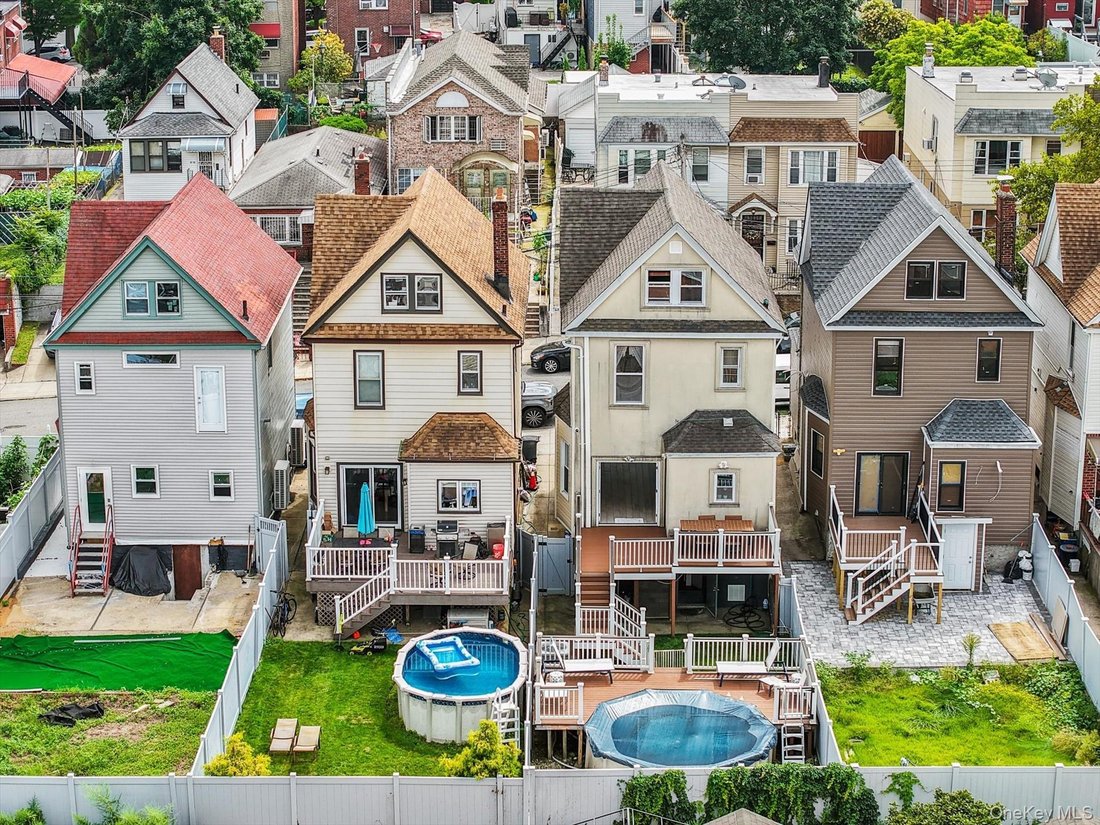
The outdoor space is equally impressive. The private backyard features a large above-ground swimming pool with its own surrounding deck, creating a wonderful private setting for summer relaxation, entertaining, and family gatherings.
This is a home that stands apart. Its generous size, 10-room layout, custom details, multiple recreation and living areas, extensive storage, flexible four-level design, sophisticated heating and cooling systems, and exceptional private outdoor space make it a property that is truly difficult to duplicate or find.
Located on a prominent Maspeth Plateau, this custom-designed one-family residence offers a rare combination of size, character, quality, and versatility. With 10 rooms across four levels, this is an exceptionally large home with a layout and level of detail that are difficult to find in today’s market. Custom finishes and thoughtful design throughout give this property a character of its own, far removed from the typical one-family home.
The elevated first floor features a spacious living and dining area and a well-appointed kitchen with high-end appliances. French doors open directly to a private deck, creating a natural connection between the interior and the beautifully designed backyard.
The second floor features two bedrooms, including a nicely sized bedroom and an oversized primary bedroom with two closets. A modern, spa-like full bathroom completes this level.
The third floor provides additional flexible living space with a bedroom, a private recreation/entertainment room, and a half bathroom. This level offers a comfortable and versatile area for guests, a home office, hobbies, entertainment, or additional living space.
The lower level adds even more space and functionality, featuring a bedroom, a full bathroom, a recreation/entertainment room, a dedicated laundry area with a premium washer and dryer, and abundant closet and storage space.
The entire house is heated and cooled, with a versatile multi-zone system that includes central air conditioning, heating and cooling split units, radiant floor heating, and hot-water baseboard heating. Multiple zones allow temperatures to be adjusted independently throughout much of the home, providing exceptional comfort and flexibility.
The outdoor space is equally impressive. The private backyard features a large above-ground swimming pool with its own surrounding deck, creating a wonderful private setting for summer relaxation, entertaining, and family gatherings.
This is a home that stands apart. Its generous size, 10-room layout, custom details, multiple recreation and living areas, extensive storage, flexible four-level design, sophisticated heating and cooling systems, and exceptional private outdoor space make it a property that is truly difficult to duplicate or find.
-
Property type
House
-
Year built
1920
-
Price/sqft
$666
Features
Explore the Area
6731 52nd Road, New York, New York, United States
View on Google Maps
Price per sqft
Low
High
Joined 9 months ago
You have inquired about this property
The agent will contact you soon by
Listed by
9
Listings
2026
Joined
Book home tour with the agent
Choose a date and whether you'd like a virtual or in-person tour with the agent.
Preferred date
Tour type
Last updated
October 16
First listed
September 3
Listing reference
1046289
Listing status
The data relating to real estate for sale on this website comes in part from the Internet Data exchange of OneKey MLS. IDX information is provided exclusively for consumers' personal, non-commercial use and may not be used for any purpose other than to identify prospective properties consumers may be interested in purchasing. Information deemed reliable but not guaranteed. Copyright © 2026 OneKey MLS. All Rights Reserved
Similar Properties Nearby
New Listings in New York





Explore More Homes for Sale
New York, NY, United States property types
- Condos for sale in New York, NY, United States
- Houses for sale in New York, NY, United States
- Apartments for sale in New York, NY, United States
- Townhouses for sale in New York, NY, United States
- Land for sale in New York, NY, United States
- Villas for sale in New York, NY, United States
- Penthouses for sale in New York, NY, United States
- Farm Ranches for sale in New York, NY, United States
New York, NY, United States popular searches
- Properties with Fitness Center / Gym in New York, NY, United States
- Properties with Garden in New York, NY, United States
- Properties with Terrace in New York, NY, United States
- Properties with Elevator in New York, NY, United States
- Properties with Garage in New York, NY, United States
- City View properties in New York, NY, United States
- Properties with Balcony in New York, NY, United States
- Properties with Pool in New York, NY, United States
- Duplex properties in New York, NY, United States
- Modern properties in New York, NY, United States
- Investment Property properties in New York, NY, United States
- Properties with Library in New York, NY, United States
- Properties with Sauna in New York, NY, United States
- River View properties in New York, NY, United States
- New Builds properties in New York, NY, United States
- Waterfront properties in New York, NY, United States
- Properties with Indoor Pool in New York, NY, United States
- Properties with Cinema in New York, NY, United States
- Properties with Wine Cellar in New York, NY, United States
- Mansion properties in New York, NY, United States
- Equestrian properties in New York, NY, United States
- Gated Community properties in New York, NY, United States
- Mountain View properties in New York, NY, United States
- Hilltop properties in New York, NY, United States
- Beachfront properties in New York, NY, United States
- Properties with Private Beach in New York, NY, United States
- Lake View properties in New York, NY, United States
- Oceanfront properties in New York, NY, United States
- Golf View properties in New York, NY, United States
- Properties with Helipad in New York, NY, United States
- Sea View properties in New York, NY, United States
- Properties with Vineyard / Winery in New York, NY, United States
- Lakefront properties in New York, NY, United States
Related Guides & Stories
Trusted by the World's Leading Brokers
The agents behind the world's most exceptional properties list with JamesEdition.
- Listings from Sotheby's, Christie's, BARNES, and Engel & Völkers
- Every listing reviewed before it goes live
- Connect directly with verified listing agents
By continuing you agree to our Terms and Privacy Policy.
brokerages we
partnered with
partnered with