$5,563,831
Two Villas, One Way Of Life – Design With Vision By Jacinto Ávalos
- 9 Beds
- 7 Baths
- 9,666 Sqft
- 16,254 Sqft lot
- Updated: July 2
- 20
About the Property
A home with character – thoughtful, vibrant, and stylish down to the last detail.
This property is anything but ordinary.
Architecture with Heart and Horizon.
Two interconnected villas, differing in size but united by a single architectural statement. The larger villa features expansive living areas and impressive ceiling heights, while the smaller one is designed with the s
This property is anything but ordinary.
Architecture with Heart and Horizon.
Two interconnected villas, differing in size but united by a single architectural statement. The larger villa features expansive living areas and impressive ceiling heights, while the smaller one is designed with the s
A home with character – thoughtful, vibrant, and stylish down to the last detail.
This property is anything but ordinary.
Architecture with Heart and Horizon.
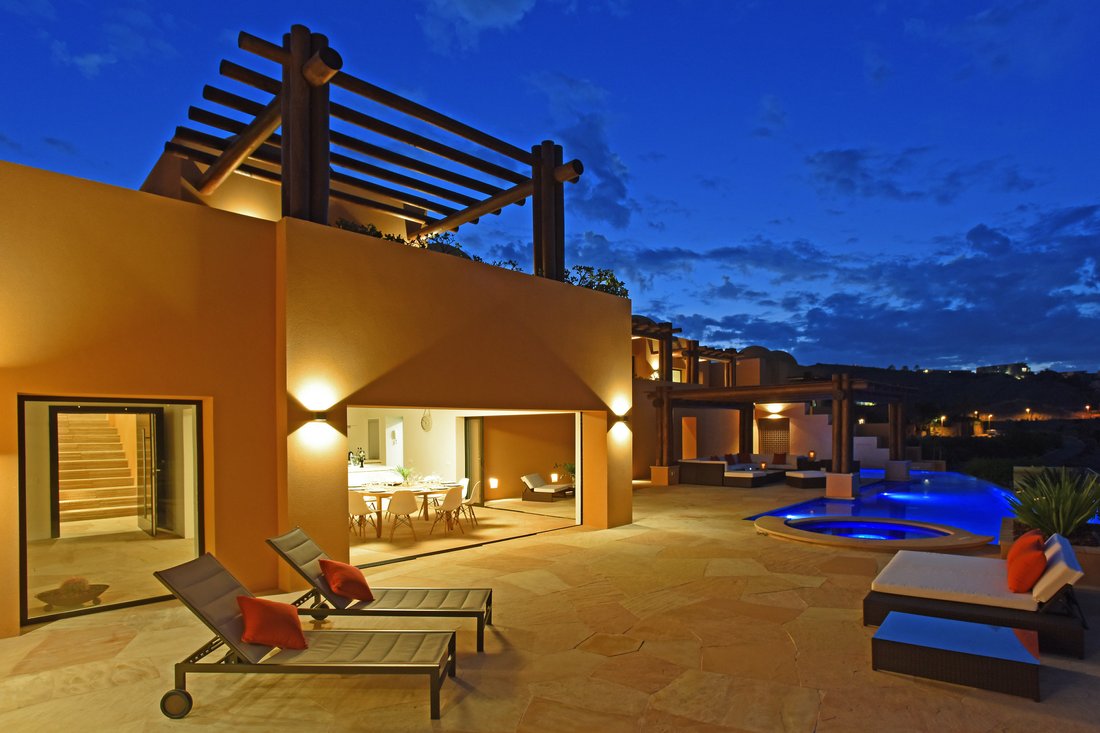
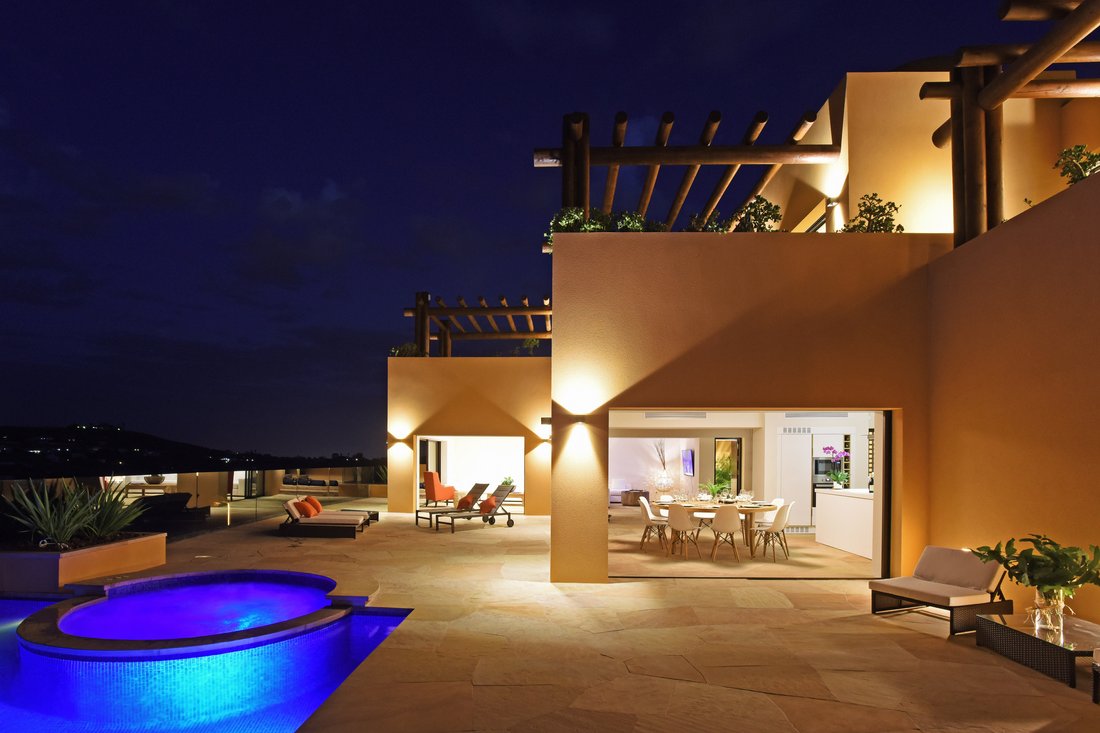
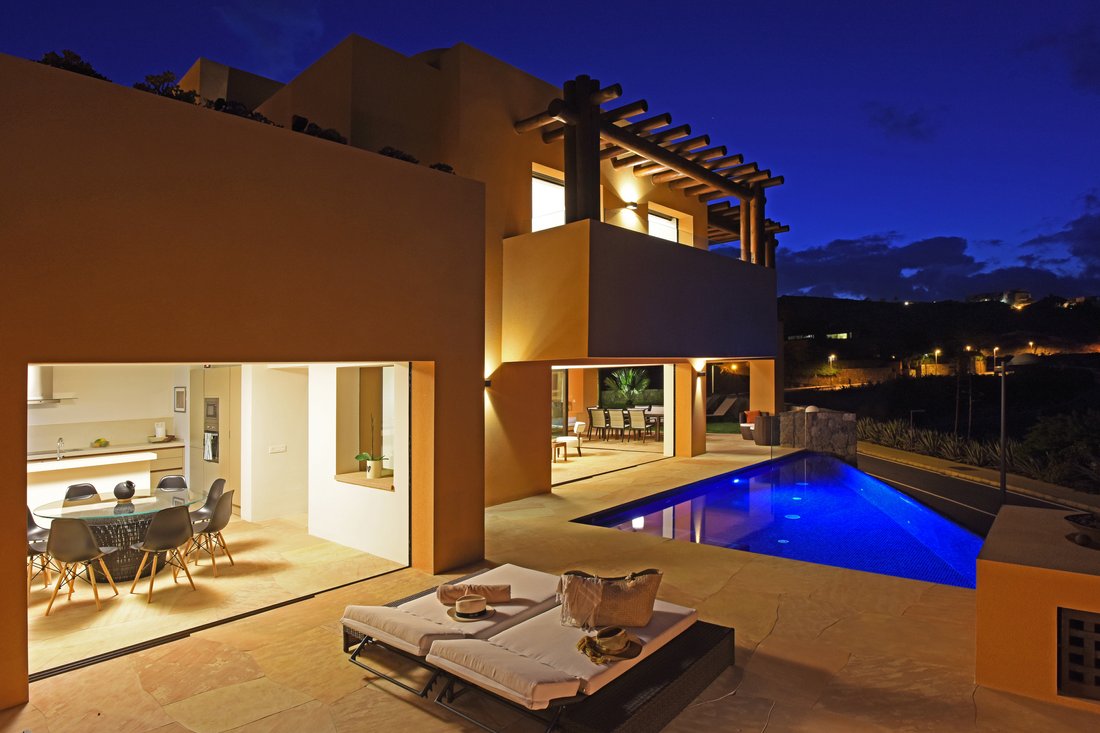
Two interconnected villas, differing in size but united by a single architectural statement. The larger villa features expansive living areas and impressive ceiling heights, while the smaller one is designed with the same attention to detail – perfect for guests, family, or as a private studio.
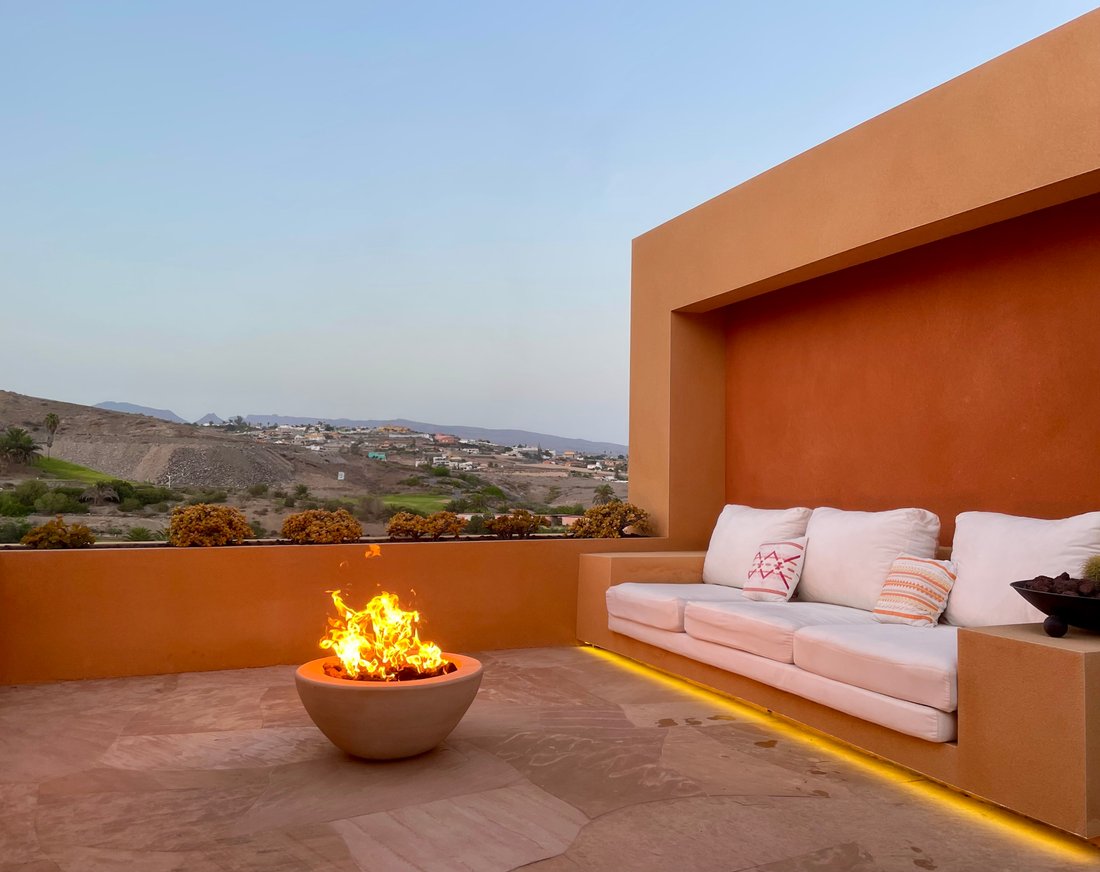
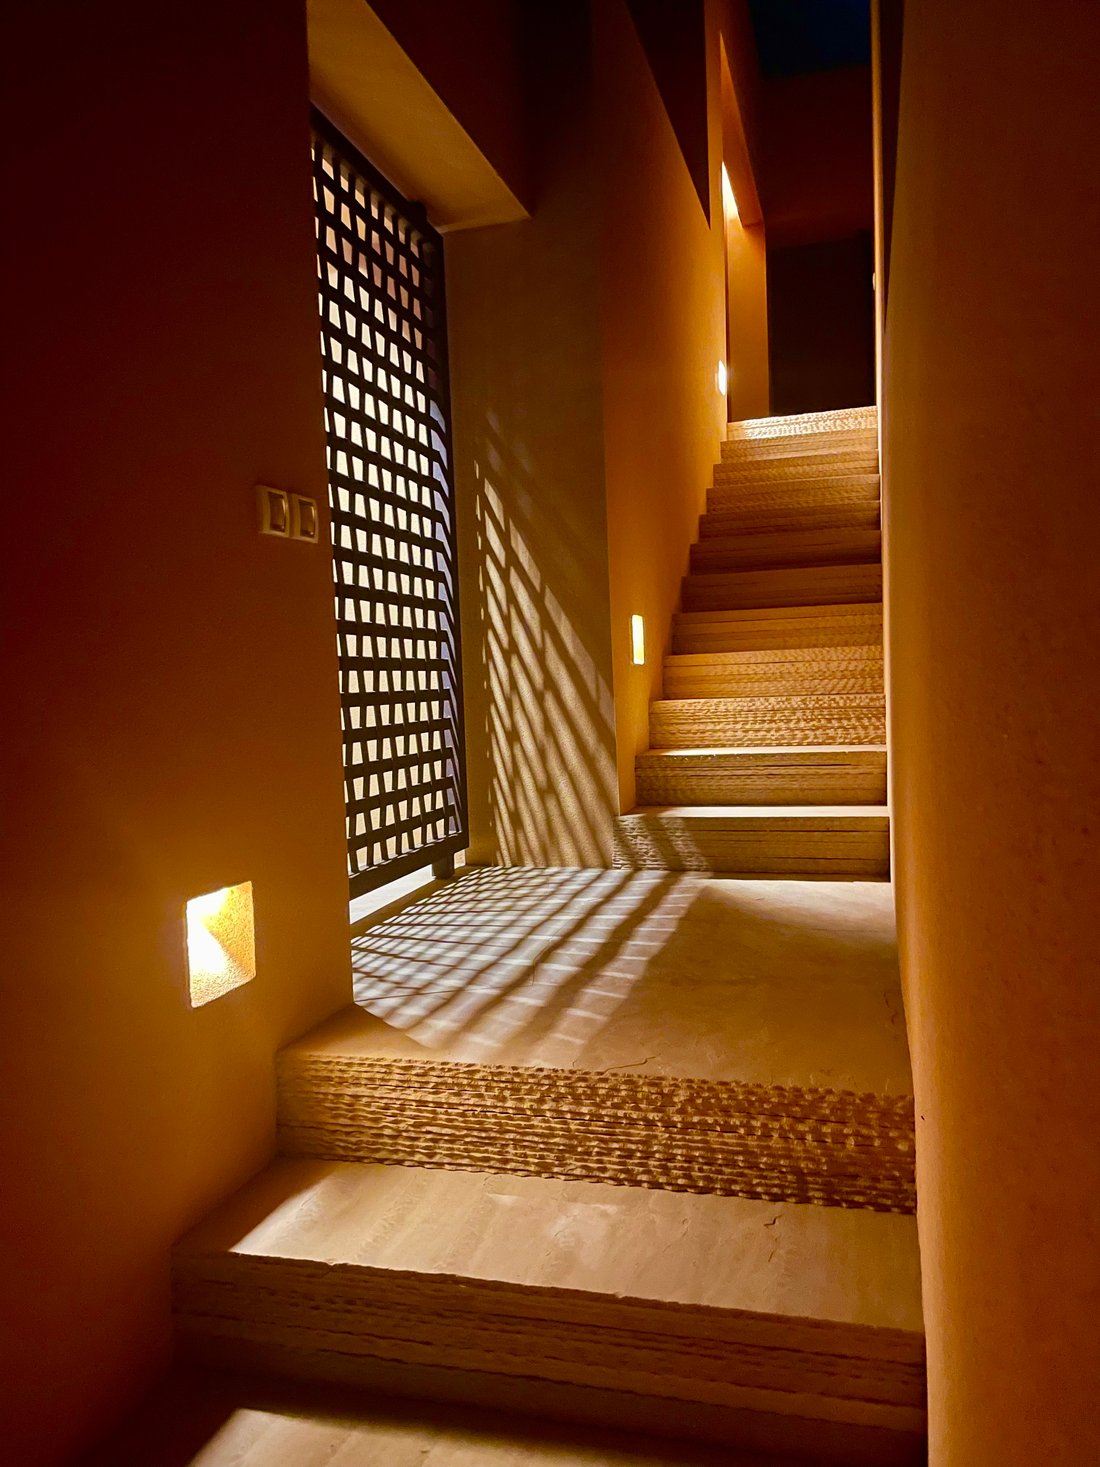
Both units blend seamlessly and open toward the golf course, offering breathtaking views. Renowned architect Jacinto Ávalos is known for a warm, organic architectural language that moves beyond conventional forms – and you feel it here in every line, every material, every perspective.
Particularly remarkable are the brick domes constructed in the living rooms and bedrooms.
This traditional building technique, known as “Cúpula catalana” or “bóveda tabicada”, uses the thermal mass of the bricks and natural air circulation for passive cooling. Combined with a fan, it keeps the indoor climate comfortably cool without air conditioning.
Those seeking standard, boxy villas won’t find them here. This is a home for people who appreciate the extraordinary – for individualists who value an architectural signature and true creative depth.
A place that’s more than architecture: it’s the expression of a distinctive way of life.
It is also possible to purchase only one of the two villas.
If desired, a connection between the houses can be created by installing a door. This would be located centrally between the two villas, where they are separated by a wall approximately 1.5 meters thick.
The larger villa is available for €2,800,000, while the adjoining villa is priced at €2,100,000.
Villa 1 € 2.8 M
Total constructed surface: 1,073 m²
Final useful covered surface: 538 m²
Exterior paved area (Arizona Stone): 315 m²
Exterior – various (gardens, pools): 219 m²
Levels & Breakdown
Upper Floor – 508 m²
• Master bedroom: 26.4 m²
• Master bathroom: 8.3 m²
• Bedroom 2: 17.05 m²
• Bathroom 2: 6.9 m²
• Bedroom 3: 16.95 m²
• Bathroom 3: 6.85 m²
• Bedroom 4: 17 m²
• Bathroom 4: 6.9 m²
• Office: 18.3 m²
• Hallway: 39.5 m²
• Stairs and hall: 25.97 m²
• Main entry patio: 74.2 m²
• Office terrace: 30.3 m²
• Master bedroom terrace: 24.3 m²
• Other terraces and patios: various (8–7.9–4.8 m²)
• Exterior parking: 39.6 m²
• Garden: 114.9 m²
Ground Floor – 347 m²
• Guest WC (open): 10.6 m²
• Dining room: 24.9 m²
• Kitchen: 21.2 m²
• Living room: 49.3 m²
• Hall (covered with glass): 24.7 m²
• Terrace: 120.6 m²
• Pool + Jacuzzi: 64.8 m²
• Palapa: 31.2 m²
Semi-Basement – 88 m²
• Laundry: 12.6 m²
• Pantry: 9.8 m²
• Bathroom (pool): 9.3 m²
• Sauna: 14.2 m²
• Storage room: 18.1 m²
• Staff room + bathroom: 23.7 m²
Garage Level – 130 m²
Villa 2 € 2.1M
Total constructed surface: 731 m²
Final useful covered surface: 360 m²
Exterior paved area (Arizona Stone): 203 m²
Exterior – various (gardens, pools): 168 m²
Levels & Breakdown
Upper Floor – 204 m²
• Master bedroom: 21.1 m²
• Bathroom + dressing room: 14 m²
• Main terrace: 10.4 m²
• Bedrooms 1 & 2: 15.9 / 15.6 m²
• Terraces 1 & 2: 8.9 m²
• Shower bathroom: 6.4 m²
• Toilet: 4.7 m²
• Stairs + hall: 8.6 m²
• Additional terraces: 34.6 m² + 29.2 m²
• Exterior parking: 27 m²
• Small house patio: 2 m²
Ground Floor – 335 m²
• Lobby: 3 m²
• Living room: 34.2 m²
• Dining room: 18.7 m²
• Kitchen: 15.1 m²
• Laundry: 12.3 m²
• Guest WC: 5.8 m²
• Terrace: 71.9 m²
• Pool: 31.4 m²
• Storage room: 14.7 m²
• Garden: 127.8 m²
Semi-Basement – 63.2 m²
• Semi-basement bedrooms (2): 11.15 / 11.07 m²
• Bathrooms: 5.5 / 5.6 m²
• Service patio: 8.8 m²
• Stairs: 21.1 m²
Garage Level – 129 m²
This property is anything but ordinary.
Architecture with Heart and Horizon.
Two interconnected villas, differing in size but united by a single architectural statement. The larger villa features expansive living areas and impressive ceiling heights, while the smaller one is designed with the same attention to detail – perfect for guests, family, or as a private studio.
Both units blend seamlessly and open toward the golf course, offering breathtaking views. Renowned architect Jacinto Ávalos is known for a warm, organic architectural language that moves beyond conventional forms – and you feel it here in every line, every material, every perspective.
Particularly remarkable are the brick domes constructed in the living rooms and bedrooms.
This traditional building technique, known as “Cúpula catalana” or “bóveda tabicada”, uses the thermal mass of the bricks and natural air circulation for passive cooling. Combined with a fan, it keeps the indoor climate comfortably cool without air conditioning.
Those seeking standard, boxy villas won’t find them here. This is a home for people who appreciate the extraordinary – for individualists who value an architectural signature and true creative depth.
A place that’s more than architecture: it’s the expression of a distinctive way of life.
It is also possible to purchase only one of the two villas.
If desired, a connection between the houses can be created by installing a door. This would be located centrally between the two villas, where they are separated by a wall approximately 1.5 meters thick.
The larger villa is available for €2,800,000, while the adjoining villa is priced at €2,100,000.
Villa 1 € 2.8 M
Total constructed surface: 1,073 m²
Final useful covered surface: 538 m²
Exterior paved area (Arizona Stone): 315 m²
Exterior – various (gardens, pools): 219 m²
Levels & Breakdown
Upper Floor – 508 m²
• Master bedroom: 26.4 m²
• Master bathroom: 8.3 m²
• Bedroom 2: 17.05 m²
• Bathroom 2: 6.9 m²
• Bedroom 3: 16.95 m²
• Bathroom 3: 6.85 m²
• Bedroom 4: 17 m²
• Bathroom 4: 6.9 m²
• Office: 18.3 m²
• Hallway: 39.5 m²
• Stairs and hall: 25.97 m²
• Main entry patio: 74.2 m²
• Office terrace: 30.3 m²
• Master bedroom terrace: 24.3 m²
• Other terraces and patios: various (8–7.9–4.8 m²)
• Exterior parking: 39.6 m²
• Garden: 114.9 m²
Ground Floor – 347 m²
• Guest WC (open): 10.6 m²
• Dining room: 24.9 m²
• Kitchen: 21.2 m²
• Living room: 49.3 m²
• Hall (covered with glass): 24.7 m²
• Terrace: 120.6 m²
• Pool + Jacuzzi: 64.8 m²
• Palapa: 31.2 m²
Semi-Basement – 88 m²
• Laundry: 12.6 m²
• Pantry: 9.8 m²
• Bathroom (pool): 9.3 m²
• Sauna: 14.2 m²
• Storage room: 18.1 m²
• Staff room + bathroom: 23.7 m²
Garage Level – 130 m²
Villa 2 € 2.1M
Total constructed surface: 731 m²
Final useful covered surface: 360 m²
Exterior paved area (Arizona Stone): 203 m²
Exterior – various (gardens, pools): 168 m²
Levels & Breakdown
Upper Floor – 204 m²
• Master bedroom: 21.1 m²
• Bathroom + dressing room: 14 m²
• Main terrace: 10.4 m²
• Bedrooms 1 & 2: 15.9 / 15.6 m²
• Terraces 1 & 2: 8.9 m²
• Shower bathroom: 6.4 m²
• Toilet: 4.7 m²
• Stairs + hall: 8.6 m²
• Additional terraces: 34.6 m² + 29.2 m²
• Exterior parking: 27 m²
• Small house patio: 2 m²
Ground Floor – 335 m²
• Lobby: 3 m²
• Living room: 34.2 m²
• Dining room: 18.7 m²
• Kitchen: 15.1 m²
• Laundry: 12.3 m²
• Guest WC: 5.8 m²
• Terrace: 71.9 m²
• Pool: 31.4 m²
• Storage room: 14.7 m²
• Garden: 127.8 m²
Semi-Basement – 63.2 m²
• Semi-basement bedrooms (2): 11.15 / 11.07 m²
• Bathrooms: 5.5 / 5.6 m²
• Service patio: 8.8 m²
• Stairs: 21.1 m²
Garage Level – 129 m²
-
Property type
Villa
-
Floors
2
-
Year built
2020
-
Price/sqft
$575
Features
- Garden
- Pool
- Terrace
- Garage
- Golf View
- Game Room
- Sauna
- Jacuzzi
- Open Kitchen
Features
Lot
- Panoramic / Scenic View
- Mountain View
- Golf View
Indoor
- High Ceiling
- Fireplace
- Jacuzzi
- Washer Dryer
- Laundry Room
- Game Room
- Sauna
- Open Kitchen
- Basement
- Walk In Closet
- Fitness Center / Gym
Outdoor
- Terrace
- Balcony
- Parking
- Pool
- Garage
- Outdoor Living Space
- Pergola
- Garden
Explore the Area
Urbanización Salobre Golf, GC 1 km 53, 35100 Maspalomas, Las Palmas, San Bartolome de Tirajana, Canary Islands, Spain
View on Google Maps
Price per sqft
Low
High
Joined 7 years ago
You have inquired about this property
The agent will contact you soon by
Listed by
Graeser & Partner
View agency profile
6
Listings
2019
Joined
Book home tour with the agent
Choose a date and whether you'd like a virtual or in-person tour with the agent.
Preferred date
Tour type
Last updated
July 2
First listed
June 23, 2025
Agent licence
#23062025
Listing reference
07111967
Similar Properties Nearby
New Listings in San Bartolome de Tirajana


Explore More Homes for Sale
San Bartolome de Tirajana, Spain property types
San Bartolome de Tirajana, Spain popular searches
- Properties with Game Room in San Bartolome de Tirajana, Spain
- Golf View properties in San Bartolome de Tirajana, Spain
- Duplex properties in San Bartolome de Tirajana, Spain
- Waterfront properties in San Bartolome de Tirajana, Spain
- Modern properties in San Bartolome de Tirajana, Spain
- Equestrian properties in San Bartolome de Tirajana, Spain
- New Builds properties in San Bartolome de Tirajana, Spain
- Properties with Library in San Bartolome de Tirajana, Spain
- Oceanfront properties in San Bartolome de Tirajana, Spain
- Properties with Helipad in San Bartolome de Tirajana, Spain
- Seafront properties in San Bartolome de Tirajana, Spain
- Mansion properties in San Bartolome de Tirajana, Spain
- Properties with Cinema in San Bartolome de Tirajana, Spain
- Beachfront properties in San Bartolome de Tirajana, Spain
San Bartolome de Tirajana, Spain neighborhoods
Related Guides & Stories
Trusted by the World's Leading Brokers
The agents behind the world's most exceptional properties list with JamesEdition.
- Listings from Sotheby's, Christie's, BARNES, and Engel & Völkers
- Every listing reviewed before it goes live
- Connect directly with verified listing agents
By continuing you agree to our Terms and Privacy Policy.