
$725,000
5 Bedrooms Single Family Detached
- 5 Beds
- 4 Baths
- 6,669 Sqft
- 41,818 Sqft lot
- Updated: August 26
- MLS#260645
About the Property
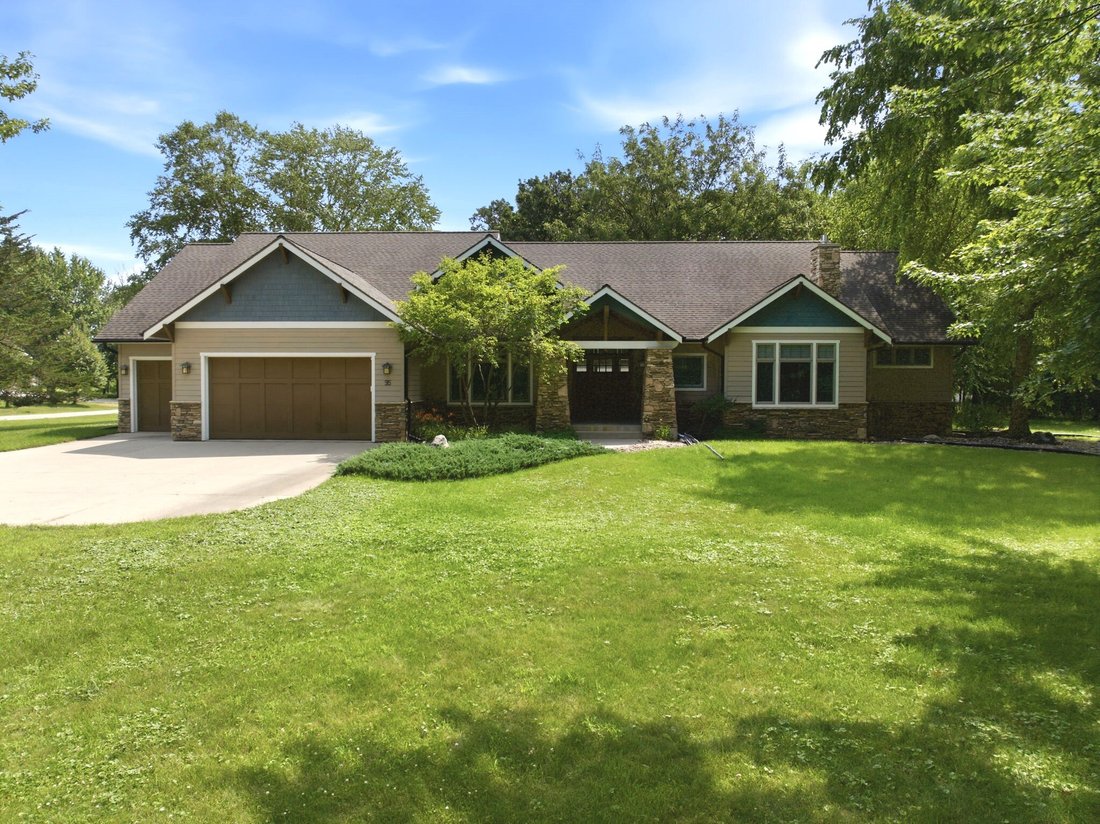
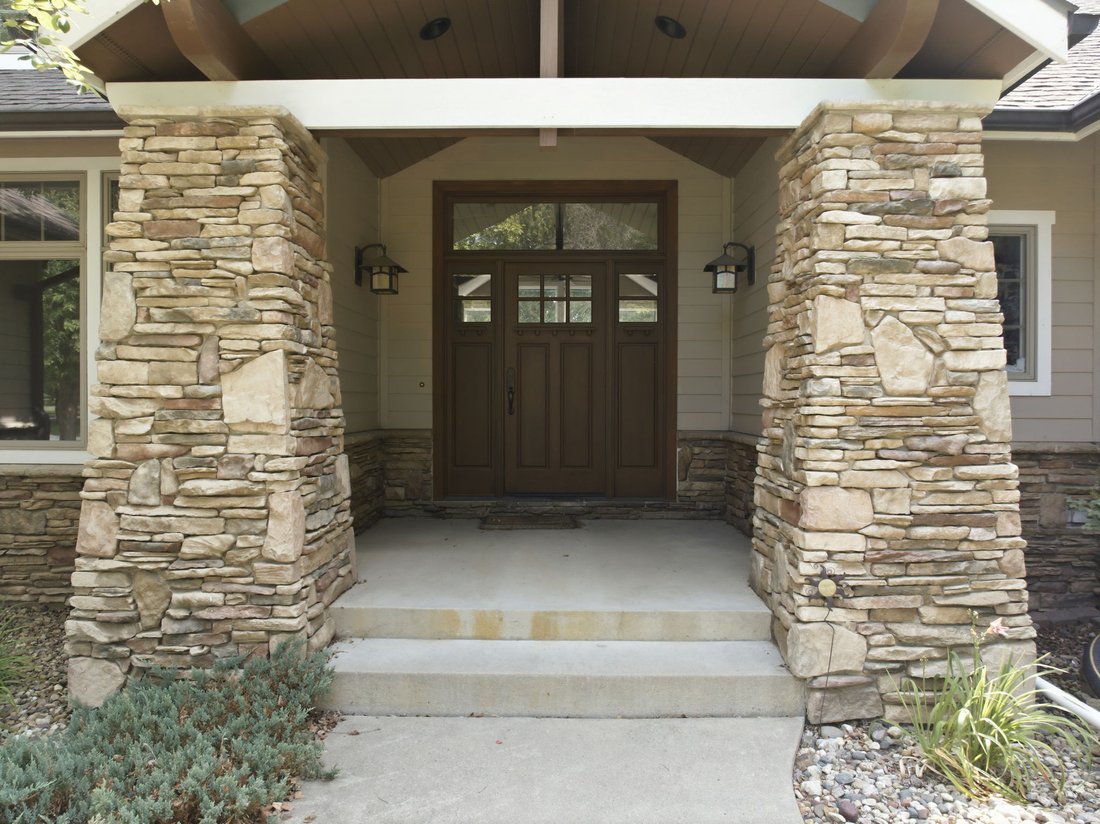
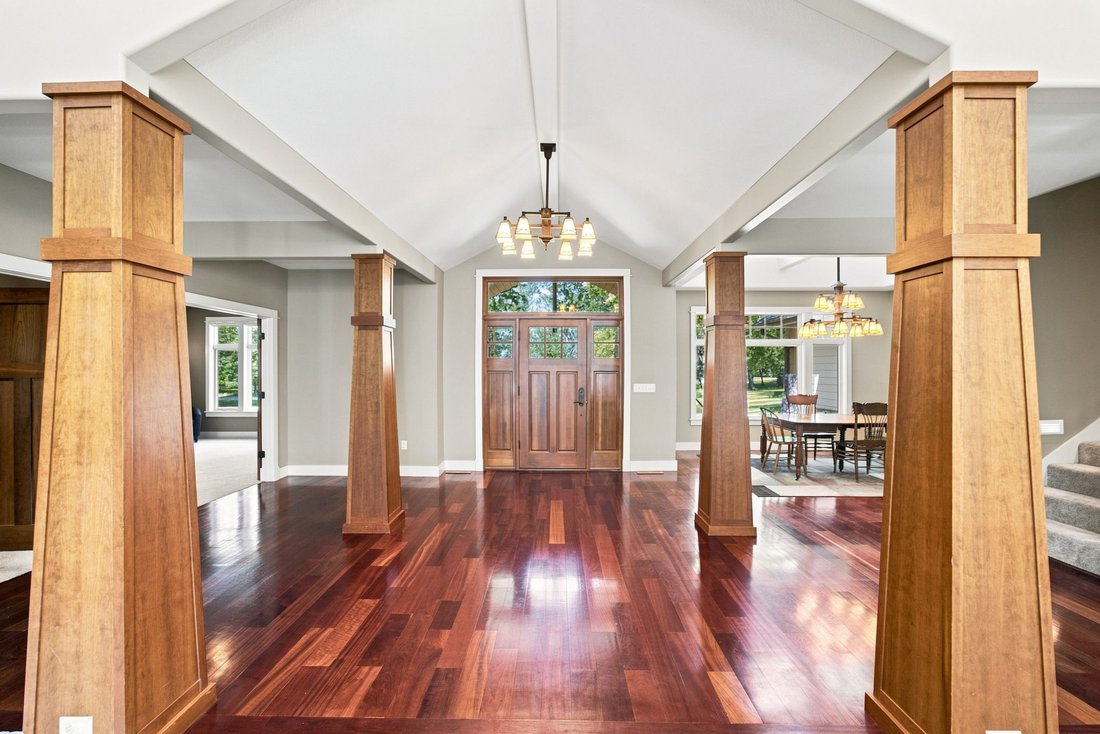
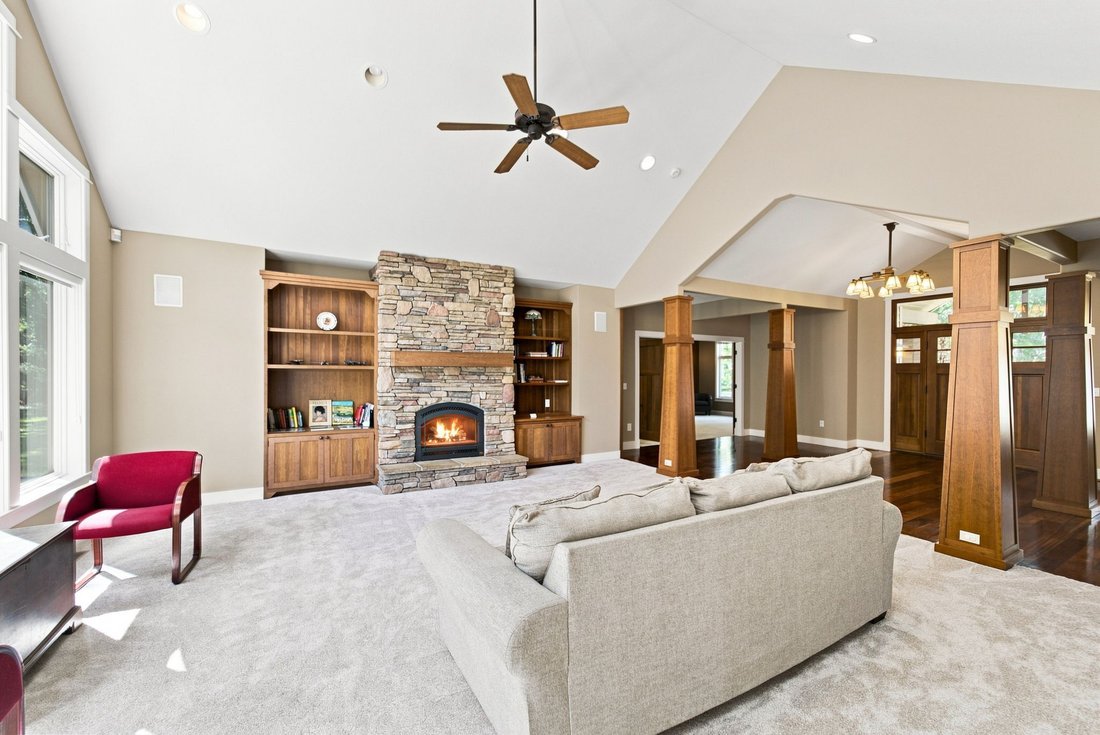
A TIMELESS CLASSIC WITH BEAUTIFUL ARCHITECTURAL CHARACTER! PICTURESQUE SERENE COUNTRY SETTING! Gorgeous Stone Pillar Exterior! Vaulted entry with custom wood pillars! Formal dining room features high ceilings, beams, transom windows & Brazilian cherry hardwood flooring! Enjoy warm cozy evenings by the stone fireplace in the great room or main den with bonus office area! Custom gourmet kitchen
A TIMELESS CLASSIC WITH BEAUTIFUL ARCHITECTURAL CHARACTER! PICTURESQUE SERENE COUNTRY SETTING! Gorgeous Stone Pillar Exterior! Vaulted entry with custom wood pillars! Formal dining room features high ceilings, beams, transom windows & Brazilian cherry hardwood flooring! Enjoy warm cozy evenings by the stone fireplace in the great room or main den with bonus office area! Custom gourmet kitchen with island, granite counter tops, appliances included! Spacious breakfast area over looking the back yard, new decks! Upper level loft area, 2 bedrooms each with built in desk and walk in closets and adjoining bath. Stunning main floor master suite with a double vanity, soaking tub, walk in custom tile shower! Laundry main floor & lower level, plus huge family & game room and the 4th & 5th bedrooms! Generator included, Geothermal and so much more! This home blends elegance with the warmth and charm of a truly special CUSTOM ONE OF A KIND property! Call today and make this YOUR new DREAM HOME! :)
-
Property type
House
-
Year built
2001
-
Price/sqft
$108
Features
Explore the Area
95 Oak Run Dr, Mason City, IA 50401, Iowa, United States
View on Google Maps
Price per sqft
Low
High
Joined 11 years ago
You have inquired about this property
The agent will contact you soon by
Listed by
5
Listings
2015
Joined
Book home tour with Dodie Wilkins
Choose a date and whether you'd like a virtual or in-person tour with the agent.
Preferred date
Tour type

North Central Iowa’s preferred choice in Real Estate for Mason City, Clear Lake
and the surrounding communities
and the surrounding communities
North Central Iowa’s preferred choice in Real Estate for Mason City, Clear Lake
and the surrounding communities. We have a team of 22 professional, trustworthy
Realtors(R). Our clients are the number one priority. We work diligently to
represent you fairly and ethically. If you are buying or selling your first or
fifth home, let our REALTORS(R) show you the benefits of using CENTURY 21
Preferred’s proven track record. Call or stop by our office at the Stone Creek
Office Park located at 2800 4th St. SW, Suite 3, Mason City. You can also visit
or satellite offices located at 12 N 8th St., Clear Lake or 513 Central Ave.,
Northwood, IA to confidentially discuss your Real Estate needs. Let us help you
find the home of your dreams. We are your full service Real Estate office.
CENTURY 21 has the worlds most recognized yard sign and is the number one
relocation company. We have a professional, courteous, full-staffed office ahead
of the times.
and the surrounding communities. We have a team of 22 professional, trustworthy
Realtors(R). Our clients are the number one priority. We work diligently to
represent you fairly and ethically. If you are buying or selling your first or
fifth home, let our REALTORS(R) show you the benefits of using CENTURY 21
Preferred’s proven track record. Call or stop by our office at the Stone Creek
Office Park located at 2800 4th St. SW, Suite 3, Mason City. You can also visit
or satellite offices located at 12 N 8th St., Clear Lake or 513 Central Ave.,
Northwood, IA to confidentially discuss your Real Estate needs. Let us help you
find the home of your dreams. We are your full service Real Estate office.
CENTURY 21 has the worlds most recognized yard sign and is the number one
relocation company. We have a professional, courteous, full-staffed office ahead
of the times.
Last updated
August 26
First listed
August 26
Listing reference
314F7E45-24D5-43FD-8309-642FB506B6D9
Similar Properties Nearby
New Listings in Mason City
Explore More Homes for Sale
Related Guides & Stories
Trusted by the World's Leading Brokers
The agents behind the world's most exceptional properties list with JamesEdition.
- Listings from Sotheby's, Christie's, BARNES, and Engel & Völkers
- Every listing reviewed before it goes live
- Connect directly with verified listing agents
By continuing you agree to our Terms and Privacy Policy.
brokerages we
partnered with
partnered with