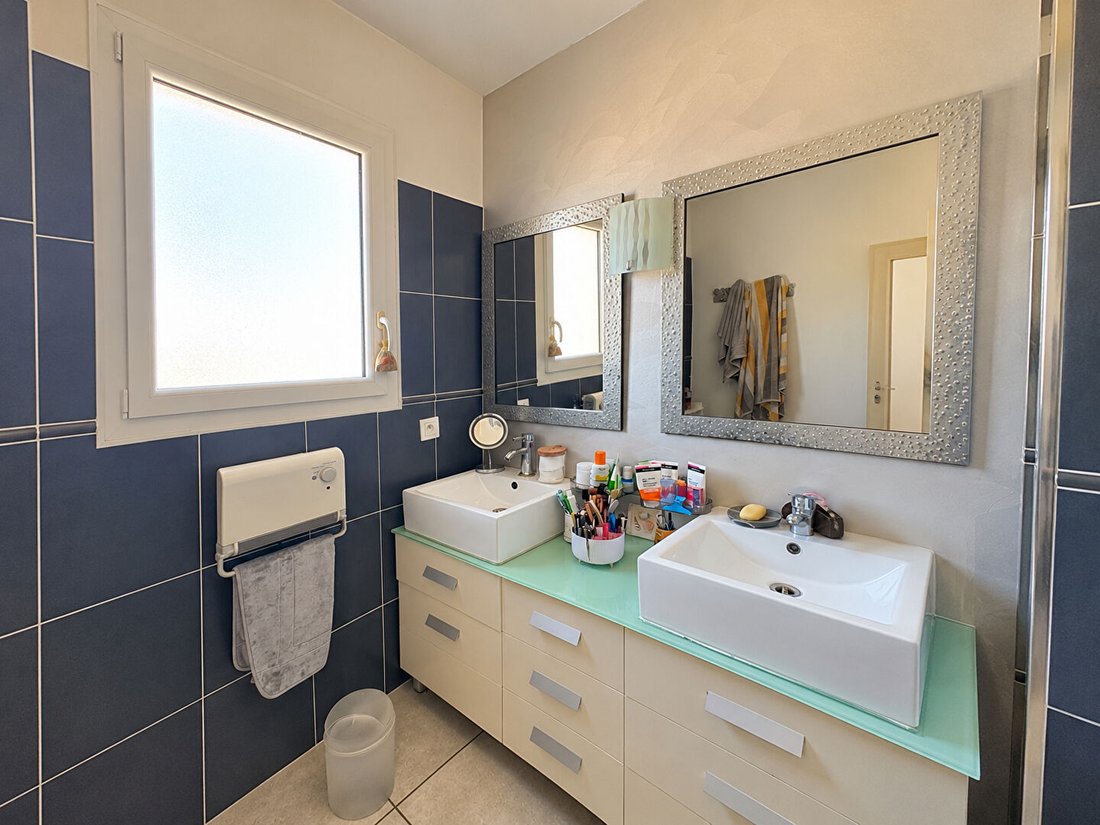
$591,763
Mas Thibert Maison De 158 M², 2 Logements Indépendants, Parcelle De 595 M² Et Garage De 40 M²
- 4 Beds
- 1,701 Sqft
- 6,405 Sqft lot
- Updated: Today
About the Property
Rare: MAS-THIBERT: 158 m² HOUSE WITH TWO INDEPENDENT UNITS
A rare property with multiple possibilities, combining modern comfort, independence, and a gentle lifestyle!
In Mas-Thibert, in a quiet, nature-close environment, discover this 158 m² house arranged into two independent units on a fenced 595 m² plot, with separate gardens and terraces.
Located about 15 minutes fr
Rare: MAS-THIBERT: 158 m² HOUSE WITH TWO INDEPENDENT UNITS
A rare property with multiple possibilities, combining modern comfort, independence, and a gentle lifestyle!
In Mas-Thibert, in a quiet, nature-close environment, discover this 158 m² house arranged into two independent units on a fenced 595 m² plot, with separate gardens and terraces.
Located about 15 minutes from Arles and Saint-Martin-de-Crau and 25 minutes from Nîmes, it will appeal to those who enjoy tranquility, cycling, and outdoor activities, near the Vigueirat marshes.
TWO UNITS, MULTIPLE POSSIBILITIES
On the ground floor: a 63 m² apartment, like new
- One comfortable bedroom
- A bright living room with open kitchen
- A shower room and separate toilet
- A pantry
- Reversible air conditioning
- A covered terrace by the garage
Upstairs: a 98 m² apartment, ideal for a family
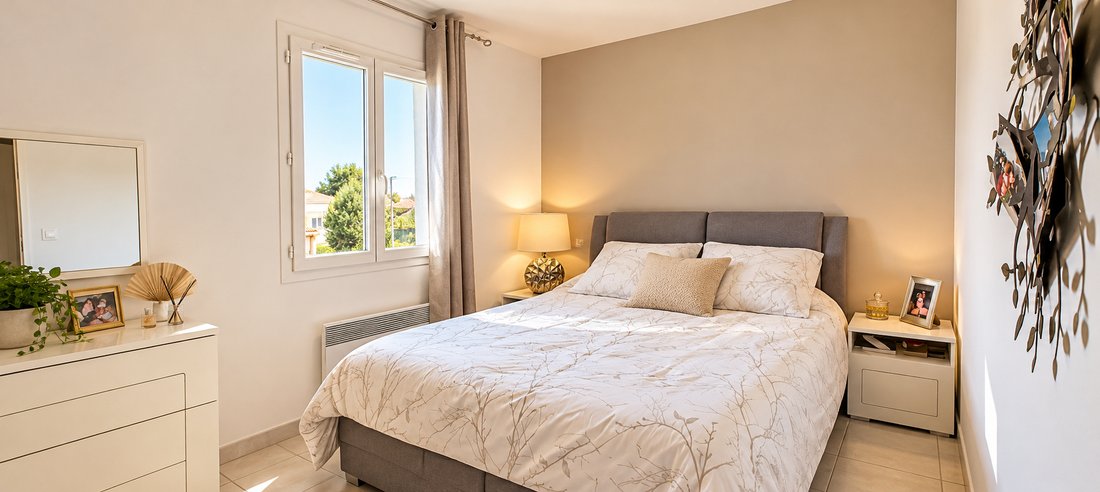
- Three bedrooms
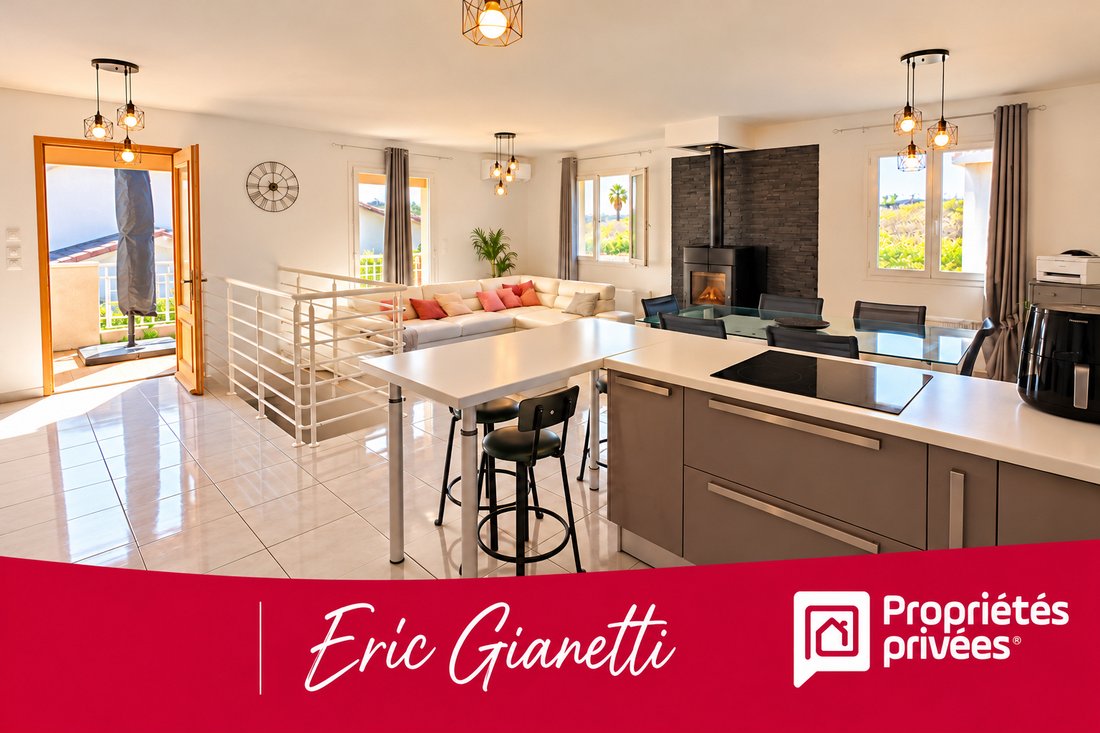
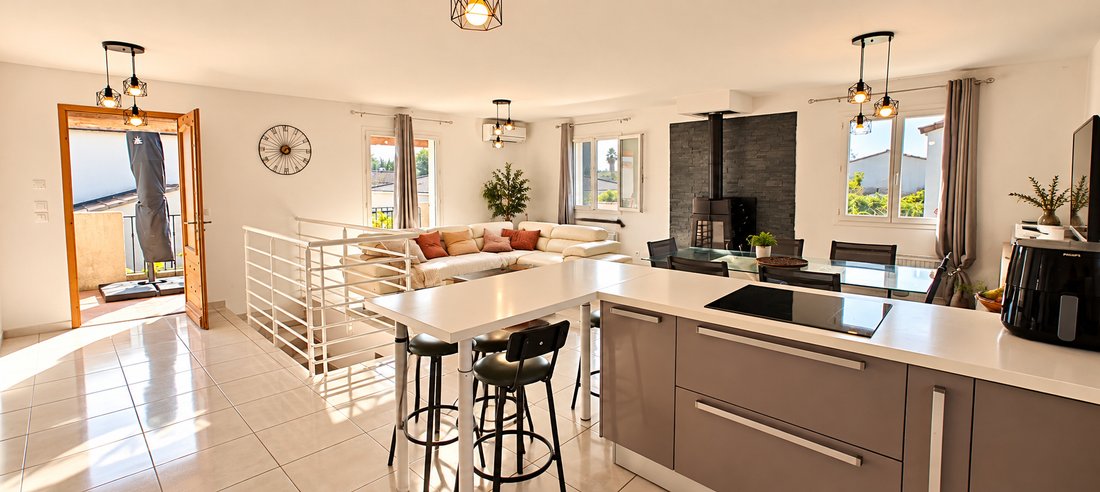
- A large bright living room with open, fitted, and equipped kitchen
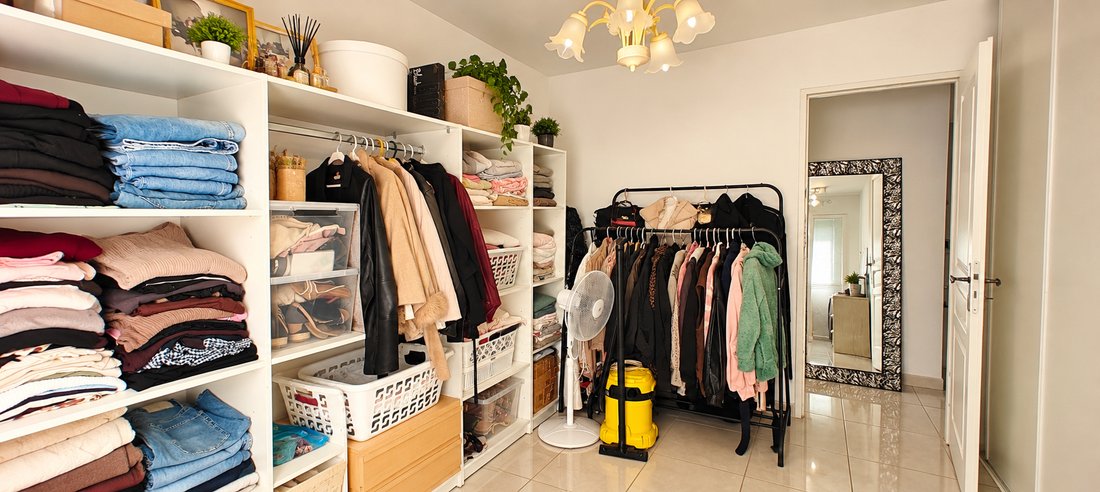
- A pantry
- A shower room and separate toilet
- Reversible air conditioning
- A wood stove and self-regulating electric heating
- A large terrace
The upper unit is accessible via an independent exterior staircase or an interior staircase from the garage.
CAREFULLY DESIGNED AND FUNCTIONAL OUTDOOR SPACE
The 595 m² plot is divided into two distinct outdoor areas, allowing each occupant to enjoy their garden in complete privacy.
You will also benefit from:
- A garage of about 40 m² with automatic door
- Two parking spaces on the property
- A garden shed of about 12 m²
- Terraces ideal for outdoor dining and relaxation
- A potentially poolable land, subject to urban planning rules and necessary permits
MODERN FEATURES, NO RENOVATIONS NEEDED
The house is in very good condition and ready to live in. The 200-liter water heater was replaced one year ago.
A PROPERTY SUITABLE FOR VARIOUS PROJECTS
- Family or intergenerational project: accommodate parents, children, or young adults while preserving everyone’s independence.
- Rental investment: live in one unit and rent the other, or consider renting both apartments.
- Mixed project: combine main residence and potential rental income.
Two independent units, two outdoor spaces, generous volumes, and modern amenities: a versatile property that combines comfort, calm, and potential.
Looking for a move-in ready house that can adapt to your different projects?
Come visit!
Price (including fees): €529,000, fees paid by the seller.
Energy Performance Certificate: D, Greenhouse Gas Emissions: B
Estimated annual energy costs for standard use between €2,250 and €3,110, indexed to 2021, 2022, and 2023.
To visit and assist you with your project, contact Charlotte RIPERT at [hidden information] or by email at [hidden information].
According to article [hidden information].5 of the Monetary and Financial Code, an identity document will be requested for the visit.
This announcement was written under the editorial responsibility of Charlotte RIPERT, acting as a commercial agent registered with RSAC 481357838 Aix-En-Provence for SAS PROPRIETES PRIVEES, capital €44,920, ZAC Le Chêne Ferré - 44 Allée des Cinq Continents 44120 VERTOU; SIRET [hidden information], RCS Nantes. Professional card for real estate transactions (T) and property management (G) no. CPI [hidden information] issued by CCI Nantes - Saint Nazaire. Escrow account no. 30932508467 BPA SAINT-SEBASTIEN-SUR-LOIRE (44230). GALIAN-SMABTP guarantee - 89 rue de la Boétie, 75008 Paris for €2,000,000 for T and €120,000 for G. Professional liability insurance by GALIAN-SMABTP policy no. RCP_01_28137J.
Mandate ref: 468829 - The professional guarantees and secures your real estate project.
Information on the risks to which this property is exposed is available on the Géorisques website: https://www.georisques.gouv.fr/
-
Property type
Villa
-
Year built
2012
-
Price/sqft
$347
Features
- Garden
- Terrace
- Garage
- Fireplace
- Open Kitchen
- Gas Stovetop
- Walk In Closet
- Bar
- Parking
Features
Indoor
- Fireplace
- Air Conditioning
- Gas Stovetop
- Bar
- Open Kitchen
- Walk In Closet
Outdoor
- Terrace
- Balcony
- Parking
- Garage
- Garden
Explore the Area
Arles, Provence-Alpes-Côte d'Azur, France
View on Google Maps
Price per sqft
Low
High
Joined 5 months ago
You have inquired about this property
The agent will contact you soon by
Listed by
6
Listings
2026
Joined
Book home tour with the agent
Choose a date and whether you'd like a virtual or in-person tour with the agent.
Preferred date
Tour type
Last updated
Today
First listed
October 26
Listing reference
21CRIPERIG
Similar Properties Nearby
New Listings in Arles


Explore More Homes for Sale
Arles property types
Related Guides & Stories
Trusted by the World's Leading Brokers
The agents behind the world's most exceptional properties list with JamesEdition.
- Listings from Sotheby's, Christie's, BARNES, and Engel & Völkers
- Every listing reviewed before it goes live
- Connect directly with verified listing agents
By continuing you agree to our Terms and Privacy Policy.