$1,263,293
Detached House Project, Pool, Lift
- 5 Beds
- 4 Baths
- 4,252 Sqft
- 9,634 Sqft lot
- Updated: September 10
About the Property
A detached house project specially designed to provide the highest levels of comfort and well-being. Located in a privileged setting, it is the ideal retreat for those seeking exclusivity, tranquillity and a lifestyle closely connected with nature.
Space and Natural Light in a Modern Design
The property, with a total usable area of 310 m², is distributed over three floors. Its de
Space and Natural Light in a Modern Design
The property, with a total usable area of 310 m², is distributed over three floors. Its de
A detached house project specially designed to provide the highest levels of comfort and well-being. Located in a privileged setting, it is the ideal retreat for those seeking exclusivity, tranquillity and a lifestyle closely connected with nature.
Space and Natural Light in a Modern Design
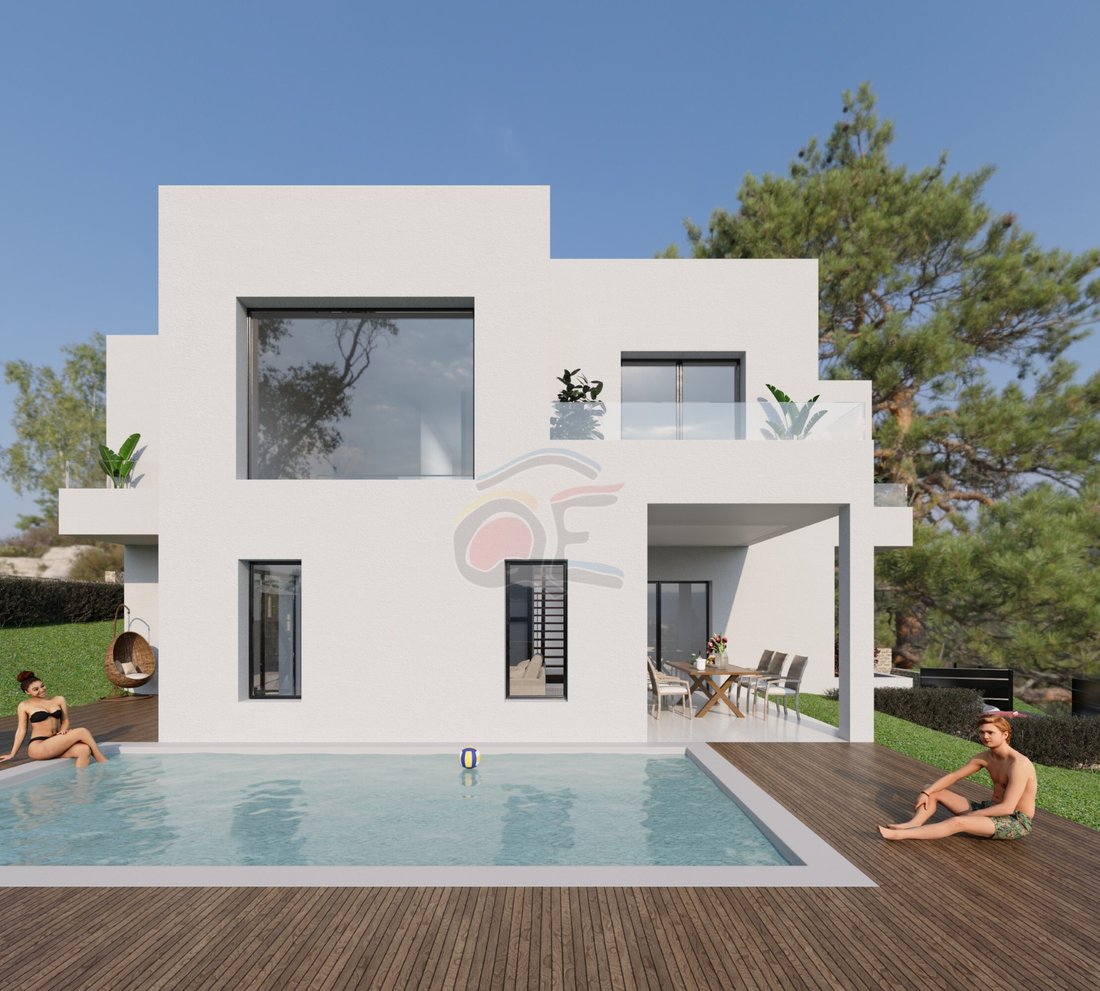
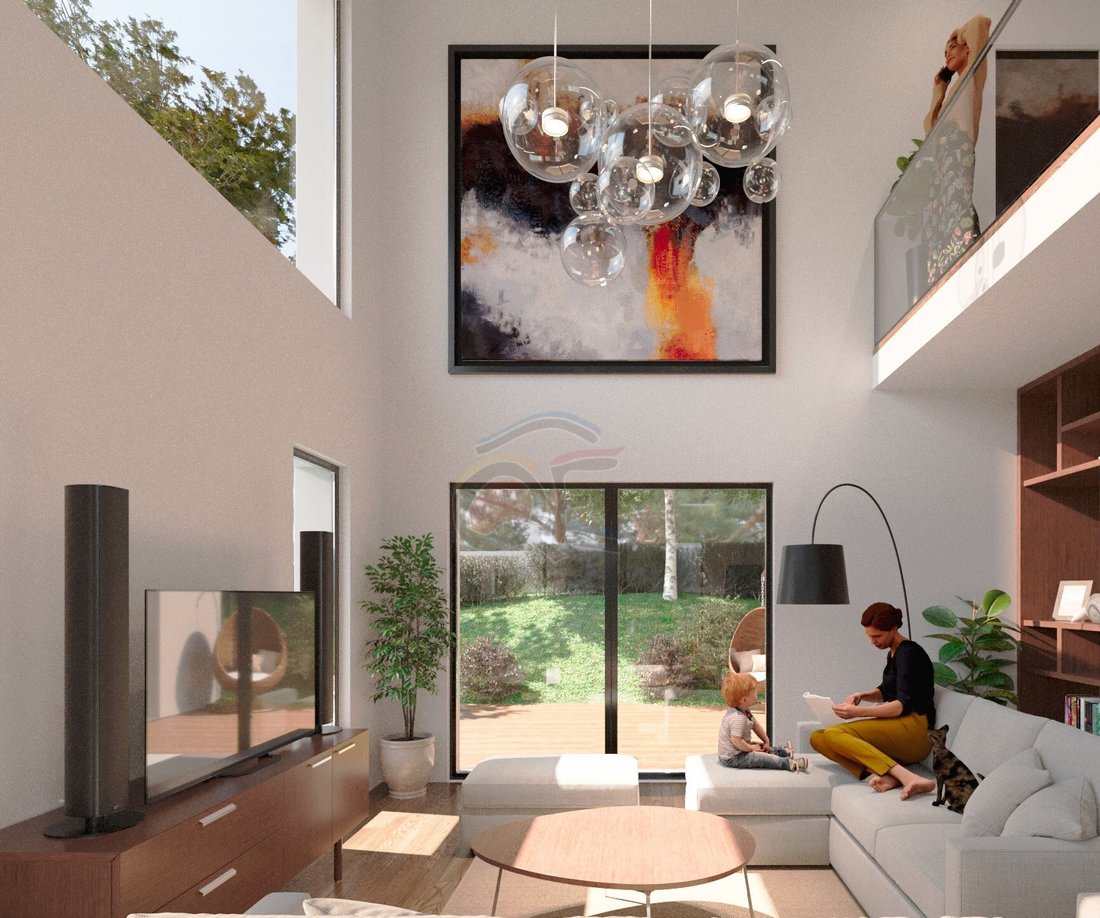
The property, with a total usable area of 310 m², is distributed over three floors. Its design and strategically positioned setbacks create interior patios that bring natural light into every room, resulting in a spacious and welcoming atmosphere.
Basement
The basement features a spacious garage with capacity for two vehicles (38.50 m²), accessible both from the street and from inside the property. A lift connects the basement with the ground floor, providing greater comfort and accessibility.
Ground Floor
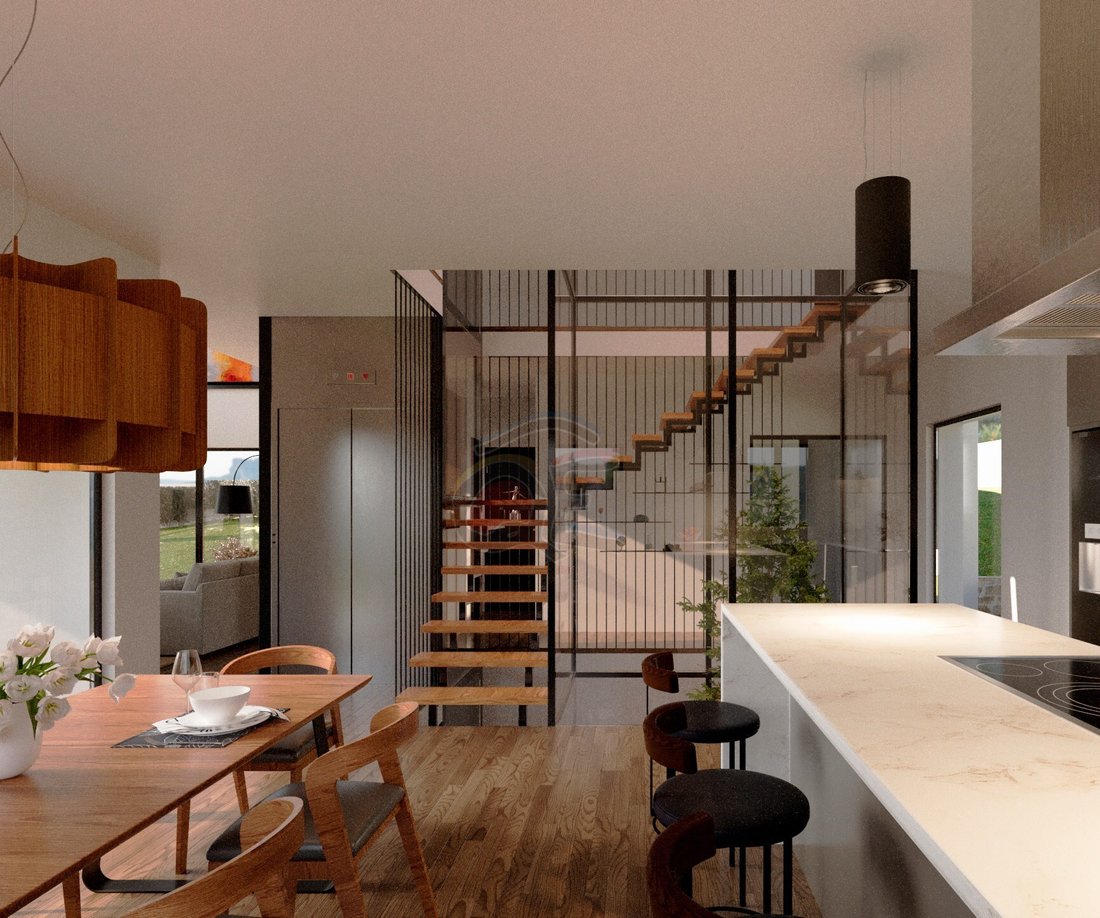
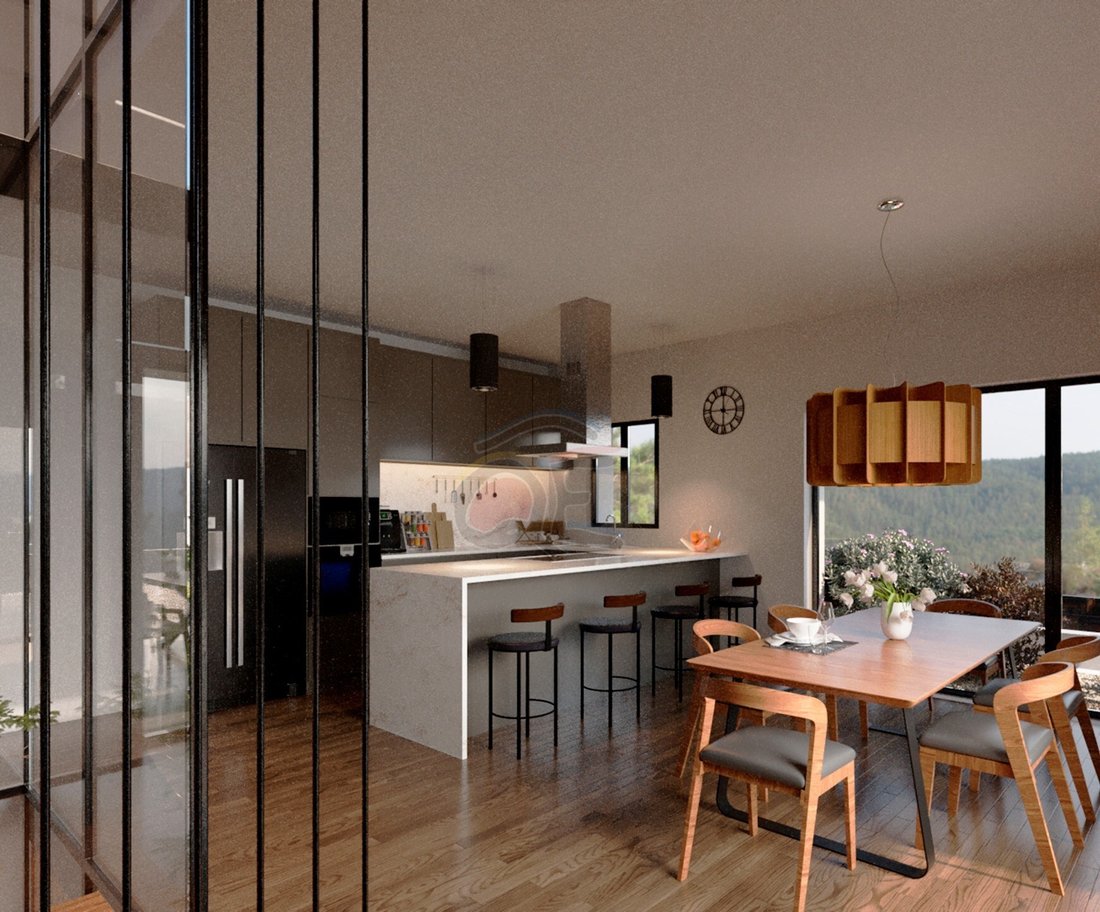
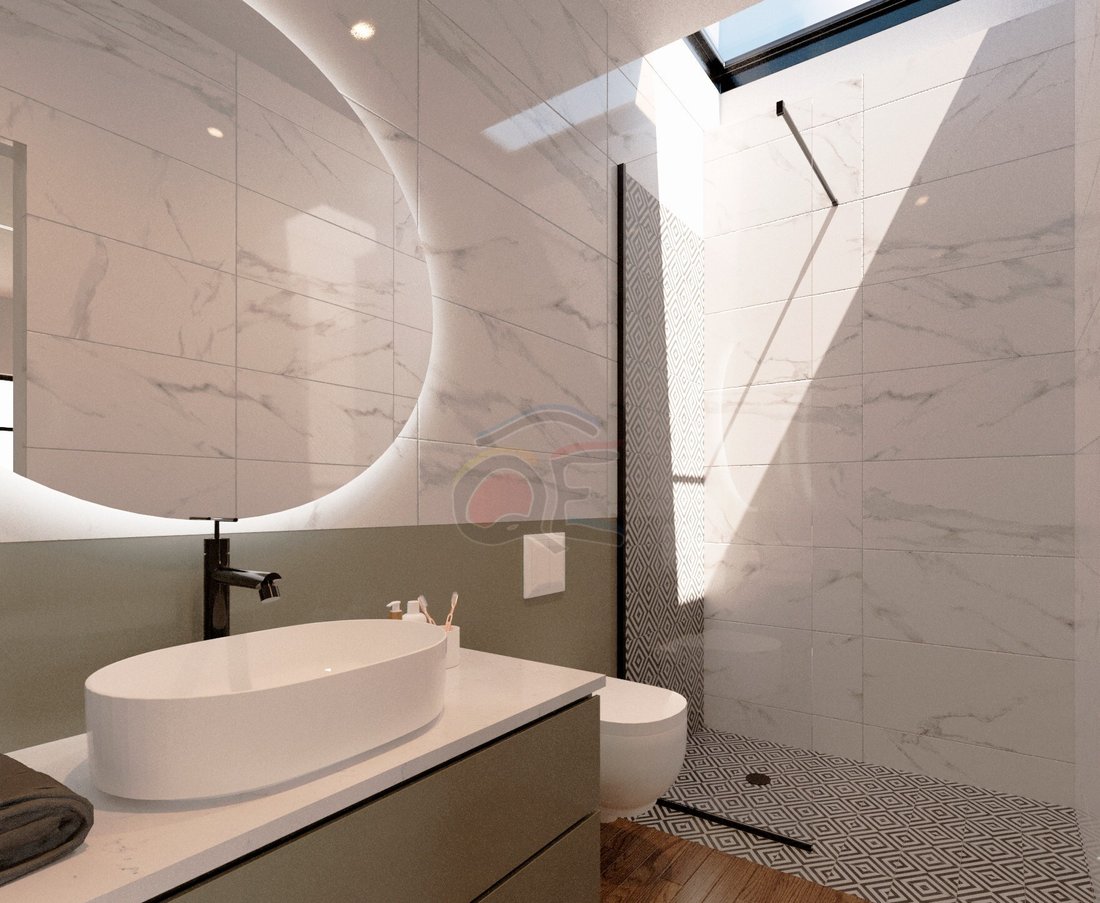
The ground floor offers a total built area of 128 m² and comprises a spacious kitchen open to the dining area, a living room, a guest bathroom and a large double bedroom with an en-suite bathroom.
First Floor
The first floor, with a total built area of 120 m², comprises four double bedrooms, each with its own en-suite bathroom, as well as a spacious lounge.
All bedrooms feature large windows offering exterior views and access to small private patios, creating a unique connection with nature.
Outdoor Area
The layout of the property provides generous outdoor living spaces. From the ground-floor hallway there is access to a large terrace with a covered porch surrounding the 24.50 m² swimming pool, creating the perfect oasis for relaxation and outdoor leisure.
Additional Features
Low-emission Passivhaus-type home, providing high energy efficiency and optimal thermal comfort.
Lift connecting all three floors.
Private swimming pool.
Spacious interior patios.
High-quality materials and luxury finishes.
Fully equipped kitchen and bathrooms.
Large plot with private garden.
The property is situated in a quiet and well-connected residential area, with easy access to the main services and places of interest.
Energy rating: A - Consumption: 43 - Emissions: 111
Agency fees are included in the advertised price.
Additional purchase costs payable by the buyer: VAT (10% or 21%) + notary and Land Registry fees.
AICAT No.: A10509
Built/usable area:
Occupancy Certificate No.:
Energy Performance Certificate No.:
The owner is not classified as a large-scale property owner (’gran tenedor’).
#ref:1761 MPE-5
Space and Natural Light in a Modern Design
The property, with a total usable area of 310 m², is distributed over three floors. Its design and strategically positioned setbacks create interior patios that bring natural light into every room, resulting in a spacious and welcoming atmosphere.
Basement
The basement features a spacious garage with capacity for two vehicles (38.50 m²), accessible both from the street and from inside the property. A lift connects the basement with the ground floor, providing greater comfort and accessibility.
Ground Floor
The ground floor offers a total built area of 128 m² and comprises a spacious kitchen open to the dining area, a living room, a guest bathroom and a large double bedroom with an en-suite bathroom.
First Floor
The first floor, with a total built area of 120 m², comprises four double bedrooms, each with its own en-suite bathroom, as well as a spacious lounge.
All bedrooms feature large windows offering exterior views and access to small private patios, creating a unique connection with nature.
Outdoor Area
The layout of the property provides generous outdoor living spaces. From the ground-floor hallway there is access to a large terrace with a covered porch surrounding the 24.50 m² swimming pool, creating the perfect oasis for relaxation and outdoor leisure.
Additional Features
Low-emission Passivhaus-type home, providing high energy efficiency and optimal thermal comfort.
Lift connecting all three floors.
Private swimming pool.
Spacious interior patios.
High-quality materials and luxury finishes.
Fully equipped kitchen and bathrooms.
Large plot with private garden.
The property is situated in a quiet and well-connected residential area, with easy access to the main services and places of interest.
Energy rating: A - Consumption: 43 - Emissions: 111
Agency fees are included in the advertised price.
Additional purchase costs payable by the buyer: VAT (10% or 21%) + notary and Land Registry fees.
AICAT No.: A10509
Built/usable area:
Occupancy Certificate No.:
Energy Performance Certificate No.:
The owner is not classified as a large-scale property owner (’gran tenedor’).
#ref:1761 MPE-5
-
Property type
House
-
Price/sqft
$297
-
Emissions
A+
-
Consumption
A+
Features
- Garden
- Pool
- Terrace
- Garage
- Elevator
- New Builds
- Basement
- High Ceiling
- Stone Countertops
Features
Lot
- New Builds
Indoor
- High Ceiling
- Bar
- Elevator
- Basement
- Stone Countertops
Outdoor
- Terrace
- Balcony
- Pool
- Garage
- Garden
Explore the Area
Mas Pere - Río de Oro, Calonge, 17251, Spain
View on Google Maps
Price per sqft
Low
High
Joined 7 years ago
You have inquired about this property
The agent will contact you soon by
Listed by
41
Listings
2019
Joined
Book home tour with the agent
Choose a date and whether you'd like a virtual or in-person tour with the agent.
Preferred date
Tour type
Last updated
September 10
First listed
Jun 2
Listing reference
1761 MPE-5-0525945095
Similar Properties Nearby
New Listings in Girona




Explore More Homes for Sale
Girona, Spain property types
- Apartments for sale in Girona, Spain
- Houses for sale in Girona, Spain
- Villas for sale in Girona, Spain
- Chalets for sale in Girona, Spain
- Penthouses for sale in Girona, Spain
- Land for sale in Girona, Spain
- Fincas for sale in Girona, Spain
- Townhouses for sale in Girona, Spain
- Farm Ranches for sale in Girona, Spain
Girona, Spain popular searches
- Sea View properties in Girona, Spain
- River View properties in Girona, Spain
- Mountain View properties in Girona, Spain
- Properties with Garden in Girona, Spain
- Gated Community properties in Girona, Spain
- Waterfront properties in Girona, Spain
- Investment Property properties in Girona, Spain
- Modern properties in Girona, Spain
- Equestrian properties in Girona, Spain
- New Builds properties in Girona, Spain
- Oceanfront properties in Girona, Spain
- Properties with Pool in Girona, Spain
- Properties with Tennis Court in Girona, Spain
- Properties with Helipad in Girona, Spain
- Properties with Vineyard / Winery in Girona, Spain
Related Guides & Stories
Trusted by the World's Leading Brokers
The agents behind the world's most exceptional properties list with JamesEdition.
- Listings from Sotheby's, Christie's, BARNES, and Engel & Völkers
- Every listing reviewed before it goes live
- Connect directly with verified listing agents
By continuing you agree to our Terms and Privacy Policy.