$2,124,079
When Architecture Blends With The Mediterranean Landscape
- 3 Beds
- 3 Baths
- 4,037 Sqft
- 9,096 Sqft lot
- Updated: Yesterday
About the Property
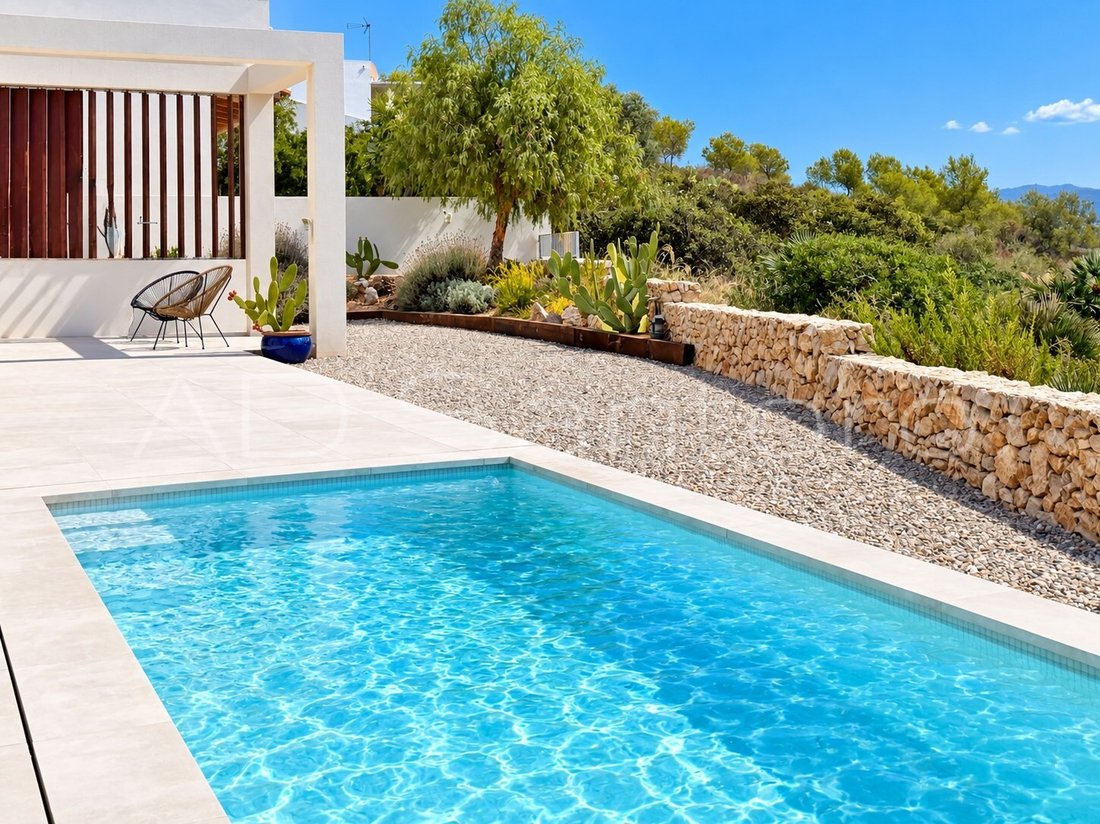
In a privileged setting where nature, privacy and the Mediterranean coexist in perfect harmony, this exclusive, newly built villa offers a sophisticated, serene lifestyle that is deeply connected to its surroundings.
Set on an 845m² plot surrounded by protected green space, the property enjoys a unique sense of spaciousness and tranquillity, where the mountains become a natural extension
Set on an 845m² plot surrounded by protected green space, the property enjoys a unique sense of spaciousness and tranquillity, where the mountains become a natural extension
In a privileged setting where nature, privacy and the Mediterranean coexist in perfect harmony, this exclusive, newly built villa offers a sophisticated, serene lifestyle that is deeply connected to its surroundings.
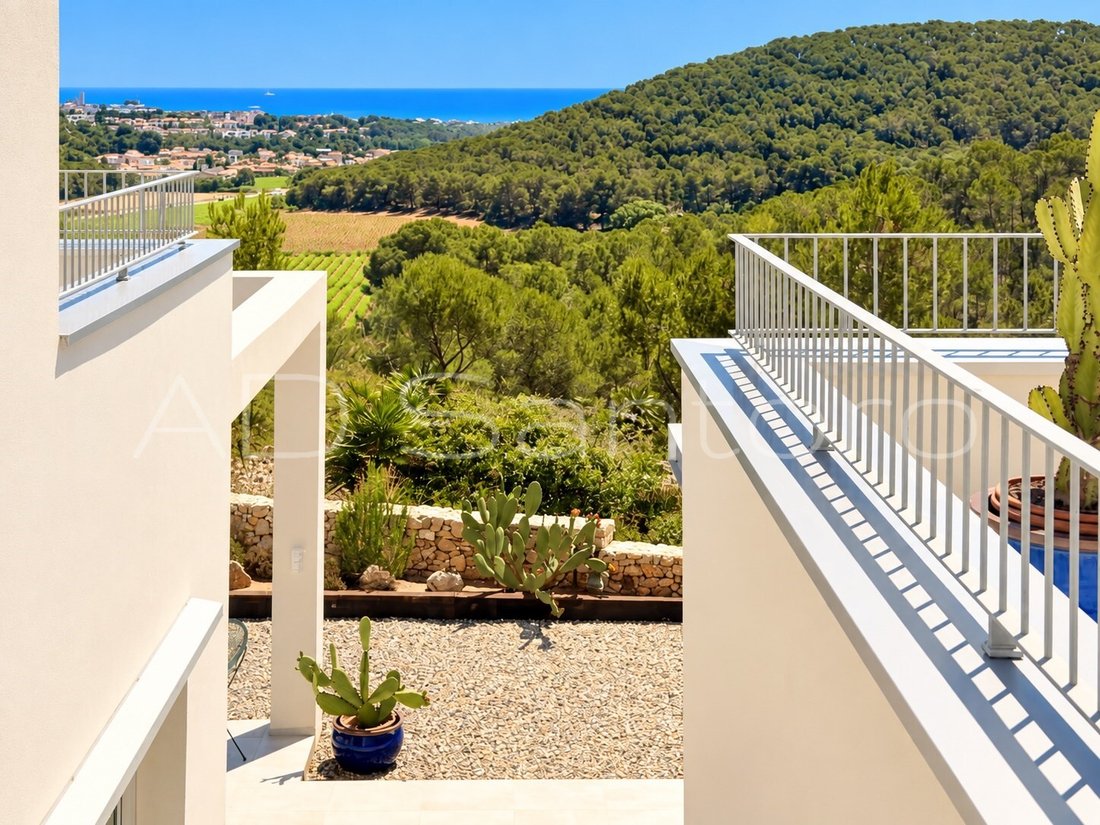
Set on an 845m² plot surrounded by protected green space, the property enjoys a unique sense of spaciousness and tranquillity, where the mountains become a natural extension of the garden and the unobstructed views stretch as far as the coast of Garraf and Sitges. A constantly changing backdrop of light, vineyards and sea accompanies every moment of the day.
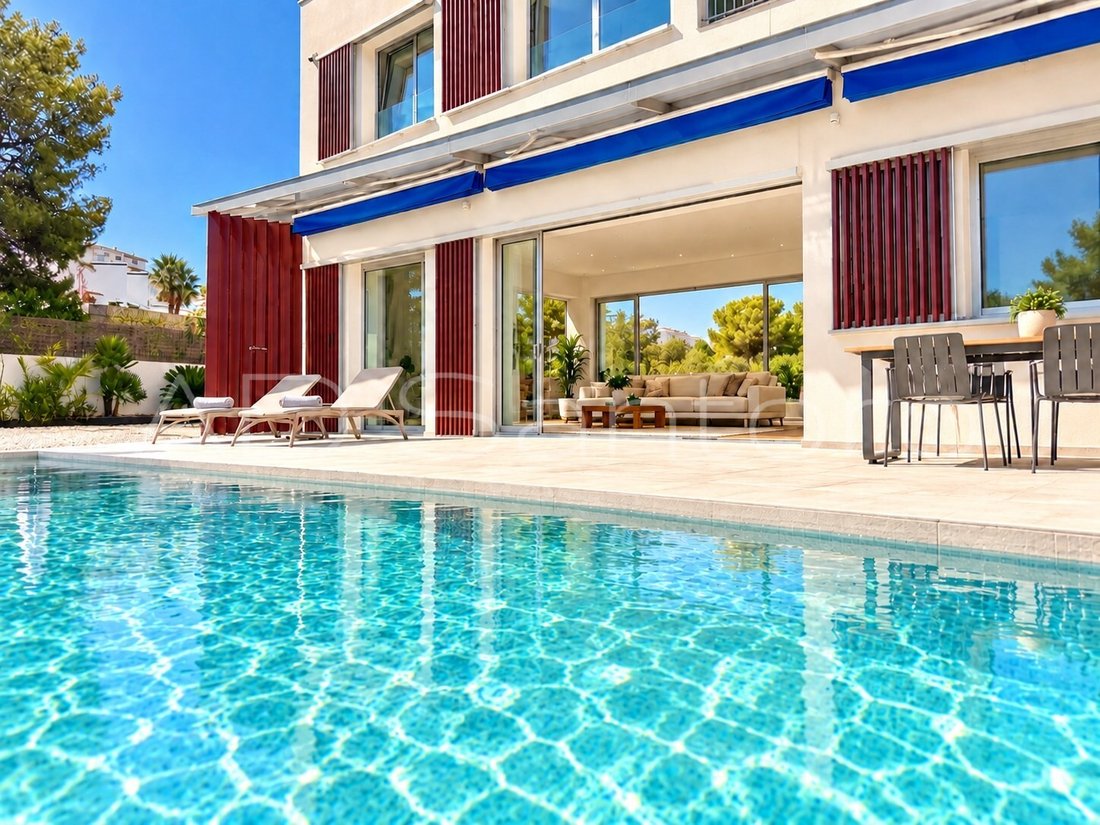
The contemporary architecture has been designed to enhance the relationship between interior and exterior. Large windows flood the home with natural light all year round, providing visual continuity with the landscape and combining design, energy efficiency, thermal comfort and maximum sun protection and security. A home designed to enjoy the Mediterranean climate with total well-being and sustainability.
Spread over three floors connected by a private lift with three stops, the property offers spacious, elegant and carefully designed spaces.
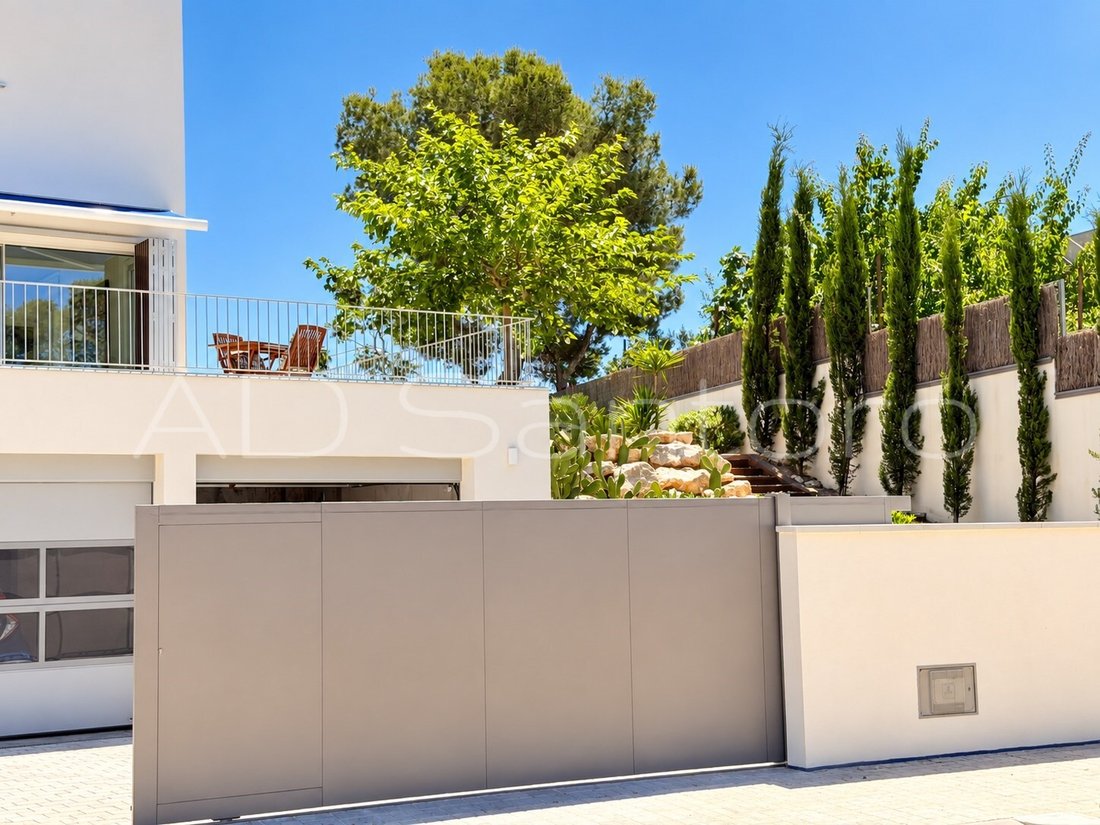
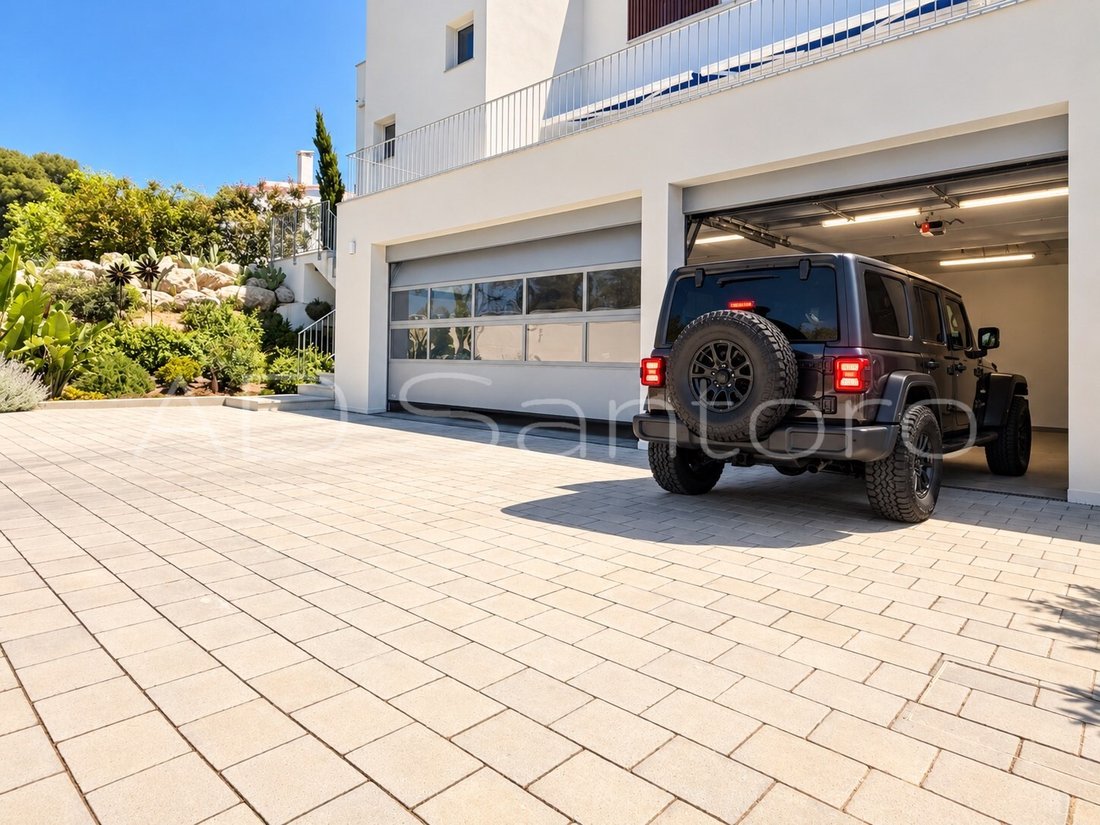
*The ground floor, measuring 90m², houses a spacious garage with capacity for three vehicles, as well as space for motorbikes, bicycles, a utility room, a storage room and direct access to the lift.
*On the main floor, measuring 120m², the home reveals its most sociable and light-filled side: a fully equipped designer kitchen with a central island blends naturally with the dining room and living room, both opening out onto the terraces, the porch and the swimming pool. A space designed for sharing, relaxing and enjoying the outdoors. On this same floor, you’ll also find the utility room, a multi-purpose room ideal as a study or guest bedroom, and a full bathroom.
*The upper floor houses the most private area of the home, designed for relaxation and privacy.
The master suite features a dressing room, a full bathroom and direct access to a magnificent 25m² terrace with stunning views of the vineyards and the Sitges skyline. A second double bedroom, also with a terrace, a bathroom and a north-facing balcony, completes this floor with spectacular views of the Garraf massif.
Every material, texture and detail has been selected with particular care, reflecting a constant pursuit of quality, balance and timeless elegance.
Beyond the home itself, this property offers one of the most sought-after qualities today: the exceptional combination of absolute privacy and strategic proximity. Just a few minutes away are prestigious international schools, all essential amenities, the centre of Sitges, its beaches, Golf Club, Vilanova i la Geltrú and the marina. The direct link to the C-32 allows for a comfortable journey to Barcelona and the international airport in just 20 minutes.
A home for those who appreciate contemporary architecture, tranquillity, light, nature and the authentic Mediterranean lifestyle in one of the most sought-after areas of the Catalan coast.
We’d be delighted to assist you.
The property has an ’Energy Efficiency Certificate’ with the rating indicated in the corresponding technical specifications, as well as a ’valid certificate of occupancy’.
*FURNITURE AND EQUIPMENT: The sale price does not include furniture, decorative items, or accessories that appear in the images or during viewings, except for those expressly indicated as included in the property description.
*SALE PRICE: The price indicated does not include taxes or expenses related to the sale. The buyer shall be responsible for any applicable taxes based on the nature of the transfer:
*TAXES AND EXPENSES RELATED TO THE SALE:
*Taxes: The transfer will be taxed in accordance with the applicable tax regime in each case (10% Property Transfer Tax [ITP\]
If the transaction is subject to the ’Property Transfer Tax (ITP)’ in Catalonia, the current progressive tax scale will apply, which generally establishes the following indicative brackets:
* Up to €600,000: 10%
* From €600,001 to €900,000: 11%
* From €900,001 to €1,500,000: 12%
From €1,500,001 onward: 13%
This is without prejudice to any reduced rates that may apply in accordance with current regulations and the purchaser’s circumstances.
*Notary and registration fees: These will be paid in accordance with the official rates in effect.
*Administrative services: If this service is contracted, its cost will depend on the professional or company freely chosen by the buyer.
*Real estate agency fees: The real estate brokerage fees for the seller are included in the sale price. The buyer will not pay any fees to the agency for this service.
For comprehensive information on how the Property Transfer Tax (ITP) works, including tax rates and exemptions in Catalonia, please visit the official website of the Catalan Tax Agency at the following link:
[hidden information]
AICAT: 12039
The information contained in this listing, including texts, images, square footage, floor plans, and other descriptive details, is provided for informational and guidance purposes only. It has no contractual value and may be modified, updated, or removed without prior notice. Furthermore, it may contain unintentional errors or omissions.
#ref:CAS_392
Set on an 845m² plot surrounded by protected green space, the property enjoys a unique sense of spaciousness and tranquillity, where the mountains become a natural extension of the garden and the unobstructed views stretch as far as the coast of Garraf and Sitges. A constantly changing backdrop of light, vineyards and sea accompanies every moment of the day.
The contemporary architecture has been designed to enhance the relationship between interior and exterior. Large windows flood the home with natural light all year round, providing visual continuity with the landscape and combining design, energy efficiency, thermal comfort and maximum sun protection and security. A home designed to enjoy the Mediterranean climate with total well-being and sustainability.
Spread over three floors connected by a private lift with three stops, the property offers spacious, elegant and carefully designed spaces.
*The ground floor, measuring 90m², houses a spacious garage with capacity for three vehicles, as well as space for motorbikes, bicycles, a utility room, a storage room and direct access to the lift.
*On the main floor, measuring 120m², the home reveals its most sociable and light-filled side: a fully equipped designer kitchen with a central island blends naturally with the dining room and living room, both opening out onto the terraces, the porch and the swimming pool. A space designed for sharing, relaxing and enjoying the outdoors. On this same floor, you’ll also find the utility room, a multi-purpose room ideal as a study or guest bedroom, and a full bathroom.
*The upper floor houses the most private area of the home, designed for relaxation and privacy.
The master suite features a dressing room, a full bathroom and direct access to a magnificent 25m² terrace with stunning views of the vineyards and the Sitges skyline. A second double bedroom, also with a terrace, a bathroom and a north-facing balcony, completes this floor with spectacular views of the Garraf massif.
Every material, texture and detail has been selected with particular care, reflecting a constant pursuit of quality, balance and timeless elegance.
Beyond the home itself, this property offers one of the most sought-after qualities today: the exceptional combination of absolute privacy and strategic proximity. Just a few minutes away are prestigious international schools, all essential amenities, the centre of Sitges, its beaches, Golf Club, Vilanova i la Geltrú and the marina. The direct link to the C-32 allows for a comfortable journey to Barcelona and the international airport in just 20 minutes.
A home for those who appreciate contemporary architecture, tranquillity, light, nature and the authentic Mediterranean lifestyle in one of the most sought-after areas of the Catalan coast.
We’d be delighted to assist you.
The property has an ’Energy Efficiency Certificate’ with the rating indicated in the corresponding technical specifications, as well as a ’valid certificate of occupancy’.
*FURNITURE AND EQUIPMENT: The sale price does not include furniture, decorative items, or accessories that appear in the images or during viewings, except for those expressly indicated as included in the property description.
*SALE PRICE: The price indicated does not include taxes or expenses related to the sale. The buyer shall be responsible for any applicable taxes based on the nature of the transfer:
*TAXES AND EXPENSES RELATED TO THE SALE:
*Taxes: The transfer will be taxed in accordance with the applicable tax regime in each case (10% Property Transfer Tax [ITP\]
If the transaction is subject to the ’Property Transfer Tax (ITP)’ in Catalonia, the current progressive tax scale will apply, which generally establishes the following indicative brackets:
* Up to €600,000: 10%
* From €600,001 to €900,000: 11%
* From €900,001 to €1,500,000: 12%
From €1,500,001 onward: 13%
This is without prejudice to any reduced rates that may apply in accordance with current regulations and the purchaser’s circumstances.
*Notary and registration fees: These will be paid in accordance with the official rates in effect.
*Administrative services: If this service is contracted, its cost will depend on the professional or company freely chosen by the buyer.
*Real estate agency fees: The real estate brokerage fees for the seller are included in the sale price. The buyer will not pay any fees to the agency for this service.
For comprehensive information on how the Property Transfer Tax (ITP) works, including tax rates and exemptions in Catalonia, please visit the official website of the Catalan Tax Agency at the following link:
[hidden information]
AICAT: 12039
The information contained in this listing, including texts, images, square footage, floor plans, and other descriptive details, is provided for informational and guidance purposes only. It has no contractual value and may be modified, updated, or removed without prior notice. Furthermore, it may contain unintentional errors or omissions.
#ref:CAS_392
-
Property type
House
-
Floors
3
-
Year built
2023
-
Price/sqft
$526
-
Emissions
A
-
Consumption
A
Features
- Garden
- Pool
- Terrace
- Garage
- Vineyard / Winery
- Modern
- Elevator
- Mountain View
- Water View
Features
Lot
- Panoramic / Scenic View
- Mountain View
- City View
- Water View
- Privacy
- New Builds
- Modern
Indoor
- Air Conditioning
- Kitchen island
- Bar
- Elevator
- Stone Countertops
Outdoor
- Terrace
- Balcony
- Pool
- Garage
- Outdoor Living Space
- Garden
- Vineyard / Winery
Explore the Area
Mas d'En Serra - Els Cards, Barcelona, 08810, Spain
View on Google Maps
Price per sqft
Low
High
Joined 1 month ago
You have inquired about this property
The agent will contact you soon by
Listed by
4
Listings
2026
Joined
Book home tour with the agent
Choose a date and whether you'd like a virtual or in-person tour with the agent.
Preferred date
Tour type
Last updated
Yesterday
First listed
October 14
Listing reference
CAS_392-0525924457
Similar Properties Nearby
New Listings in Sant Pere de Ribes



Explore More Homes for Sale
Sant Pere de Ribes, Spain property types
Sant Pere de Ribes, Spain popular searches
Related Guides & Stories
Trusted by the World's Leading Brokers
The agents behind the world's most exceptional properties list with JamesEdition.
- Listings from Sotheby's, Christie's, BARNES, and Engel & Völkers
- Every listing reviewed before it goes live
- Connect directly with verified listing agents
By continuing you agree to our Terms and Privacy Policy.