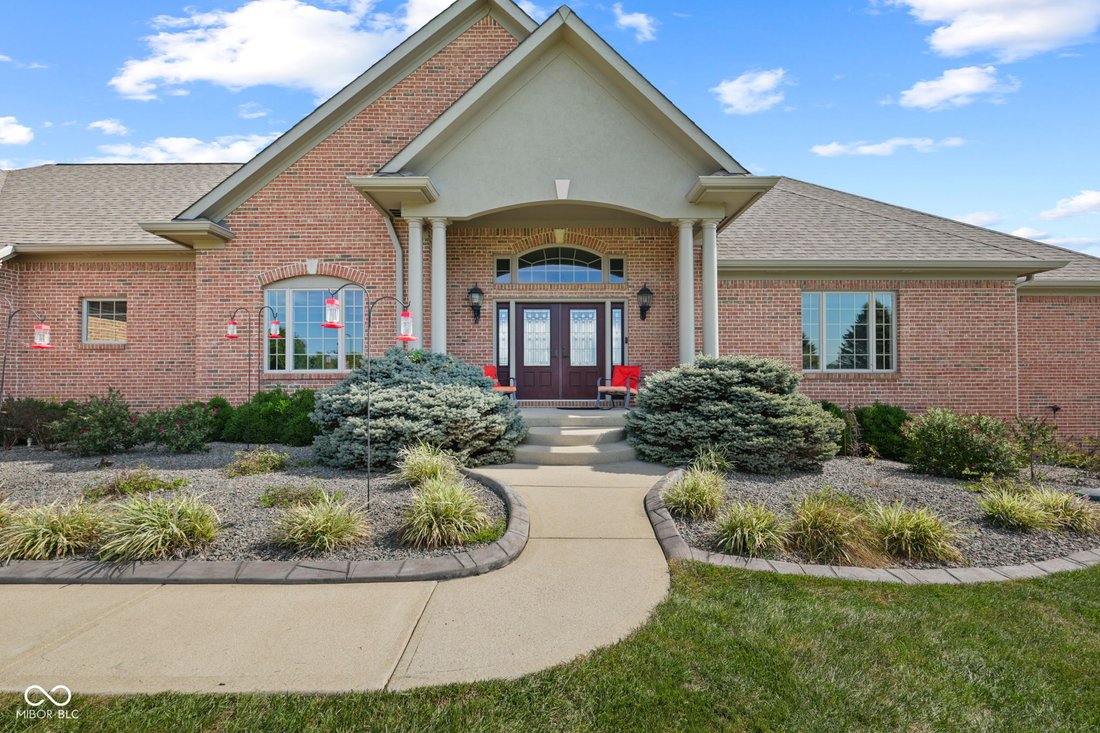
$1,290,000
Single Family Residence In Martinsville
- 4 Beds
- 5 Baths
- 6,202 Sqft
- 29.02 Ac lot
- Updated: September 17
- Source: MIBOR Broker Listing Cooperative MLS#22126248
About the Property
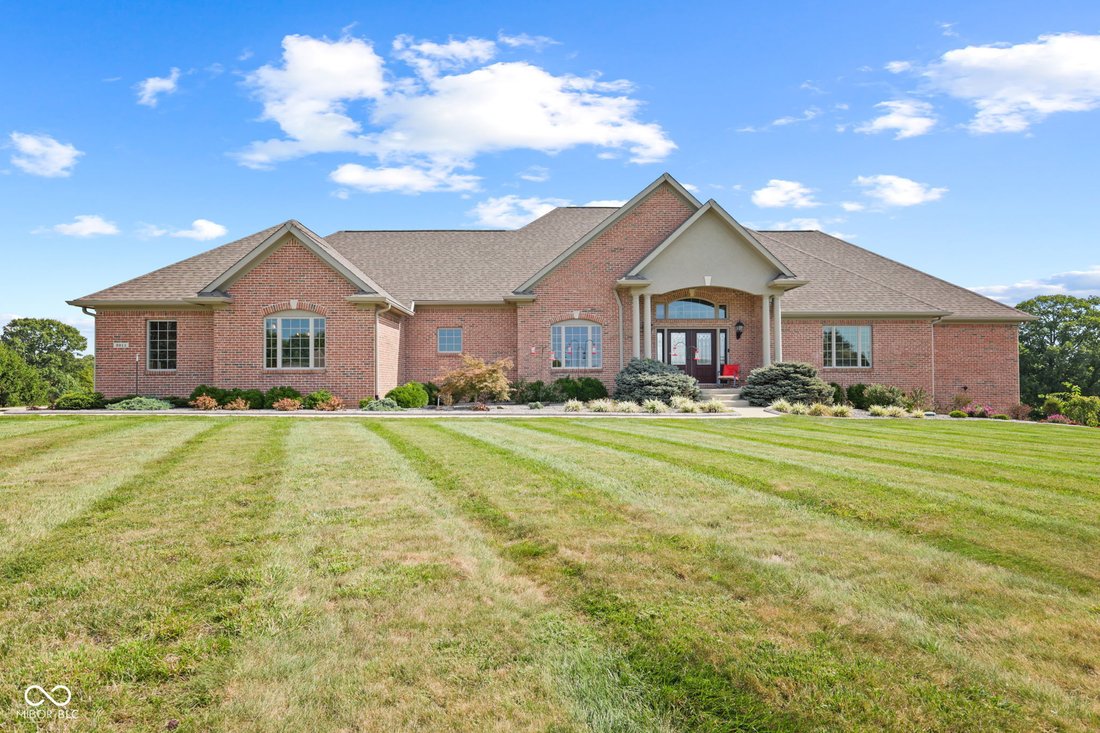
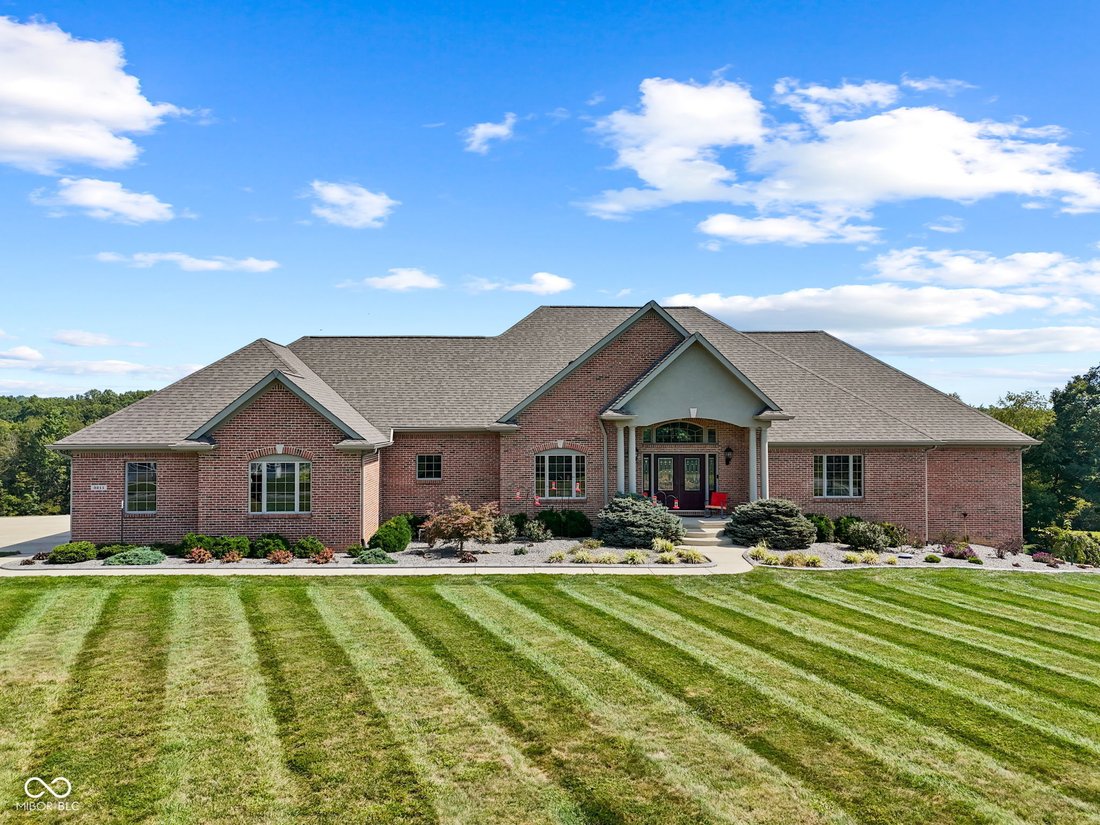
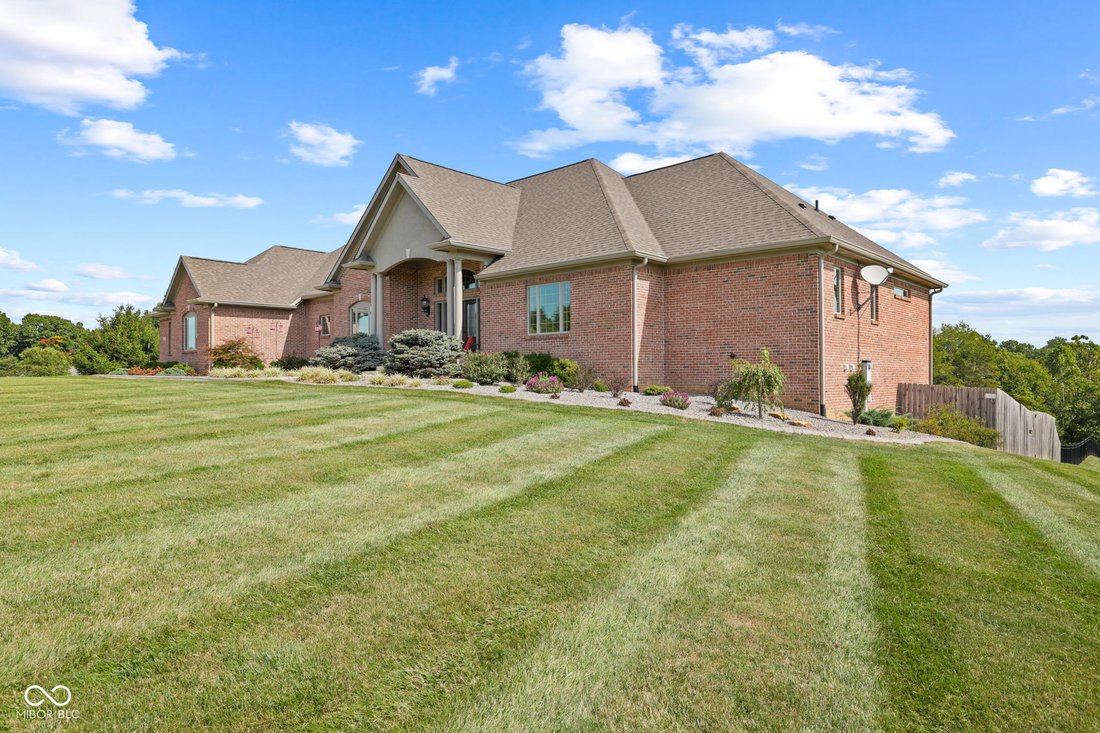
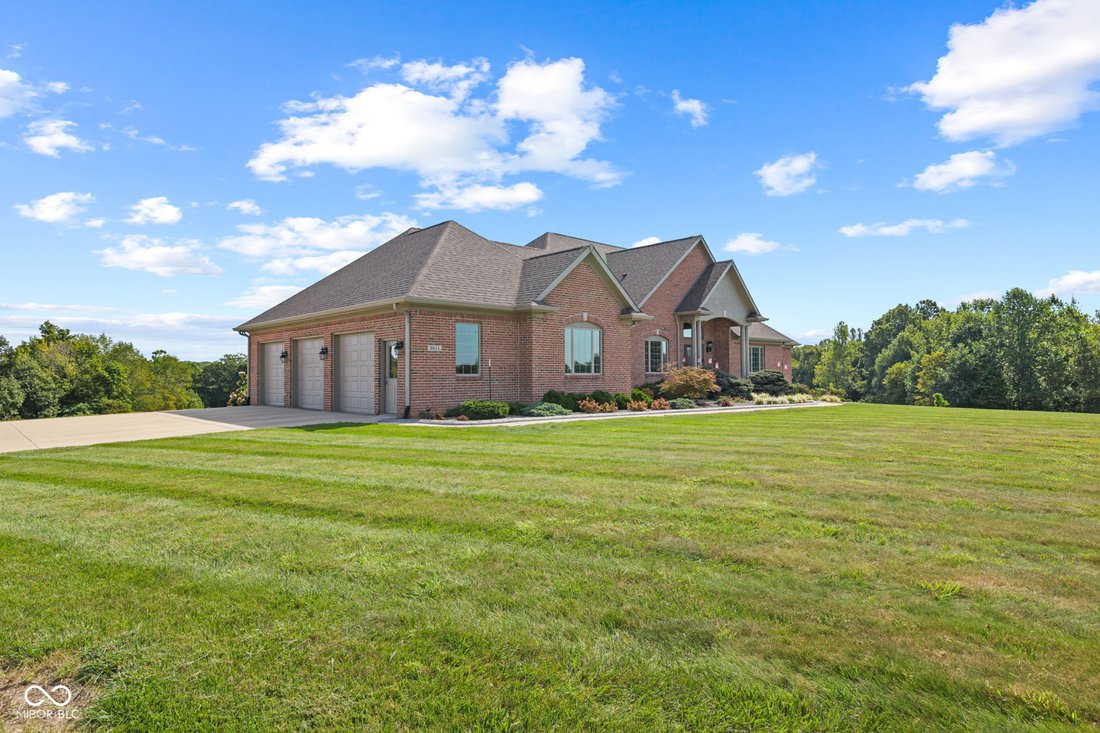
Welcome to an extraordinary serene estate where luxury, craftsmanship, and nature come together on 29+ acres of rolling, wooded hills in one of Martinsville’s most desirable communities. Custom built and thoughtfully designed, this exceptional residence offers more than 6,200 square feet of beautifully finished living space, surrounded by breathtaking scenery and unparalleled privacy. The heart of
Welcome to an extraordinary serene estate where luxury, craftsmanship, and nature come together on 29+ acres of rolling, wooded hills in one of Martinsville’s most desirable communities. Custom built and thoughtfully designed, this exceptional residence offers more than 6,200 square feet of beautifully finished living space, surrounded by breathtaking scenery and unparalleled privacy. The heart of the home is the stunning gourmet kitchen, featuring premium appliances, abundant cabinetry, a spacious island, and a dedicated butler’s pantry. A second kitchen adds incredible versatility for entertaining, hosting guests, or multi-generational living in the basement. The kitchen and dining area are beautifully anchored by a double-sided fireplace shared with the great room, creating an inviting connection between the spaces. Rich cherry hardwood floors add warmth and timeless elegance throughout the main living areas. An expansive wall of windows in the great room frames breathtaking views! The main level offers two luxurious primary suites, a spacious laundry room, abundant storage, and an impressive office/library complete with custom built-ins. Surround sound throughout the home enhances both everyday living and entertaining, while the finished three-car garage provides ample space for vehicles, hobbies, and storage. The walk-out lower level expands the living and entertaining possibilities and opens directly to the spectacular grounds. Outside, your private retreat awaits with an in-ground pool, expansive patio designed for entertaining, and a beautiful fire pit overlooking the wooded landscape. This exceptional custom estate offers the perfect balance of refined luxury and comfortable living, with thoughtful spaces designed for both intimate moments and unforgettable gatherings. A truly rare opportunity to own a remarkable 6,200+ square-foot estate surrounded by the beauty and privacy of nearly 30 acres in Martinsville.
-
Property type
House
-
Year built
2005
-
Price/sqft
$208
Features
- Walk In Closet
- Garage
- Fireplace
- Garden
- Jacuzzi
- Fire Pit
- Pool
- Gas Stovetop
- Stone Countertops
Features
Lot
Indoor
- High Ceiling
- Office
- Fireplace
- Kitchen island
- Gas Stovetop
- Jacuzzi
- Bar
- Laundry Room
- Basement
- Stone Countertops
- Walk In Closet
Outdoor
- Fire Pit
- Pool
- Garage
- Garden
Explore the Area
3199 Falcon Crest Drive, Martinsville, Indiana, United States
View on Google Maps
Price per sqft
Low
High
Joined 3 months ago
You have inquired about this property
The agent will contact you soon by
Listed by
8
Listings
2026
Joined
Book home tour with the agent
Choose a date and whether you'd like a virtual or in-person tour with the agent.
Preferred date
Tour type
Last updated
September 17
First listed
Sep 17
Listing reference
22126248
Listing status
Based on information submitted to the MLS GRID as of 2026. All data is obtained from various sources and may not have been verified by broker or MLS GRID. Supplied Open House Information is subject to change without notice. All information should be independently reviewed and verified for accuracy. Properties may or may not be listed by the office/agent presenting the information.
Similar Properties Nearby
New Listings in Martinsville

Explore More Homes for Sale
Martinsville, IN, United States property types
Martinsville, IN, United States popular searches
- Panoramic / Scenic View properties in Martinsville, IN, United States
- New Builds properties in Martinsville, IN, United States
- Lake View properties in Martinsville, IN, United States
- Properties with Open Kitchen in Martinsville, IN, United States
- Properties with Vineyard / Winery in Martinsville, IN, United States
- Properties with Balcony in Martinsville, IN, United States
- Renovated properties in Martinsville, IN, United States
- Properties with Terrace in Martinsville, IN, United States
- Investment Property properties in Martinsville, IN, United States
- Properties with Cinema in Martinsville, IN, United States
- Duplex properties in Martinsville, IN, United States
- Properties with Elevator in Martinsville, IN, United States
- Properties with Fitness Center / Gym in Martinsville, IN, United States
- Riverfront properties in Martinsville, IN, United States
- River View properties in Martinsville, IN, United States
- Properties with Library in Martinsville, IN, United States
- Properties with Game Room in Martinsville, IN, United States
- Properties with Tennis Court in Martinsville, IN, United States
Related Guides & Stories
Trusted by the World's Leading Brokers
The agents behind the world's most exceptional properties list with JamesEdition.
- Listings from Sotheby's, Christie's, BARNES, and Engel & Völkers
- Every listing reviewed before it goes live
- Connect directly with verified listing agents
By continuing you agree to our Terms and Privacy Policy.
brokerages we
partnered with
partnered with