$663,980
4 Bedrooms Single Family Detached
- 4 Beds
- 2 Baths
- 2,225 Sqft
- 17,860 Sqft lot
- Updated: May 4
- MLS#22091186
About the Property
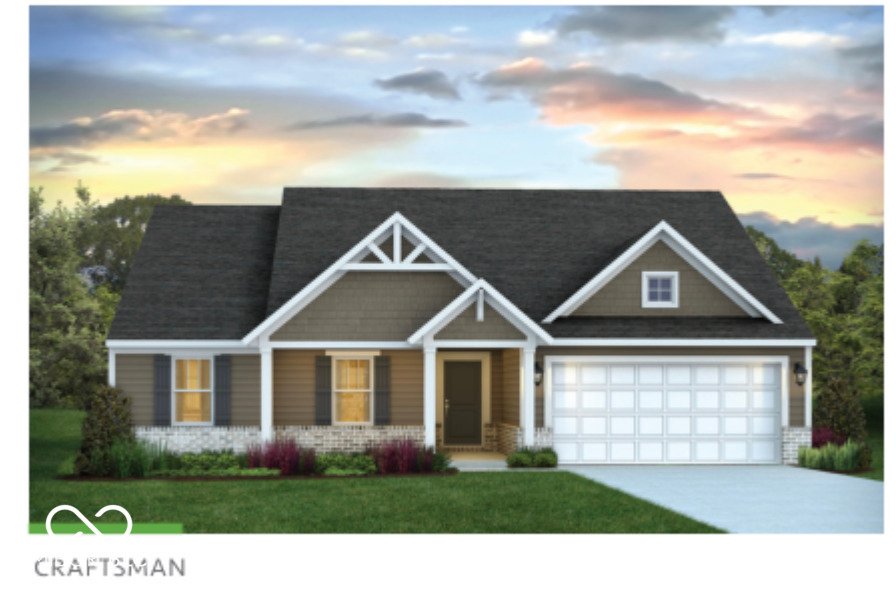
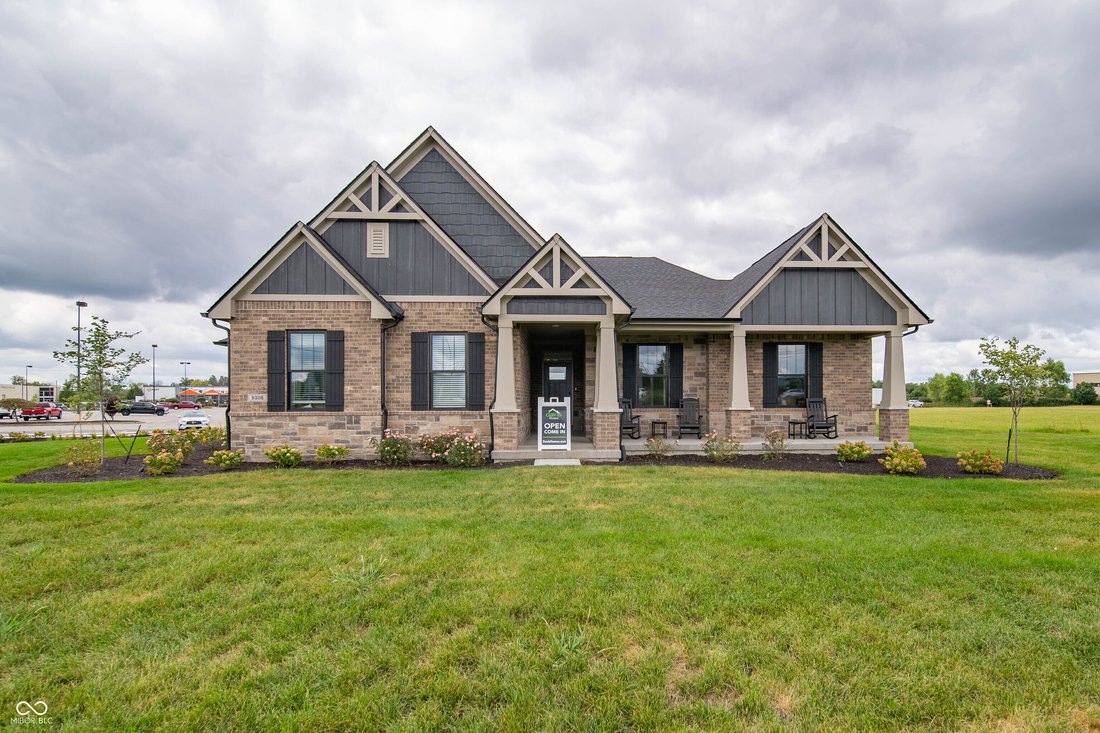
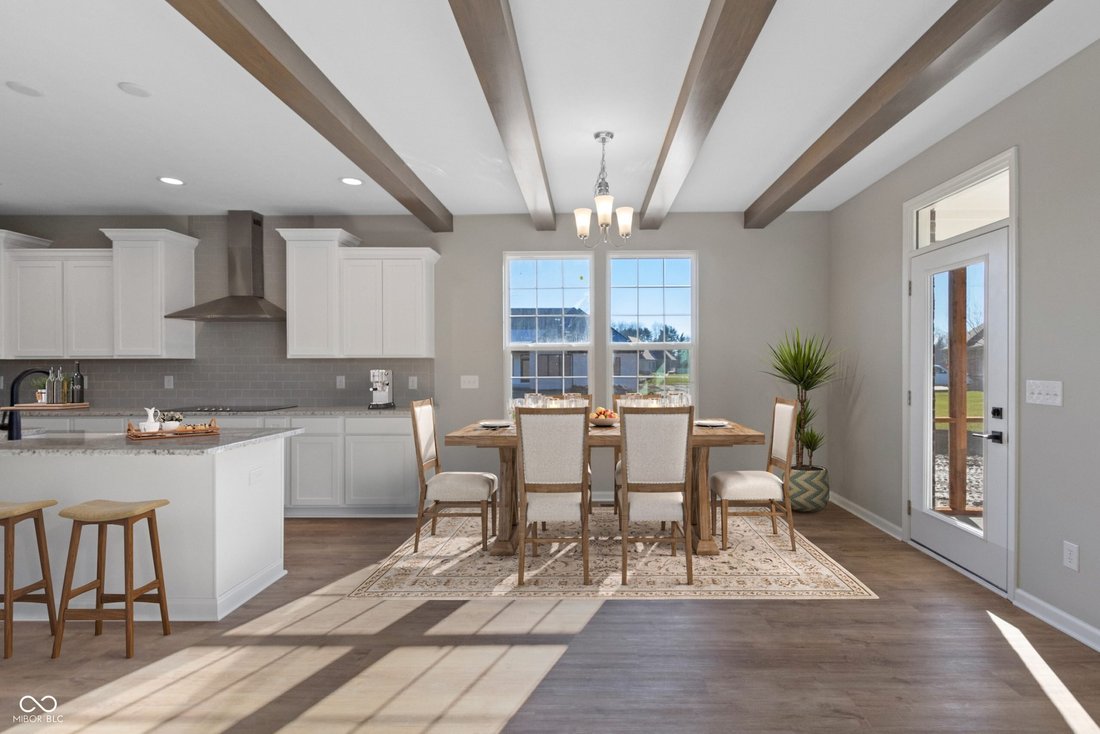
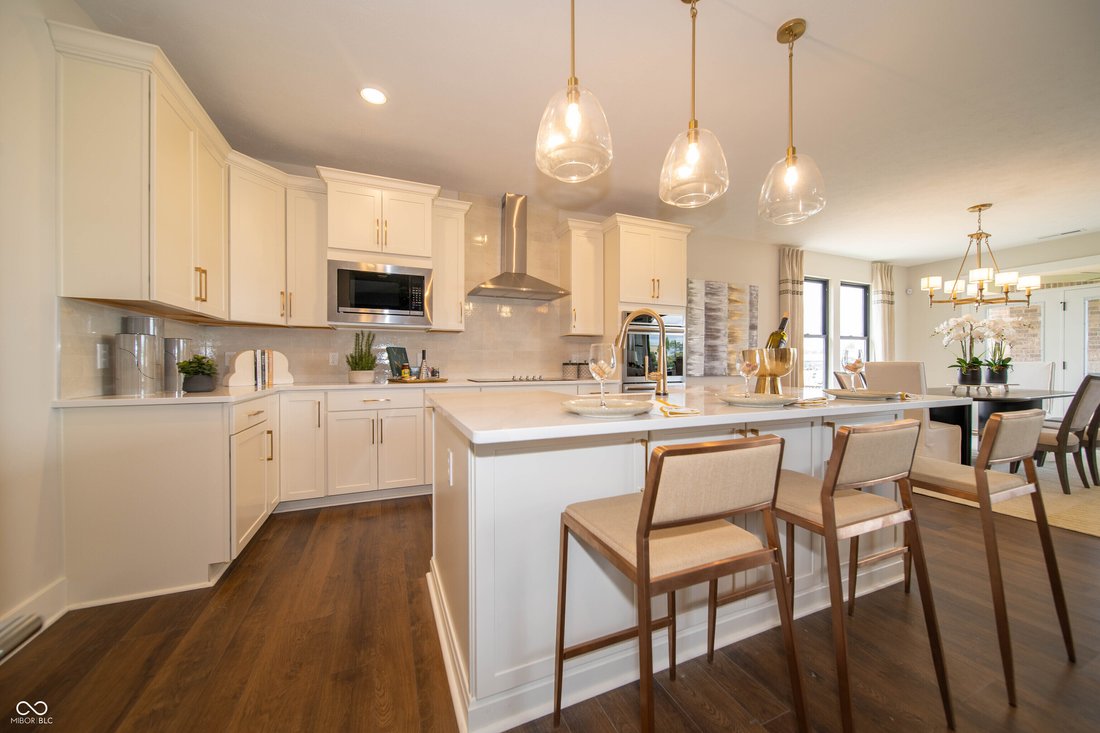
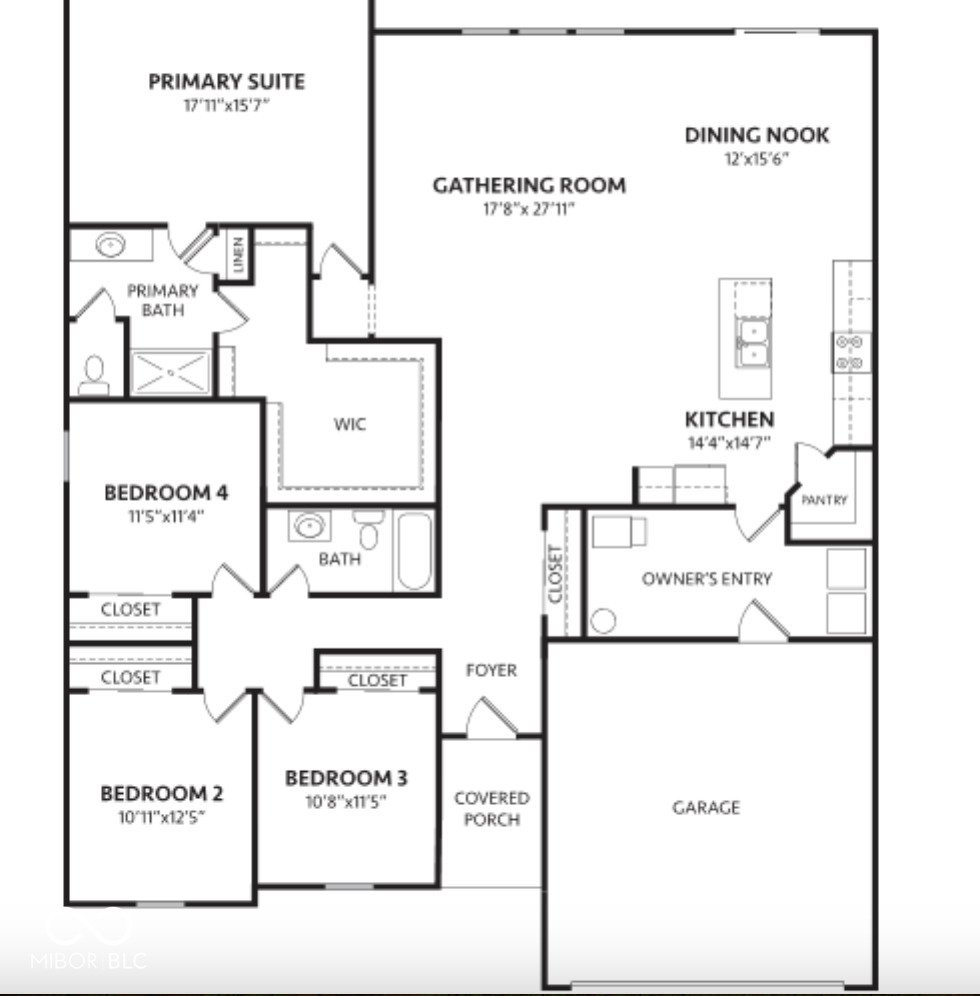
Proposed new construction by Davis Homes in the sought-after Foxcliff South community, offering the opportunity to build the Elmstead floor plan with the Deluxe Craftsman elevation on a premier homesite. This thoughtfully designed ranch-style home features over 2,200 square feet with 4 bedrooms and 2-2.5 baths, blending open-concept living with functional design. The spacious gathering room flows
Proposed new construction by Davis Homes in the sought-after Foxcliff South community, offering the opportunity to build the Elmstead floor plan with the Deluxe Craftsman elevation on a premier homesite. This thoughtfully designed ranch-style home features over 2,200 square feet with 4 bedrooms and 2-2.5 baths, blending open-concept living with functional design. The spacious gathering room flows seamlessly into the kitchen and dining nook, creating an ideal layout for both everyday living and entertaining. A private primary suite offers a well-appointed bath and walk-in closet, while additional bedrooms provide flexibility for guests, home office, or hobbies. Buyers will appreciate the ability to personalize selections through builder allowances, including finishes, interior details, and site-specific enhancements. Options such as a full basement, expanded garage configurations, and upgraded architectural elements allow you to tailor the home to your lifestyle. Located in Foxcliff South, residents enjoy a scenic, established setting known for its rolling terrain, golf course views, and access to community amenities. This is a rare opportunity to secure new construction within one of the area’s most recognizable neighborhoods while creating a home that reflects your preferences from the start. Proposed build. Pricing, features, and specifications subject to change based on final selections, site conditions, and builder allowances.
-
Property type
House
-
Year built
2026
-
Price/sqft
$298
Features
- Walk In Closet
- Garage
- Washer Dryer
- Air Conditioning
- New Builds
- Office
- Basement
Explore the Area
2587 Grey Fox Drive, Martinsville, IN 46151, Indiana, United States
View on Google Maps
Price per sqft
Low
High
Joined 1 year ago
You have inquired about this property
The agent will contact you soon by
Listed by
6
Listings
2025
Joined
Book home tour with Stacy DeVreese
Choose a date and whether you'd like a virtual or in-person tour with the agent.
Preferred date
Tour type

CENTURY 21 Scheetz
700 Washington Street, 47201, Columbus, Indiana, United States
View agency profile
Last updated
May 4
First listed
March 25
Listing reference
2C96D325-B932-4B14-A3C1-1F77BFAA14C5
Similar Properties Nearby
New Listings in Martinsville

Explore More Homes for Sale
Martinsville, IN, United States property types
Martinsville, IN, United States popular searches
- Panoramic / Scenic View properties in Martinsville, IN, United States
- New Builds properties in Martinsville, IN, United States
- Lake View properties in Martinsville, IN, United States
- Properties with Vineyard / Winery in Martinsville, IN, United States
- Properties with Balcony in Martinsville, IN, United States
- Properties with Tennis Court in Martinsville, IN, United States
- Renovated properties in Martinsville, IN, United States
- Properties with Open Kitchen in Martinsville, IN, United States
- Properties with Terrace in Martinsville, IN, United States
- Investment Property properties in Martinsville, IN, United States
- Properties with Cinema in Martinsville, IN, United States
- Duplex properties in Martinsville, IN, United States
- Properties with Elevator in Martinsville, IN, United States
- Riverfront properties in Martinsville, IN, United States
- Properties with Fitness Center / Gym in Martinsville, IN, United States
- Properties with Library in Martinsville, IN, United States
- Properties with Game Room in Martinsville, IN, United States
- River View properties in Martinsville, IN, United States
Related Guides & Stories
Trusted by the World's Leading Brokers
The agents behind the world's most exceptional properties list with JamesEdition.
- Listings from Sotheby's, Christie's, BARNES, and Engel & Völkers
- Every listing reviewed before it goes live
- Connect directly with verified listing agents
By continuing you agree to our Terms and Privacy Policy.
brokerages we
partnered with
partnered with