$534,185
Villa In Vendita A Martina Franca
- 2 Beds
- 2 Baths
- 969 Sqft
- 1.33 Ac lot
- Updated: Today
About the Property
The home we offer captures the most intimate essence of Puglia: the scent of Mediterranean plants, the silence of the countryside, the light caressing the stone, and the pleasure of rediscovering a slower, more authentic pace of life. Nestled between Martina Franca and Alberobello, in a hilltop location, immersed in a panoramic and evocative setting where nature, privacy, and traditional architect
The home we offer captures the most intimate essence of Puglia: the scent of Mediterranean plants, the silence of the countryside, the light caressing the stone, and the pleasure of rediscovering a slower, more authentic pace of life. Nestled between Martina Franca and Alberobello, in a hilltop location, immersed in a panoramic and evocative setting where nature, privacy, and traditional architecture blend harmoniously.
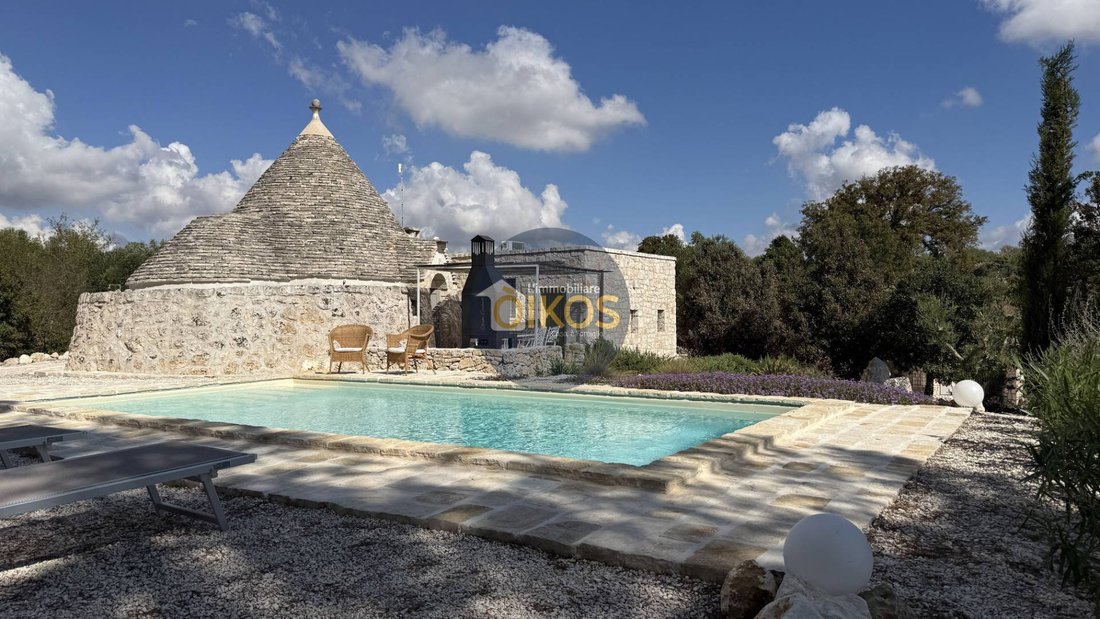
Completely restored and renovated, this property preserves the unmistakable charm of Apulian trulli, reinterpreting it with a focus on contemporary comfort. The characteristic stone cones, original walls, vaulted ceilings, wooden beams, and niches carved into the structure speak to an ancient building tradition, an expression of an architectural heritage that makes the Itria Valley one of Puglia’s most recognizable and beloved regions.
Trulli are more than just dwellings: they represent a testament to local rural ingenuity and culture, a heritage of forms and knowledge that finds its most famous expression in the trulli of Alberobello, recognized as a UNESCO World Heritage Site.
The renovation restored value to the traditional spaces and forms, showcasing the materiality of the stone and the unique features of the structure. The result is a home where the charm of ancient rural architecture meets a contemporary living concept, attentive to functionality and well-being.
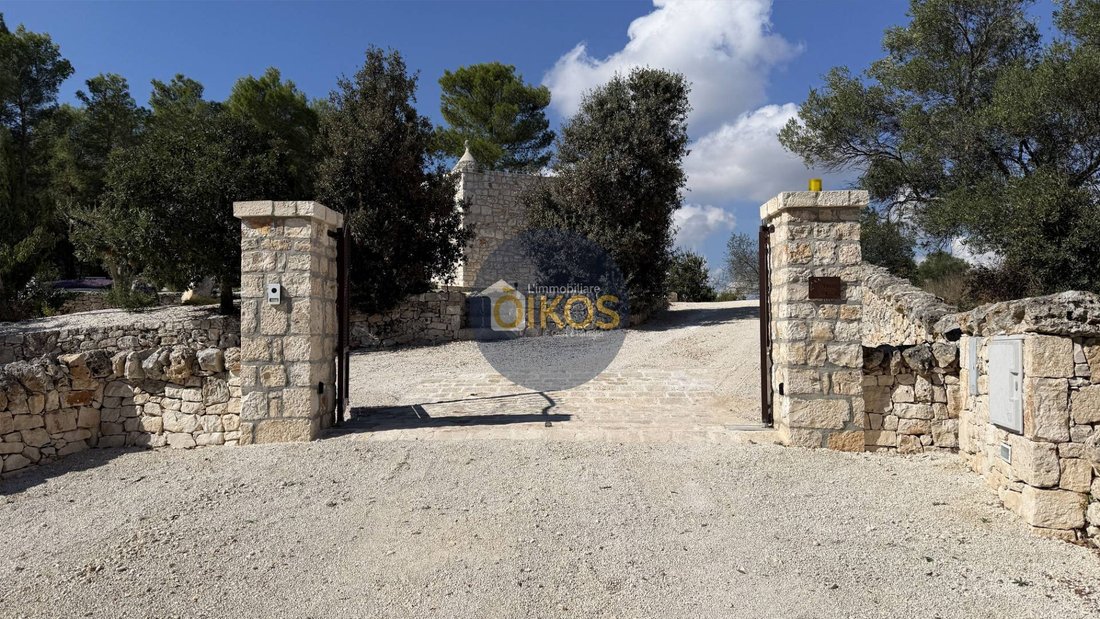
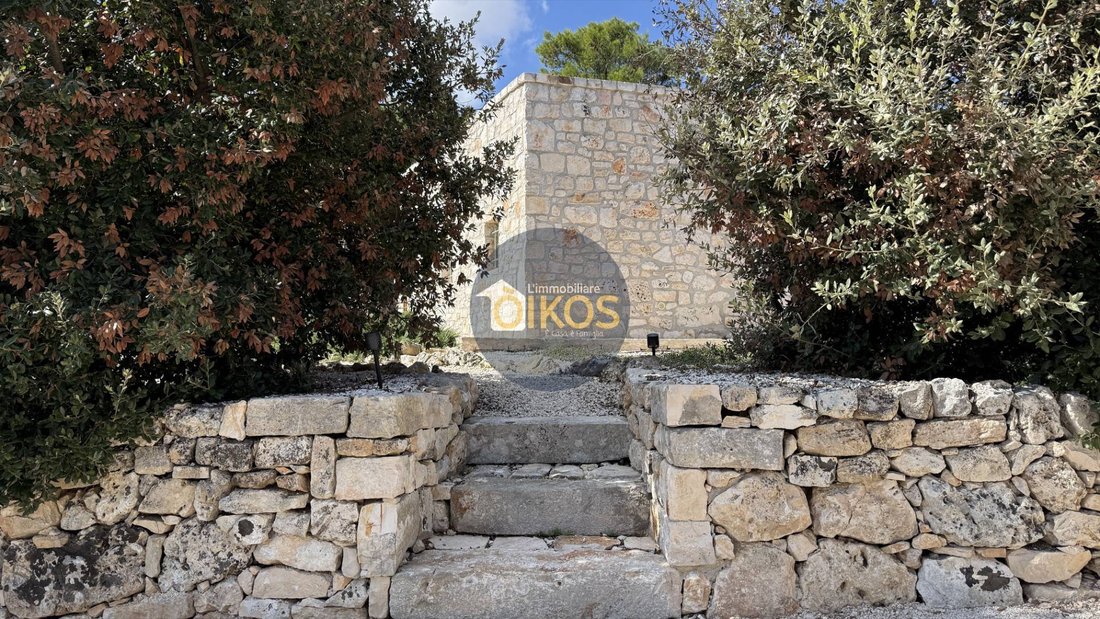
The welcome to the property begins outside, where a meticulously maintained garden gently leads you towards the house.
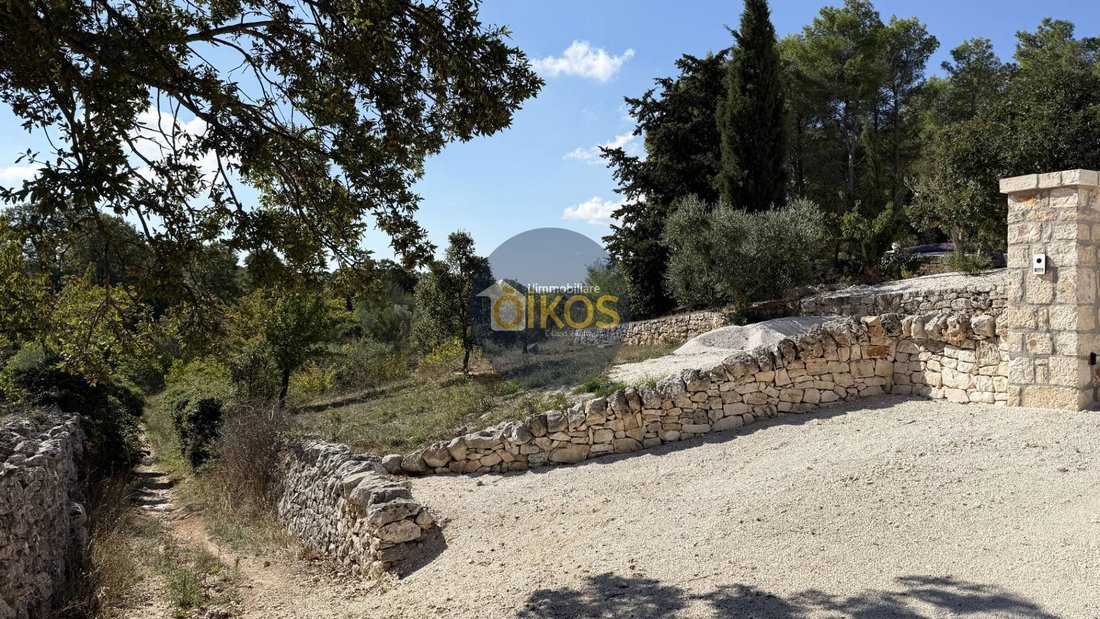
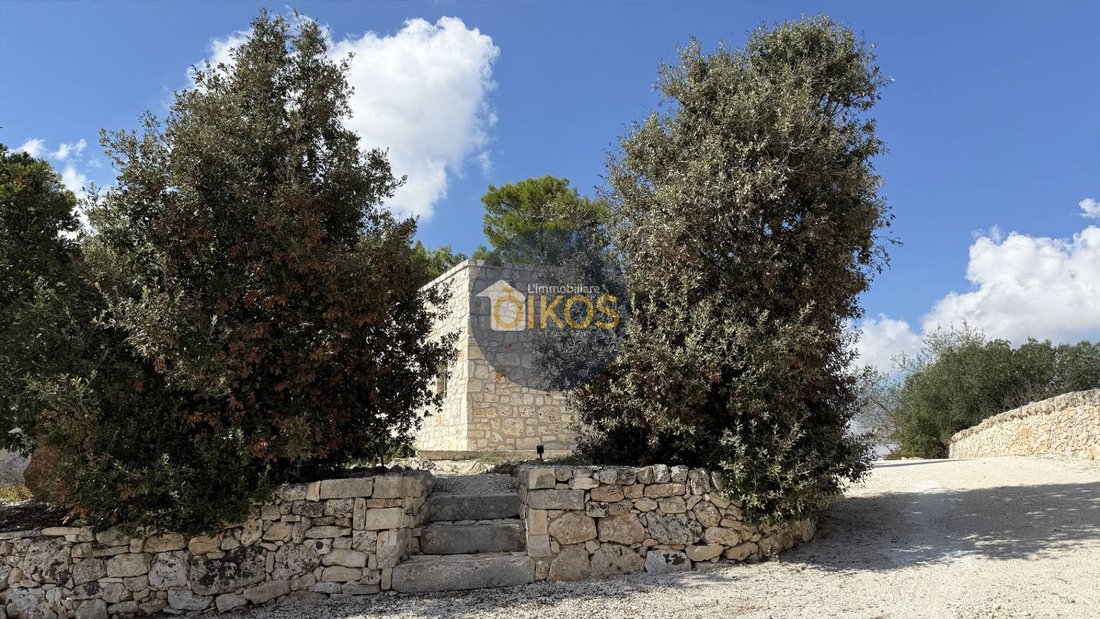
The spaces are partly laid out on terraced levels, connected by paths that wind through the greenery and lead to the discovery of the property’s various corners. The Mediterranean scrub and aromatic plants create a natural environment rich in scents and nuances, where the local stone interacts with the vegetation and the surrounding landscape.
It’s an environment that changes with the seasons and becomes an integral part of the living experience: a space to be enjoyed in the bright morning hours, during summer afternoons, and on evenings when the countryside finds its peace.
Once you cross the threshold, you enter the living area, the focal point of the internal distribution and a space with an intimate and welcoming character.
The architectural forms typical of the historic structure give personality to the space.
One of the most striking features is the alcove, currently used as a sleeping area and separated from the living area by understated curtains. This solution enhances the unique layout of the space, creating a cozy resting area, visually distinct from the living area.
Serving this area is the first bathroom, equipped with a walk-in shower, in which the essential finishes fit discreetly into the overall look.
A solid wood door separates the living area from the kitchen, creating a functional distinction between the rooms and greater privacy during different times of the day.
The space is compact yet comfortable, designed for everyday use and a functional space within the home.
The masonry composition recalls the tradition of Apulian homes, where the kitchen has always been the heart of domestic life: the place of flavors, handed down recipes, and shared moments.
From here you access the master double bedroom, a space dedicated to relaxation, equipped with all the comforts necessary to make your stay pleasant.
The room features a private bathroom with shower, ensuring greater comfort and privacy. A particularly interesting detail is the second independent access to the outside, directly onto the entrance patio: a feature that creates an immediate connection with the outdoors and offers greater independence in using the room.
This solution enhances the versatility of the property, making it particularly functional also for those who wish to dedicate the home to tourist hospitality.
The meticulous restoration is complemented by modern systems and technological...
Completely restored and renovated, this property preserves the unmistakable charm of Apulian trulli, reinterpreting it with a focus on contemporary comfort. The characteristic stone cones, original walls, vaulted ceilings, wooden beams, and niches carved into the structure speak to an ancient building tradition, an expression of an architectural heritage that makes the Itria Valley one of Puglia’s most recognizable and beloved regions.
Trulli are more than just dwellings: they represent a testament to local rural ingenuity and culture, a heritage of forms and knowledge that finds its most famous expression in the trulli of Alberobello, recognized as a UNESCO World Heritage Site.
The renovation restored value to the traditional spaces and forms, showcasing the materiality of the stone and the unique features of the structure. The result is a home where the charm of ancient rural architecture meets a contemporary living concept, attentive to functionality and well-being.
The welcome to the property begins outside, where a meticulously maintained garden gently leads you towards the house.
The spaces are partly laid out on terraced levels, connected by paths that wind through the greenery and lead to the discovery of the property’s various corners. The Mediterranean scrub and aromatic plants create a natural environment rich in scents and nuances, where the local stone interacts with the vegetation and the surrounding landscape.
It’s an environment that changes with the seasons and becomes an integral part of the living experience: a space to be enjoyed in the bright morning hours, during summer afternoons, and on evenings when the countryside finds its peace.
Once you cross the threshold, you enter the living area, the focal point of the internal distribution and a space with an intimate and welcoming character.
The architectural forms typical of the historic structure give personality to the space.
One of the most striking features is the alcove, currently used as a sleeping area and separated from the living area by understated curtains. This solution enhances the unique layout of the space, creating a cozy resting area, visually distinct from the living area.
Serving this area is the first bathroom, equipped with a walk-in shower, in which the essential finishes fit discreetly into the overall look.
A solid wood door separates the living area from the kitchen, creating a functional distinction between the rooms and greater privacy during different times of the day.
The space is compact yet comfortable, designed for everyday use and a functional space within the home.
The masonry composition recalls the tradition of Apulian homes, where the kitchen has always been the heart of domestic life: the place of flavors, handed down recipes, and shared moments.
From here you access the master double bedroom, a space dedicated to relaxation, equipped with all the comforts necessary to make your stay pleasant.
The room features a private bathroom with shower, ensuring greater comfort and privacy. A particularly interesting detail is the second independent access to the outside, directly onto the entrance patio: a feature that creates an immediate connection with the outdoors and offers greater independence in using the room.
This solution enhances the versatility of the property, making it particularly functional also for those who wish to dedicate the home to tourist hospitality.
The meticulous restoration is complemented by modern systems and technological...
-
Property type
Villa
-
Year built
1960
-
Price/sqft
$551
-
Emissions
E
-
Consumption
E
Explore the Area
C.da Capo di Gallo snc, Martina Franca, Apulia, Italy
View on Google Maps
Price per sqft
Low
High
Joined 5 years ago
You have inquired about this property
The agent will contact you soon by
Listed by
4
Listings
2021
Joined
Book home tour with the agent
Choose a date and whether you'd like a virtual or in-person tour with the agent.
Preferred date
Tour type
Last updated
Today
First listed
October 18
Listing reference
206
Similar Properties Nearby
New Listings in Martina Franca


Explore More Homes for Sale
Martina Franca property types
Martina Franca popular searches
- Hilltop properties in Martina Franca
- Equestrian properties in Martina Franca
- New Builds properties in Martina Franca
- Properties with Sauna in Martina Franca
- Properties with Pool in Martina Franca
- Properties with Tennis Court in Martina Franca
- Renovated properties in Martina Franca
- Properties with Indoor Pool in Martina Franca
- Water View properties in Martina Franca
Martina Franca neighborhoods
- Homes for sale in Ospedale - San Michele - Piazza Crispi
- Homes for sale in Pergolo - Zona 167 giuliani - Cicerone
- Homes for sale in Paretone - Zona I - Villaggio del Fanciullo
- Homes for sale in San Paolo
- Homes for sale in Carpari - Stabile
- Homes for sale in Alberobello - Chiancaro
- Homes for sale in Carmine - Piazza Mario Pagano
- Homes for sale in Fabbrica Rossa
Related Guides & Stories
Trusted by the World's Leading Brokers
The agents behind the world's most exceptional properties list with JamesEdition.
- Listings from Sotheby's, Christie's, BARNES, and Engel & Völkers
- Every listing reviewed before it goes live
- Connect directly with verified listing agents
By continuing you agree to our Terms and Privacy Policy.