$699,900
52 Willimantic Drive
- 3 Beds
- 3 Baths
- 1,346 Sqft
- 20,474 Sqft lot
- MLS#22604317
About the Property
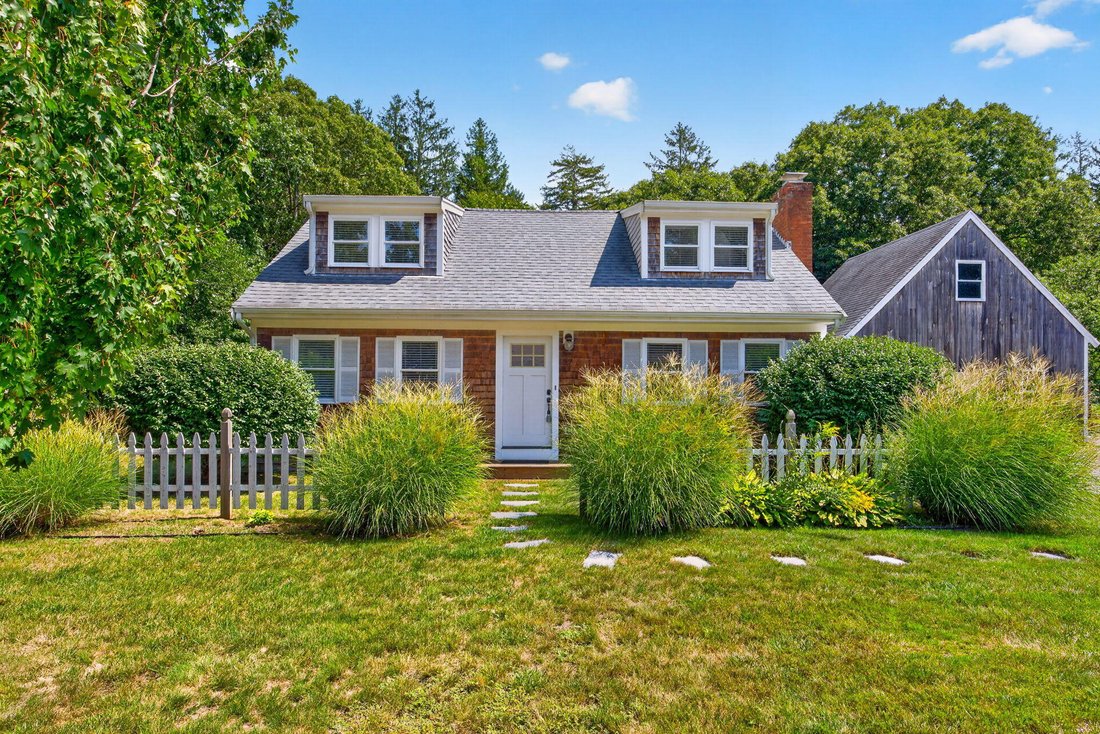
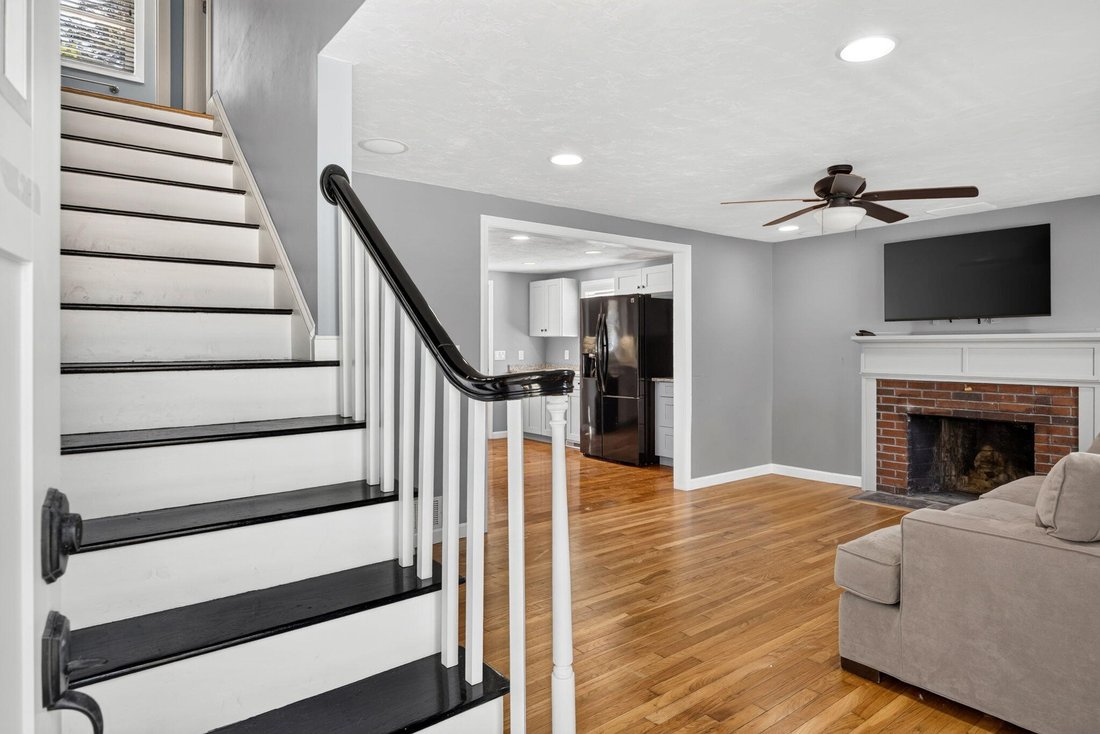
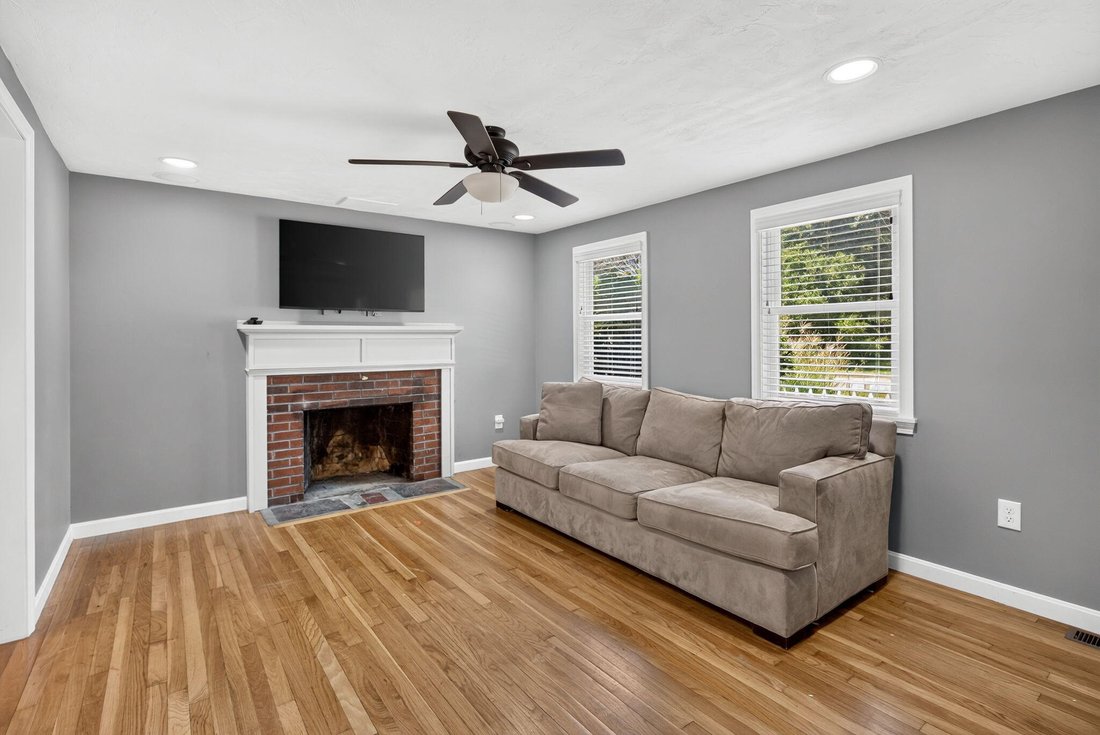
From the moment you arrive, the classic white picket fence and welcoming curb appeal make a wonderful first impression. Inside, the bright and inviting living room features beautiful hardwood floors, abundant natural light, and a stunning fireplace that creates the perfect gathering space. The open layout flows effortlessly into the dining area and updated kitchen, making everyday living and enter
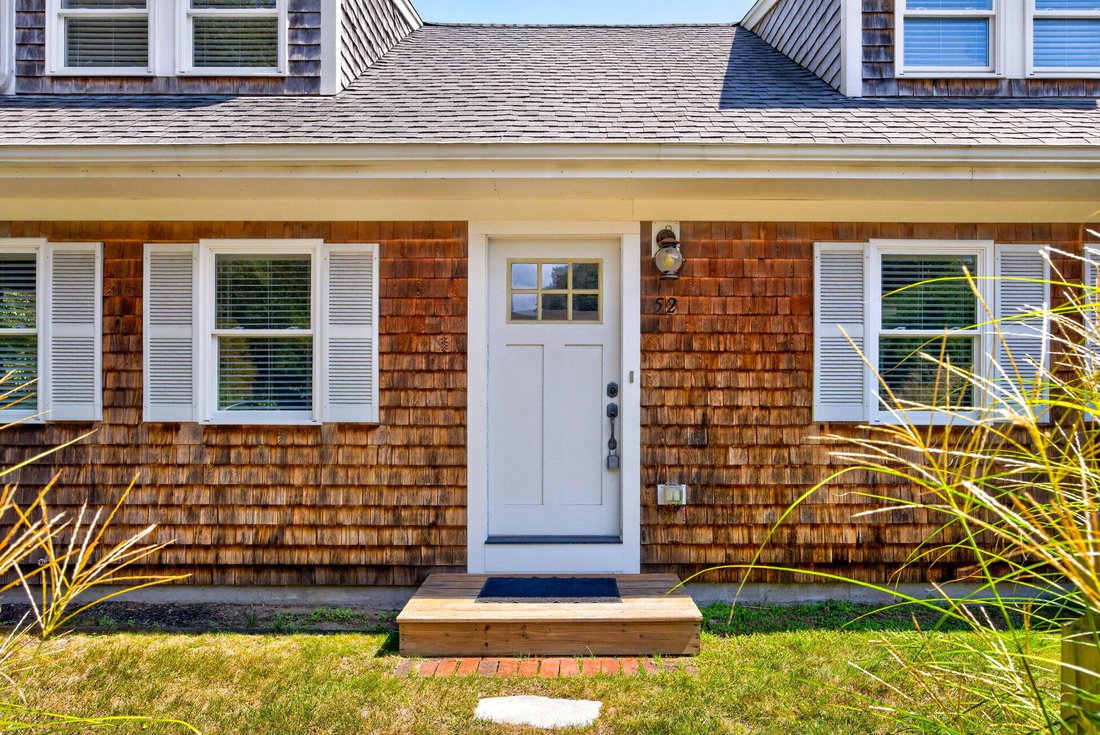
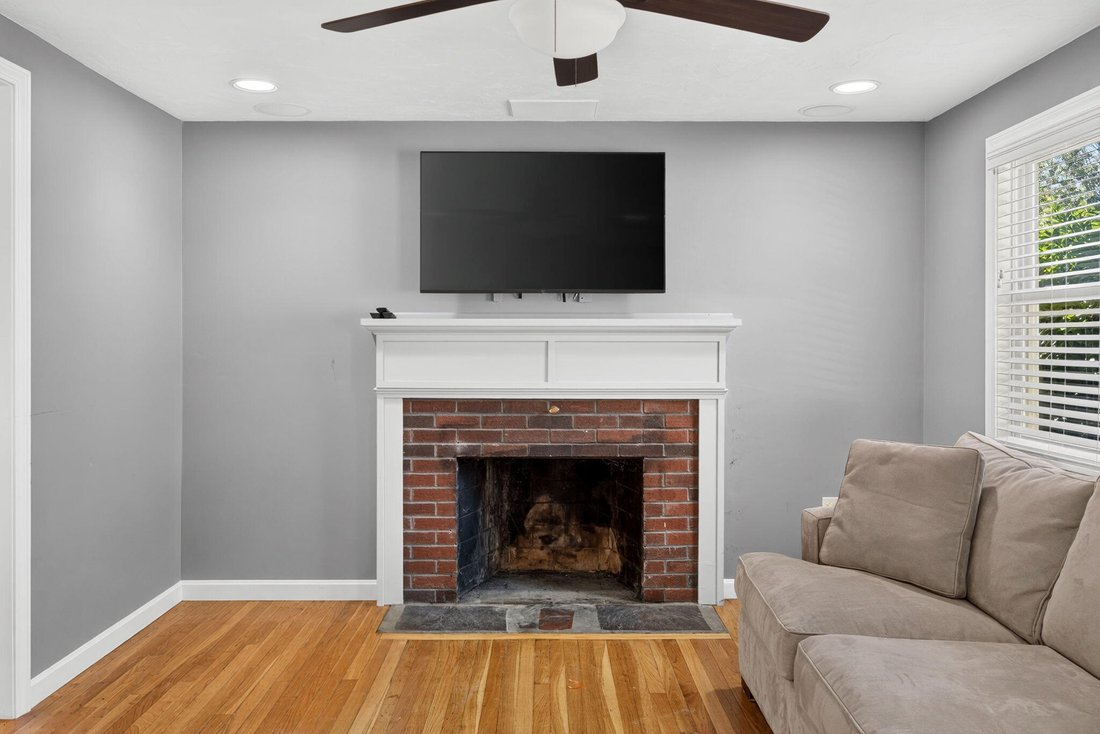
From the moment you arrive, the classic white picket fence and welcoming curb appeal make a wonderful first impression. Inside, the bright and inviting living room features beautiful hardwood floors, abundant natural light, and a stunning fireplace that creates the perfect gathering space. The open layout flows effortlessly into the dining area and updated kitchen, making everyday living and entertaining a breeze. The stylish kitchen offers light cabinetry, granite countertops, upgraded fixtures, and stainless steel appliances, creating a fresh and functional space for cooking and gathering. The first floor also features a spacious primary bedroom with a beautifully updated private bath, along with a convenient half bath for guests. Upstairs, two generously sized bedrooms share another beautifully renovated full bath, offering plenty of space for family and guests. Outside, enjoy the large deck, perfect for outdoor dining, entertaining, or relaxing on beautiful Cape Cod days. An oversized detached garage provides exceptional storage and workspace, while a generator offers added peace of mind and convenience. This is the perfect plan to call home.
-
Property type
House
-
Year built
1962
-
Price/sqft
$519
Features
- Garage
- Fireplace
- Renovated
- Air Conditioning
Explore the Area
52 Willimantic Drive, Marstons Mills, MA 02648, Barnstable, Massachusetts, United States
View on Google Maps
Price per sqft
Low
High

Joined 6 years ago
You have inquired about this property
The agent will contact you soon by
Listed by
14
Listings
2021
Joined
Book home tour with Tori Harrison
Choose a date and whether you'd like a virtual or in-person tour with the agent.
Preferred date
Tour type

Sotheby’s International Realty – Sandwich Brokerage
134 Route 6A, 02563, Sandwich, Massachusetts, United States
View agency profile
At the gateway to Cape Cod, in the center of the Cape’s oldest town, our Sandwich brokerage office specializes in
At the gateway to Cape Cod, in the center of the Cape’s oldest town, our Sandwich brokerage office specializes in village historic properties, waterfront estates, and all homes on the northside. This historic Cape Cod Bay facing town features beachfront summer homes, year-round houses, pond-front properties, and golf communities. From homes adjoining Sandy Neck Beach to houses inside The Ridge Club, our award-winning team of Sandwich Realtors provide buyer agent, listing agent, off-season rental and vacation rental services for all property sizes and types found on Cape Cod.
Last updated
September 8
First listed
September 1
Listing link
Listing reference
9FZJBY
Similar Properties Nearby
New Listings in Barnstable






Explore More Homes for Sale
Barnstable, MA, United States property types
Barnstable, MA, United States popular searches
- Properties with Cinema in Barnstable, MA, United States
- Lake View properties in Barnstable, MA, United States
- Lakefront properties in Barnstable, MA, United States
- Properties with Sauna in Barnstable, MA, United States
- Hilltop properties in Barnstable, MA, United States
- Properties with Steam Room in Barnstable, MA, United States
- Riverfront properties in Barnstable, MA, United States
- Properties with Indoor Pool in Barnstable, MA, United States
Related Guides & Stories
Trusted by the World's Leading Brokers
The agents behind the world's most exceptional properties list with JamesEdition.
- Listings from Sotheby's, Christie's, BARNES, and Engel & Völkers
- Every listing reviewed before it goes live
- Connect directly with verified listing agents
By continuing you agree to our Terms and Privacy Policy.
brokerages we
partnered with
partnered with