
$2,150,000
3 Bedrooms Single Family Detached
- 3 Beds
- 5 Baths
- 5,553 Sqft
- 33.36 Ac lot
- Updated: March 11, 2025
- 13
- MLS#VAFQ2015626
About the Property
Tucked away on 33 private, wooded acres in the rolling hills of Virginia’s Piedmont, this custom-built 2018 home offers a secluded retreat in the heart of wine and horse country, just minutes from the Village of Orlean and an hour from Washington, D.C. The paved drive stretches through serene, wooded views, leading to a gated entrance that opens to this incredible property, where nature truly abou
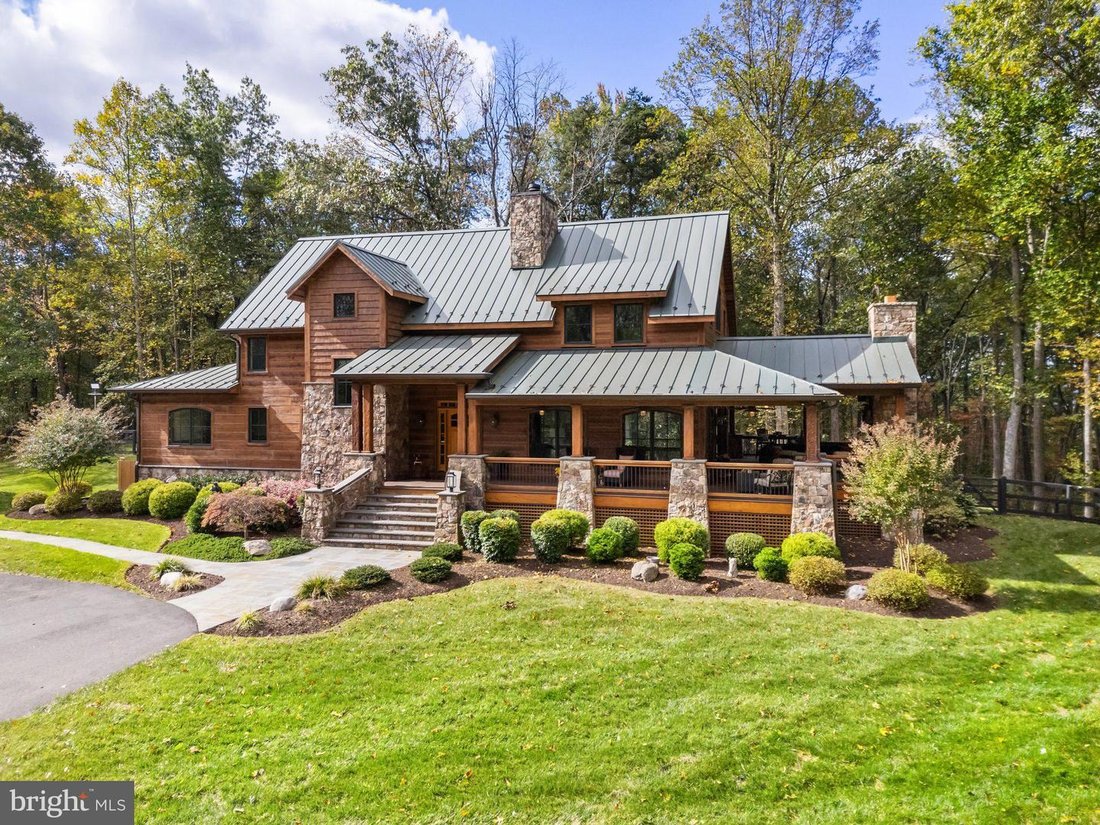
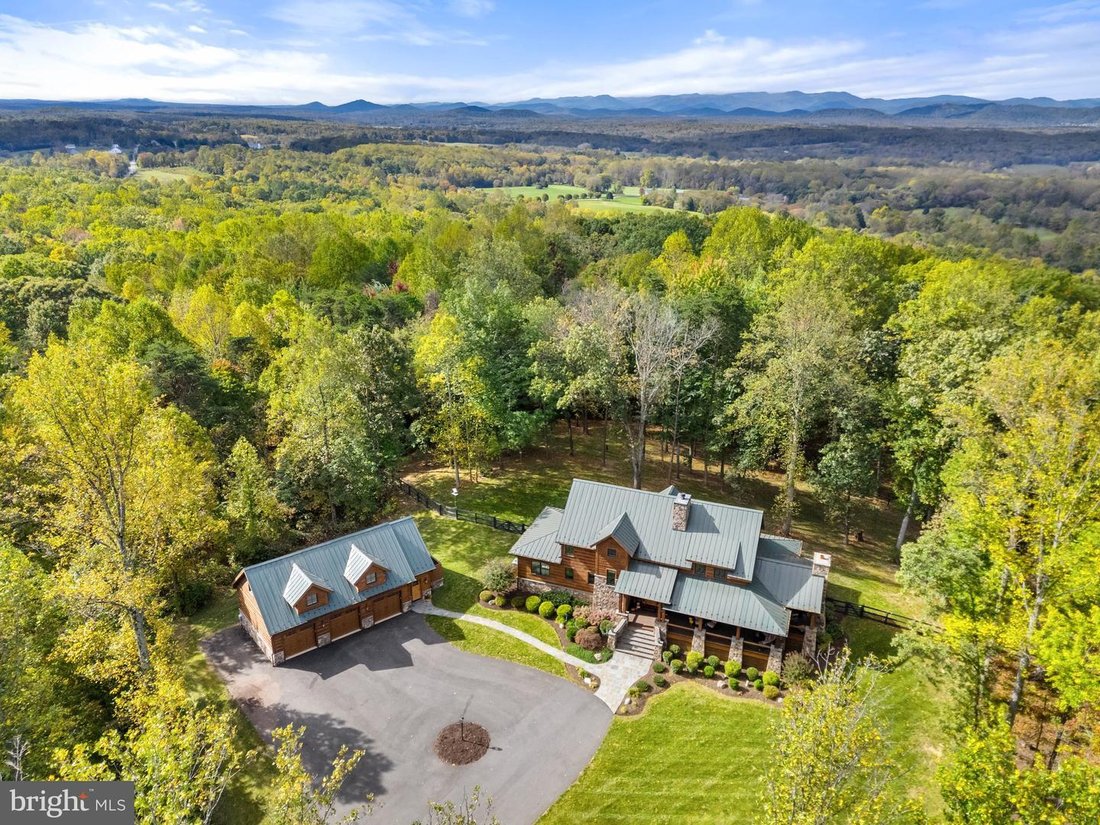
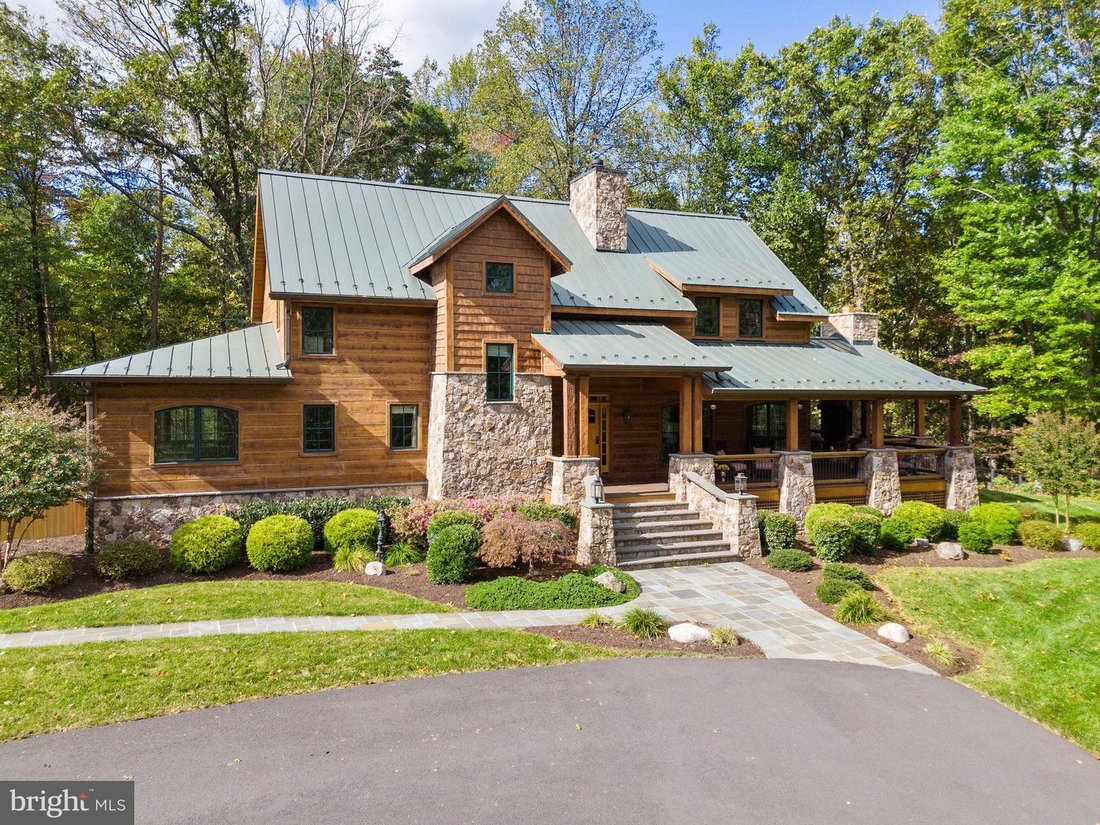
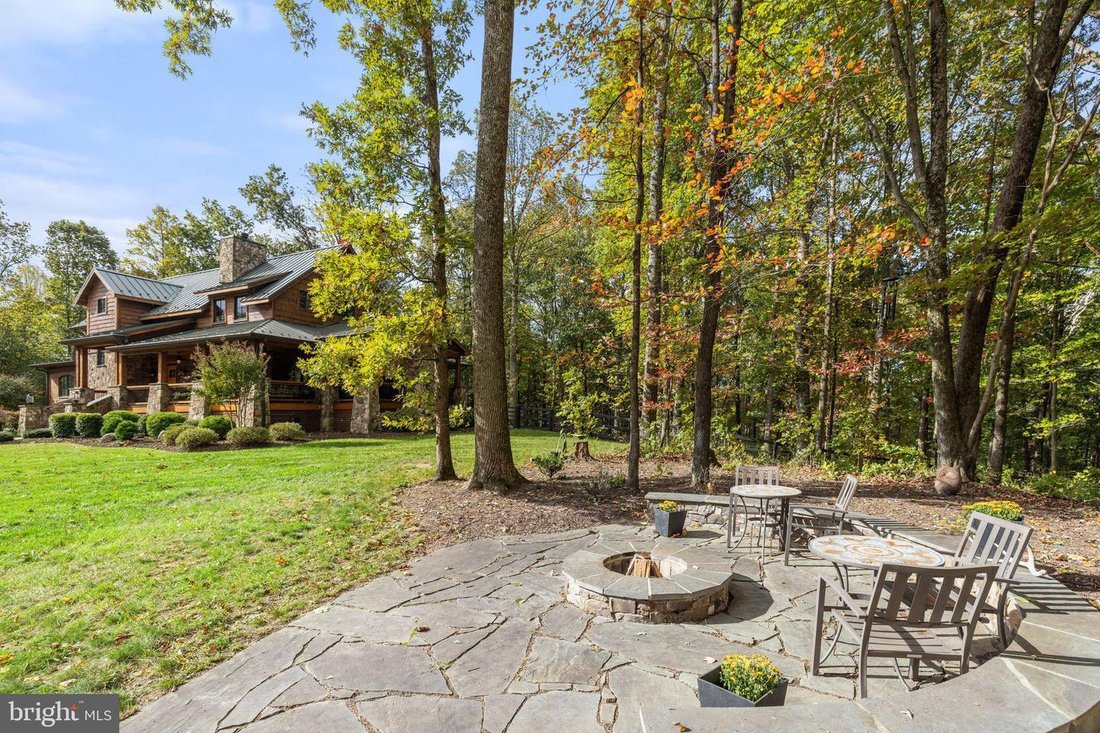
Tucked away on 33 private, wooded acres in the rolling hills of Virginia’s Piedmont, this custom-built 2018 home offers a secluded retreat in the heart of wine and horse country, just minutes from the Village of Orlean and an hour from Washington, D.C. The paved drive stretches through serene, wooded views, leading to a gated entrance that opens to this incredible property, where nature truly abounds. Designed in a craftsman log style, the home features durable concrete log siding and a metal roof for longevity. A grand stone staircase, accented with lanterns, welcomes you to the expansive wraparound porch with Trex-style decking, iron spindles, and mahogany handrails. The outdoor living space is designed for year-round enjoyment, featuring a wood-burning fireplace, cathedral ceiling with heaters, recessed lighting, and a ceiling fan, plus a back stone patio with retaining walls and a hot tub, and a side stone patio with a firepit. Step inside, where the attention to detail sets the tone for the home’s exceptional craftsmanship. The heated stone floors lead into the Great Room, featuring a soaring cathedral ceiling, wooden beams, a floor-to-ceiling gas fireplace, and arched Windsor windows that bathe the space in natural light. The spacious Dining Room, illuminated by an impressive chandelier, flows into the Gourmet Chef’s Kitchen, where top-tier KitchenAid appliances, a spacious curved island with barstool overhang, a CopperSmith hammered copper range hood, and custom soft-close cabinetry create a stunning focal point. Granite countertops extend seamlessly up the wall as a backsplash, and a copper farm sink offers serene views of the private backyard. The main hall leads to a Half Bath with stone floors, a designer vanity with a vessel sink, and a Laundry Room featuring a washer/dryer, built-in dog kennels, and a PlexiDor dog door. A barn door leads to a private wing featuring the Owner’s Suite, a spa-like Primary Bath, and a versatile room that can serve as a Study, Sitting Room, Nursery, or extra Bedroom. This additional space includes custom built-ins and a French door opening to the expansive backyard patio. The Owner’s Suite offers heated stone floors, Windsor windows, a walk-in closet with custom organization, and a luxurious bath with double quartz vanities, heated tile floors, a walk-in shower with a leathered quartz accent wall, a jetted tub, and a remote-controlled shade. A wooden staircase, showcasing custom built-ins and a window seat, leads to the Loft, overlooking the Great Room. Bedrooms 2 and 3 each include heated floors, large closets, and upgraded en-suite half baths, sharing a spa-inspired bath with a separate shower and freestanding tub. The Finished Lower Level features a walk-out stone staircase, a Rec Room with professionally stained heated concrete floors, custom built-ins, a projector/screen, and built-in speakers, and a Game Room. Additional lower-level spaces include an Exercise Room, a Den/4th Bedroom, a Full Bath, and ample storage. Notable features: whole-house generator, outdoor shower, water filtration system, heated floors throughout, Windsor windows and doors, alder wood interior doors, and Starlink internet. The oversized 3-car garage includes a finished interior, an unfinished upstairs storage area ready for future conversion, a water heater, washer/dryer hookups, and a sink. The property also includes two additional outbuildings. A truly one-of-a-kind home, offering a private wooded retreat with modern comforts and timeless craftsmanship.
-
Property type
House
-
Year built
2018
-
Price/sqft
$387
Features
- Fireplace
- Garage
- Walk In Closet
- Jacuzzi
- Game Room
- Washer Dryer
- Outdoor Living Space
- Privacy
- Laundry Room
Explore the Area
6416 Weadon Ridge Lane, Marshall, VA 20115, Virginia, United States
View on Google Maps
Price per sqft
Low
High
Joined 6 years ago
You have inquired about this property
The agent will contact you soon by
Listed by
1
Listings
2021
Joined
Book home tour with the agent
Choose a date and whether you'd like a virtual or in-person tour with the agent.
Preferred date
Tour type

Coldwell Banker Realty - Fairfax
3975 Fair Ridge Dr, 22033, Fairfax, Virginia, United States
View agency profile
Last updated
March 11, 2025
First listed
March 3, 2025
Listing reference
8pchlg
Similar Properties Nearby
New Listings in Marshall







Explore More Homes for Sale
Marshall, VA, United States popular searches
Related Guides & Stories
Trusted by the World's Leading Brokers
The agents behind the world's most exceptional properties list with JamesEdition.
- Listings from Sotheby's, Christie's, BARNES, and Engel & Völkers
- Every listing reviewed before it goes live
- Connect directly with verified listing agents
By continuing you agree to our Terms and Privacy Policy.
brokerages we
partnered with
partnered with