$849,900
Marshall Residential
- 4 Beds
- 3 Baths
- 39,117 Sqft lot
- Updated: September 12
About the Property
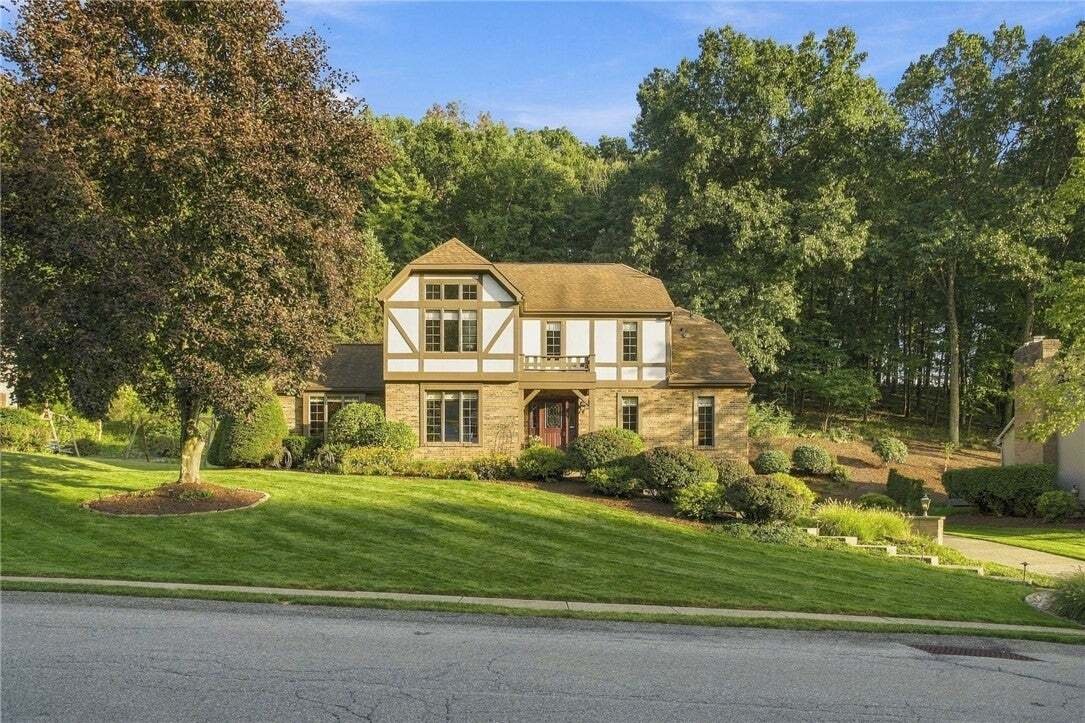
A single-owner property, custom-crafted by Claude Herbert and maintained to this standard, rarely becomes available in Wexford. In the North Allegheny School District, this 4 bed/3.5 bath home presents a level of craftsmanship and upkeep that is immediately evident. The entire residence features fresh paint inside and out, creating a clean, pristine backdrop for daily living. Solid wood six-panel
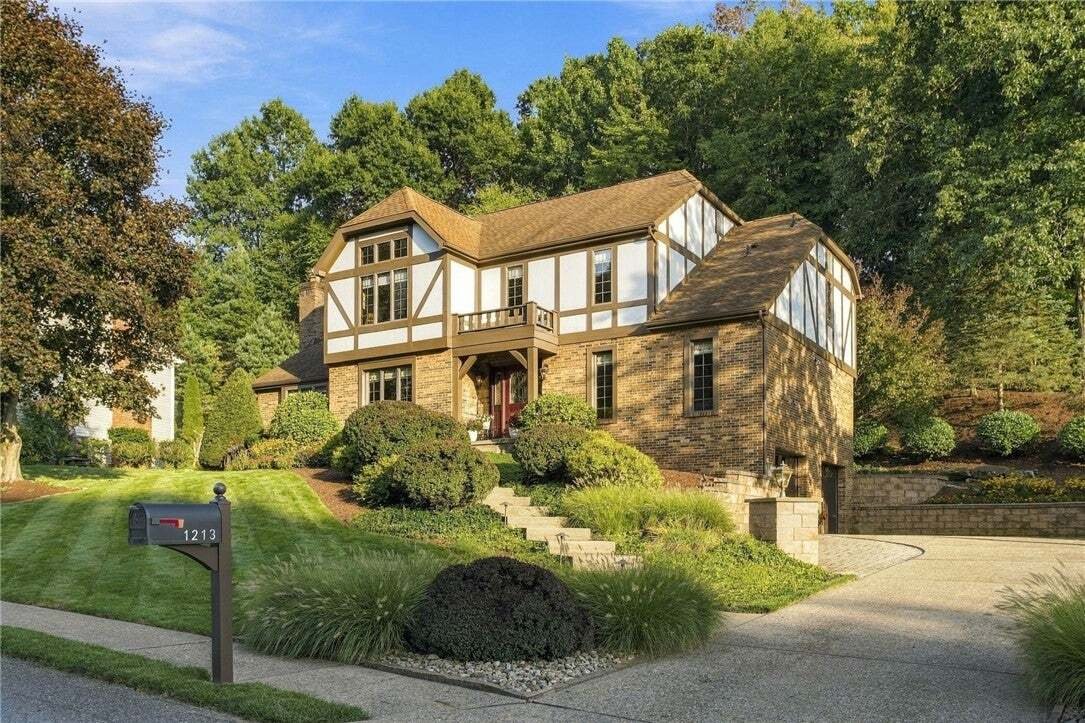
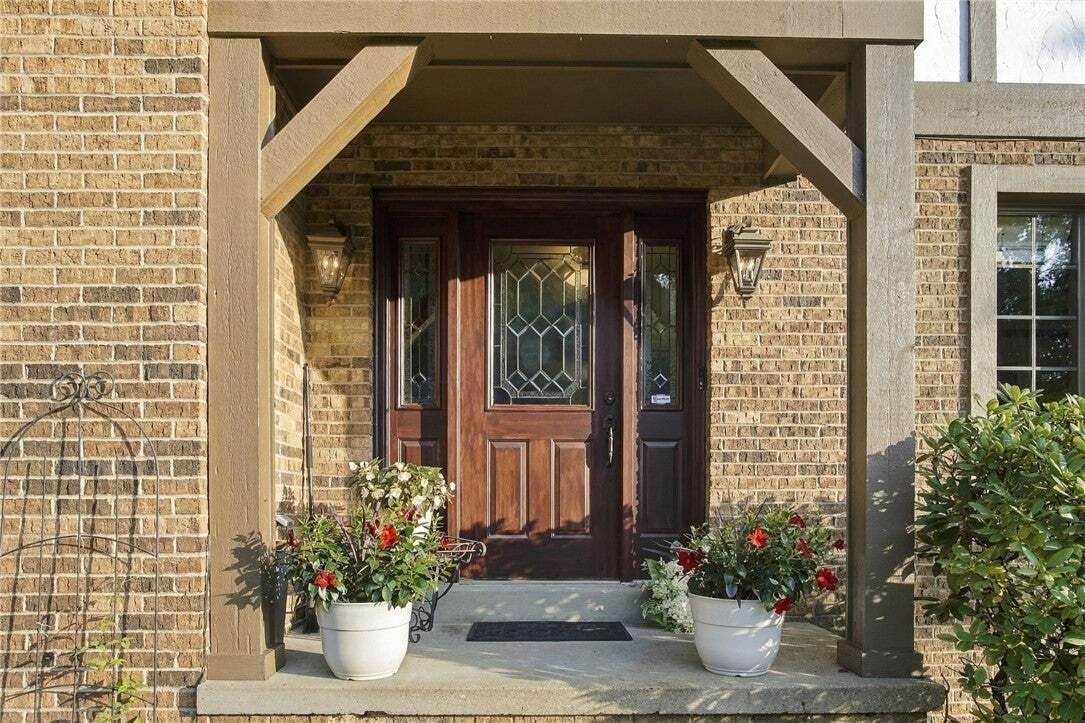
A single-owner property, custom-crafted by Claude Herbert and maintained to this standard, rarely becomes available in Wexford. In the North Allegheny School District, this 4 bed/3.5 bath home presents a level of craftsmanship and upkeep that is immediately evident. The entire residence features fresh paint inside and out, creating a clean, pristine backdrop for daily living. Solid wood six-panel doors set a tone of lasting quality throughout the interior, beginning in the light-filled two-story family room with its soaring cathedral ceiling and brick fireplace. Large windows flank the room for lovely street views as well as views of the serene outdoor waterfall and koi pond. The kitchen is outfitted with granite countertops, a gas cooktop, center island, pantry, and lots of storage. The kitchen floors have been refinished. The large eat in area, opens into a bright four-season room, offering an inviting space for morning coffee regardless of the weather outside. The dining room which flows to the formal living room is enveloped in an elegant grasscloth and also has tranquil views of the lush back hillside landscaping. When you enter the home to the left is a very large home office with built-in cabinetry and a wet bar. The first floor laundry features brand new flooring. Thoughtful organization is built directly into the home with custom closets in the bedrooms, with a few genius touches in the primary closet and a clever shoe closet in the lower level. Even practical spaces like the garage receive elevated treatment, highlighted by a Nature Stone floor and cabinetry. The primary suite provides a calm end-of-day retreat, highlighted by a recently renovated master bath equipped with heated floors, dual vanities, and a curbless walk-in shower with a frameless glass door and seat designed for comfort. On the lower level, the finished basement turns home entertainment into an effortless experience. A built-in wet bar handles casual gatherings with ease, while wine enthusiasts will appreciate the temperature-controlled cellar designed to store and display collections in ideal conditions. From movie nights to hosting friends for dinner, the lower level expands the home’s living space without sacrificing warmth or intimacy.
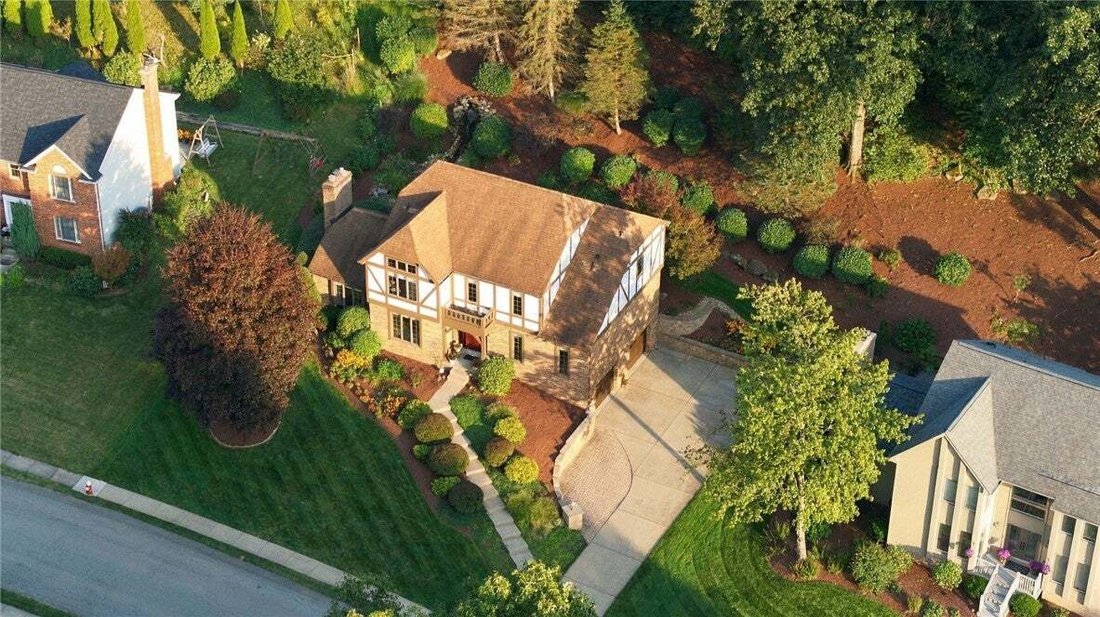
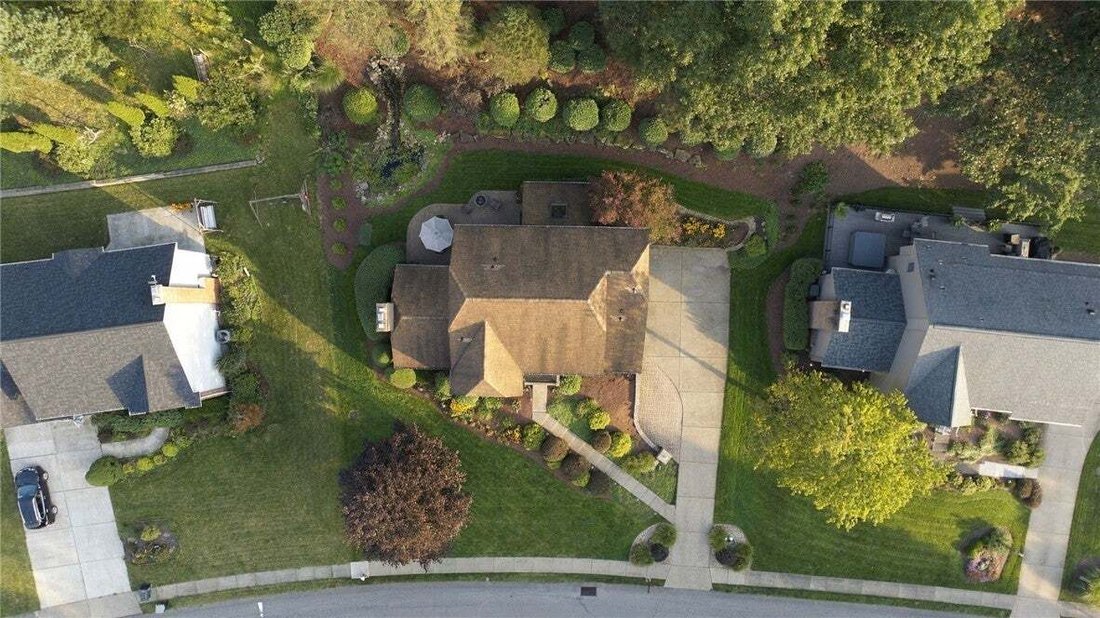
Outdoors, the nearly-acre private lot grounds the residence in quiet natural beauty. Resort-like landscaping surrounds the property, featuring the relaxing sound of a waterfall cascading into a manicured koi pond that anchors the outdoor living area. The large patio is perfect for evenings around the fire pit and opportunities to dine al fresco. Another feature that is hard to find is the extra parking space in the driveway for additional cars or guest parking. This home is located to jump on Route 79 quickly, is near Shenot Farms for local produce, AHN Pavillion, and all the great amenities Wexford and North Hills area of Pittsburgh has to offer.
Outdoors, the nearly-acre private lot grounds the residence in quiet natural beauty. Resort-like landscaping surrounds the property, featuring the relaxing sound of a waterfall cascading into a manicured koi pond that anchors the outdoor living area. The large patio is perfect for evenings around the fire pit and opportunities to dine al fresco. Another feature that is hard to find is the extra parking space in the driveway for additional cars or guest parking. This home is located to jump on Route 79 quickly, is near Shenot Farms for local produce, AHN Pavillion, and all the great amenities Wexford and North Hills area of Pittsburgh has to offer.
-
Property type
House
-
Year built
1988
Features
Explore the Area
1213 Country Oak Dr, Franklin Park, Pennsylvania, United States
View on Google Maps
Price per sqft
Low
High

Joined 5 months ago
You have inquired about this property
The agent will contact you soon by
Listed by
1
Listings
2026
Joined
Book home tour with Tammy Friday
Choose a date and whether you'd like a virtual or in-person tour with the agent.
Preferred date
Tour type

Last updated
September 12
First listed
Sep 12
Agent licence
#5383520255441
Listing reference
1774016
Similar Properties Nearby
New Listings in Franklin Park


Explore More Homes for Sale
Franklin Park, PA, United States property types
Franklin Park, PA, United States popular searches
- Renovated properties in Franklin Park, PA, United States
- Properties with Open Kitchen in Franklin Park, PA, United States
- Properties with Terrace in Franklin Park, PA, United States
- Gated Community properties in Franklin Park, PA, United States
- Equestrian properties in Franklin Park, PA, United States
- Properties with Outdoor Kitchen in Franklin Park, PA, United States
- Investment Property properties in Franklin Park, PA, United States
- Panoramic / Scenic View properties in Franklin Park, PA, United States
Related Guides & Stories
Trusted by the World's Leading Brokers
The agents behind the world's most exceptional properties list with JamesEdition.
- Listings from Sotheby's, Christie's, BARNES, and Engel & Völkers
- Every listing reviewed before it goes live
- Connect directly with verified listing agents
By continuing you agree to our Terms and Privacy Policy.
brokerages we
partnered with
partnered with