Price On Request
Expansive Luxury Home With Gourmet Kitchen And Terrace
- 5 Beds
- 4 Baths
- Updated: September 27
- 1
About the Property
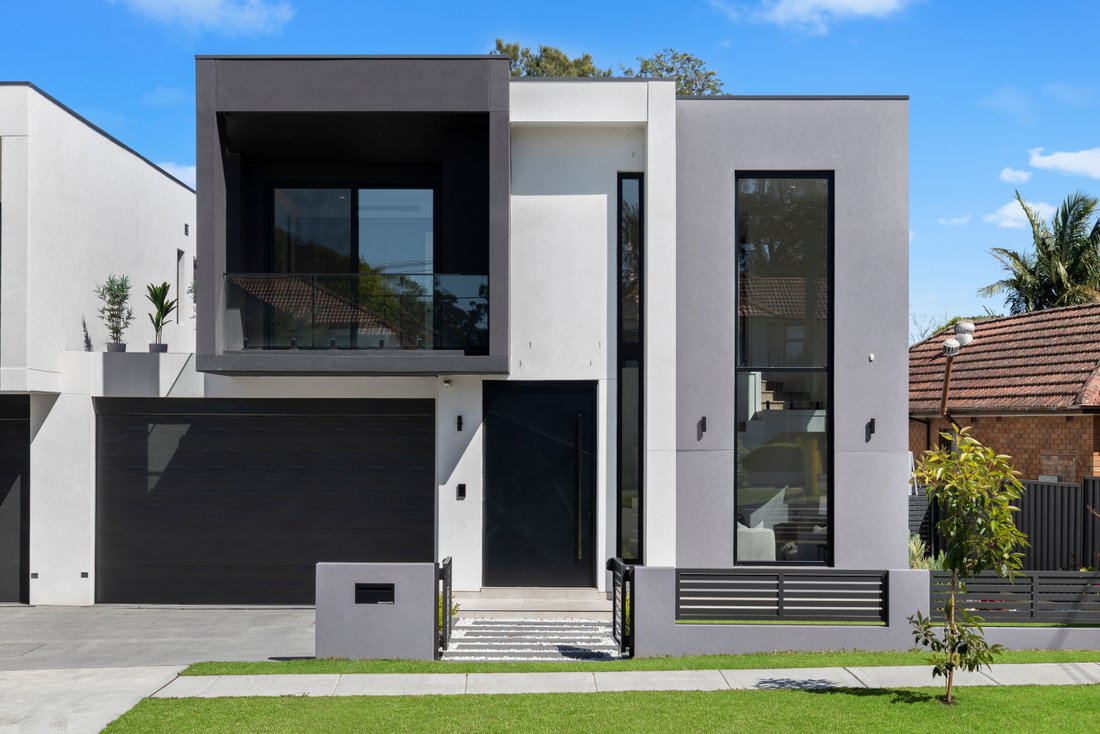
Brand new and ready to move in, this impressive residence combines house-like proportions, premium finishes and a family-focused design in a central, sought after pocket of Marsfield. Offering level entry and multiple living zones, the home is centred around a gourmet stone kitchen with quality appliances, butler’s pantry and generous dining area, while soaring ceilings, mood lighting and beautifu
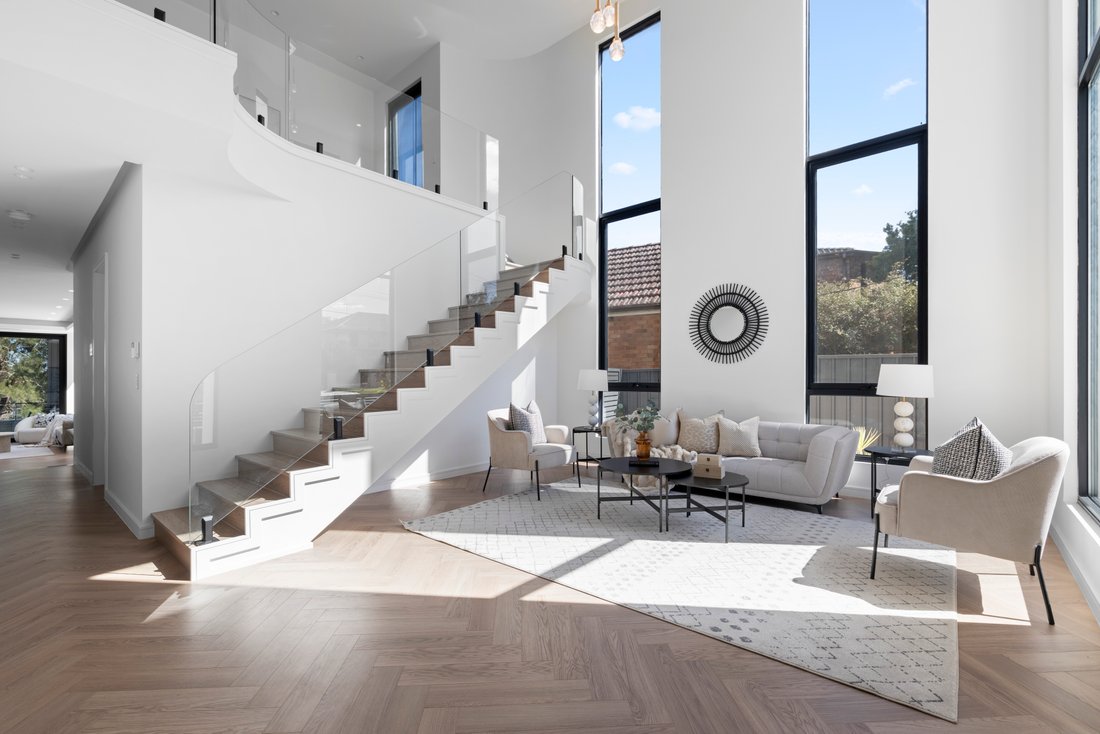
Brand new and ready to move in, this impressive residence combines house-like proportions, premium finishes and a family-focused design in a central, sought after pocket of Marsfield. Offering level entry and multiple living zones, the home is centred around a gourmet stone kitchen with quality appliances, butler’s pantry and generous dining area, while soaring ceilings, mood lighting and beautifully scaled interiors creates an impressive sense of space.
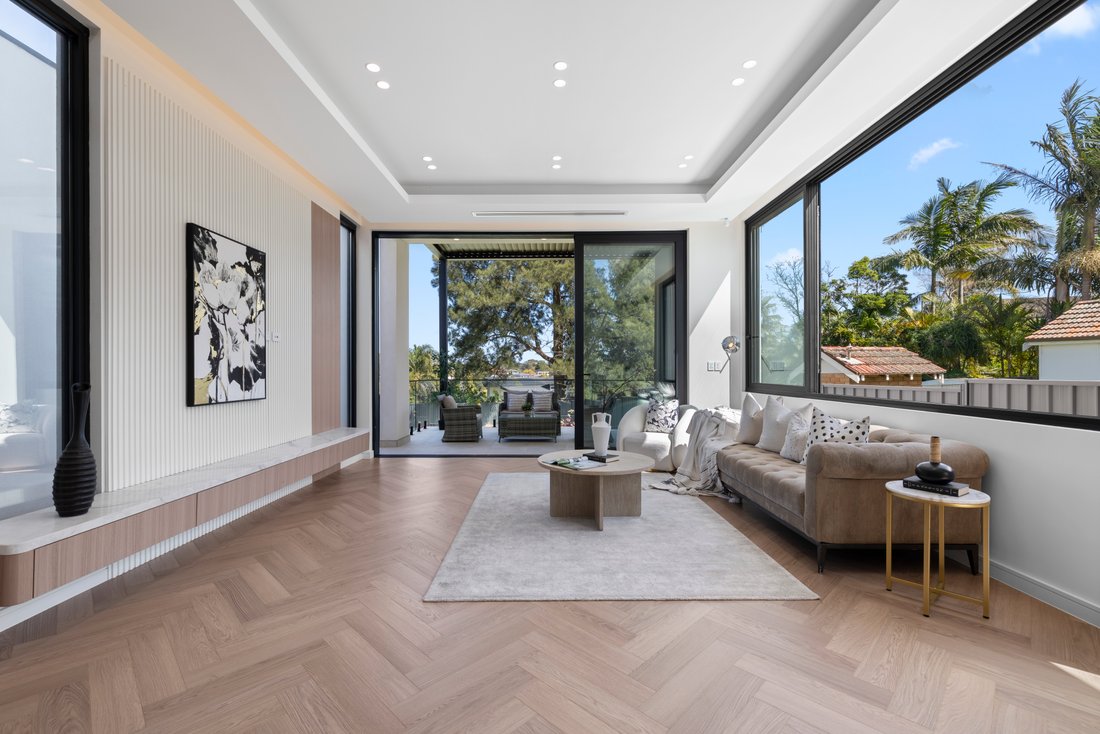
A versatile ground-floor bedroom with ensuite and separate side access is ideal for guests or multi-generational living, complemented by a formal lounge, powder room and separate internal laundry. Upstairs, the accommodation continues the home’s impressive scale, with a luxurious master retreat featuring a private balcony with local views, custom walk-in wardrobe and spacious ensuite, alongside well-appointed additional bedrooms and an additional rumpus area.
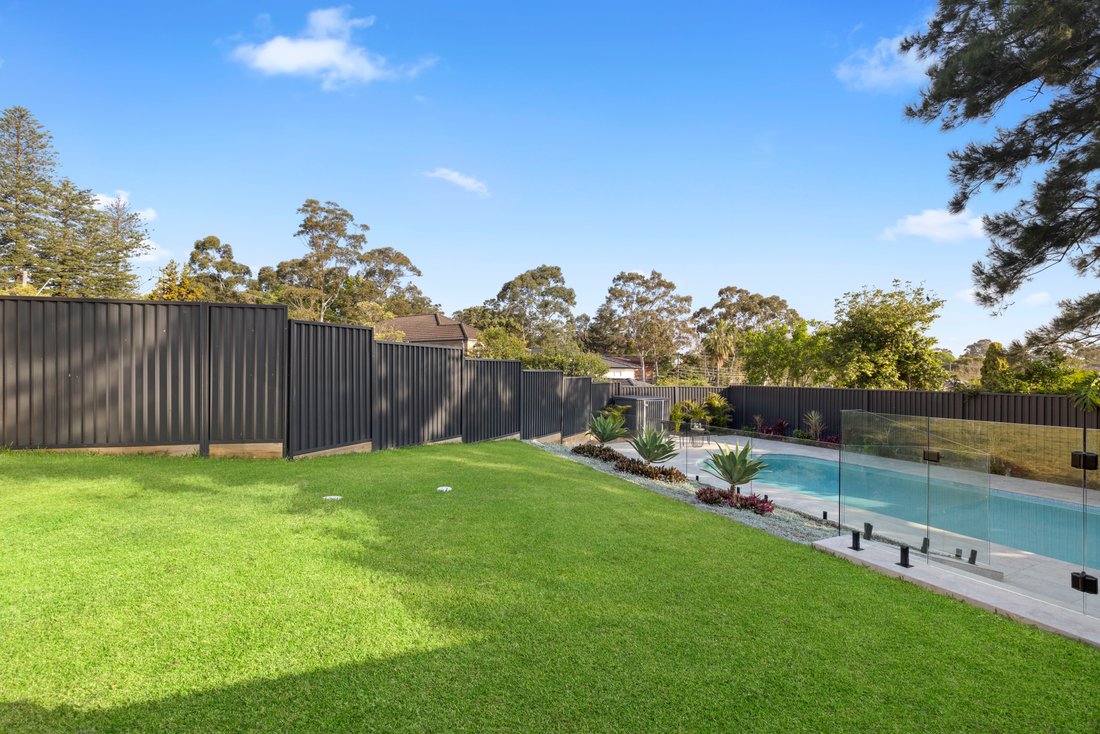
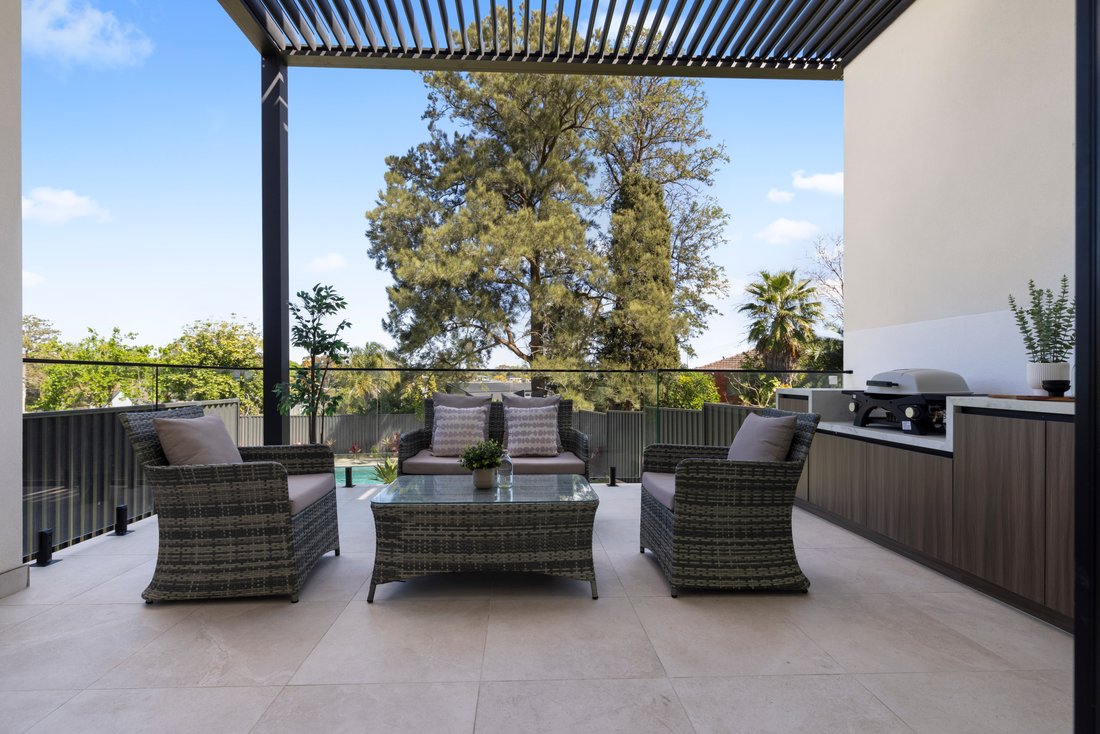
Designed for effortless indoor-outdoor entertaining, the home extends to a covered terrace with a remote-controlled opening roof, overlooking the substantial grassed backyard providing exceptional space for children to play and family entertaining.
- One of the largest duplex available; 592m2
- New luxury home, registered torrens title
- Level access into the home by car and foot
- Double garage; internal access, coated floor
- Level concrete driveway parking for extra cars
- Grand-scale interiors with multiple living areas
- Formal lounge, soaring ceilings, natural light
- Stone kitchen, gas cooking, ovens, dishwasher
- Butler’s pantry with extensive custom storage
- Spacious dining area for hosting family friends
- Ground-floor bedroom, ensuite, own access
- Powder room, separate internal laundry room
- Master suite with balcony, wardrobe, ensuite
- Second bedroom, ensuite, built-in wardrobe
- Third, fourth bedrooms with built-in wardrobes
- Downstairs fifth bedroom with ensuite
- Upstairs family rumpus or study/office area
- All weather terrace, remote-controlled roof
- Expansive grassed backyard perfect for kids
- In-ground pool area bathed in afternoon sun
- School catchments Eastwood Heights Public
- Cheltenham Girls High, Epping Boys High
Nearby points of interest:
- 110m to 544/545 buses
- 120m to St Anthony’s Primary School
- 120m to Curzon Hall
- 500m to Woolworths Marsfield
- 700m to Macquarie University gate
- 1.8km to Macquarie Uni metro station
- 1.8km to Macquarie Shopping Centre
- 2.1km to M2 motorway access
Disclaimer: All information, sizes, distances and catchments contained herein is gathered from sources we believe to be reliable. However, we cannot guarantee its accuracy and interested persons should rely on their own enquiries.
A versatile ground-floor bedroom with ensuite and separate side access is ideal for guests or multi-generational living, complemented by a formal lounge, powder room and separate internal laundry. Upstairs, the accommodation continues the home’s impressive scale, with a luxurious master retreat featuring a private balcony with local views, custom walk-in wardrobe and spacious ensuite, alongside well-appointed additional bedrooms and an additional rumpus area.
Designed for effortless indoor-outdoor entertaining, the home extends to a covered terrace with a remote-controlled opening roof, overlooking the substantial grassed backyard providing exceptional space for children to play and family entertaining.
- One of the largest duplex available; 592m2
- New luxury home, registered torrens title
- Level access into the home by car and foot
- Double garage; internal access, coated floor
- Level concrete driveway parking for extra cars
- Grand-scale interiors with multiple living areas
- Formal lounge, soaring ceilings, natural light
- Stone kitchen, gas cooking, ovens, dishwasher
- Butler’s pantry with extensive custom storage
- Spacious dining area for hosting family friends
- Ground-floor bedroom, ensuite, own access
- Powder room, separate internal laundry room
- Master suite with balcony, wardrobe, ensuite
- Second bedroom, ensuite, built-in wardrobe
- Third, fourth bedrooms with built-in wardrobes
- Downstairs fifth bedroom with ensuite
- Upstairs family rumpus or study/office area
- All weather terrace, remote-controlled roof
- Expansive grassed backyard perfect for kids
- In-ground pool area bathed in afternoon sun
- School catchments Eastwood Heights Public
- Cheltenham Girls High, Epping Boys High
Nearby points of interest:
- 110m to 544/545 buses
- 120m to St Anthony’s Primary School
- 120m to Curzon Hall
- 500m to Woolworths Marsfield
- 700m to Macquarie University gate
- 1.8km to Macquarie Uni metro station
- 1.8km to Macquarie Shopping Centre
- 2.1km to M2 motorway access
Disclaimer: All information, sizes, distances and catchments contained herein is gathered from sources we believe to be reliable. However, we cannot guarantee its accuracy and interested persons should rely on their own enquiries.
-
Property type
House
Features
- Garden
- Pool
- Terrace
- Garage
- Walk In Closet
- Duplex
- Pergola
- New Builds
- Gate
Features
Lot
Indoor
Outdoor
- Terrace
- Balcony
- Parking
- Pool
- Garage
- Outdoor Living Space
- Gate
- Pergola
- Garden
Explore the Area
44 Agincourt Road Marsfield 2122, New South Wales, Australia
View on Google Maps
Price per sqft
Low
High
Joined 4 months ago
You have inquired about this property
The agent will contact you soon by
Listed by
1
Listings
2026
Joined
Book home tour with Russell Sheffield
Choose a date and whether you'd like a virtual or in-person tour with the agent.
Preferred date
Tour type

Belle Property is a sophisticated real estate network that offers a full-service agency experience catering to prem
Belle Property is a sophisticated real estate network that offers a full-service agency experience catering to premium markets in select lifestyle locations. It was founded in 2000 and re-launched in 2007. With over 180 offices nationally operating in New South Wales, Victoria, Queensland, South Australia, Western Australia, Tasmania and the Australian Capital Territory, Belle Property is uniquely positioned to help its’ clients tap into an extensive network that takes a unified approach to real estate. It offers services and expertise in residential sales, property management, holiday rentals, commercial sales and leasing, project marketing and buyers advisory.
Belle Property is known for outstanding presentation, strategic marketing, genuine client service and superior sales skills; all which make up the core elements of achieving a premium outcome. The beautiful green trademark, premium marketing, and association with Belle lifestyle magazine and Leading Real Estate Companies of the World and Luxury Portfolio International are further points of difference that set Belle Property apart from its competitors.
Belle Property is known for outstanding presentation, strategic marketing, genuine client service and superior sales skills; all which make up the core elements of achieving a premium outcome. The beautiful green trademark, premium marketing, and association with Belle lifestyle magazine and Leading Real Estate Companies of the World and Luxury Portfolio International are further points of difference that set Belle Property apart from its competitors.
Last updated
September 27
First listed
September 27
Listing reference
62e746dd-b8c2-11f1-831f-6045bdd61ac4
Trusted by the World's Leading Brokers
The agents behind the world's most exceptional properties list with JamesEdition.
- Listings from Sotheby's, Christie's, BARNES, and Engel & Völkers
- Every listing reviewed before it goes live
- Connect directly with verified listing agents
By continuing you agree to our Terms and Privacy Policy.