$1,926,145
Marseille (13009)
- 3 Beds
- 1 Baths
- 3,768 Sqft
- 8,612 Sqft lot
- Updated: Yesterday
- 5
About the Property
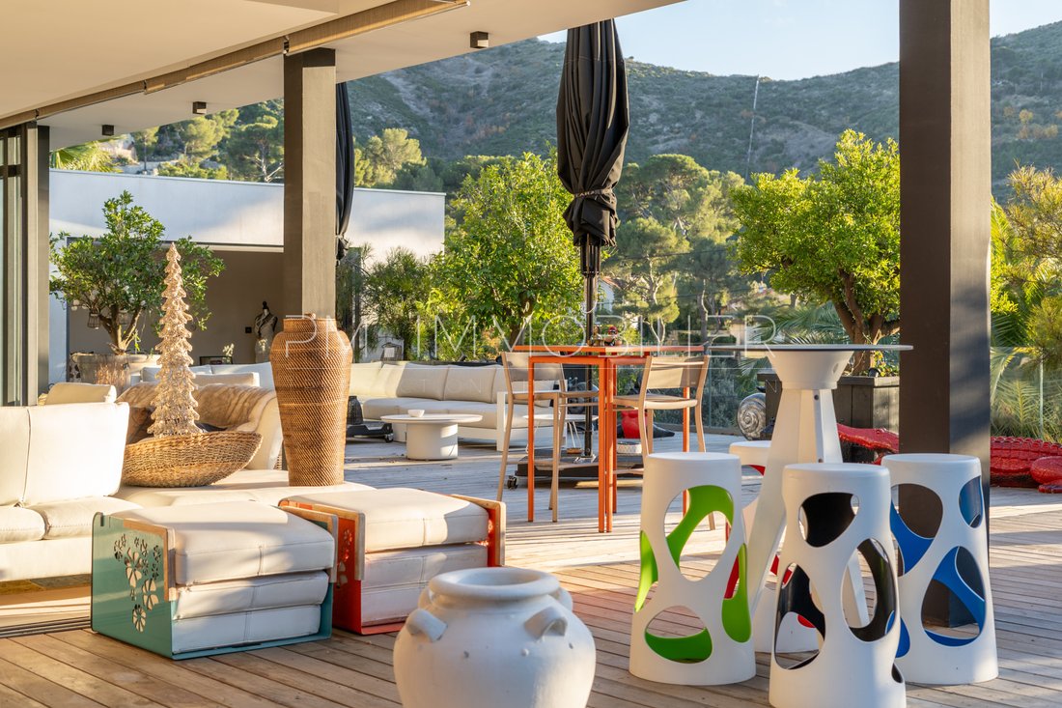
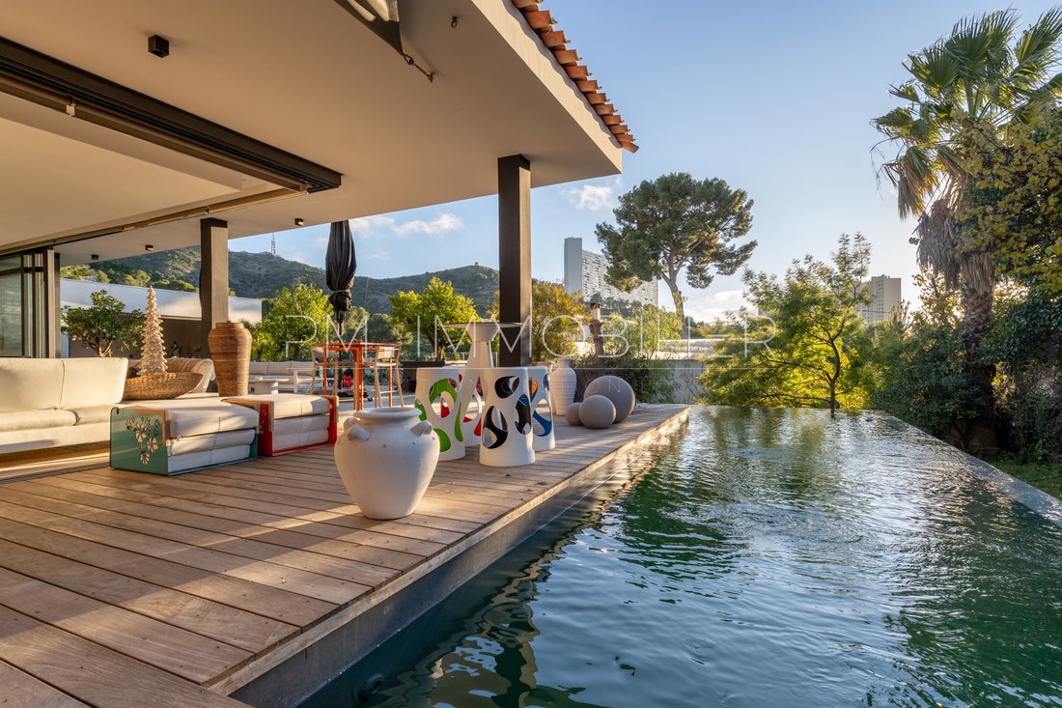
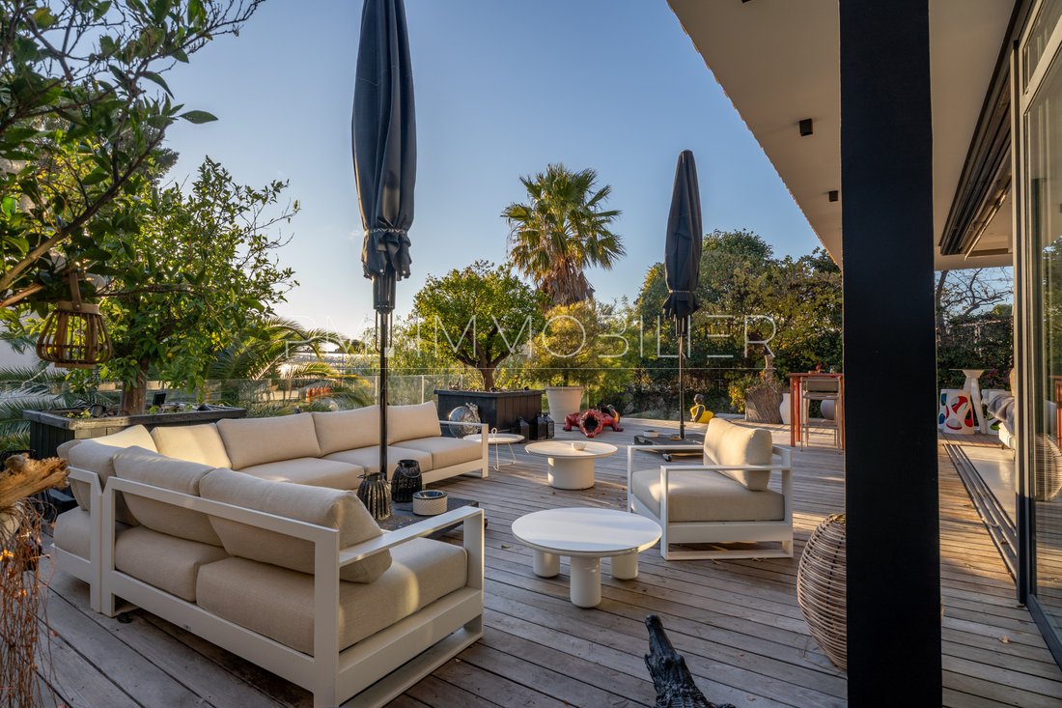
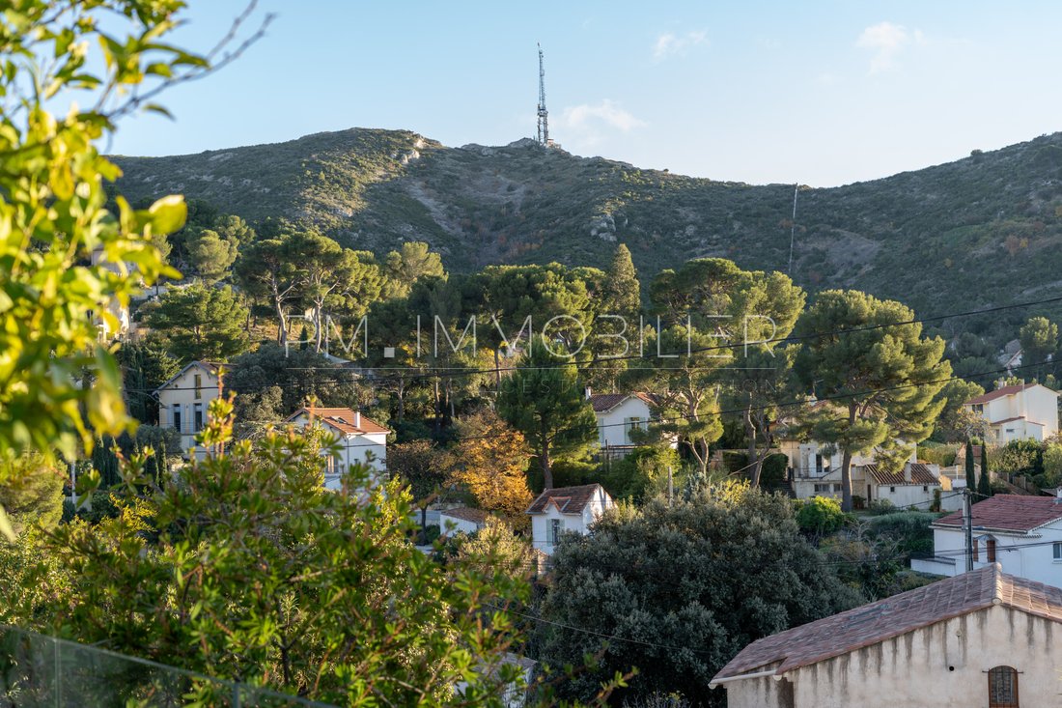
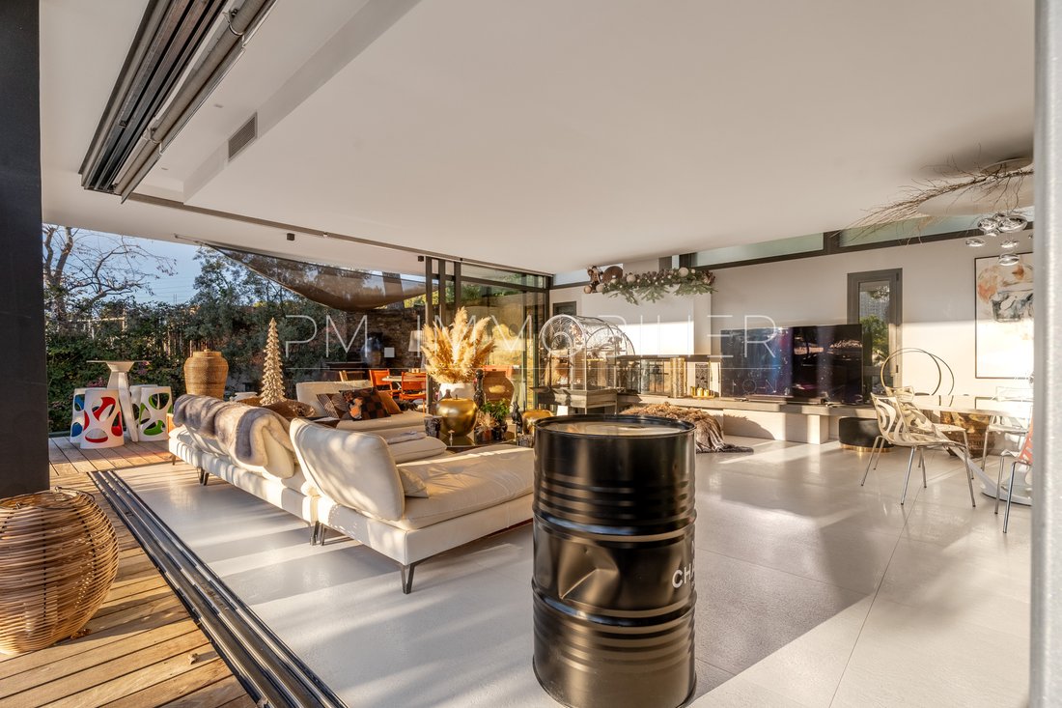
Contemporary architecture for this confidential villa nestled in a preserved environment of the 9th arrondissement, developing 350 m² in the heart of a carefully wooded and landscaped plot of 800 m², with an unobstructed and soothing view of the surrounding hills. From the entrance, the house reveals an elegant architectural design where light accompanies each volume. Generous openings frame the v
Contemporary architecture for this confidential villa nestled in a preserved environment of the 9th arrondissement, developing 350 m² in the heart of a carefully wooded and landscaped plot of 800 m², with an unobstructed and soothing view of the surrounding hills. From the entrance, the house reveals an elegant architectural design where light accompanies each volume. Generous openings frame the views of the garden and naturally extend the living spaces towards a vast exotic wood terrace, staged around a sleek infinity saltwater pool. The living room impresses with its proportions and warm atmosphere, enhanced by a contemporary fireplace and a fully equipped high-end kitchen, extended by a discreet back kitchen. The whole composes a reception area that is as functional as it is aesthetic. The master suite, designed as a separate space, offers a custom dressing room, a refined bathroom, independent toilets, and privileged access to the terrace. On the lower level, two comfortably sized bedrooms each have their own shower room and toilets, offering perfect independence. An office, a gym with a hammam and shower room, a laundry room, as well as a remarkable solid wood wine cellar enrich the amenities. A large garage completes this property. Controlled lines, noble materials, and high-end features give this property a decidedly contemporary signature. Immediately close to amenities, schools, and main roads, this villa combines elegance, comfort, and serenity. Price: €1,690,000 - Fees charged to the seller. Property tax: €5,441 / year. Energy class: 50 kWh ep/m².year (class E) – CO₂ emissions: 1 kg CO₂/m².year (class F). Estimated amount of annual energy expenses for standard use: between €1,360 and €1,910 including tax/year. Reference date for energy prices: 2023. Contact: [hidden information] – [hidden information]. Information on the risks to which this property is exposed is available on the site [hidden information] Postal code 13009. Living area (m²) 350 m². Land area 800 m². Carrez law surface area (m²) 350 m². Number of bedroom(s) 3. Number of rooms 5. Number of levels 2. View Unobstructed hills. Number of bathrooms 1. Number of shower rooms 3. Kitchen American. Type of kitchen Equipped. Heating mode Electric. Type of heating Air blown. Heating format Individual. Videophone YES. Terrace YES. Number of garages 1. Exposure South. Year of construction 2015. Co-ownership NO.
Information on the risks to which this property is exposed is available on the Géorisques website: https://www.georisques.gouv.fr/
Information on the risks to which this property is exposed is available on the Géorisques website: https://www.georisques.gouv.fr/
-
Property type
House
-
Price/sqft
$511
Features
Features
Lot
Indoor
- Office
- Fireplace
- Laundry Room
- Wine Cellar
- Open Kitchen
- Steam Room
- Walk In Closet
- Fitness Center / Gym
Outdoor
Explore the Area
Le Redon, Marseille, Provence-Alpes-Côte d'Azur
View on Google Maps
Price per sqft
Low
High
This Marseille property in Le Redon offers convenient access to key transport hubs including Marseille Provence Airport and Marseille Saint-Charles Train Station. The area features nearby cultural landmarks like the Calanques National Park and the historic Vieux-Port. Residents benefit from upscale dining, shopping, and nature settings, along with access to international and private schools that serve the city, making it an appealing location for luxury living with both urban and outdoor amenities.
Get nearby
Attractions
Schools
Marseille Provence Airport
Airport
25 min
Marseille Saint-Charles Train Station
Train Station
15 min
Port de Marseille
Port / Marina
20 min
Les Calanques National Park
Outdoor & Nature
25 min
Vieux-Port de Marseille
Culture & Heritage
20 min
Le Petit Nice Passedat
Dining & Wine
25 min
Golf de Marseille la Salette
Golf & Country Clubs
20 min
Les Terrasses du Port Shopping Center
Shopping & Lifestyle
20 min
Cassis Beach
Outdoor & Nature
40 min
Lycée International Marseilleveyre
International School
20 min
Ecole Privée Sainte Thérèse
Private School
15 min
Collège Jean Perrin
Public School
10 min
Université d'Aix-Marseille
University / Higher Education
20 min
Joined 1 year ago
You have inquired about this property
The agent will contact you soon by
Listed by
20
Listings
2025
Joined
Book home tour with the agent
Choose a date and whether you'd like a virtual or in-person tour with the agent.
Preferred date
Tour type
Last updated
Yesterday
First listed
May 4
Listing reference
241
All property information is shown based on the most accurate data we have at the time of publication. Details on how we collect and verify this data can be found in section 5 of our Terms & Conditions.
Similar Properties Nearby
New Listings in Le Redon

Explore More Homes for Sale
Le Redon property types
Le Redon popular searches
- Panoramic / Scenic View properties in Le Redon
- Sea View properties in Le Redon
- Properties with Terrace in Le Redon
- Properties with Bar in Le Redon
- Properties with Game Room in Le Redon
- Properties with Office in Le Redon
- River View properties in Le Redon
- Properties with Elevator in Le Redon
- City View properties in Le Redon
- Mountain View properties in Le Redon
- Properties with Garden in Le Redon
- Properties with Outdoor Kitchen in Le Redon
- Duplex properties in Le Redon
- Gated Community properties in Le Redon
- Privacy properties in Le Redon
- Investment Property properties in Le Redon
- Modern properties in Le Redon
- Equestrian properties in Le Redon
- New Builds properties in Le Redon
- Properties with Fitness Center / Gym in Le Redon
- Properties with Steam Room in Le Redon
- Properties with Library in Le Redon
- Properties with Air Conditioning in Le Redon
- Properties with Wine Cellar in Le Redon
- Properties with Jacuzzi in Le Redon
- Properties with Fireplace in Le Redon
- Properties with Pool in Le Redon
- Properties with Garage in Le Redon
- Properties with Balcony in Le Redon
- Mansion properties in Le Redon
- Properties with Open Kitchen in Le Redon
- Renovated properties in Le Redon
- Properties with Cinema in Le Redon
- Water View properties in Le Redon
Related Guides & Stories
Trusted by the World's Leading Brokers
The agents behind the world's most exceptional properties list with JamesEdition.
- Listings from Sotheby's, Christie's, BARNES, and Engel & Völkers
- Every listing reviewed before it goes live
- Connect directly with verified listing agents
By continuing you agree to our Terms and Privacy Policy.