$967,314
Marseille 10ème House
- 4 Beds
- 2 Baths
- 2,853 Sqft
- Updated: Yesterday
About the Property
Be charmed by the unique character and remarkable volumes of this architect-designed house, quietly nestled in the absolute calm of a small street in the Timone district, while enjoying immediate proximity to amenities and transport.
Offering 165 m² of living space, complemented by generous additional and outdoor areas, the property is designed around light, spaciousness, and a constant d
Offering 165 m² of living space, complemented by generous additional and outdoor areas, the property is designed around light, spaciousness, and a constant d
Be charmed by the unique character and remarkable volumes of this architect-designed house, quietly nestled in the absolute calm of a small street in the Timone district, while enjoying immediate proximity to amenities and transport.
Offering 165 m² of living space, complemented by generous additional and outdoor areas, the property is designed around light, spaciousness, and a constant dialogue between interior and exterior.
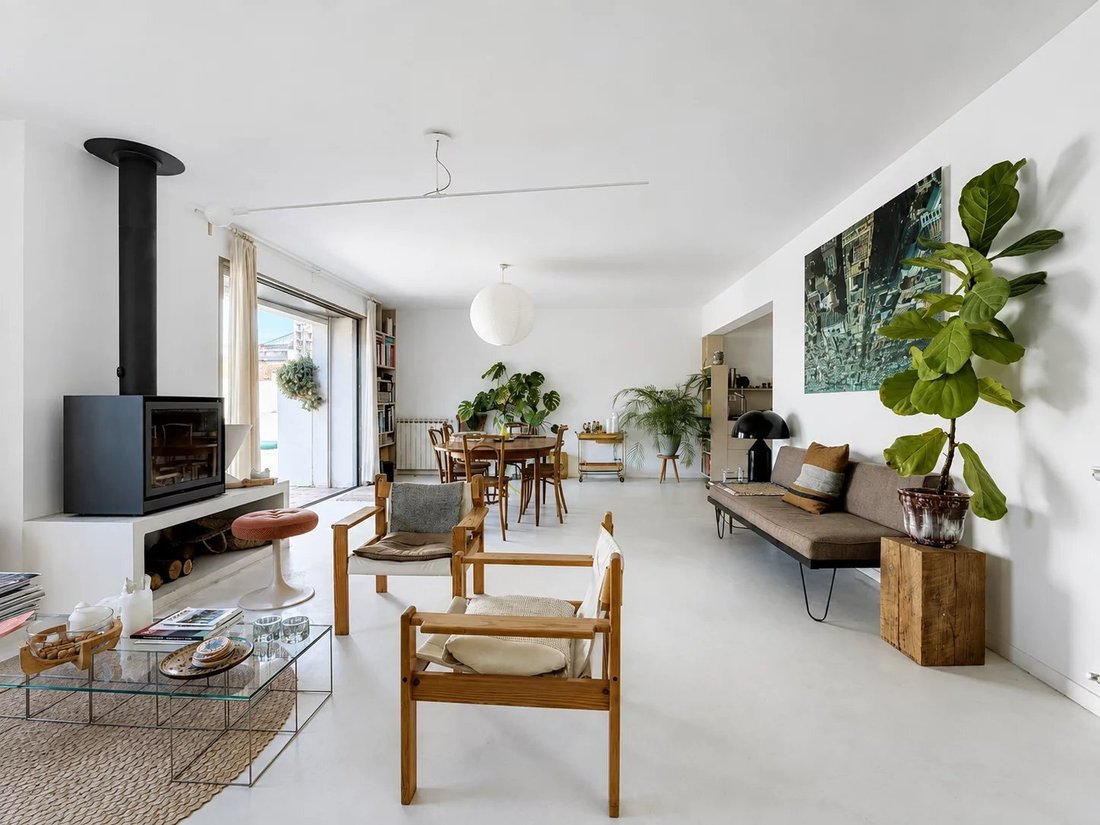
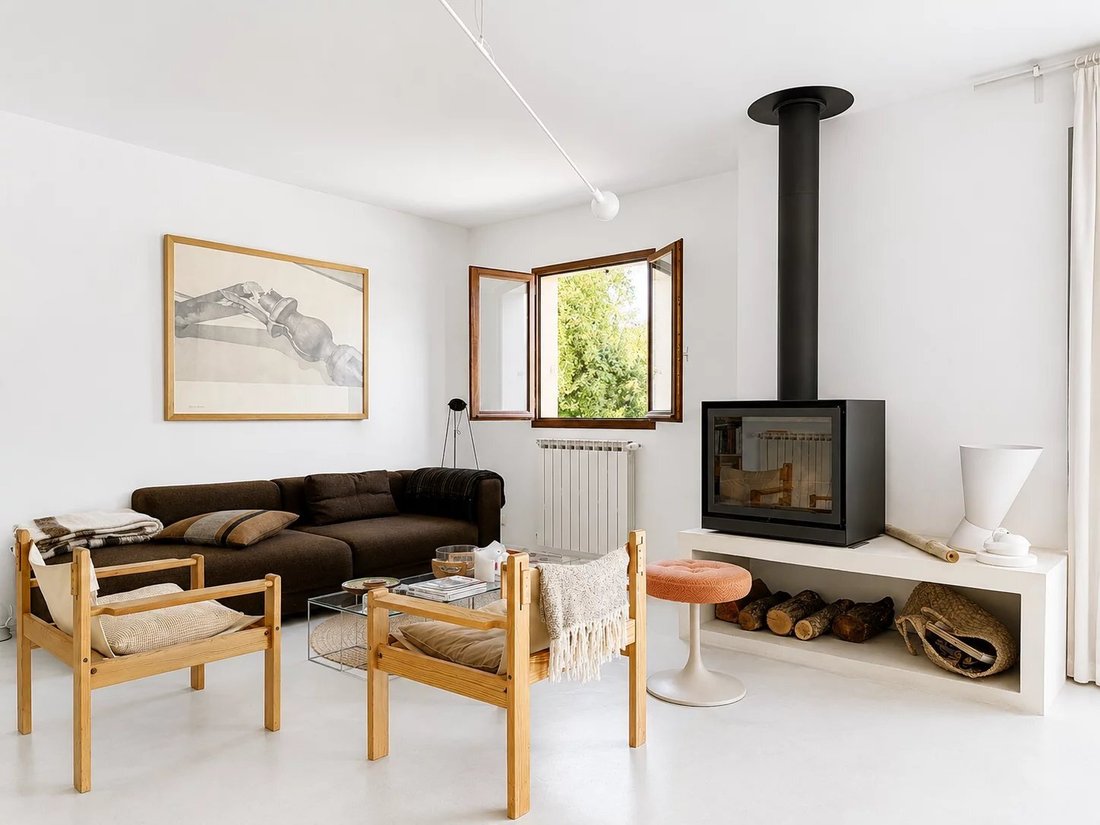
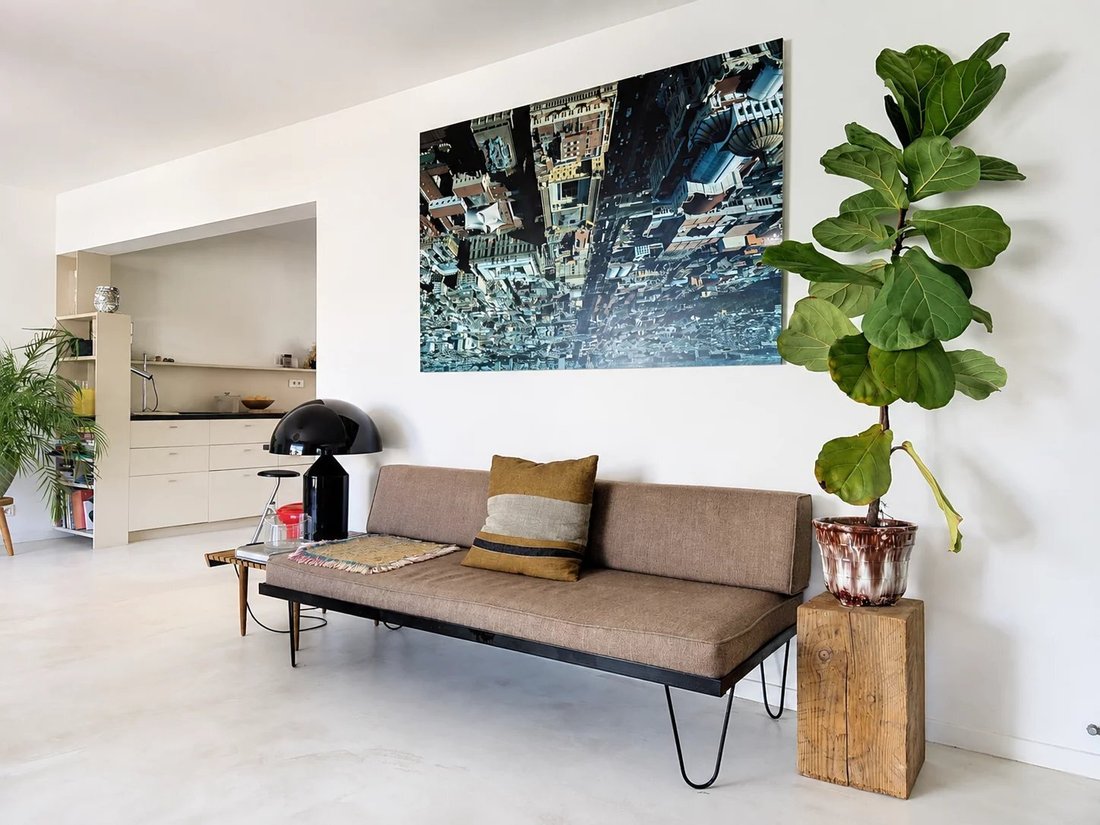
On the first level, the living area is the true heart of the home. Its generous volumes accommodate a living room, dining room, and open kitchen, subtly arranged into three distinct spaces while maintaining remarkable visual continuity.
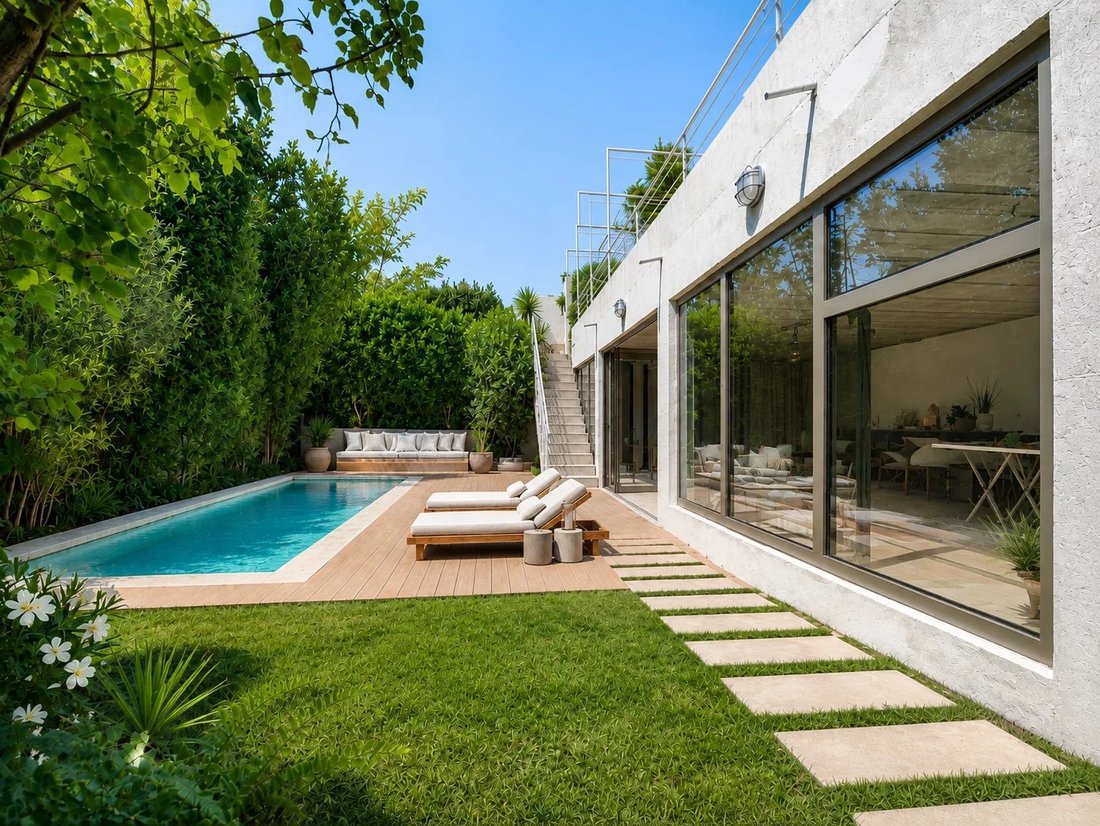
On one side, a spectacular sliding glass wall blurs the boundary with a terrace of about 70 m², perfectly private and designed as a natural extension of the living area. On the other side, the kitchen opens onto a second, more intimate terrace nestled in greenery—a true green haven ideal for enjoying the early hours of the day.
The sleeping area on this level includes three bedrooms with storage, including a master suite with direct access to the terrace on the kitchen side and its own bathroom. A second bedroom also has its own private terrace. A shower room and separate toilet complete this level.
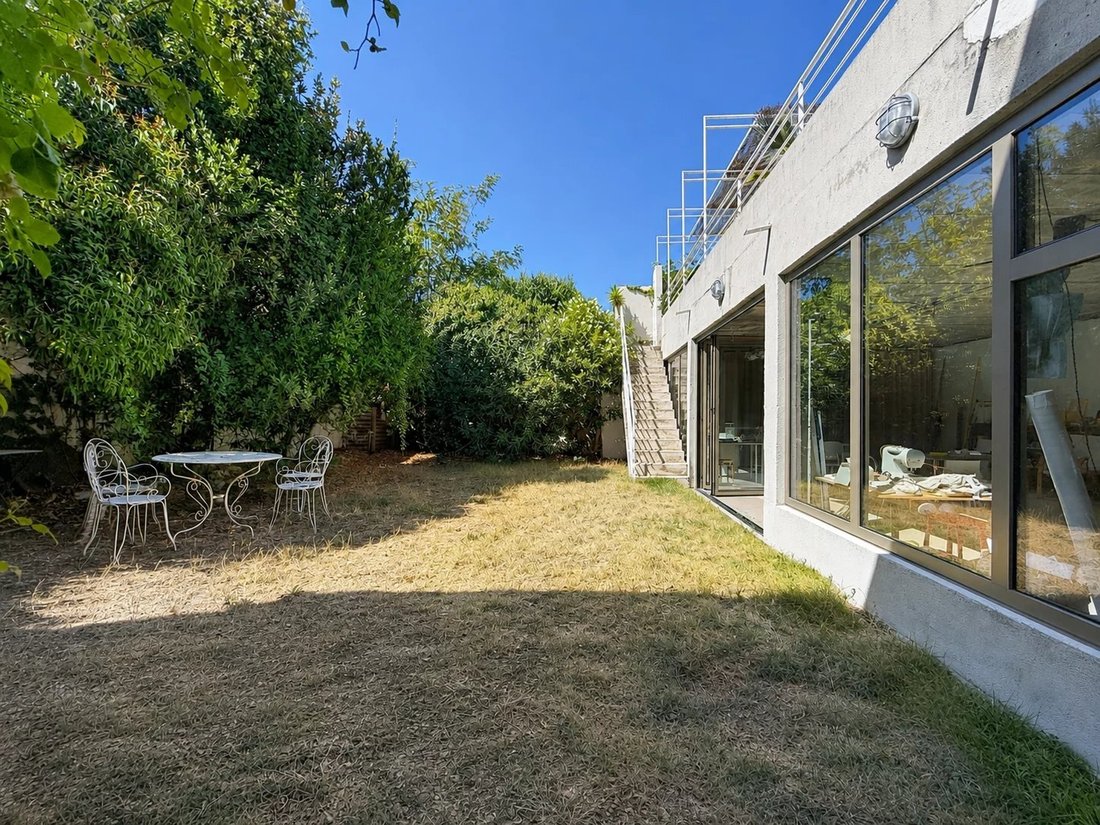
On the ground floor, a fourth bedroom opens directly onto a garden of about 100 m², completely private and suitable for a pool. A spacious entrance with storage and a second separate toilet complete this part of the house.
But this level reveals one of the most unique spaces of the property: a workshop of about 70 m², bordered by large glass doors opening onto the garden. Its volumes offer a multitude of possibilities: creative studio, professional space, reception room, leisure area, or extension of living spaces according to your desires.
Adjacent to it, a superb summer kitchen, directly connected to the workshop and garden, enhances the feeling of a home designed for living both inside and out.
The property also boasts a real asset: an independent two-room apartment with its own garden and cellar. Completely autonomous from the main house, it currently generates €900 in monthly rental income through a furnished lease, providing an additional source of income or, in the future, multiple usage possibilities.
Finally, parking is particularly convenient with three spaces in front of the property, plus the possibility to park a vehicle inside thanks to a garage door.
A discreet and decidedly atypical architect-designed house, where every detail reflects thoughtful consideration of light, spatial flow, and the ever-present connection with the outdoors.
Information on the risks to which this property is exposed is available on the Géorisques website: https://www.georisques.gouv.fr/
Offering 165 m² of living space, complemented by generous additional and outdoor areas, the property is designed around light, spaciousness, and a constant dialogue between interior and exterior.
On the first level, the living area is the true heart of the home. Its generous volumes accommodate a living room, dining room, and open kitchen, subtly arranged into three distinct spaces while maintaining remarkable visual continuity.
On one side, a spectacular sliding glass wall blurs the boundary with a terrace of about 70 m², perfectly private and designed as a natural extension of the living area. On the other side, the kitchen opens onto a second, more intimate terrace nestled in greenery—a true green haven ideal for enjoying the early hours of the day.
The sleeping area on this level includes three bedrooms with storage, including a master suite with direct access to the terrace on the kitchen side and its own bathroom. A second bedroom also has its own private terrace. A shower room and separate toilet complete this level.
On the ground floor, a fourth bedroom opens directly onto a garden of about 100 m², completely private and suitable for a pool. A spacious entrance with storage and a second separate toilet complete this part of the house.
But this level reveals one of the most unique spaces of the property: a workshop of about 70 m², bordered by large glass doors opening onto the garden. Its volumes offer a multitude of possibilities: creative studio, professional space, reception room, leisure area, or extension of living spaces according to your desires.
Adjacent to it, a superb summer kitchen, directly connected to the workshop and garden, enhances the feeling of a home designed for living both inside and out.
The property also boasts a real asset: an independent two-room apartment with its own garden and cellar. Completely autonomous from the main house, it currently generates €900 in monthly rental income through a furnished lease, providing an additional source of income or, in the future, multiple usage possibilities.
Finally, parking is particularly convenient with three spaces in front of the property, plus the possibility to park a vehicle inside thanks to a garage door.
A discreet and decidedly atypical architect-designed house, where every detail reflects thoughtful consideration of light, spatial flow, and the ever-present connection with the outdoors.
Information on the risks to which this property is exposed is available on the Géorisques website: https://www.georisques.gouv.fr/
-
Property type
House
-
Floors
2
-
Year built
1994
-
Price/sqft
$339
Features
- Garden
- Terrace
- Garage
- Open Kitchen
- Investment Property
- Basement
- Parking
Explore the Area
Menpenti, 10e Arrondissement, Marseille
View on Google Maps
Price per sqft
Low
High
Located in the Menpenti district of Marseille’s 10th arrondissement, this property offers easy access to central Marseille and its vibrant cultural scene. Transport links include the nearby Marseille Saint-Charles train station and Marseille Provence Airport. The neighborhood features parks for outdoor activities, quality dining options, and is well connected to schools and shopping centers, providing a balanced urban lifestyle with convenience and accessibility.
Get nearby
Attractions
Schools
Marseille Provence Airport
Airport
20 min
Marseille Saint-Charles Train Station
Train Station
10 min
Vieux-Port de Marseille
Port / Marina
12 min
Parc Borély
Outdoor & Nature
13 min
Golf Club de Marseille la Salette
Golf & Country Clubs
12 min
Les Trois Forts Luxury Spa
Luxury Wellness & Spas
15 min
Les Docks Village
Shopping & Lifestyle
10 min
Musée des Civilisations de l'Europe et de la Méditerranée
Culture & Heritage
15 min
International School of Marseille
International School
14 min
École Privée Sainte-Thérèse
Private School
8 min
Collège Gustave Flaubert
Public School
7 min
Université Aix-Marseille
University / Higher Education
18 min
Joined 1 year ago
You have inquired about this property
The agent will contact you soon by
Listed by
6
Listings
2025
Joined
Book home tour with the agent
Choose a date and whether you'd like a virtual or in-person tour with the agent.
Preferred date
Tour type
Last updated
Yesterday
First listed
September 25
Listing reference
87412323
Trusted by the World's Leading Brokers
The agents behind the world's most exceptional properties list with JamesEdition.
- Listings from Sotheby's, Christie's, BARNES, and Engel & Völkers
- Every listing reviewed before it goes live
- Connect directly with verified listing agents
By continuing you agree to our Terms and Privacy Policy.